Features & Amenities

Interior

  • Other Interior Features

    Other, High Speed Internet

  • Total Bedrooms

    2

  • Bathrooms

    2

  • 1/2 Bathrooms

    1

  • Basement YN

    NO

  • Cooling YN

    YES

  • Cooling

    Central Air, Electric

  • Heating YN

    YES

  • Heating

    Central, Electric, Other

  • Pet friendly

    N/A

Exterior

  • Garage

    Yes

  • Garage spaces

    2

  • Parking

    Garage Door Opener, Other, Attached

  • Pool

    No

  • Waterfront YN

    NO

Area & Lot

  • Lot Features

    Few Trees, Interior Lot, Landscaped, Subdivided

  • Lot Size(acres)

    0.04

  • Lot Size(square feet)

    1,742

  • Property Type

    Residential

  • Property Sub Type

    Condominium

Price

  • Sales Price

    $283,000

  • Sq. Footage

    1,270

  • Price/SqFt

    $222

HOA

  • Association

    YES

  • Association Fee

    $136

  • Association Fee Frequency

    Monthly

  • Association Fee Includes

    N/A

School District

  • Elementary School

    Slaughter

  • Middle School

    Dr Jack Cockrill

  • High School

    Mckinney Boyd

Property Features

  • Stories

    2

  • Accessibility Features

    Accessible Bedroom

  • Foundation Details

    Slab

  • Sewer

    Public Sewer

  • Tax Lot

    3

  • Water Source

    Public

Schedule a Showing

Showing scheduled successfully.

<
>
IN PERSON
VIA CHAT

What is 3 + 4 ?


Change time

Mortgage calculator

Estimate your monthly mortgage payment, including the principal and interest, property taxes, and HOA. Adjust the values to generate a more accurate rate.

Your payment

Principal and Interest:

$

Property taxes:

$

HOA fees:

$

Total loan payment:

$

Total interest amount:

$

Location

County

Collin

Elementary School

Slaughter

Middle School

Dr Jack Cockrill

High School

Mckinney Boyd

Listing Courtesy of Anila Kabeer, Ready Real Estate LLC

RealHub Information is provided exclusively for consumers' personal, non-commercial use, and it may not be used for any purpose other than to identify prospective properties consumers may be interested in purchasing. All information deemed reliable but not guaranteed and should be independently verified. All properties are subject to prior sale, change or withdrawal. RealHub website owner shall not be responsible for any typographical errors, misinformation, misprints and shall be held totally harmless.

Agent Joe Boston

AGENT

Joe Boston

Call Joe today to schedule a private showing.


* Listings on this website come from the FMLS IDX Compilation and may be held by brokerage firms other than the owner of this website. The listing brokerage is identified in any listing details. Information is deemed reliable but is not guaranteed. If you believe any FMLS listing contains material that infringes your copyrighted work please click here to review our DMCA policy and learn how to submit a takedown request.© 2024 FMLS.
Beautiful, meticulously maintained former model townhome in a great community. The updated kitchen features a breakfast bar overlooking the living area, creating an inviting space for everyday living and entertaining. Updated flooring, recessed lighting, and modern fixtures add to the home’s appeal. The spacious primary suite offers room for a king-size bed and sitting area, along with an ensuite bath featuring an updated walk-in shower and generous walk-in closet. Enjoy smart-home features, a two-car garage, and minimal exterior maintenance. Convenient access to Highway 75 makes commuting easy. Furniture is also available for purchase separately—an excellent option for those owners looking to simplify their move. Schedule your showing today!

2209 Stonepark Place

Message successfully sent.

What would you like to know?

What is 3 + 4 ?

I agree to receive email communication and understand I can unsubscribe at any time.

I agree to be contacted by Next Level Realty Group via call, email, and text for real estate services. To opt out, you can reply 'stop' at any time or reply 'help' for assistance. You can also click the unsubscribe link in the emails. Message and data rates may apply. Message frequency may vary. Privacy Policy

Related Properties

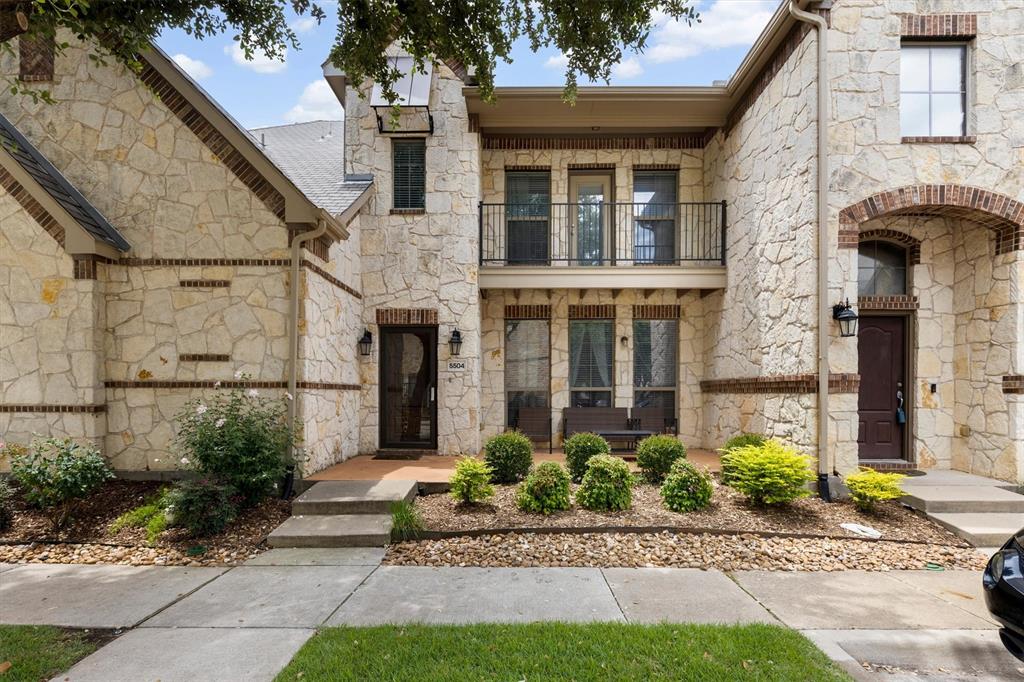
Experience low-maintenance luxury in this lavishly updated Craig Ranch townhome. Bright, open living spaces flow from an elegant entry and covered front porch into a generous living room anchored by a gas fireplace. The renovated chef’s kitchen features brand-new stainless steel appliances, granite countertops, a breakfast bar, and an adjacent dining area—perfect for everyday living and entertaining.
Upstairs, the private primary retreat offers a balcony, large windows, dual vanities, a soaking tub, an oversized walk-in shower, and a spacious walk-in closet. A second bedroom with its own full bath provides comfort and privacy for guests or family. A powder room on the main level serves visitors, and a large upstairs laundry room includes hanging space and ample cabinetry.
Two-car garage and HOA that covers all exterior maintenance, plus full access to community amenities, make ownership effortless.
#21294375

McKinney

5504 Conch Train Road

2 Beds

2 Baths

1,688 Sq.Ft.

$325,000

MLS#: 21294375

New Painting interior and exterior all over the house! Brand new quartz countertops in Kitchen, both bathrooms with new faucets! Almost New Laminate Wood Flooring in Living room and Hallways! Almost New C-Tile in kitchen, laundry room and all bathroom flooring! Almost New Range, Microwave, and Stainless Dishwasher. This cozy 3 bedroom house is ready for you to call home! Covered front Patio. Big backyard with newly stained deck for entertainment, In the heart of McKinney with great location with easy assess to 75 and 121. Walking distance to elementary school. Come and show it, make it your home to live and love!
#21396615

McKinney

2328 Gabriel Drive

3 Beds

2 Baths

1,440 Sq.Ft.

$329,900

MLS#: 21396615

Beautifully designed one-tory home. Move-in ready and perfect location on a premium corner lot in The Preserve at Honey Creek. Original owner purchased this home new and updated the master bath with large walk-in shower, ceiling fans and back patio.  Near community swimming pool an playground. Excellent McKinney location and everyday conveniences just minutes from US-75 and Highway 380 providing convenient access to shopping, dining, entertainment and major employment centers throughout McKinney, Frisco, Plano, Allen, Prosper and beyond . Contemporary finishes create a bright inviting move-in ready atmosphere allows you to settle in and start enjoying your new home from day one.  Furniture is available for purchase.  Schedule your private showing today.
#21391479

McKinney

7521 Larson Lane

3 Beds

2 Baths

1,407 Sq.Ft.

$300,000

MLS#: 21391479

Price reduced
INCREDIBLE BUYER INCENTIVES: $5,000 MORTGAGE CONCESSION. Opendoor Home Loans will contribute up to $5,000 towards a permanent interest rate buy-down if you finance with Opendoor Home Loans LLC.

605 Crystal Falls Dr has three bedrooms and two bathrooms in a single-story layout. Built in 2004, the home features a living room with a fireplace and a vaulted ceiling, a dining area beside the kitchen, and a separate front living area. The kitchen includes a peninsula, a range, a refrigerator, and cabinet storage. The primary bedroom has an adjoining bathroom with a double vanity, a tub and shower combination, and a walk-in closet. Two additional bedrooms share access to a second full bathroom. A rear patio provides outdoor space, and the attached two-car garage completes the home. Home comes with a 100-Day Home Warranty
#21386452

McKinney

605 Crystal Falls Drive

3 Beds

2 Baths

1,726 Sq.Ft.

$330,000

MLS#: 21386452

Price reduced
Charming one-owner, single-story home in a wonderful established neighborhood! This well-maintained home features an open floor plan with a seamless flow between the living, dining, and kitchen areas, making it perfect for everyday living and entertaining. The spacious eat-in kitchen provides plenty of room for family meals and gatherings. Relax on the covered back porch while enjoying the large backyard. Pride of ownership with major updates completed over the years, including the roof, HVAC system, and water heater.
#21331926

McKinney

9809 Nixon Drive

3 Beds

2 Baths

1,815 Sq.Ft.

$339,000

MLS#: 21331926
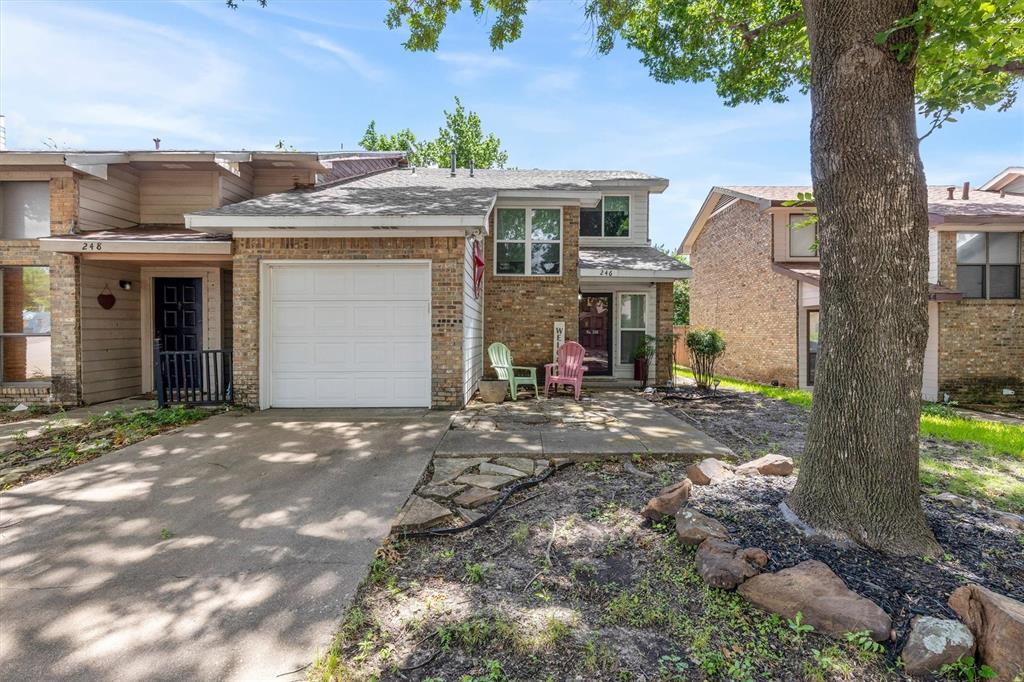
Welcome home to this charming townhome nestled in this well-established neighborhood with convenient access to Central Expressway, shopping, dining, and everyday amenities. The open-concept floor plan maximizes every square foot, creating a comfortable and functional living space. The cozy living room features a wood-burning fireplace and flows seamlessly into the dining area and kitchen, making it ideal for entertaining or daily living. The kitchen offers abundant cabinetry and generous storage space, providing plenty of room for cooking and organization. A convenient half bath is located on the first floor for guests. Upstairs, you'll find two generously sized bedrooms, both with walk-in closets, along with a full bath. Outside, enjoy a private fenced backyard complete with a covered patio and a grassy area perfect for pets, children, gardening, or relaxing outdoors with almost no work. Whether you're a first-time homebuyer, downsizing, or looking for a low-maintenance lifestyle, this affordable, well-designed townhome offers comfort, convenience, and value in a prime location.
#21298966

McKinney

246 Mccarley Place

2 Beds

2 Baths

1,207 Sq.Ft.

$229,000

MLS#: 21298966

Lovely 3 bedroom townhouse with 2-car garage in a great neighborhood. Gorgeous vinyl floor  in the living room, stair, hallway and all the bedrooms. Fresh new paint inside of the house. First floor has dining, kitchen, living and half bath. All the bedrooms are on the second floor with 2 full bathrooms. Tile floors in entry, kitchen, breakfast, utility and all the bathrooms. The house also features A community pool. Great location.
#21365818

McKinney

4908 Heather Glen Trail

3 Beds

3 Baths

1,439 Sq.Ft.

$258,000

MLS#: 21365818

Price reduced
Located in the highly acclaimed Frisco ISD!  The spacious living area is filled with natural light and offers beautiful views of the backyard through an abundance of windows. The open-concept floor plan creates a seamless flow between the kitchen and living area, making it ideal for everyday living and entertaining. Step outside to the extended covered patio, perfect for relaxing, outdoor dining, or hosting family and friends. Well-priced and ready for new owners!
#21305965

McKinney

9913 George Bush Drive

3 Beds

2 Baths

1,509 Sq.Ft.

$322,990

MLS#: 21305965
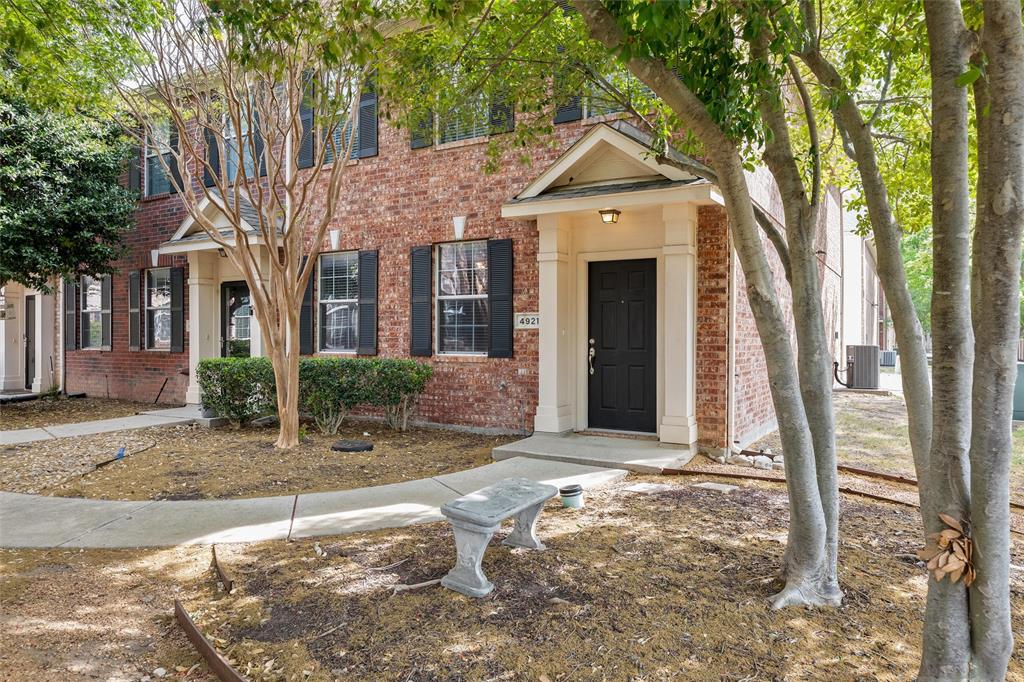
Former model corner-unit townhome in an unbeatable location in the heart of McKinney! This meticulously maintained, move-in ready home offers the perfect blend of privacy, convenience, and low-maintenance living. Featuring 2 bedrooms, 2.5 baths, and a thoughtfully designed layout, this home welcomes you with beautiful laminate wood flooring throughout the main living areas, ideal for both everyday living and entertaining. The spacious downstairs living area flows seamlessly into the kitchen and dining space, creating an open and inviting atmosphere. Upstairs, you’ll find a versatile built-in desk area, perfect for a home office or study nook. The oversized primary suite features a charming ensuite bath, while the generously sized secondary bedroom includes a walk-in closet. The upstairs laundry room adds an extra level of everyday convenience. Pride of ownership shines with updates including flooring, HVAC, and water heater. As a townhome, exterior maintenance is covered by the HOA, helping keep homeowners insurance costs low and simplifying your lifestyle. Enjoy peaceful mornings with a grassy area right outside your front door, plus easy access to the community pool for relaxing afternoons. Additional public parking is conveniently located just steps away. Ideally situated near shopping, dining, schools, and everything McKinney has to offer, this home truly has it all! Neighborhood is capped for investors.
#21224868

McKinney

4921 Stone Gate Trail

2 Beds

2 Baths

1,497 Sq.Ft.

$269,000

MLS#: 21224868

Send a message

Message successfully sent.

Your message

What is 3 + 4 ?

Reason for contacting?

I agree to receive email communication and understand I can unsubscribe at any time.

I agree to be contacted by Next Level Realty Group via call, email, and text for real estate services. To opt out, you can reply 'stop' at any time or reply 'help' for assistance. You can also click the unsubscribe link in the emails. Message and data rates may apply. Message frequency may vary. Privacy Policy

Sign Out

Virtual Assistant

Would you like to take the next step with this property? We can help you schedule a showing or virtual tour, or send you more details.

Yes, I would like more information.

Thank You for Your Reply, One of Our Agents will contact you as soon as possible

No, maybe later.

Thank you, you can always contact me via email, phone number or through the contact form.

Realhub AI

Lucy - Your AI-Powered Realtor

Update Your Temporary Password

Personalize your search

Enter your email and we'll notify you immediately when new listings match what you're looking for.

or enter email address

Already have an account ? Login here

Continue your home search

I agree to receive communications and understand I can unsubscribe at any time.

I agree to be contacted by Next Level Realty Group via call, email, and text for real estate services. To opt out, you can reply 'stop' at any time or reply 'help' for assistance. You can also click the unsubscribe link in the emails. Message and data rates may apply. Message frequency may vary. Privacy Policy

Already have an account ? Login here

We use cookies

We use cookies primarily for analytics to enhance your experience. By accepting, you agree to our use of these cookies. You can manage your preferences or learn more about our cookies policy.