


Property
Beds
3
Full Baths
2
1/2 Baths
1
Year Built
2013
Sq.Footage
2,582
Welcome to 221 Bear Trail, a masterfully designed 1.5-story retreat positioned on a prime corner lot in Waxahachie. The light-filled interior showcases brand-new luxury vinyl plank flooring and fresh designer paint, seamlessly connecting an open-concept living area with a gourmet kitchen featuring granite countertops and ample prep space. Exceptional adaptability defines the layout, offering a main-level den that effortlessly converts to formal dining, along with a quiet fourth bedroom ideal for a private home office or guest suite. Upstairs, an expansive bonus game room complete with a private half bath and walk-in closet serves as the ultimate flex space for a fifth bedroom, media room, or creative studio. Retreat to the serene primary suite, unwind across the covered front and back porches, and enjoy unmatched storage with walk-in closets in every bedroom plus extensive floored attic space. Complete with a brand-new roof (Spring 2026), this turnkey home delivers the perfect harmony of modern style, function, and comfort. Buyer to verify room sizes and schools; those listed are estimates only.
Features & Amenities
Interior
-
Other Interior Features
Granite Counters, Kitchen Island, Pantry, Walk-In Closet(s), High Speed Internet
-
Total Bedrooms
3
-
Bathrooms
2
-
1/2 Bathrooms
1
-
Basement YN
NO
-
Cooling YN
YES
-
Cooling
Ceiling Fan(s), Central Air, Electric
-
Heating YN
YES
-
Heating
Exhaust Fan, Central, Electric
-
Pet friendly
N/A
Exterior
-
Garage
Yes
-
Garage spaces
2
-
Construction Materials
Brick
-
Other Exterior Features
Rain Gutters
-
Parking
Garage, Garage Door Opener, Garage Faces Front, Attached
-
Pool
No
-
Waterfront YN
NO
Area & Lot
-
Lot Features
Corner Lot, Few Trees, Irregular Lot, Landscaped, Subdivided
-
Lot Size(acres)
0.21
-
Lot Size(square feet)
9,147
-
Property Type
Residential
-
Property Sub Type
Single Family Residence
-
Architectural Style
Traditional
Price
-
Sales Price
$350,000
-
Sq. Footage
2,582
-
Price/SqFt
$135
HOA
-
Association
YES
-
Association Fee
$282
-
Association Fee Frequency
Annually
-
Association Fee Includes
N/A
Property Resources
-
Horse Property
NO
School District
-
Elementary School
Margaret Felty
-
Middle School
Howard
-
High School
Waxahachie
Property Features
-
Foundation Details
Slab
-
Senior Community YN
NO
-
Sewer
Public Sewer
-
Tax Lot
16
-
Water Source
Public
Schedule a Showing
Showing scheduled successfully.
Mortgage calculator
Estimate your monthly mortgage payment, including the principal and interest, property taxes, and HOA. Adjust the values to generate a more accurate rate.
Your payment
Principal and Interest:
$
Property taxes:
$
HOA fees:
$
Total loan payment:
$
Total interest amount:
$
Location
County
Ellis
Elementary School
Margaret Felty
Middle School
Howard
High School
Waxahachie
Listing Courtesy of Debbie Remington, Remington Team Realty, LLC
RealHub Information is provided exclusively for consumers' personal, non-commercial use, and it may not be used for any purpose other than to identify prospective properties consumers may be interested in purchasing. All information deemed reliable but not guaranteed and should be independently verified. All properties are subject to prior sale, change or withdrawal. RealHub website owner shall not be responsible for any typographical errors, misinformation, misprints and shall be held totally harmless.

AGENT
Joe Boston
Call Joe today to schedule a private showing.

* Listings on this website come from the FMLS IDX Compilation and may be held by brokerage firms other than the owner of this website. The listing brokerage is identified in any listing details. Information is deemed reliable but is not guaranteed. If you believe any FMLS listing contains material that infringes your copyrighted work please click here to review our DMCA policy and learn how to submit a takedown request.© 2024 FMLS.
Related Properties
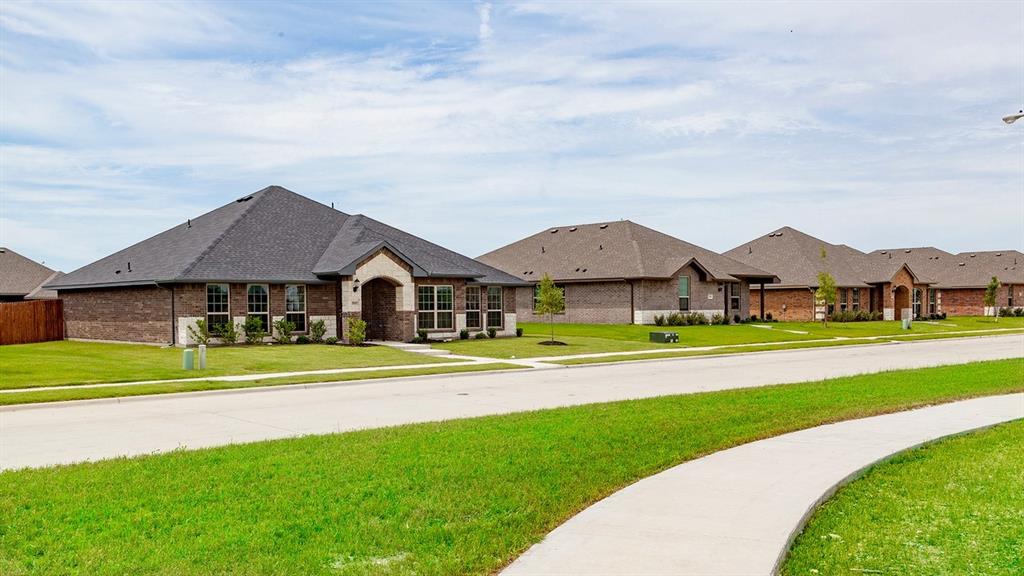
Waxahachie
1541 Grimmauld Place
3 Beds
2 Baths
1,575 Sq.Ft.
$324,900
MLS#: 21293697

Waxahachie
501 Sunrise Drive
3 Beds
2 Baths
1,534 Sq.Ft.
$290,000
MLS#: 21285572

Waxahachie
117 Leatherwood Street
4 Beds
2 Baths
1,676 Sq.Ft.
$324,999
MLS#: 21339177
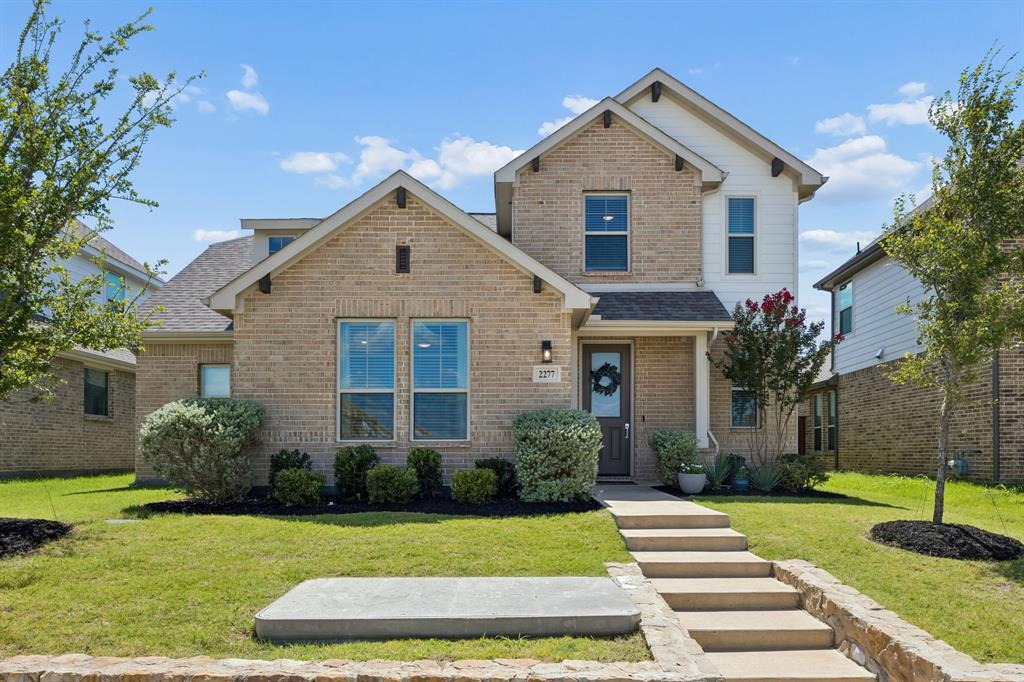
Waxahachie
2277 Glacier Drive
3 Beds
2 Baths
2,434 Sq.Ft.
$399,000
MLS#: 21326412

Waxahachie
301 Vinyard Drive
3 Beds
1 Baths
1,170 Sq.Ft.
$375,000
MLS#: 21338132

Waxahachie
105 Santa Fe Circle
3 Beds
2 Baths
2,612 Sq.Ft.
$420,000
MLS#: 21332041

Waxahachie
209 Newcastle Street
3 Beds
2 Baths
1,810 Sq.Ft.
$315,000
MLS#: 21335427

Waxahachie
311 Northgate Drive
3 Beds
2 Baths
2,371 Sq.Ft.
$391,000
MLS#: 21321025

Waxahachie
121 Tracy Drive
3 Beds
2 Baths
1,391 Sq.Ft.
$324,900
MLS#: 21338625

Waxahachie
2258 Terlingua Drive
3 Beds
2 Baths
2,147 Sq.Ft.
$379,900
MLS#: 21367063
