


Property
Beds
4
Full Baths
3
1/2 Baths
1
Year Built
1992
Sq.Footage
3,018
Welcome to this beautifully maintained David Weekley home on a quiet street in the highly desirable Briar Ridge neighborhood of Stonebridge Ranch, just a short walk to The Hills Golf Course. Offering 3,018 square feet, this thoughtfully designed home features 4 bedrooms, 3.5 baths, a private home office, formal dining room, and an upstairs game room, providing flexible living spaces for today's lifestyle. The light-filled main level includes a spacious family room and a private primary suite with a fully renovated spa-inspired bath (2022) featuring a freestanding soaking tub, oversized walk-in shower, and updated finishes. The kitchen offers granite countertops, stainless steel appliances, abundant cabinetry, and a breakfast nook with views of the beautifully landscaped backyard. Durable wood-look tile flooring installed in 2021 extends throughout the downstairs living areas. Upstairs you'll find three generously sized bedrooms with vaulted ceilings, two full bathrooms, and a large second living area. Premium Pergo Extreme waterproof, scratch-resistant flooring was installed throughout the second floor in 2023. The backyard is a true private retreat, surrounded by mature trees and thoughtfully designed with lush landscaping, colorful gardens, winding pathways, multiple patios, and charming string lights—perfect for entertaining or relaxing outdoors. Major mechanical updates provide peace of mind, including two new furnaces (2022), water heater (2023), and garage doors with openers (2024). Stonebridge Ranch offers an exceptional lifestyle with miles of walking and biking trails, scenic lakes, parks, tennis and pickleball courts, the Beach Club, Aquatic Center, and numerous community events. Combining mature landscaping, quality updates, a functional floor plan, and one of McKinney's most sought-after master-planned communities, this home offers exceptional value and an opportunity to enjoy everything Stonebridge Ranch has to offer.
Features & Amenities
Interior
-
Other Interior Features
Built-in Features, Chandelier, Eat-in Kitchen, Granite Counters, Kitchen Island, Other, Pantry, Walk-In Closet(s), High Speed Internet, Wired for Sound
-
Total Bedrooms
4
-
Bathrooms
3
-
1/2 Bathrooms
1
-
Basement YN
NO
-
Cooling YN
YES
-
Cooling
Ceiling Fan(s), Central Air, Electric, Zoned
-
Fireplace YN
YES
-
Heating YN
YES
-
Heating
Central
-
Pet friendly
N/A
Exterior
-
Garage
Yes
-
Garage spaces
2
-
Construction Materials
Wood Siding, Brick, Other
-
Other Exterior Features
Rain Gutters, Lighting, Permeable Paving, Garden
-
Parking
Garage, Garage Door Opener, Garage Faces Front, Attached
-
Patio and Porch Features
Covered, Front Porch, Patio
-
Pool
No
-
Waterfront YN
NO
Area & Lot
-
Lot Features
Interior Lot, Landscaped, Many Trees, Subdivided
-
Lot Size(acres)
0.19
-
Lot Size(square feet)
8,276
-
Property Type
Residential
-
Property Sub Type
Single Family Residence
-
Architectural Style
Other
Price
-
Sales Price
$585,000
-
Tax Amount
$8,831
-
Sq. Footage
3,018
-
Price/SqFt
$193
HOA
-
Association
YES
-
Association Fee
$1,053
-
Association Fee Frequency
Annually
-
Association Fee Includes
N/A
School District
-
Elementary School
Glenoaks
-
Middle School
Dowell
-
High School
Mckinney Boyd
Property Features
-
Foundation Details
Slab
-
Sewer
Public Sewer
-
Tax Lot
16
-
Water Source
Public
Schedule a Showing
Showing scheduled successfully.
Mortgage calculator
Estimate your monthly mortgage payment, including the principal and interest, property taxes, and HOA. Adjust the values to generate a more accurate rate.
Your payment
Principal and Interest:
$
Property taxes:
$
HOA fees:
$
Total loan payment:
$
Total interest amount:
$
Location
County
Collin
Elementary School
Glenoaks
Middle School
Dowell
High School
Mckinney Boyd
Listing Courtesy of Sharon Weltner , Berkshire HathawayHS PenFed TX
RealHub Information is provided exclusively for consumers' personal, non-commercial use, and it may not be used for any purpose other than to identify prospective properties consumers may be interested in purchasing. All information deemed reliable but not guaranteed and should be independently verified. All properties are subject to prior sale, change or withdrawal. RealHub website owner shall not be responsible for any typographical errors, misinformation, misprints and shall be held totally harmless.

AGENT
Joe Boston
Call Joe today to schedule a private showing.

* Listings on this website come from the FMLS IDX Compilation and may be held by brokerage firms other than the owner of this website. The listing brokerage is identified in any listing details. Information is deemed reliable but is not guaranteed. If you believe any FMLS listing contains material that infringes your copyrighted work please click here to review our DMCA policy and learn how to submit a takedown request.© 2024 FMLS.
Related Properties

McKinney
815 N Kentucky Street A
3 Beds
2 Baths
2,336 Sq.Ft.
$674,000
MLS#: 21152385

McKinney
1609 Clearwater Drive
5 Beds
4 Baths
3,221 Sq.Ft.
$650,000
MLS#: 21292914

McKinney
9705 Starfire Drive
4 Beds
2 Baths
2,283 Sq.Ft.
$479,000
MLS#: 21310434

McKinney
10505 sexton Drive
3 Beds
2 Baths
2,632 Sq.Ft.
$495,000
MLS#: 21294705
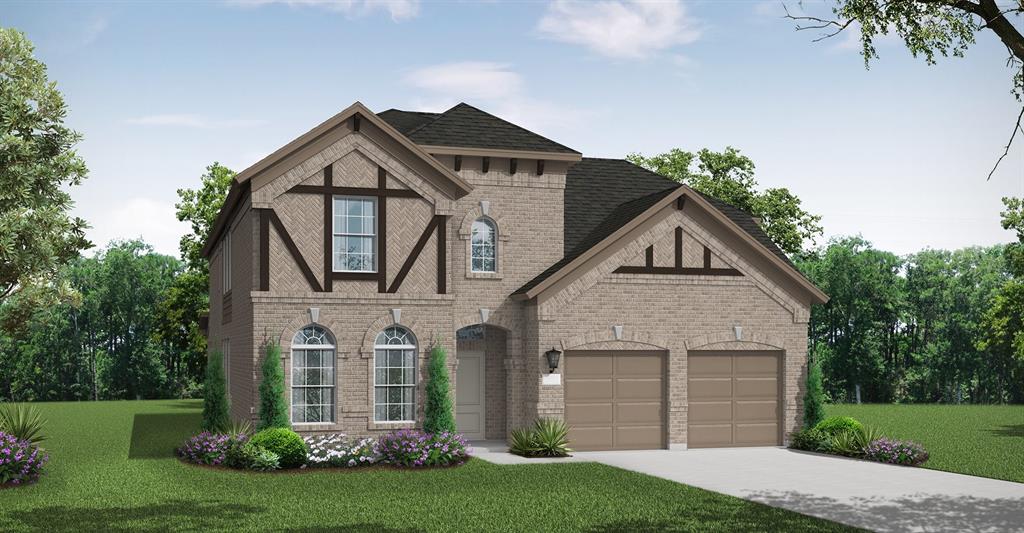
McKinney
2717 Shady Branch Lane
4 Beds
4 Baths
3,259 Sq.Ft.
$632,225
MLS#: 21275832
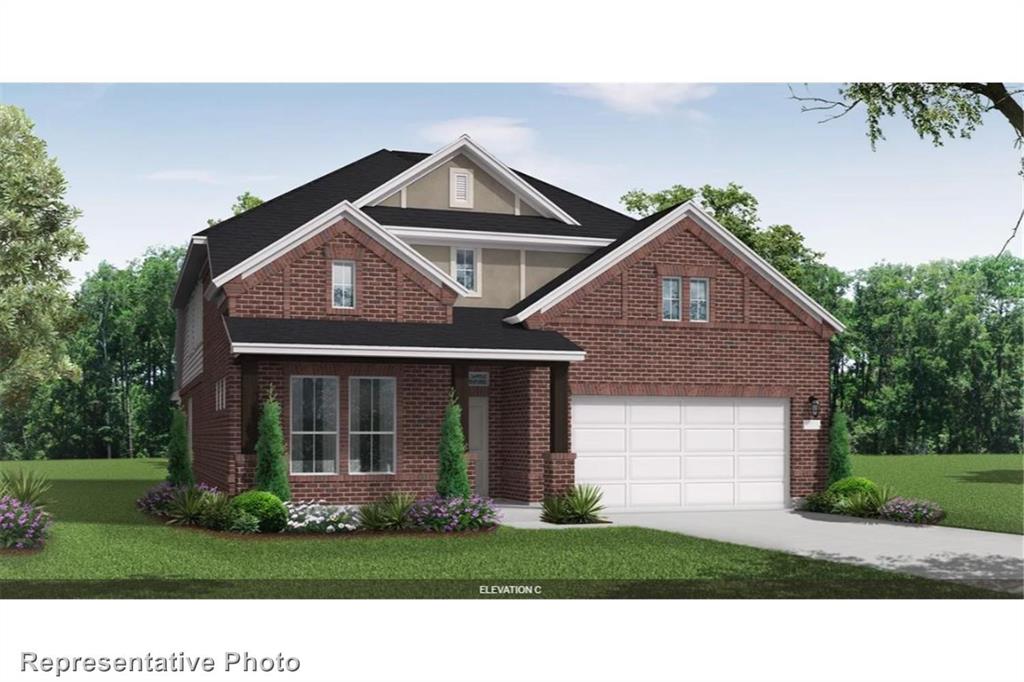
McKinney
2713 Shady Branch Lane
4 Beds
3 Baths
3,206 Sq.Ft.
$637,498
MLS#: 21251598
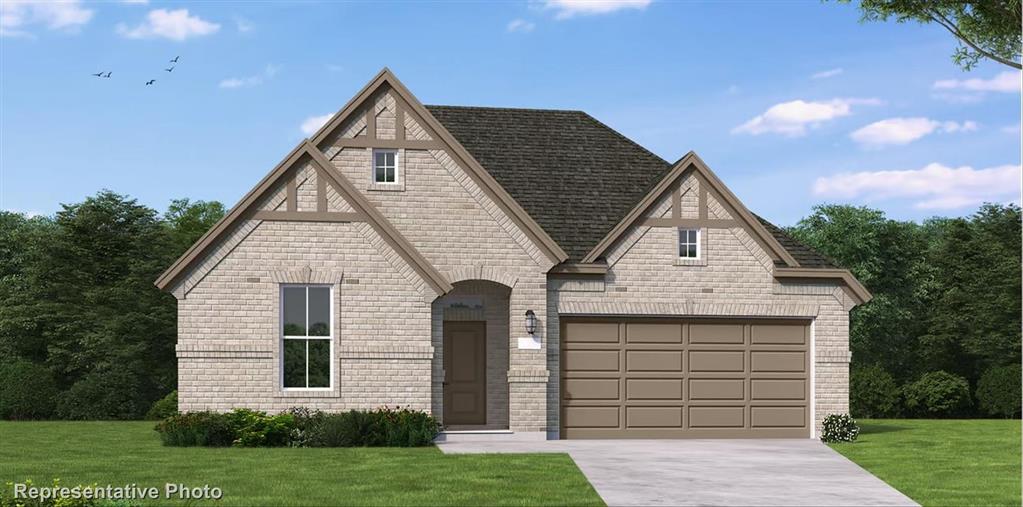
McKinney
2724 Shady Branch Lane
4 Beds
3 Baths
2,503 Sq.Ft.
$591,603
MLS#: 21317300
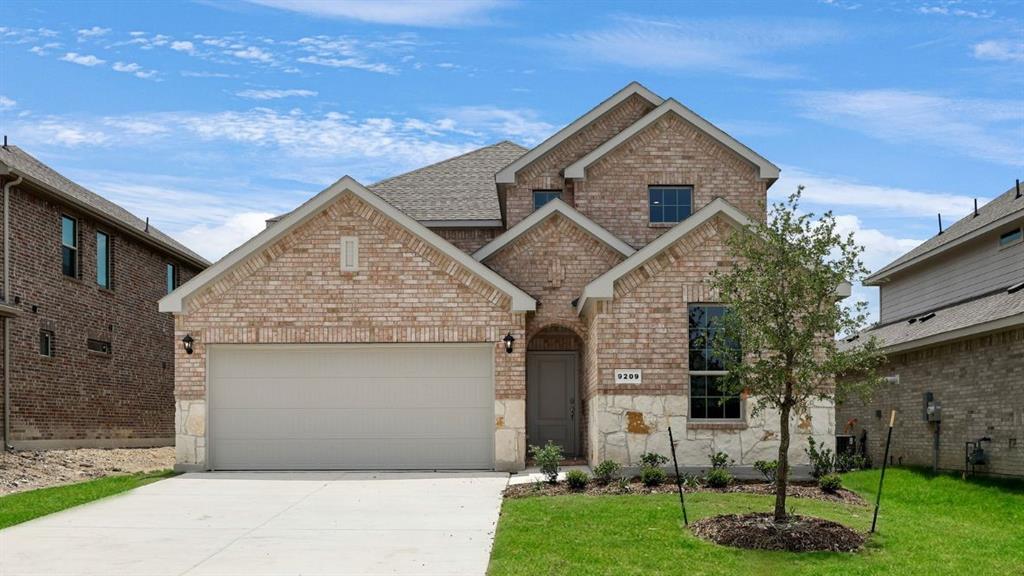
McKinney
9400 Gossamer Street
5 Beds
3 Baths
2,992 Sq.Ft.
$665,190
MLS#: 21243951
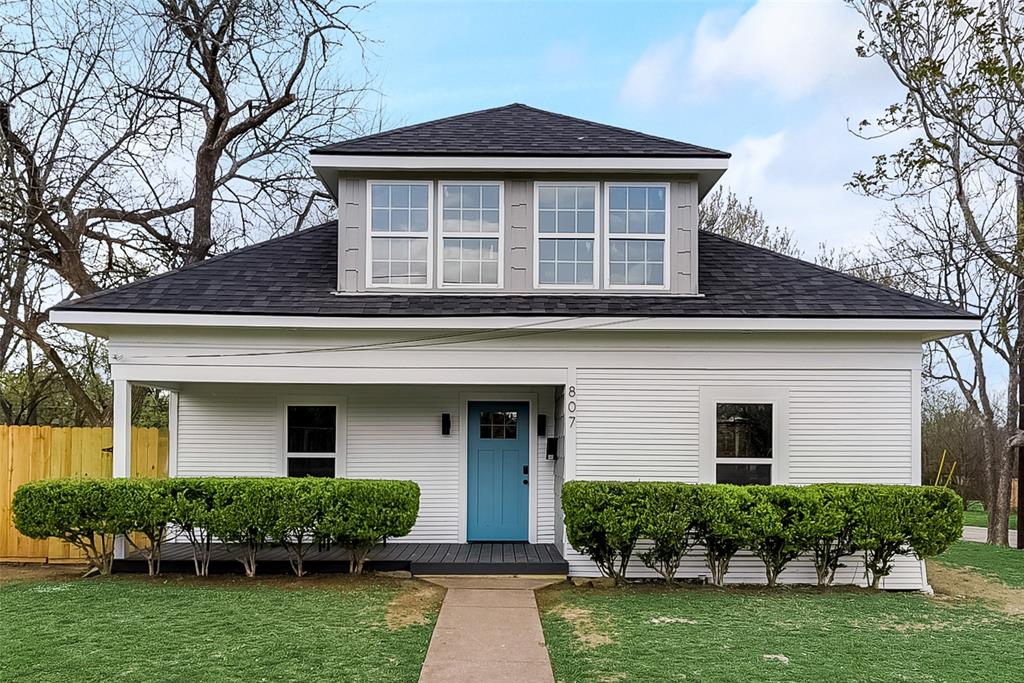
McKinney
807 Florence Street
4 Beds
3 Baths
1,847 Sq.Ft.
$625,000
MLS#: 21236797
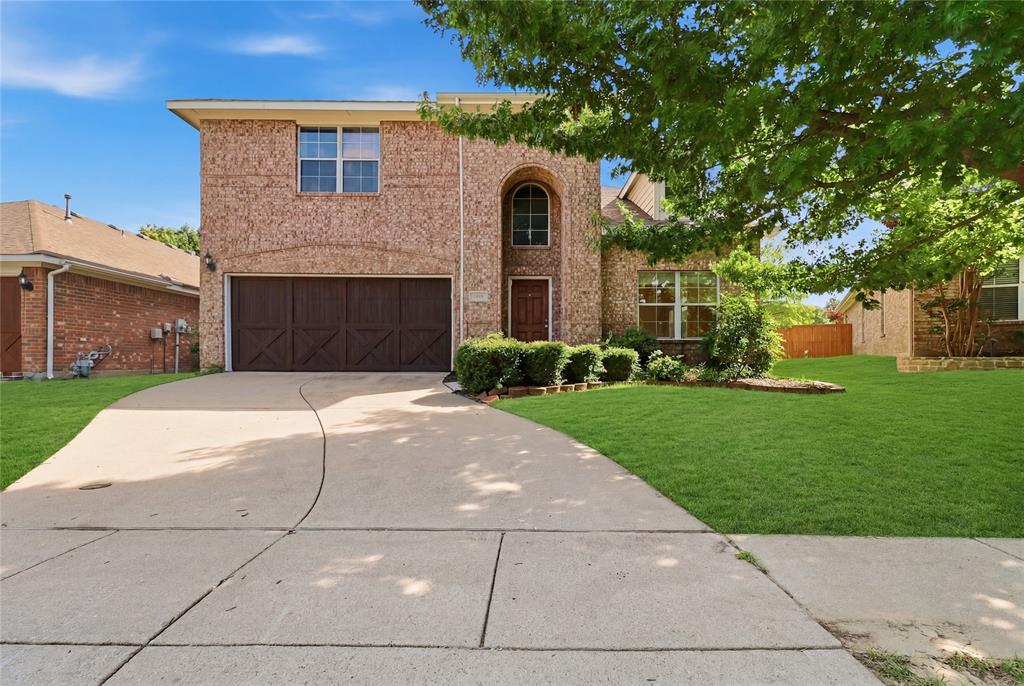
McKinney
2004 Shannon Drive
4 Beds
2 Baths
2,701 Sq.Ft.
$475,000
MLS#: 21268780
