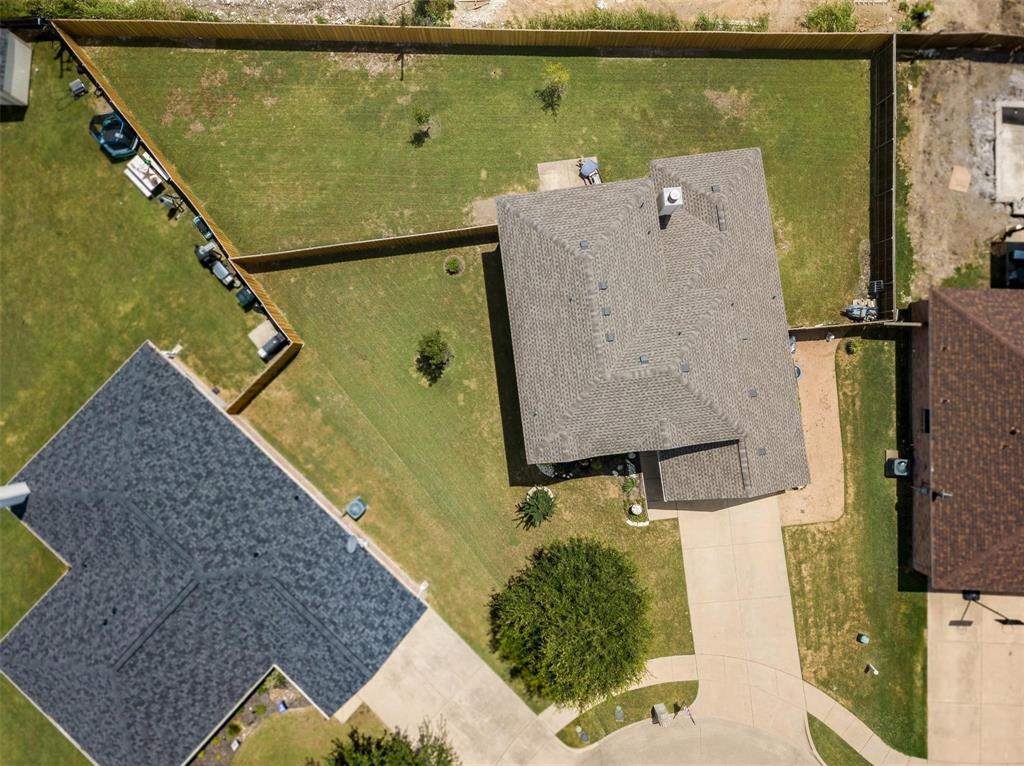
Features & Amenities

Interior

  • Other Interior Features

    Eat-in Kitchen, Granite Counters, Pantry, High Speed Internet

  • Total Bedrooms

    4

  • Bathrooms

    2

  • 1/2 Bathrooms

    1

  • Basement YN

    NO

  • Cooling YN

    YES

  • Cooling

    Central Air

  • Fireplace YN

    YES

  • Heating YN

    YES

  • Heating

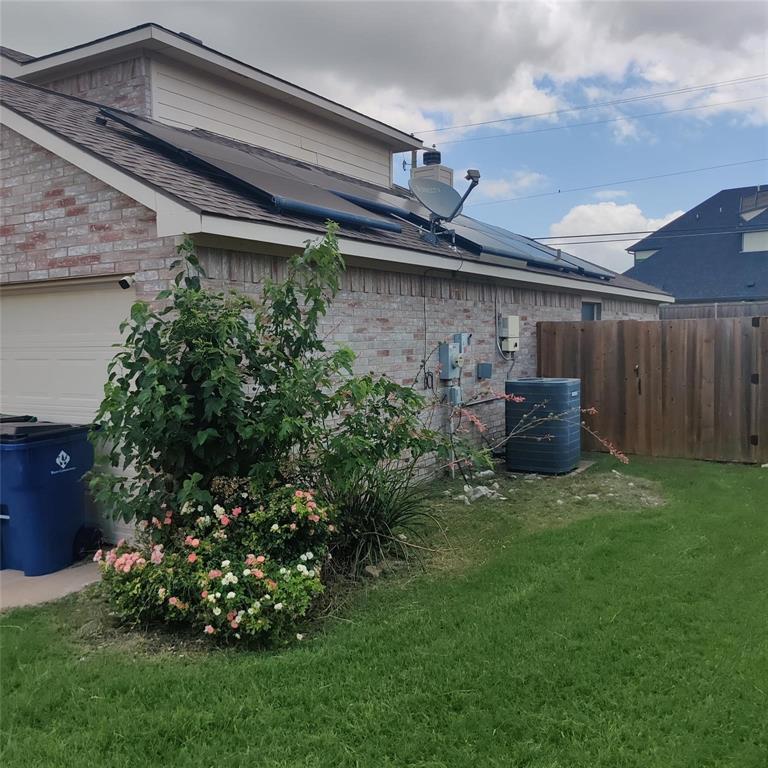
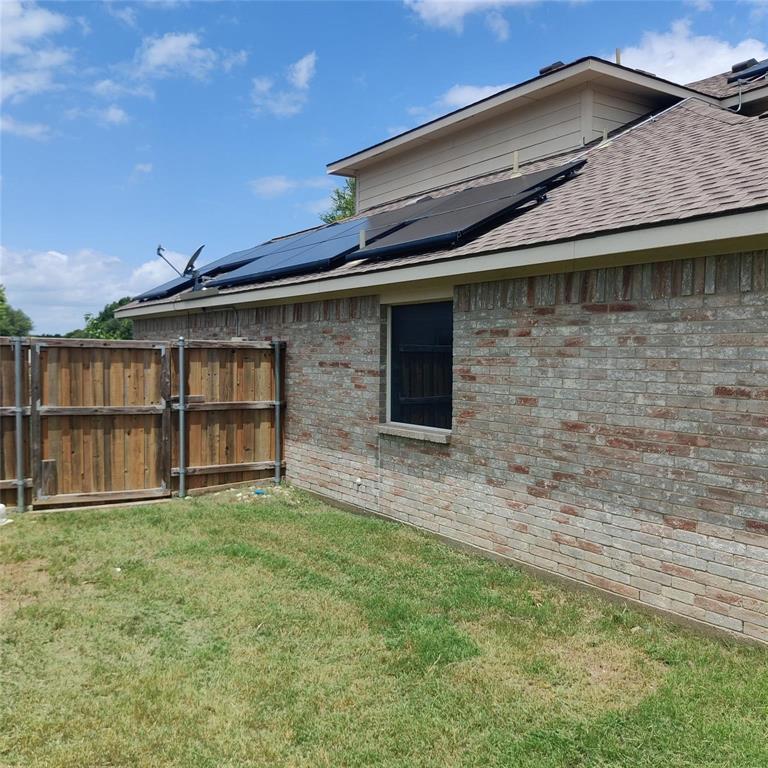
    Electric, Solar

  • Pet friendly

    N/A

Exterior

  • Garage

    Yes

  • Garage spaces

    2

  • Construction Materials

    Brick

  • Parking

    Garage, Garage Faces Front, Attached

  • Pool

    No

  • Waterfront YN

    NO

Area & Lot

  • Lot Size(acres)

    0.225

  • Lot Size(square feet)

    9,801

  • Property Type

    Residential

  • Property Sub Type

    Single Family Residence

  • Architectural Style

    Traditional

Price

  • Sales Price

    $372,500

  • Tax Amount

    $6,538

  • Sq. Footage

    2,146

  • Price/SqFt

    $173

HOA

  • Association

    No

School District

  • Elementary School

    Shackelford

  • Middle School

    Finley

  • High School

    Waxahachie

Property Features

  • Foundation Details

    Slab

  • Sewer

    Public Sewer

  • Tax Lot

    26

Schedule a Showing

Showing scheduled successfully.

<
>
IN PERSON
VIA CHAT

What is 3 + 4 ?


Change time

Mortgage calculator

Estimate your monthly mortgage payment, including the principal and interest, property taxes, and HOA. Adjust the values to generate a more accurate rate.

Your payment

Principal and Interest:

$

Property taxes:

$

HOA fees:

$

Total loan payment:

$

Total interest amount:

$

Location

County

Ellis

Elementary School

Shackelford

Middle School

Finley

High School

Waxahachie

Listing Courtesy of KEN TAYLOR , Fathom Realty

RealHub Information is provided exclusively for consumers' personal, non-commercial use, and it may not be used for any purpose other than to identify prospective properties consumers may be interested in purchasing. All information deemed reliable but not guaranteed and should be independently verified. All properties are subject to prior sale, change or withdrawal. RealHub website owner shall not be responsible for any typographical errors, misinformation, misprints and shall be held totally harmless.

Agent Joe Boston

AGENT

Joe Boston

Call Joe today to schedule a private showing.


* Listings on this website come from the FMLS IDX Compilation and may be held by brokerage firms other than the owner of this website. The listing brokerage is identified in any listing details. Information is deemed reliable but is not guaranteed. If you believe any FMLS listing contains material that infringes your copyrighted work please click here to review our DMCA policy and learn how to submit a takedown request.© 2024 FMLS.
No HOA!

Assumable VA loan available to qualified buyers. 

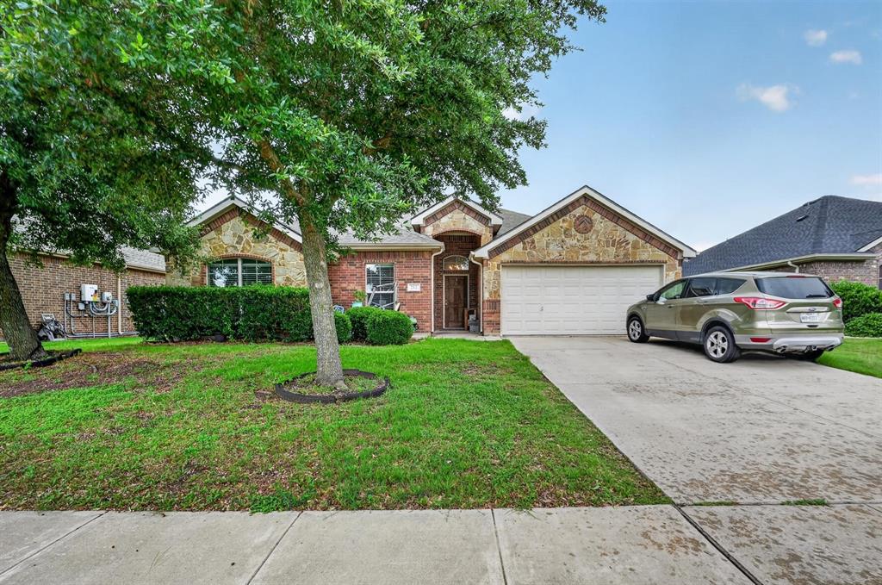
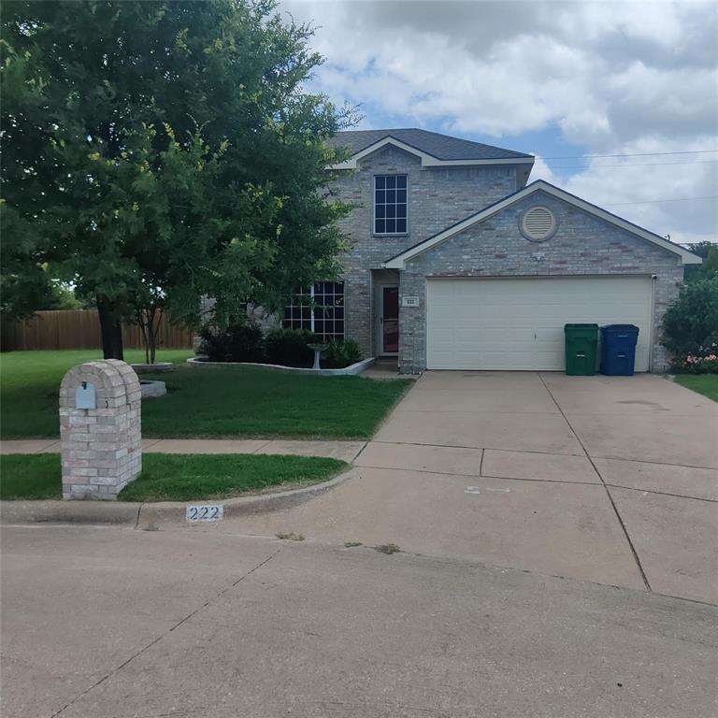
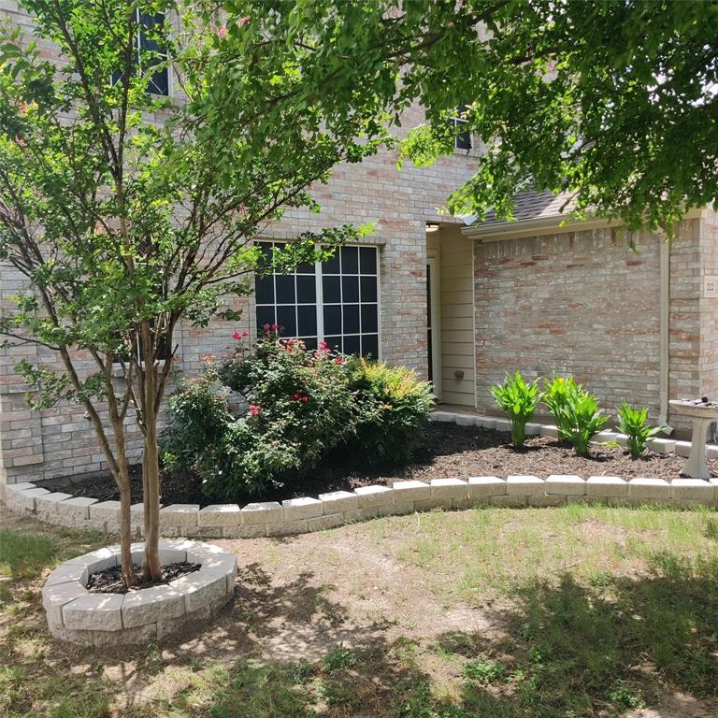
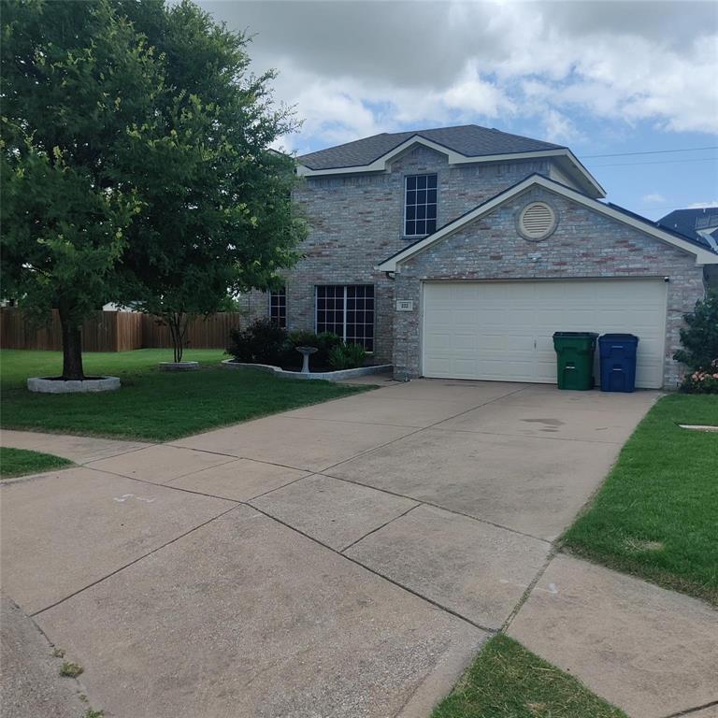
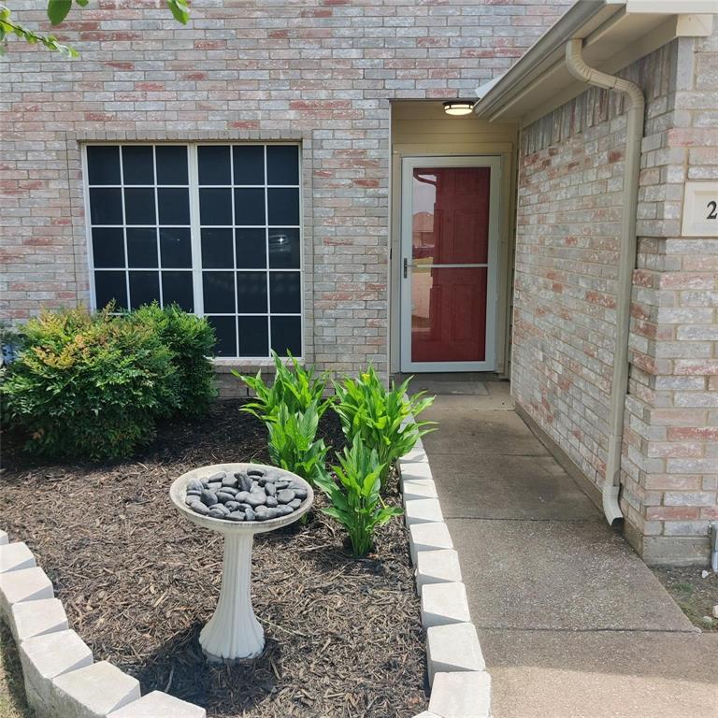
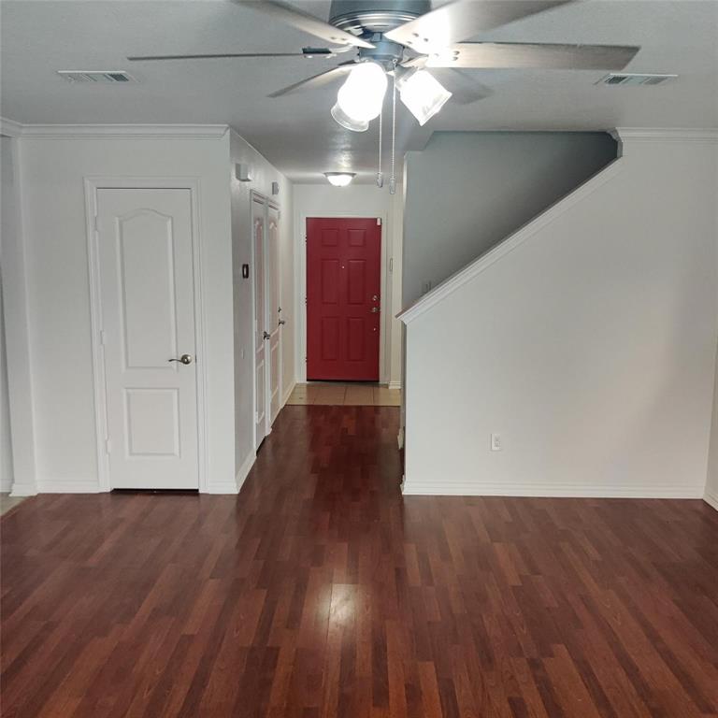
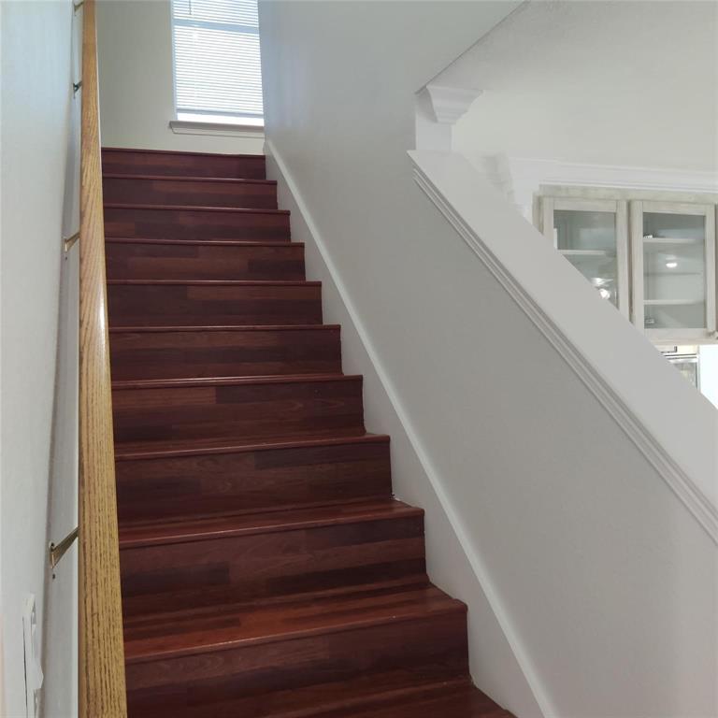
This inviting home welcomes you with a beautifully shaded front yard and a thoughtfully landscaped entry. Step inside to discover pride of ownership throughout, highlighted by numerous upgrades and a bright, flexible floor plan.

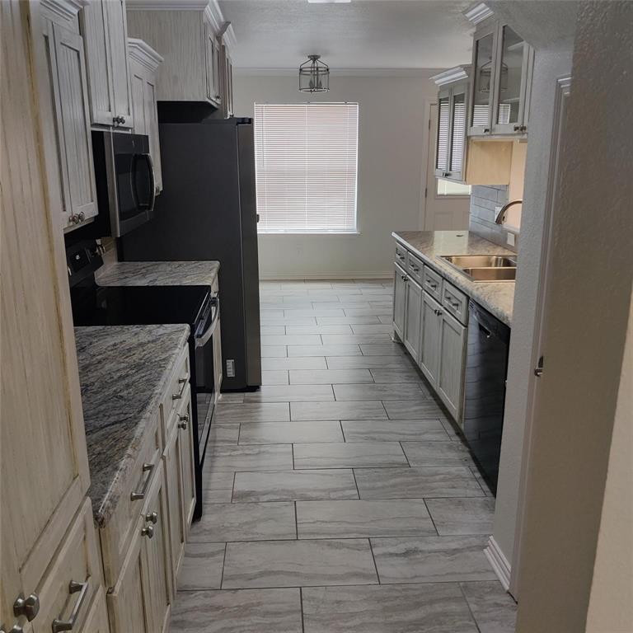
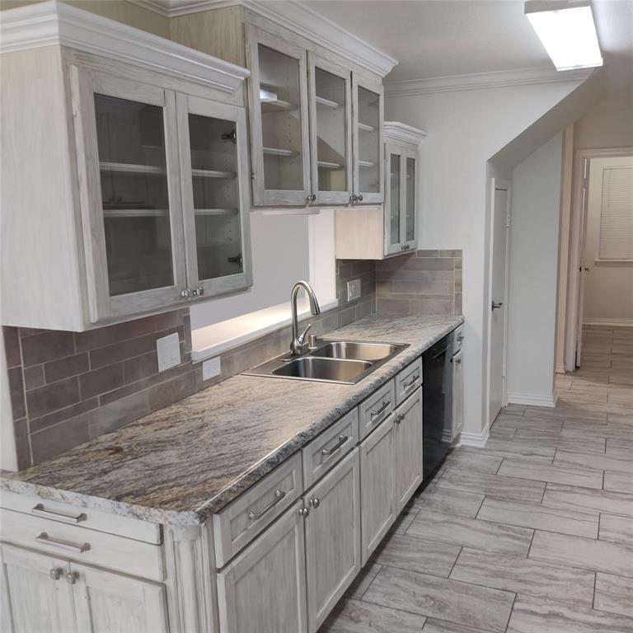
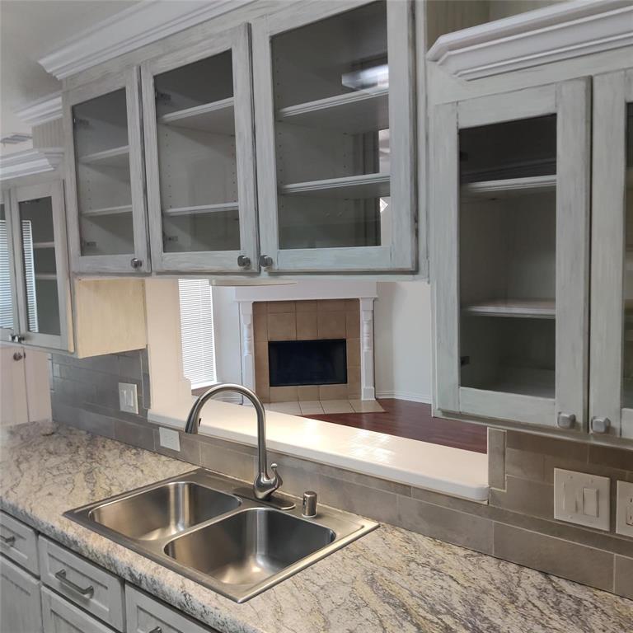
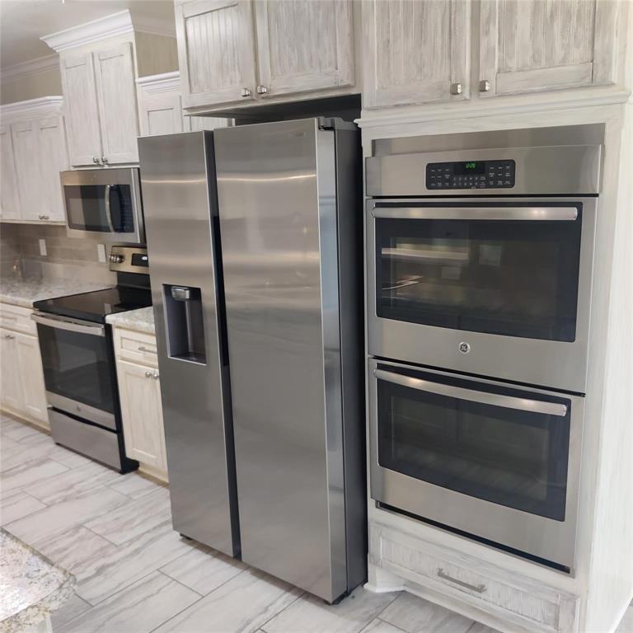
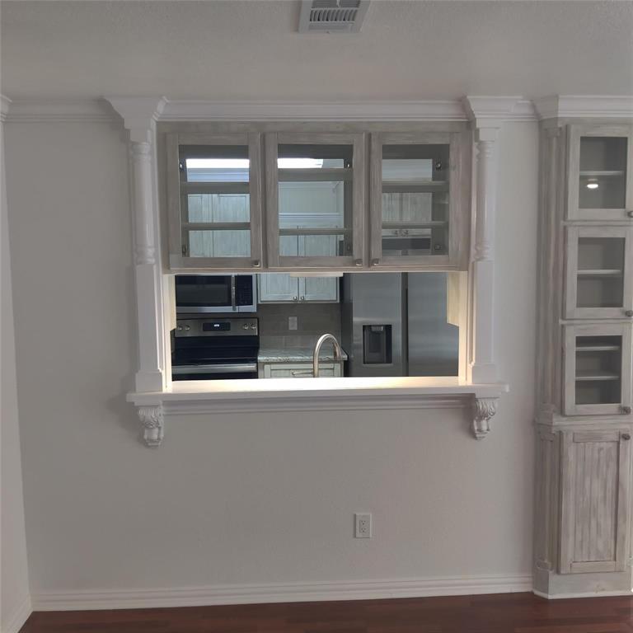
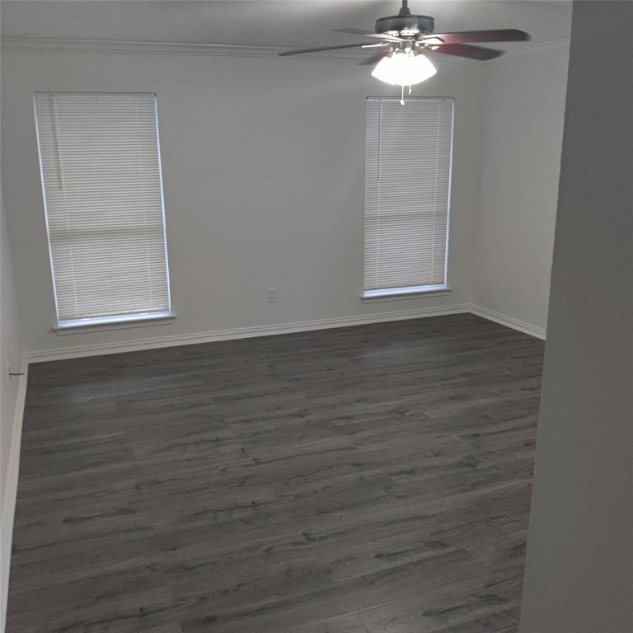
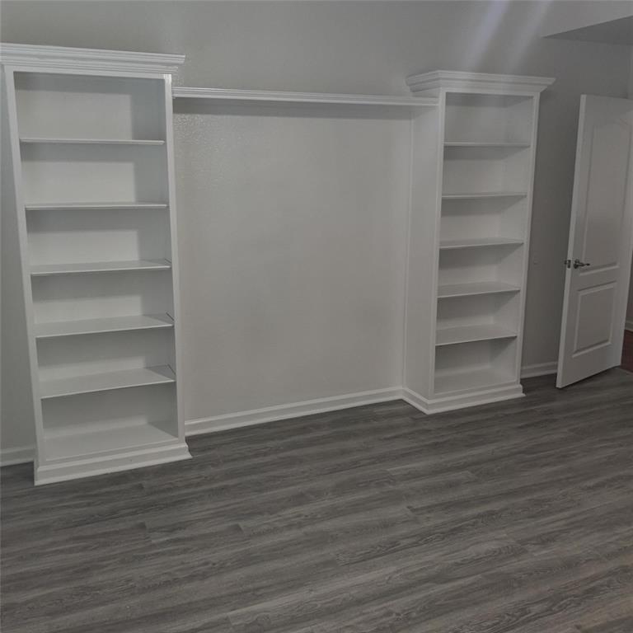
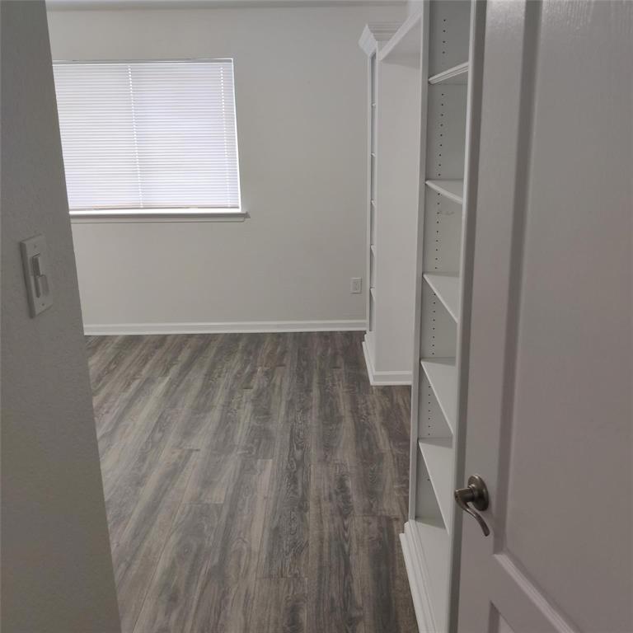
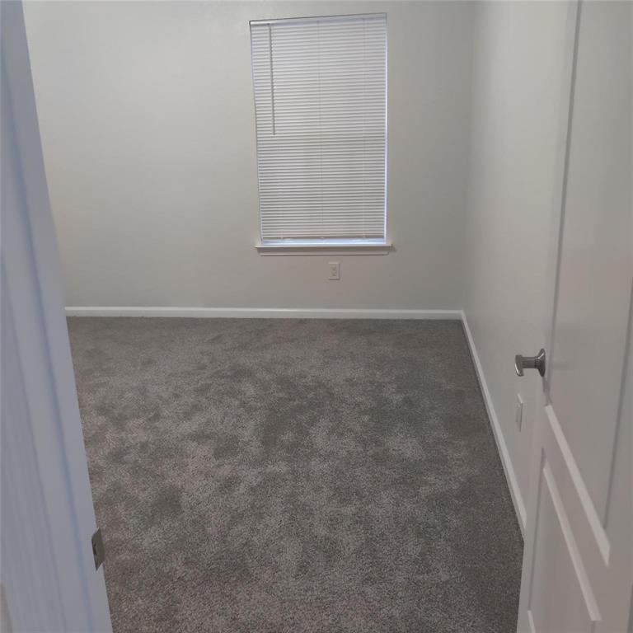
Featuring 4 spacious bedrooms, this home offers versatility for families, guests, or a dedicated office. The open kitchen overlooks the family room and is a true standout—complete with three GE ovens, custom cabinetry, a large pantry area, and well-designed counter space, making it an entertainer’s dream.

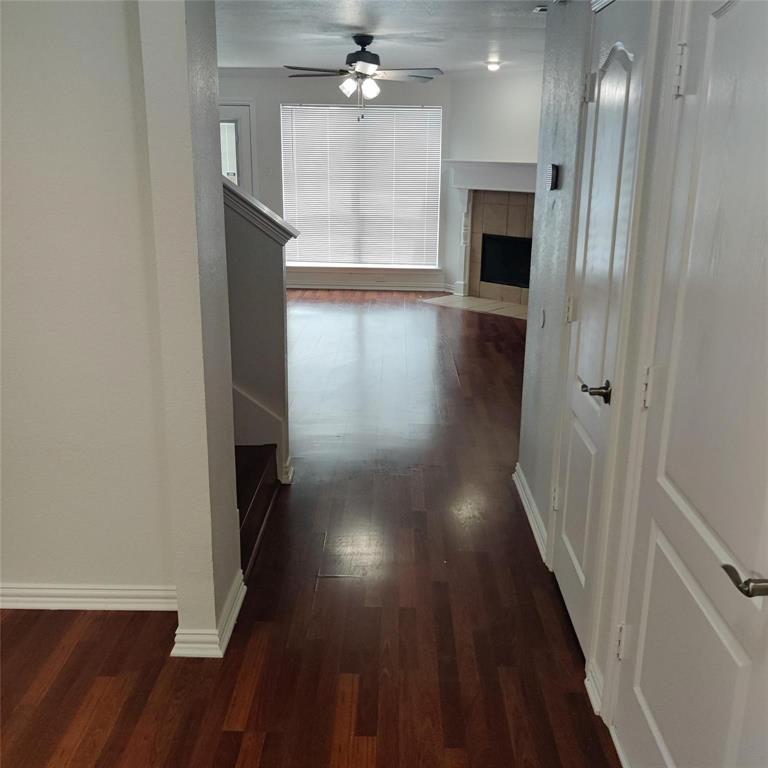
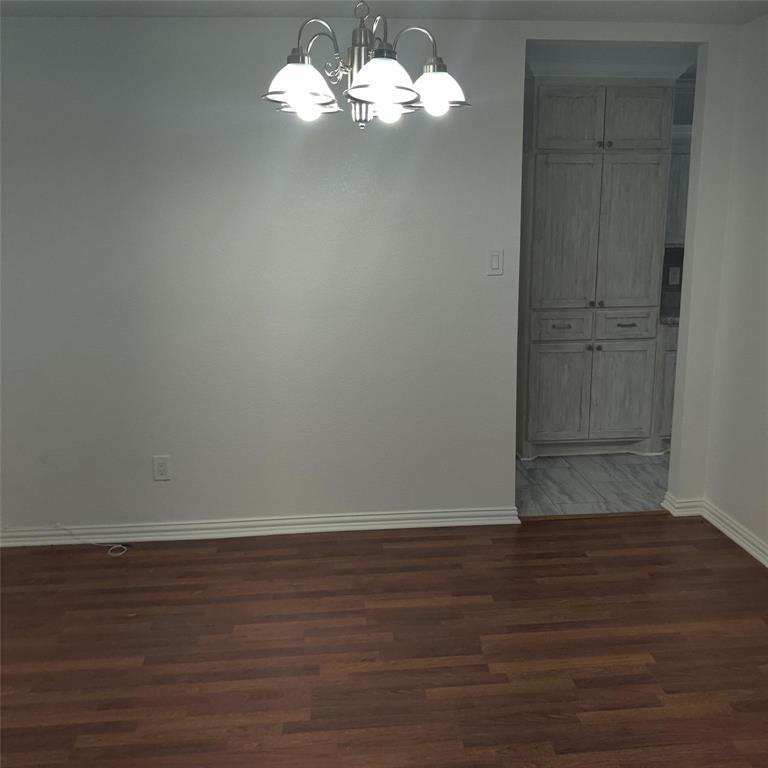
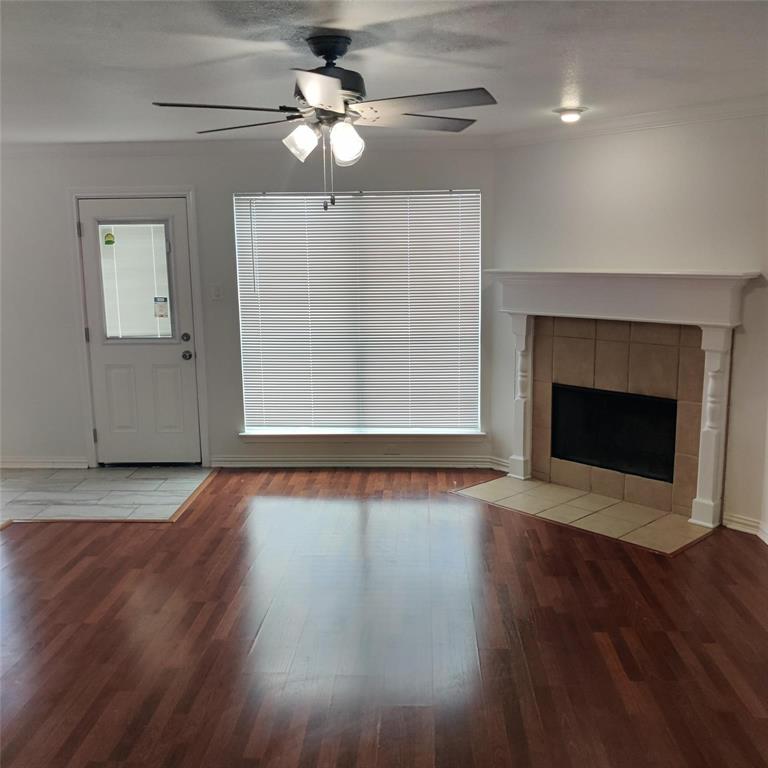
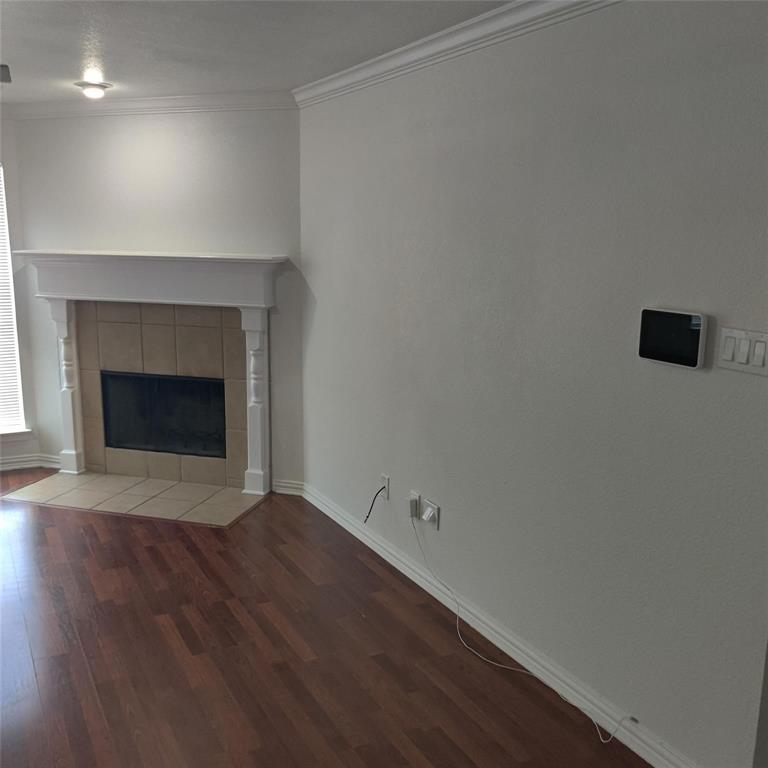
The generous family room includes a wood-burning fireplace and easy access to the breakfast area. Downstairs features laminate wood flooring and a formal dining room in addition to the cozy breakfast nook.

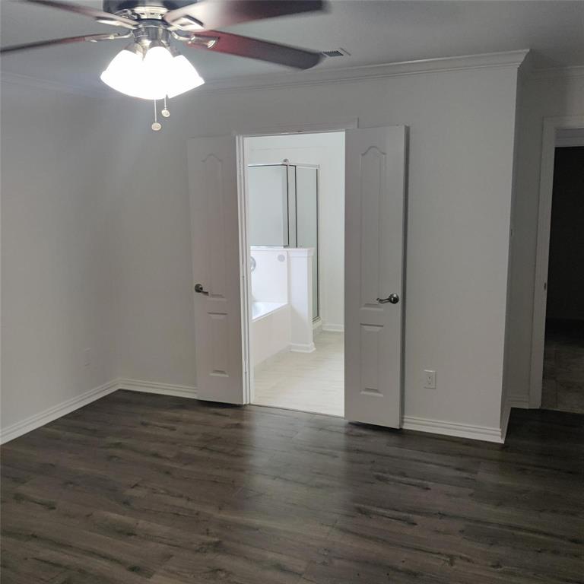
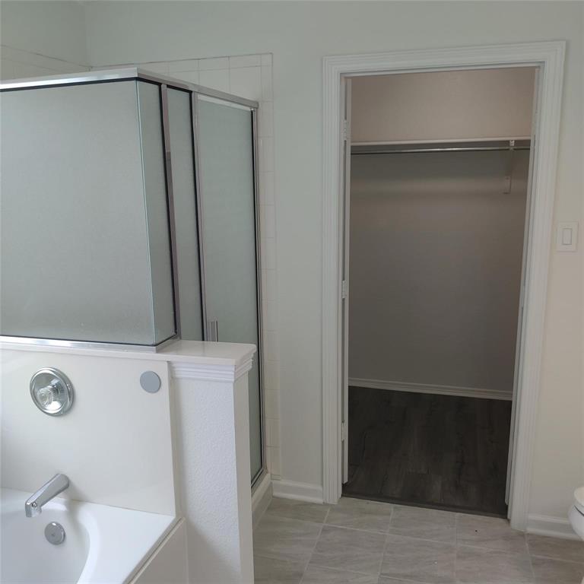
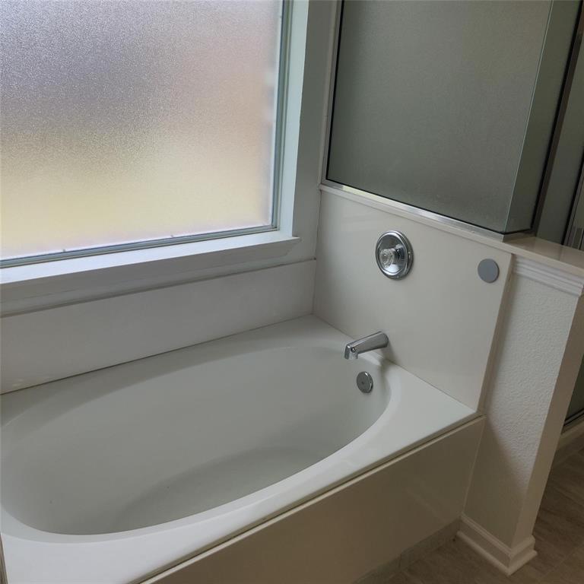
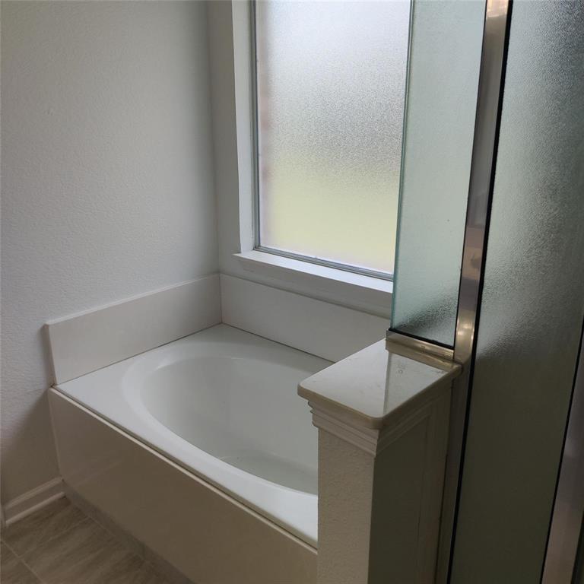
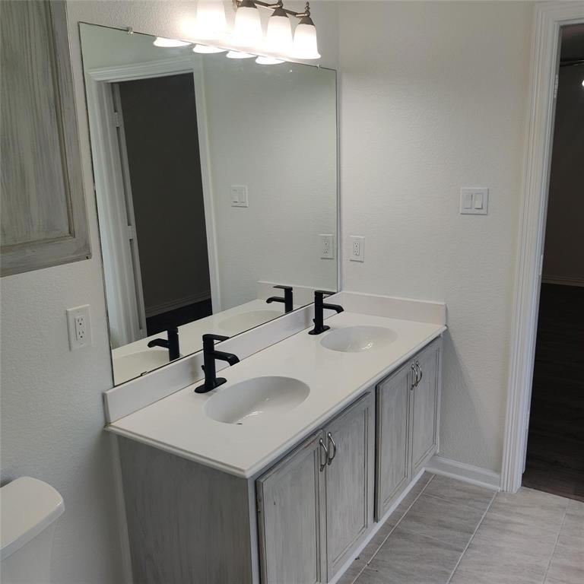
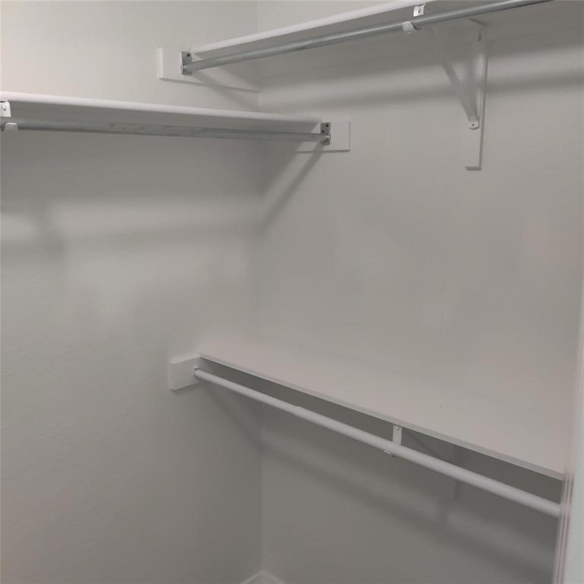
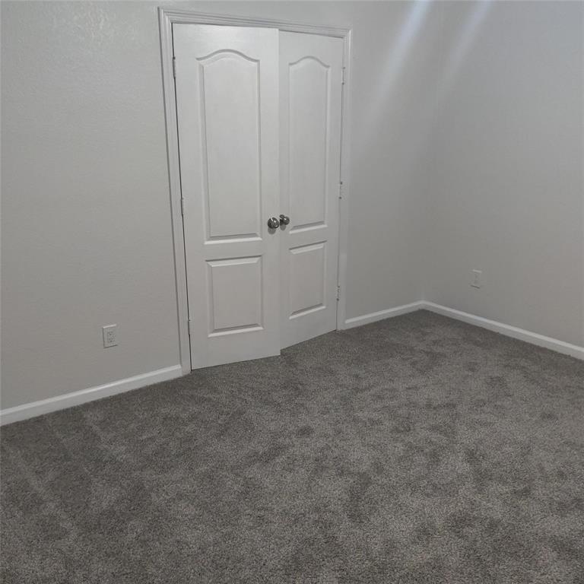
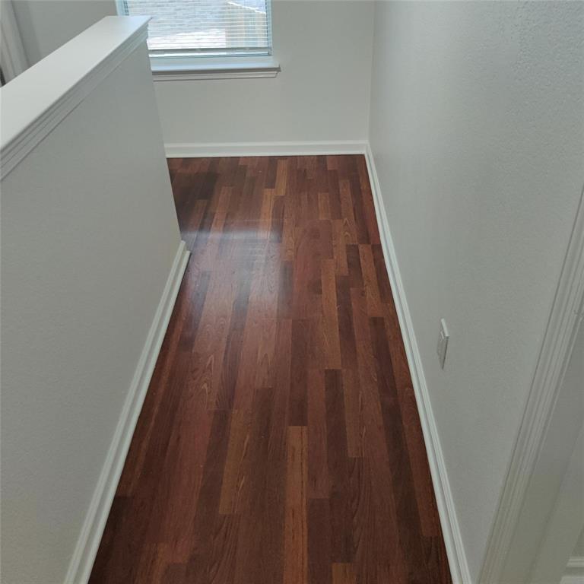
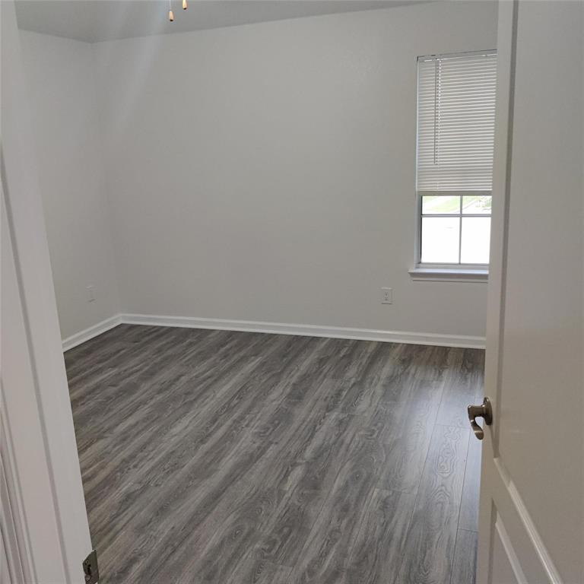
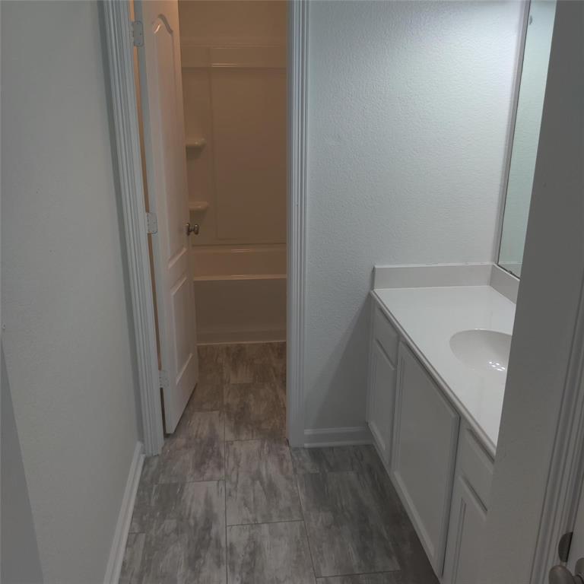
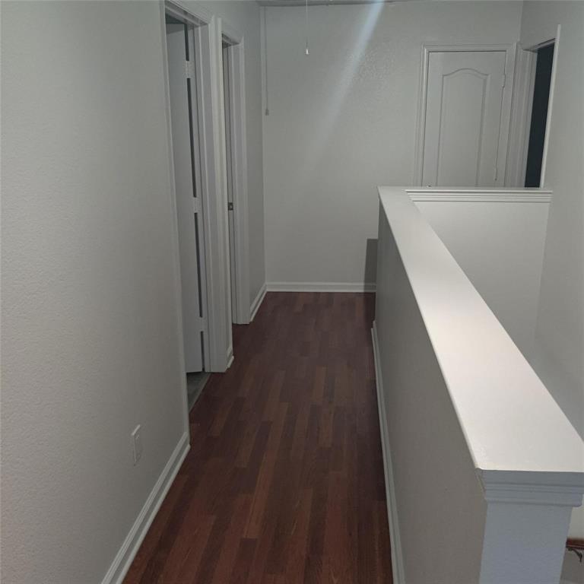
The primary suite, located on the main level, offers a garden tub, separate shower, dual sinks, and a walk-in closet. Upstairs you’ll find three well-sized bedrooms and a full bath.

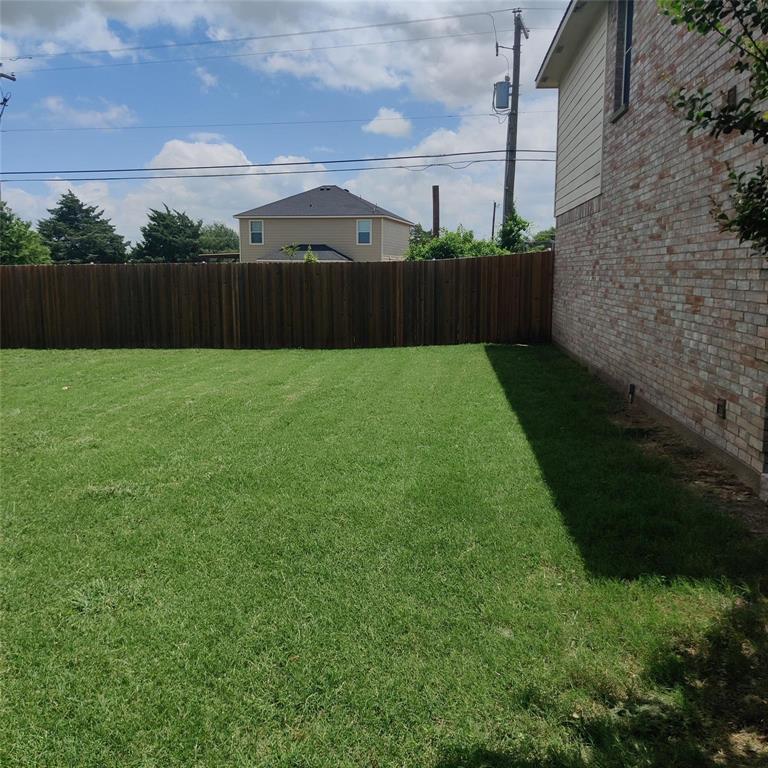
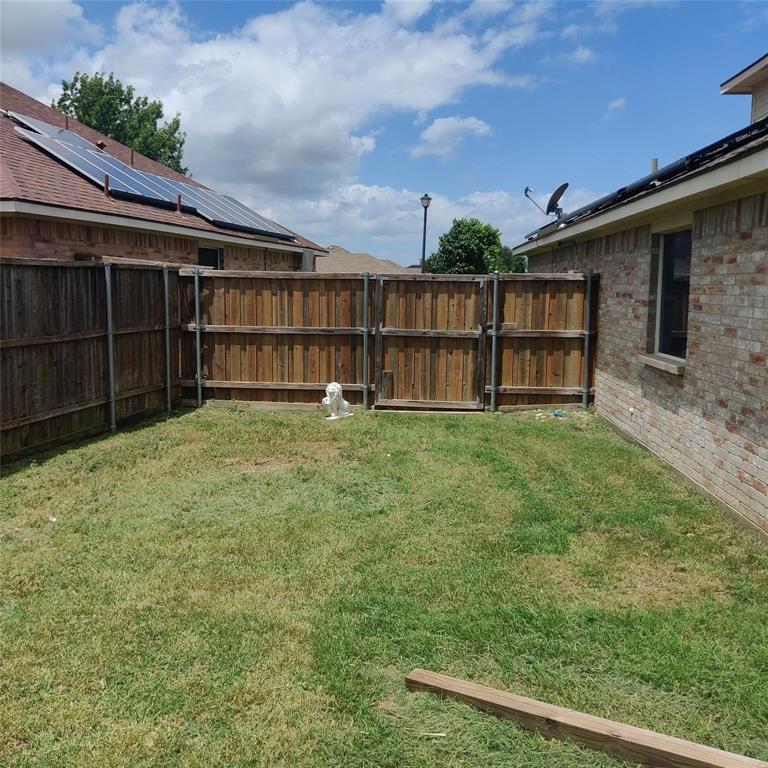
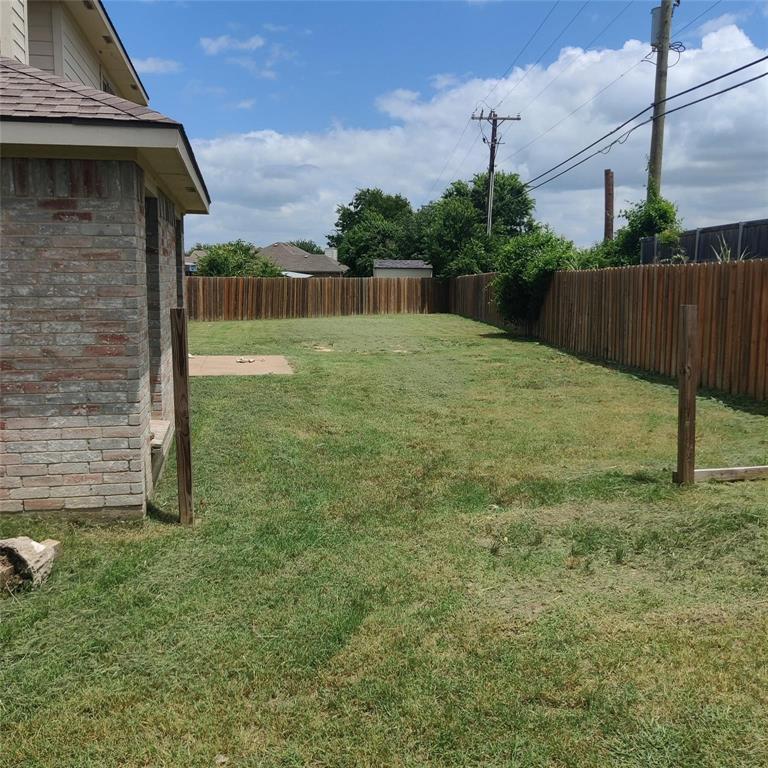
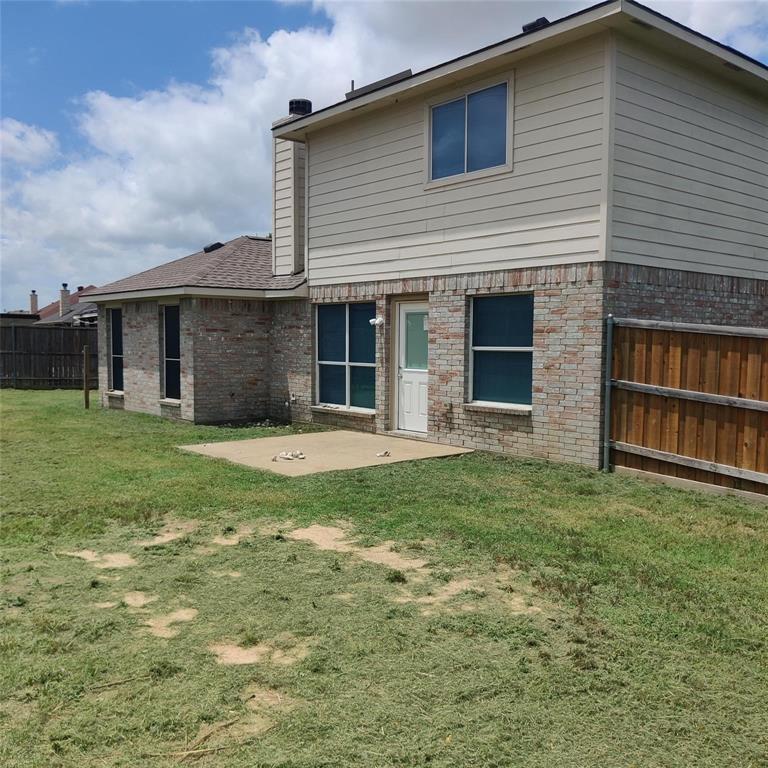
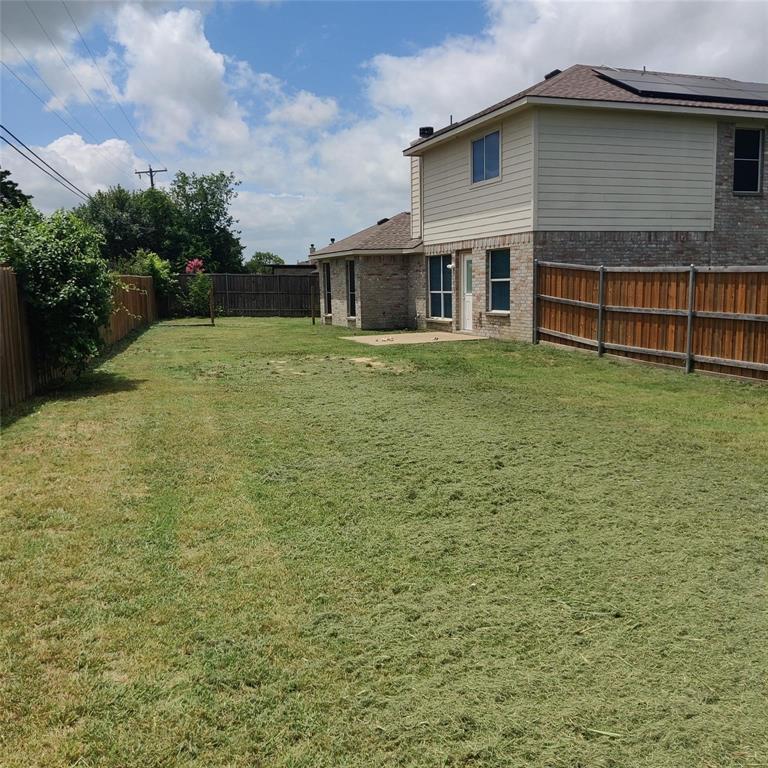
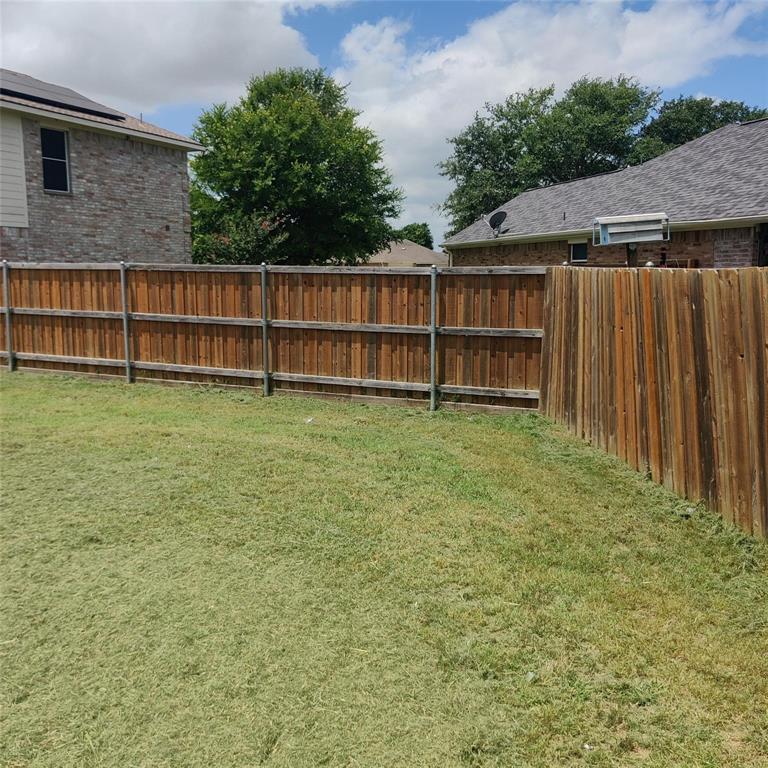
Enjoy a large backyard accessible from both the kitchen and family room, with oversized windows offering great visibility—perfect for hosting BBQs or keeping an eye on kids and pets.

With updated light fixtures, a new roof (2021), and solar panels added in 2023, this home is move-in ready with little left to do.

Move-in ready and NO HOA!

222 Chesterfield Circle

Message successfully sent.

What would you like to know?

What is 3 + 4 ?

I agree to receive email communication and understand I can unsubscribe at any time.

I agree to be contacted by Next Level Realty Group via call, email, and text for real estate services. To opt out, you can reply 'stop' at any time or reply 'help' for assistance. You can also click the unsubscribe link in the emails. Message and data rates may apply. Message frequency may vary. Privacy Policy

Related Properties

Beautifully maintained 3-bedroom, 2-bath home with a dedicated study also makes a great playroom, homeschool space or home gym! The open-concept floor plan is perfect for everyday living and entertaining. Spacious family room with lots of natural light from the wall of windows. Eat-in kitchen offers stainless steel appliances, granite countertops, rich cabinetry, island and eat at breakfast bar. 

Recent updates include a newer roof, interior paint, water heater, and AC unit, offering added peace of mind. With abundant storage throughout and a thoughtfully designed layout, this home truly has it all. A must-see!
#21293367

Waxahachie

212 Ghost Rider Road

3 Beds

2 Baths

1,923 Sq.Ft.

$355,000

MLS#: 21293367

Remodeled double wide trailer on 1 acre.  1 bedroom house in the back.  Large backyard.  Outside of city limits.
#21278135

Waxahachie

634 Blair Road

3 Beds

2 Baths

1,708 Sq.Ft.

$425,000

MLS#: 21278135
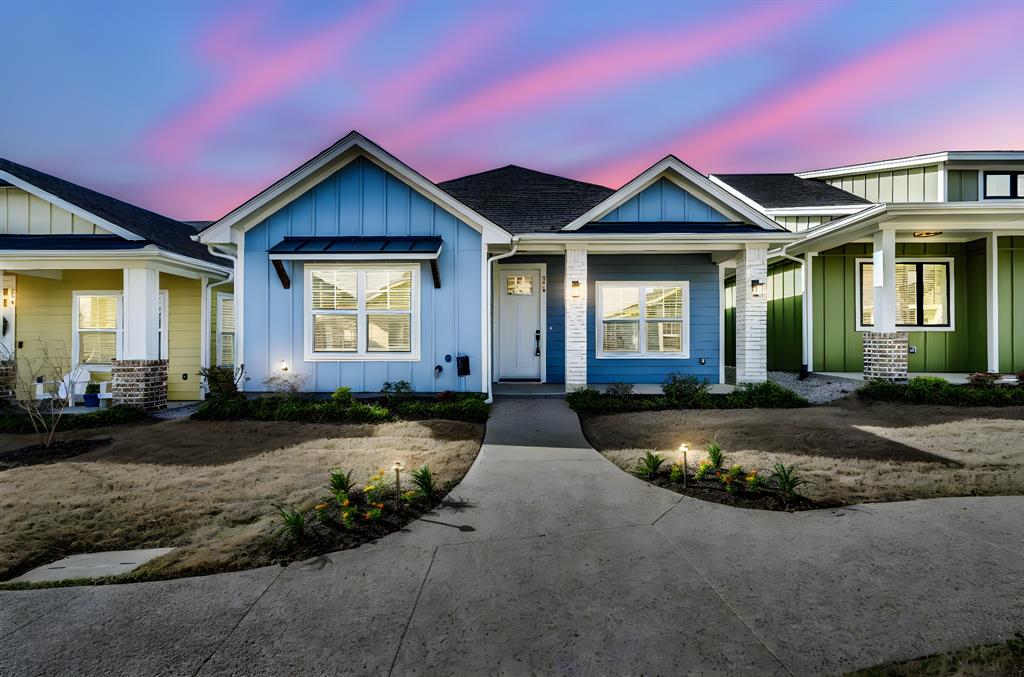
Quaint luxury cottage living at its finest! This cottage style home is a blank canvas with its neutral and tasteful finishes ready for you to make it your own. The Cottages on Cantrell community includes a carriage house, detached garage, fitness center, and more. In walking distance to the lively Downtown Waxahachie, featuring many dining establishments, shopping, and parks. This lock and leave community is perfect for an on the go lifestyle.
#21225680

Waxahachie

314 Woodside Trail

2 Beds

2 Baths

1,267 Sq.Ft.

$329,000

MLS#: 21225680
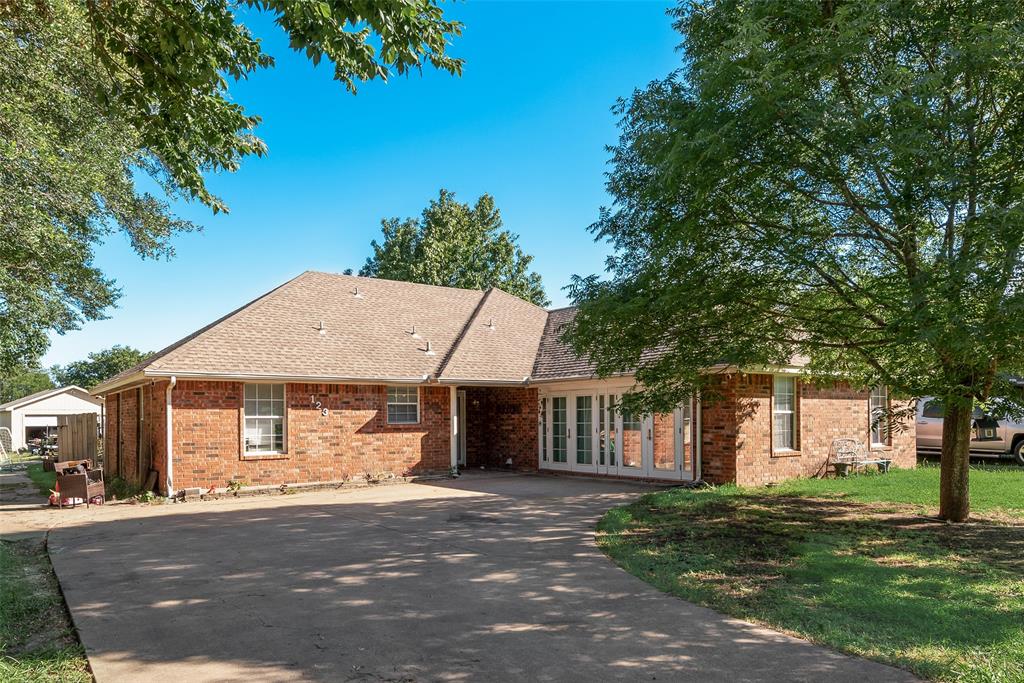
Great opportunity to own this  5-bedroom home on approximately .60 acres with NO HOA and located on a quiet cul-de-sac! This home offers over 2,000 square feet of living space and plenty of room for everyone. The large eat-in kitchen features abundant counter space, ample storage, and a smooth-top range, making meal preparation a breeze. The inviting living area is highlighted by a cozy fireplace, perfect for relaxing evenings at home. The primary suite features a recessed ceiling and provides a comfortable retreat at the end of the day. Step outside and enjoy your own private backyard oasis complete with a beautiful inground gunite pool and hot tub, ideal for entertaining family and friends all summer long. Need extra space for projects, hobbies, or storage? The detached 2-car workshop includes electricity and offers endless possibilities. New Hot Water Heater July 2026. Also, Seller has done a lot of clean up since the photos were taken. Enjoy the freedom of country-style living with the convenience of nearby shopping, dining, and schools. Don't miss this unique property! To be sold as is. Cash or conventional financing only.
#21305138

Waxahachie

123 Country Drive

5 Beds

2 Baths

2,015 Sq.Ft.

$400,000

MLS#: 21305138

Move-in ready and thoughtfully updated, this 3-bedroom, 2-bath home sits on a spacious corner lot in an established Waxahachie neighborhood with no HOA. Inside, the functional one-story layout is enhanced by new laminate flooring throughout, creating a clean, cohesive feel that's ready for everyday living. The living room features a wood-burning fireplace and flows seamlessly into the dining area and kitchen, making the space comfortable for both daily routines and entertaining. The kitchen includes the stove, refrigerator, dishwasher, microwave, and will convey the washer, and dryer, allowing buyers to move in with many of the essentials already in place. The primary suite offers privacy and convenience, while two additional bedrooms provide flexibility for guests, a home office, or growing households. Major improvements include a roof replaced in 2020 and an updated HVAC system, providing added confidence in the home's long-term value. Outside, the fully fenced backyard offers room to relax, play, or garden, with a storage shed providing additional space for tools and equipment. A two-car attached garage and available survey add to the property's practicality. Conveniently located near shopping, dining, schools, and everyday amenities, this home offers a strong combination of comfort, functionality, and move-in-ready appeal.
#21334577

Waxahachie

123 Breanna Way

3 Beds

2 Baths

1,584 Sq.Ft.

$315,000

MLS#: 21334577
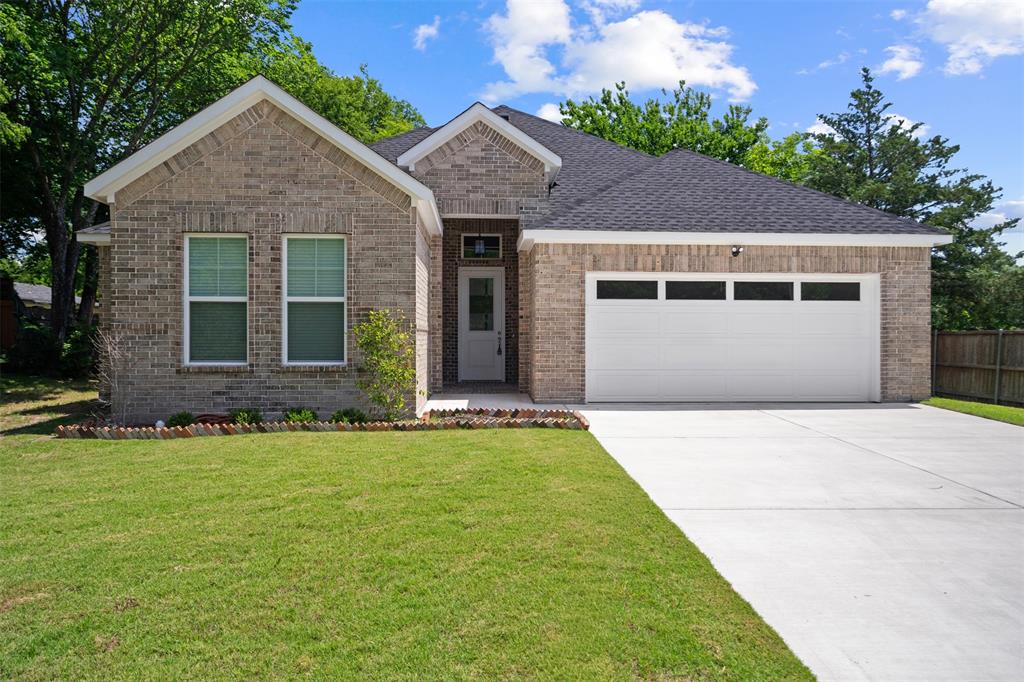
Welcome to your dream home, crafted with unmatched quality and care. This stunning 3-bedroom, 2-bathroom brick beauty is nestled in one of Waxahachie’s most peaceful and safe neighborhoods, offering the perfect blend of comfort, convenience, and charm.
Located right next to a beautiful church and just a short stroll from Marvin Elementary School, this home is ideal for families seeking a nurturing and vibrant community. You’ll love being in the heart of Waxahachie, with easy access to local stores, shopping centers, and everything this thriving town has to offer. And super close to downtown!
Step inside and experience modern finishes, a thoughtful open layout, and spacious living areas that are perfect for both relaxing and entertaining. Whether you’re starting fresh or upgrading your lifestyle, this brand-new home checks all the boxes. 
Don’t miss this rare opportunity to own a brand-new home in one of Waxahachie’s most desirable areas. Schedule your private showing today — your future starts here!
#21282677

Waxahachie

123 Bradshaw Street

3 Beds

2 Baths

1,655 Sq.Ft.

$375,000

MLS#: 21282677
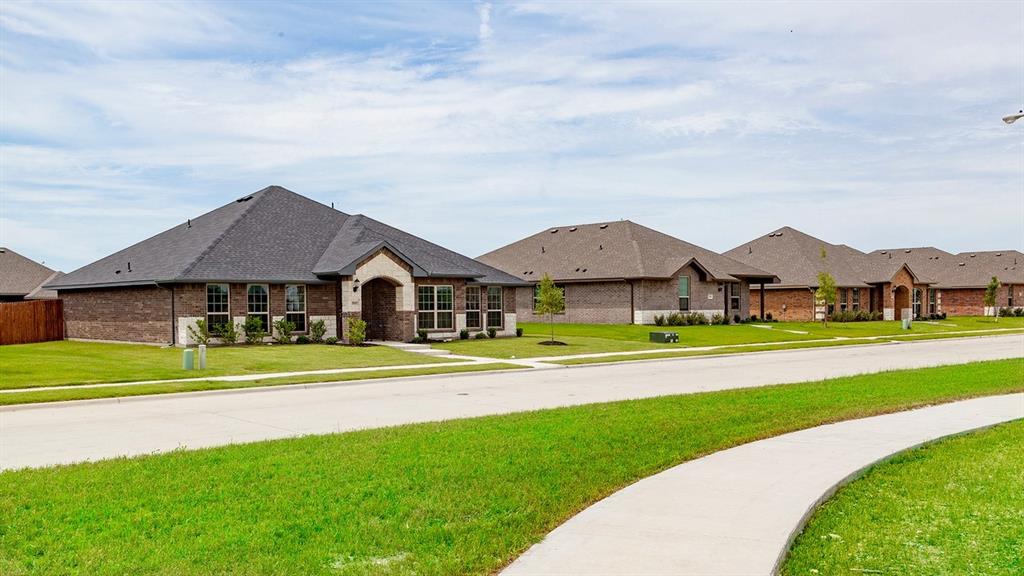
MLS# 21293697 - Built by Camden Homes LLC - Ready Now! ~ Traditional 3-bedroom, 2-bath single-family residence in Camden Park Estates (Waxahachie ISD). 1,575 sq ft, new construction with estimated completion 7-15-2026. Open living and dining areas, luxury vinyl plank flooring, granite countertops, pantry, and walk-in closet(s). ENERGY STAR central heat and electric cooling with ceiling fans. 2-car garage, slab foundation, composition roof, and rain gutters. Elementary: Oliver Clift; High: Waxahachie.
#21293697

Waxahachie

1541 Grimmauld Place

3 Beds

2 Baths

1,575 Sq.Ft.

$324,900

MLS#: 21293697

Price reduced
Exceptional care, timeless comfort, and thoughtful updates come together in this beautifully maintained home. From the moment you arrive, you'll appreciate the mature landscaping, inviting curb appeal, and the freedom of homeownership with NO HOA.

Inside, the open floor plan is filled with natural light and offers an easy flow for everyday living and entertaining. The spacious living room with a cozy fireplace opens seamlessly to the kitchen and dining areas, creating a warm gathering space.

The kitchen features abundant cabinetry, generous counter space, a center island, and plenty of room for preparing meals. The private primary suite offers a spacious ensuite bath and an impressive walk-in closet, while the additional bedrooms provide flexibility for family, guests, or a home office.

Step outside to one of the home's standout features—a screened patio overlooking a beautifully landscaped backyard with a pergola, mature trees, and inviting outdoor living spaces perfect for relaxing or entertaining.

Buy with confidence knowing the roof was replaced in July 2025, the seller has already completed a pre-listing home inspection, and you'll enjoy the flexibility of living in a neighborhood without HOA dues or restrictions.

Conveniently located near shopping, dining, schools, and major commuting routes, this home offers comfort, convenience, and lasting value.

If you've been searching for a meticulously maintained home with inviting indoor and outdoor living spaces, NO HOA, and updates that provide peace of mind, 100 Jennings Drive deserves a place at the top of your list. Schedule your private showing today!
#21031781

Waxahachie

100 Jennings Drive

3 Beds

2 Baths

2,031 Sq.Ft.

$328,500

MLS#: 21031781
Price reduced
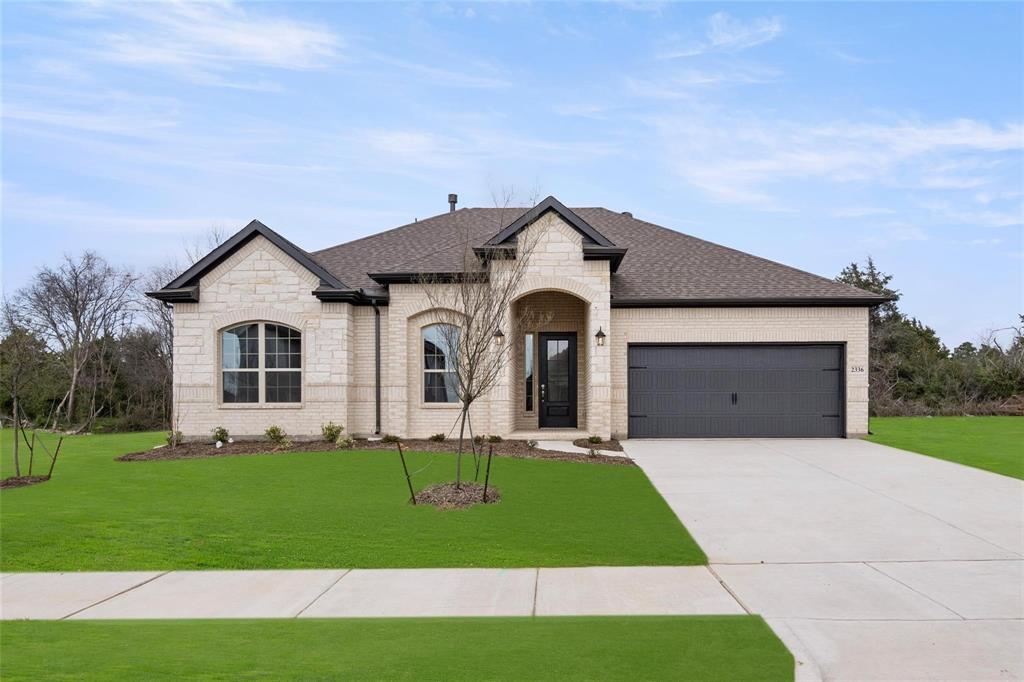
SELLER FINANCING INCENTIVE!!! Seller offering up to $8700 at closing to fund a 2-1 interest rate buy-down for the buyer! Drop your interest rate by 2% in a year one and 1% in year two to drastically lower your monthly mortgage payment! This stunning, meticulously maintained 3 bedroom, 2 bathroom home offers an open concept layout with fireplace in the living room. The kitchen is absolutely an entertainers dream featuring a large island and gas stove and is nice and bright with plenty of storage. This home is designed with 3CM quartz countertops, painted cabinets, upgraded carpet, tile flooring, gorgeous light fixtures and a tiled gas fireplace. In the primary bedroom, there are large bay windows to look out into your peaceful backyard. In the primary bathroom sits a relaxing soaking tub, dual sinks, large walk-in closet and a separate water closet. In addition, this home has a Generac Guardian 26kW generator for storm protection. All appliances stay with the home, including the washer and dryer. This home is a must-see!
#21252377

Waxahachie

2336 High Plain Lane

3 Beds

2 Baths

2,110 Sq.Ft.

$419,900

MLS#: 21252377

 - property

Send a message

Message successfully sent.

Your message

What is 3 + 4 ?

Reason for contacting?

I agree to receive email communication and understand I can unsubscribe at any time.

I agree to be contacted by Next Level Realty Group via call, email, and text for real estate services. To opt out, you can reply 'stop' at any time or reply 'help' for assistance. You can also click the unsubscribe link in the emails. Message and data rates may apply. Message frequency may vary. Privacy Policy

Sign Out

Virtual Assistant

Would you like to take the next step with this property? We can help you schedule a showing or virtual tour, or send you more details.

Yes, I would like more information.

Thank You for Your Reply, One of Our Agents will contact you as soon as possible

No, maybe later.

Thank you, you can always contact me via email, phone number or through the contact form.

Realhub AI

Lucy - Your AI-Powered Realtor

Update Your Temporary Password

Personalize your search

Enter your email and we'll notify you immediately when new listings match what you're looking for.

or enter email address

Already have an account ? Login here

Continue your home search

I agree to receive communications and understand I can unsubscribe at any time.

I agree to be contacted by Next Level Realty Group via call, email, and text for real estate services. To opt out, you can reply 'stop' at any time or reply 'help' for assistance. You can also click the unsubscribe link in the emails. Message and data rates may apply. Message frequency may vary. Privacy Policy

Already have an account ? Login here

We use cookies

We use cookies primarily for analytics to enhance your experience. By accepting, you agree to our use of these cookies. You can manage your preferences or learn more about our cookies policy.