


Property
Beds
4
Full Baths
4
1/2 Baths
1
Year Built
2026
Sq.Footage
3,050
MLS# 21372429 - Built by Ashton Woods Homes - November 2026 completion ~ Craftsman - style new construction in Furst Ranch — 4 beds, 4.5 baths, 3,050 sqft (est. completion in November 2026). Open floorplan with eat - in kitchen, island, granite counters, pantry, wired - for - data - Cable - High Speed Internet ready. Two living areas, walk - in closets, decorative lighting, luxury vinyl plank and carpet. Extended covered patio, free standing tub in primary bath, decorative beams in the dinning room, multi - slid door, private yard, rain gutters, 2 - car garage. Argyle ISD (Argyle South Elem. - Argyle Middle & High). Construction incomplete.
Features & Amenities
Interior
-
Other Interior Features
Eat-in Kitchen, Granite Counters, Kitchen Island, Open Floorplan, Pantry, Walk-In Closet(s), Wired for Data, High Speed Internet
-
Total Bedrooms
4
-
Bathrooms
4
-
1/2 Bathrooms
1
-
Basement YN
NO
-
Cooling YN
YES
-
Cooling
Attic Fan, Central Air, ENERGY STAR Qualified Equipment, Humidity Control, Zoned
-
Heating YN
YES
-
Heating
Exhaust Fan, ENERGY STAR Qualified Equipment, ENERGY STAR/ACCA RSI Qualified Installation, Humidity Control, Natural Gas, Zoned
-
Pet friendly
N/A
Exterior
-
Garage
Yes
-
Garage spaces
2
-
Construction Materials
Brick
-
Other Exterior Features
Rain Gutters, Private Yard
-
Parking
Garage Door Opener, Garage Faces Front, Attached
-
Patio and Porch Features
Covered
-
Pool
No
-
Waterfront YN
NO
Area & Lot
-
Lot Size(acres)
0.1377
-
Lot Size(square feet)
5,998
-
Property Type
Residential
-
Property Sub Type
Single Family Residence
-
Architectural Style
Craftsman
Price
-
Sales Price
$859,315
-
Sq. Footage
3,050
-
Price/SqFt
$281
HOA
-
Association
YES
-
Association Fee
$1,950
-
Association Fee Frequency
Annually
-
Association Fee Includes
N/A
Property Resources
-
Horse Property
NO
School District
-
Elementary School
Argyle South
-
Middle School
Argyle
-
High School
Argyle
Property Features
-
New Construction
YES
-
Foundation Details
Slab
-
Senior Community YN
NO
-
Tax Lot
10
Schedule a Showing
Showing scheduled successfully.
Mortgage calculator
Estimate your monthly mortgage payment, including the principal and interest, property taxes, and HOA. Adjust the values to generate a more accurate rate.
Your payment
Principal and Interest:
$
Property taxes:
$
HOA fees:
$
Total loan payment:
$
Total interest amount:
$
Location
County
Denton
Elementary School
Argyle South
Middle School
Argyle
High School
Argyle
Listing Courtesy of Ben Caballero, HomesUSA.com
RealHub Information is provided exclusively for consumers' personal, non-commercial use, and it may not be used for any purpose other than to identify prospective properties consumers may be interested in purchasing. All information deemed reliable but not guaranteed and should be independently verified. All properties are subject to prior sale, change or withdrawal. RealHub website owner shall not be responsible for any typographical errors, misinformation, misprints and shall be held totally harmless.

AGENT
Joe Boston
Call Joe today to schedule a private showing.

* Listings on this website come from the FMLS IDX Compilation and may be held by brokerage firms other than the owner of this website. The listing brokerage is identified in any listing details. Information is deemed reliable but is not guaranteed. If you believe any FMLS listing contains material that infringes your copyrighted work please click here to review our DMCA policy and learn how to submit a takedown request.© 2024 FMLS.
Related Properties
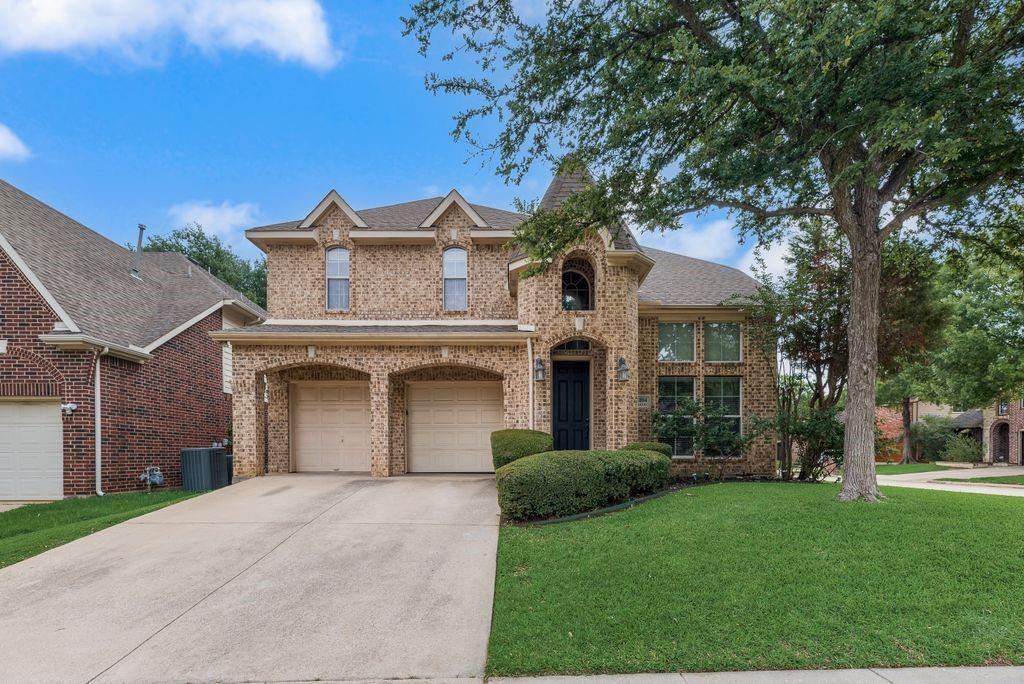
Flower Mound
4104 Tiffany Drive
4 Beds
2 Baths
3,054 Sq.Ft.
$699,990
MLS#: 21266024
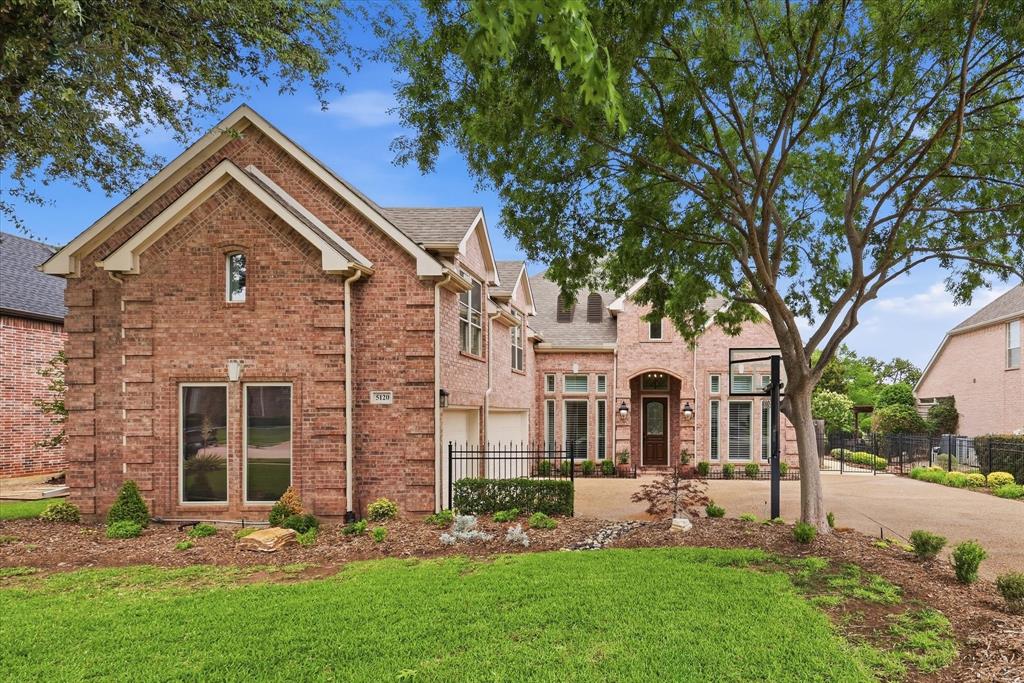
Flower Mound
5120 Remington Park Drive
4 Beds
4 Baths
3,295 Sq.Ft.
$899,000
MLS#: 21255024
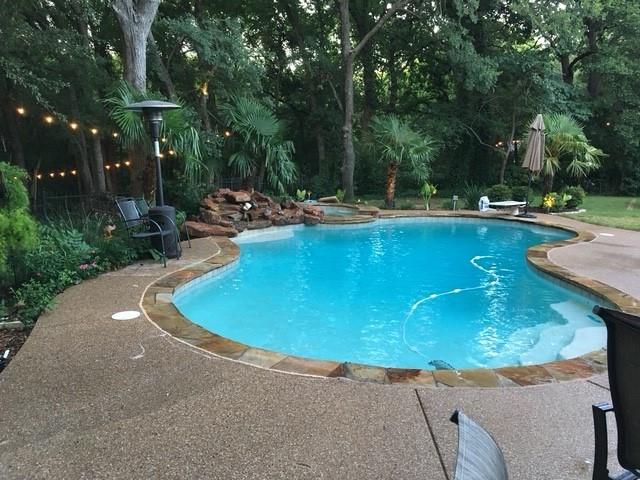
Flower Mound
1804 Doubletree Trail
4 Beds
4 Baths
3,281 Sq.Ft.
$939,900
MLS#: 21227500

Flower Mound
1500 Ash Grove Court
4 Beds
3 Baths
3,083 Sq.Ft.
$749,989
MLS#: 21352704

Flower Mound
3609 Wise Lane
5 Beds
4 Baths
4,319 Sq.Ft.
$999,500
MLS#: 21317786

Flower Mound
6916 Basket Flower Road
4 Beds
3 Baths
2,811 Sq.Ft.
$800,000
MLS#: 21360502

Flower Mound
6940 Basket Flower Road
4 Beds
3 Baths
2,803 Sq.Ft.
$745,000
MLS#: 21256224

Flower Mound
1009 Spinks Court
5 Beds
4 Baths
4,465 Sq.Ft.
$1,019,000
MLS#: 21332546

Flower Mound
6309 Willow Ridge Trail
4 Beds
3 Baths
3,161 Sq.Ft.
$749,900
MLS#: 21373254
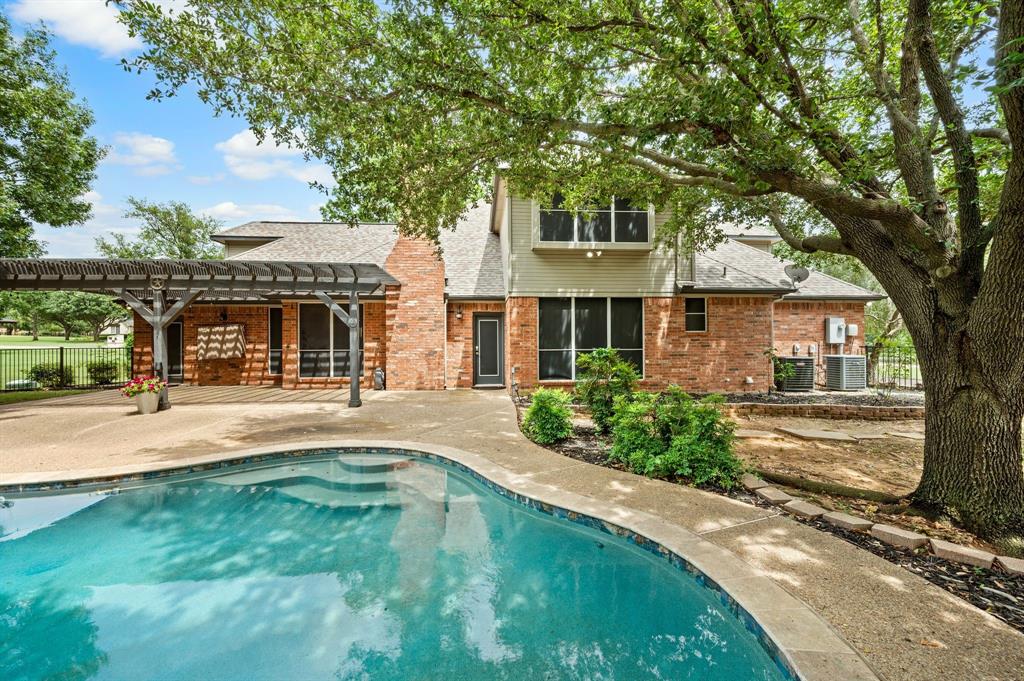
Flower Mound
5851 Windridge Lane
5 Beds
2 Baths
2,778 Sq.Ft.
$725,000
MLS#: 21284554
