Features & Amenities

Interior

  • Other Interior Features

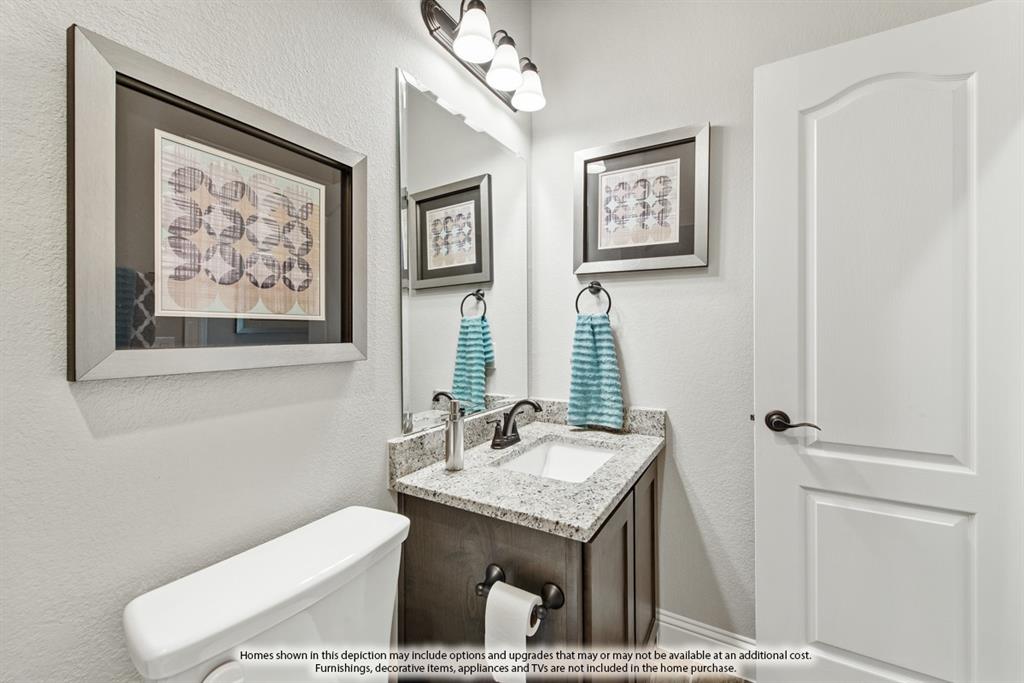
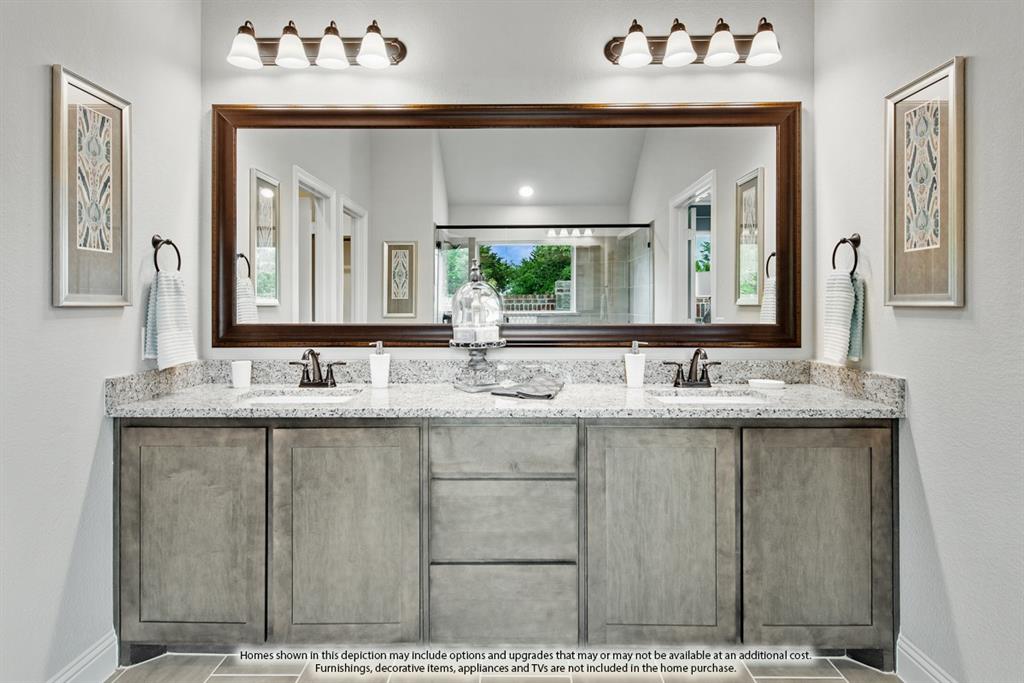
    Built-in Features, Double Vanity, Eat-in Kitchen, Granite Counters, Kitchen Island, Open Floorplan, Walk-In Closet(s)

  • Total Bedrooms

    4

  • Bathrooms

    3

  • Basement YN

    NO

  • Cooling YN

    YES

  • Cooling

    Ceiling Fan(s), Central Air, Electric

  • Fireplace YN

    YES

  • Heating YN

    YES

  • Heating

    Exhaust Fan, Central, Fireplace(s), Natural Gas

  • Pet friendly

    N/A

Exterior

  • Garage

    Yes

  • Garage spaces

    2

  • Construction Materials

    Brick

  • Other Exterior Features

    Rain Gutters, Private Yard

  • Parking

    Covered, Direct Access, Driveway, Enclosed, Garage, Garage Door Opener, Garage Faces Side, Attached

  • Patio and Porch Features

    Covered, Front Porch, Patio

  • Pool

    No

Area & Lot

  • Lot Features

    Few Trees, Interior Lot, Landscaped

  • Lot Size(acres)

    0.1584

  • Lot Size(square feet)

    6,900

  • Property Type

    Residential

  • Property Sub Type

    Single Family Residence

  • Architectural Style

    Traditional

Price

  • Sales Price

    $419,725

  • Sq. Footage

    2,253

  • Price/SqFt

    $186

HOA

  • Association

    YES

  • Association Fee

    $400

  • Association Fee Frequency

    Annually

  • Association Fee Includes

    N/A

School District

  • Elementary School

    Alvarado S

  • Middle School

    N/A

  • High School

    Alvarado

Property Features

  • Foundation Details

    Slab

  • Sewer

    Public Sewer

Schedule a Showing

Showing scheduled successfully.

<
>
IN PERSON
VIA CHAT

What is 3 + 4 ?


Change time

Mortgage calculator

Estimate your monthly mortgage payment, including the principal and interest, property taxes, and HOA. Adjust the values to generate a more accurate rate.

Your payment

Principal and Interest:

$

Property taxes:

$

HOA fees:

$

Total loan payment:

$

Total interest amount:

$

Location

County

Johnson

Elementary School

Alvarado S

Middle School

High School

Alvarado

Listing Courtesy of Marsha Ashlock , Visions Realty & Investments

RealHub Information is provided exclusively for consumers' personal, non-commercial use, and it may not be used for any purpose other than to identify prospective properties consumers may be interested in purchasing. All information deemed reliable but not guaranteed and should be independently verified. All properties are subject to prior sale, change or withdrawal. RealHub website owner shall not be responsible for any typographical errors, misinformation, misprints and shall be held totally harmless.

Agent Joe Boston

AGENT

Joe Boston

Call Joe today to schedule a private showing.


* Listings on this website come from the FMLS IDX Compilation and may be held by brokerage firms other than the owner of this website. The listing brokerage is identified in any listing details. Information is deemed reliable but is not guaranteed. If you believe any FMLS listing contains material that infringes your copyrighted work please click here to review our DMCA policy and learn how to submit a takedown request.© 2024 FMLS.
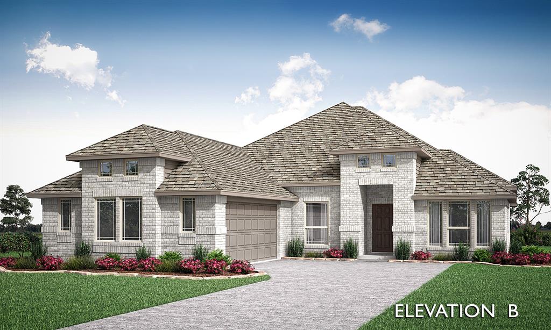
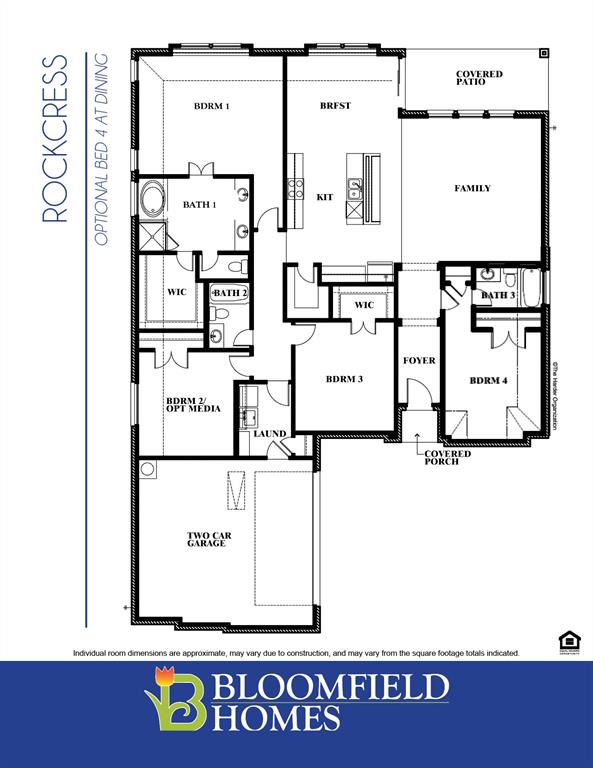
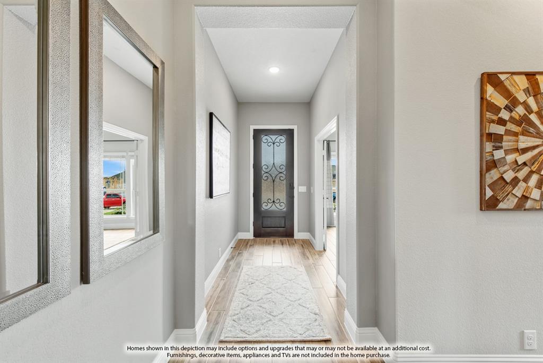
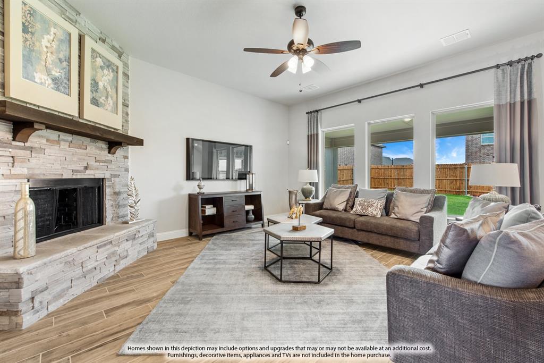
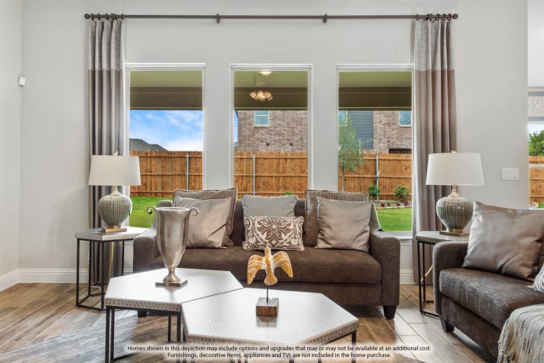
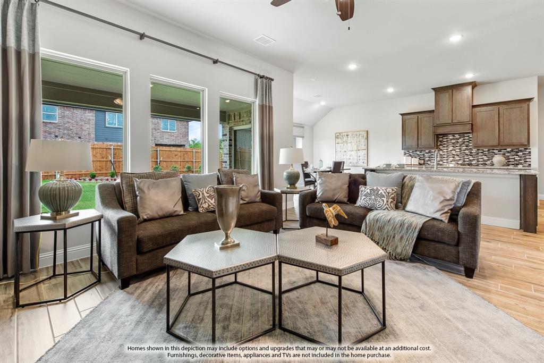
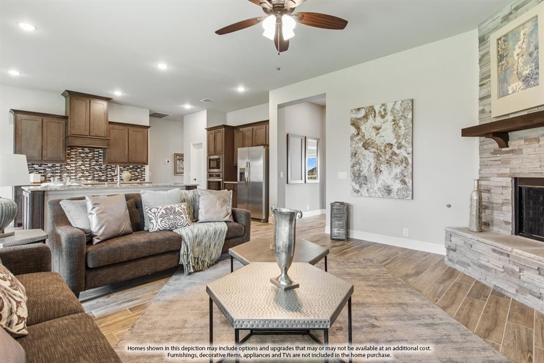
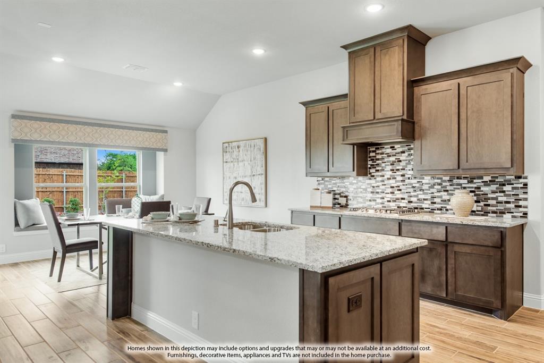
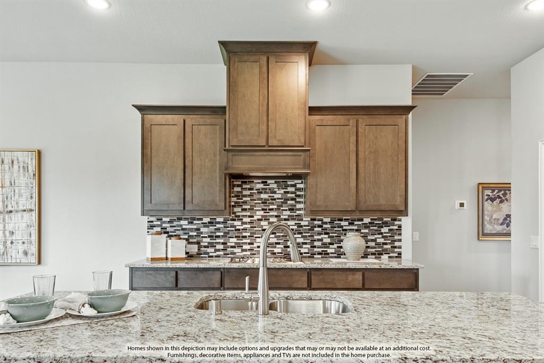
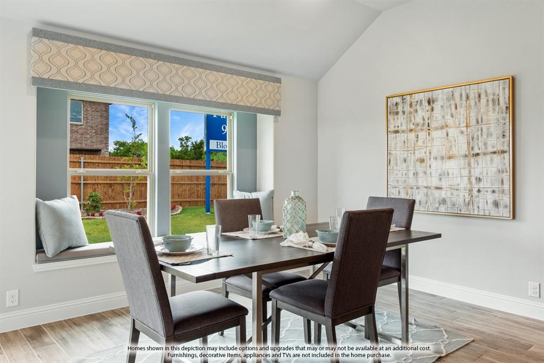
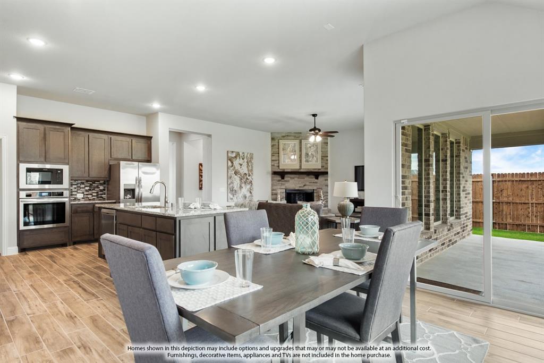
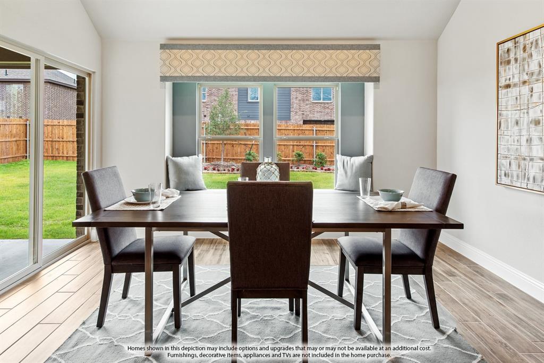
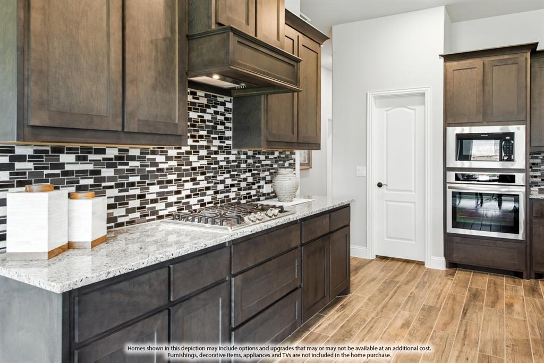
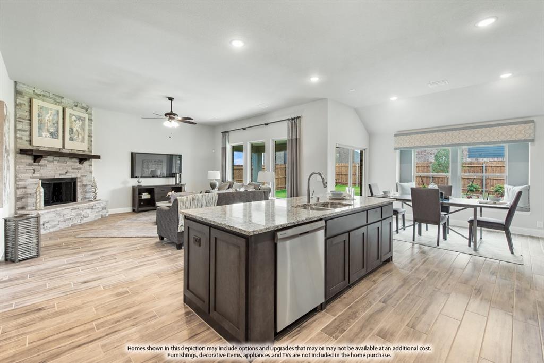
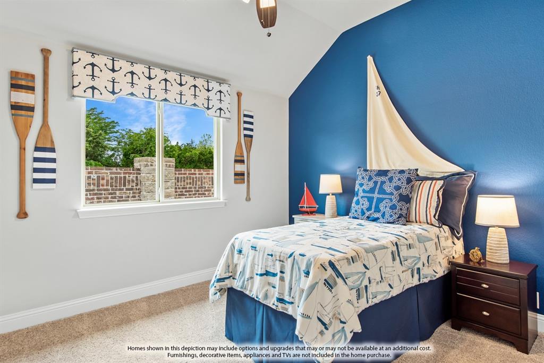
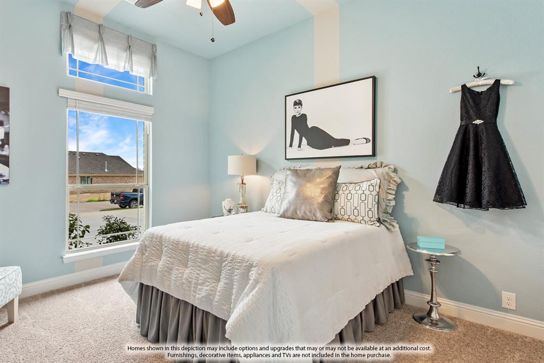
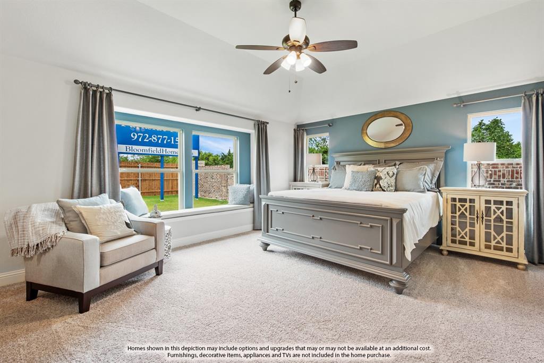
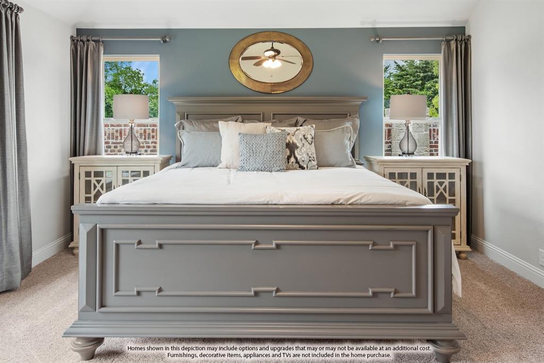
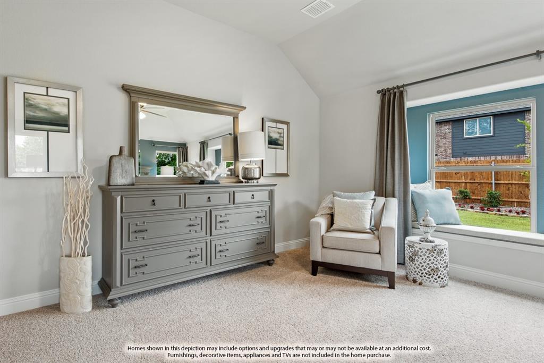
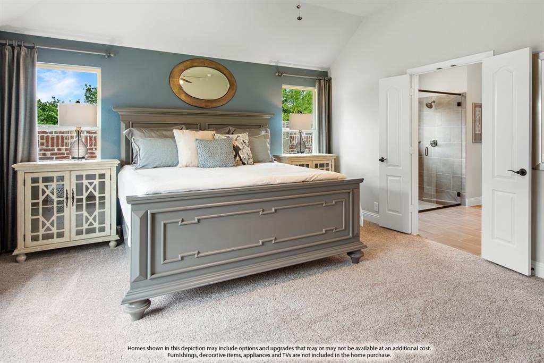
Rockcress from Bloomfield is now under construction, our most popular one-story! Features a contemporary open Family Room & Kitchen combined living space, spacious Primary Suite, a secondary bedroom suite, and 2 more large bedrooms with flexible use. Well-selected upgrades inside & out include a Deluxe Kitchen, Custom 8' Entry Door, and a Ledgestone-to-Ceiling Fireplace with a Cedar Mantel in the Family Room! Your dream Hardwood floors line the walkthrough areas for timeless elegance. The massive kitchen is ready for hosting with a California island, a huge walk-in pantry, Level 3 Granite, built-in SS appliances, and custom cabinetry including a wood vent hood and pot & pan drawers! Cozy Breakfast Nook offers a window seat and a sliding glass door that leads to the Covered Patio. The deep backyard comes fully fenced with fresh sod and a sprinkler system. Gutters and Blinds included. Don't forget to ask about the energy efficient features that come in every Bloomfield home - call today!

224 Comanche Trail

Message successfully sent.

What would you like to know?

What is 3 + 4 ?

I agree to receive email communication and understand I can unsubscribe at any time.

I agree to be contacted by Next Level Realty Group via call, email, and text for real estate services. To opt out, you can reply 'stop' at any time or reply 'help' for assistance. You can also click the unsubscribe link in the emails. Message and data rates may apply. Message frequency may vary. Privacy Policy

Related Properties

A RARE Slice of Texas Paradise on 2.25 Acres in Alvarado, outside the city limits and NO HOA in sought after Alvarado ISD!! USDA Eligible 

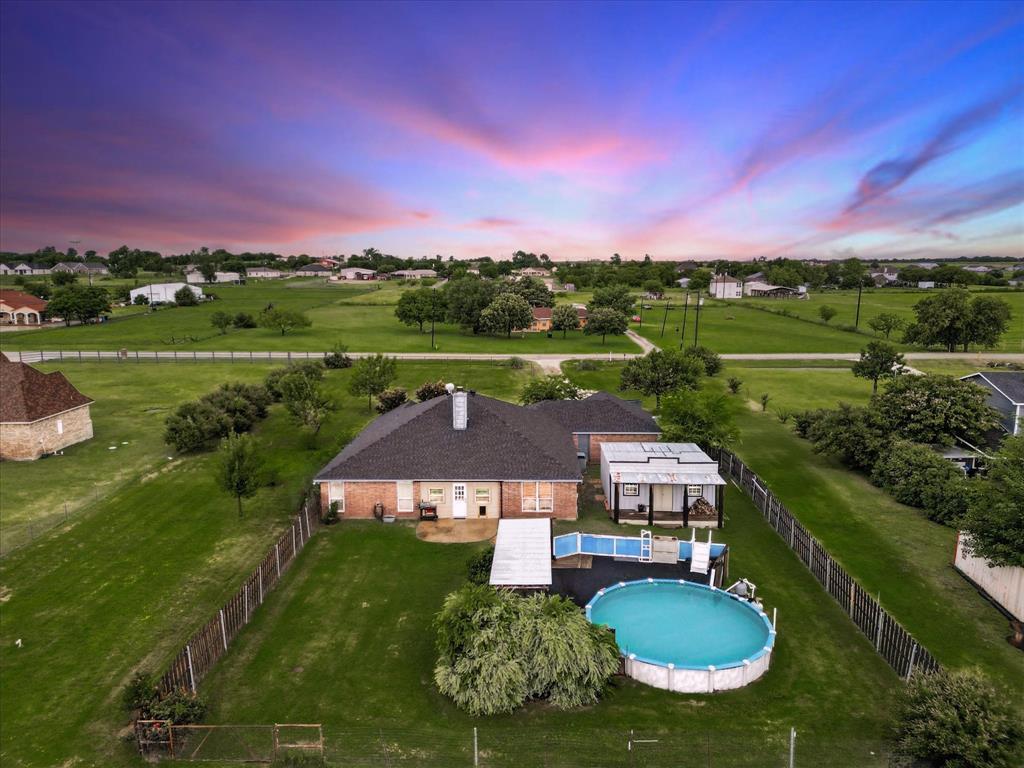
Welcome to your dream retreat in the country, just minutes from all the big city conveniences! This beautifully maintained 3 bedroom, 2 bath home with a bonus room, above ground pool with deck surrounding, a pool house with a bar and half bath, workshop plumbed for a bathroom, a pond and much more!!! Offering the perfect blend of comfort, space, and outdoor enjoyment.

Inside, you’ll love the open concept living, kitchen, and dining area with soaring 10 foot ceilings and a cozy wood burning fireplace, ideal for family gatherings or quiet nights in. The versatile bonus room features built in shelves, perfect for an office or study, and can be used as a 4th bedroom.

Function meets charm with an oversized laundry room and enormous pantry that lead to the spacious garage. Don’t miss the rare attic fan located in the pantry, a thoughtful and energy efficient feature!

Step outside to your enclosed back patio with dog doors for your furry friends, or dive into summer fun with the 24' above ground pool, complete with decking and a covered cabana. Back yard private fencing, pipe fence in the front. Entertain with ease in the detached 20x20 pool house featuring a full bar with sink, and half bathroom, perfect for guests or weekend get togethers. 

Need a place to work or store your toys? The 30x30 metal shop boasts a 6 inch slab, oversized electric panel, roll up door, and is plumbed for a future bathroom, ready for your workshop, studio, or additional garage space. As well as a 40 foot shipping Container for even more storage!!

Many upgrades have been made, see documents for the full list!

Don’t miss this rare opportunity to enjoy peaceful country living with all the amenities! Schedule your showing today and experience what makes this Alvarado gem so special!
#21241901

Alvarado

8424 Marianna Way

3 Beds

2 Baths

2,420 Sq.Ft.

$500,000

MLS#: 21241901

Brand New! Never Lived In! This Cypress II by Bloomfield Homes offers 4 bedrooms, 3 bathrooms, game room, and study. Situated in the desirable Eagle Glen community, this beautifully designed home showcases exceptional curb appeal with a stunning brick and stone exterior and an impressive 8' front door, leading into an open-concept layout filled with stylish upgrades throughout; the Deluxe Kitchen features upgraded quartz countertops, under cabinet lighting, and ample cabinetry that flows seamlessly into the spacious family room highlighted by a dramatic tile-to-ceiling fireplace, creating the perfect space for both everyday living and entertaining, while the private study is enclosed with elegant glass French doors for a functional work-from-home space; laminate flooring extends through the main areas of the home, complemented by thoughtful design elements such as charming window seats in the primary suite and modern finishes throughout, with generously sized secondary bedrooms and a versatile game room adding flexibility for any lifestyle, plus inviting outdoor living including a covered patio, all enhanced by rain gutters and strong curb appeal. Visit Bloomfield Homes today at Eagle Glen to tour this gorgeous Cypress II.
#21312937

Alvarado

1005 Snowy Owl Drive

4 Beds

3 Baths

2,454 Sq.Ft.

$434,900

MLS#: 21312937
Price reduced
Better Than New & Fully Custom-Upgraded in Alvarado – No HOA!
Step inside this pristine 2024 single-story craftsman-style home in Lakeview Estates, offering modern elegance without construction delays or HOA fees. Designed with an open-concept flow, the main living area features high ceilings, ambient lighting, and rich flooring that smoothly transitions into a chef-inspired kitchen. Highlighted by premium granite countertops, a expansive centerpiece island, custom cabinetry, and a farm sink, this space is built for effortless hosting.  The primary suite serves as a luxury sanctuary, complete with a tray ceiling with accent lighting, a spa-like bath, and a custom closet system. Two additional bedrooms offer space for family, guests, or a dedicated home office.  Step outside to your private outdoor retreat featuring a spacious covered patio and a large fully fenced backyard—ideal for weekend gatherings, pets, and outdoor fun. Conveniently located near US-67 with quick access to Fort Worth and surrounding Metroplex hubs. Schedule your showing today!
#21233138

Alvarado

317 Lakeview Drive

3 Beds

2 Baths

1,540 Sq.Ft.

$370,000

MLS#: 21233138

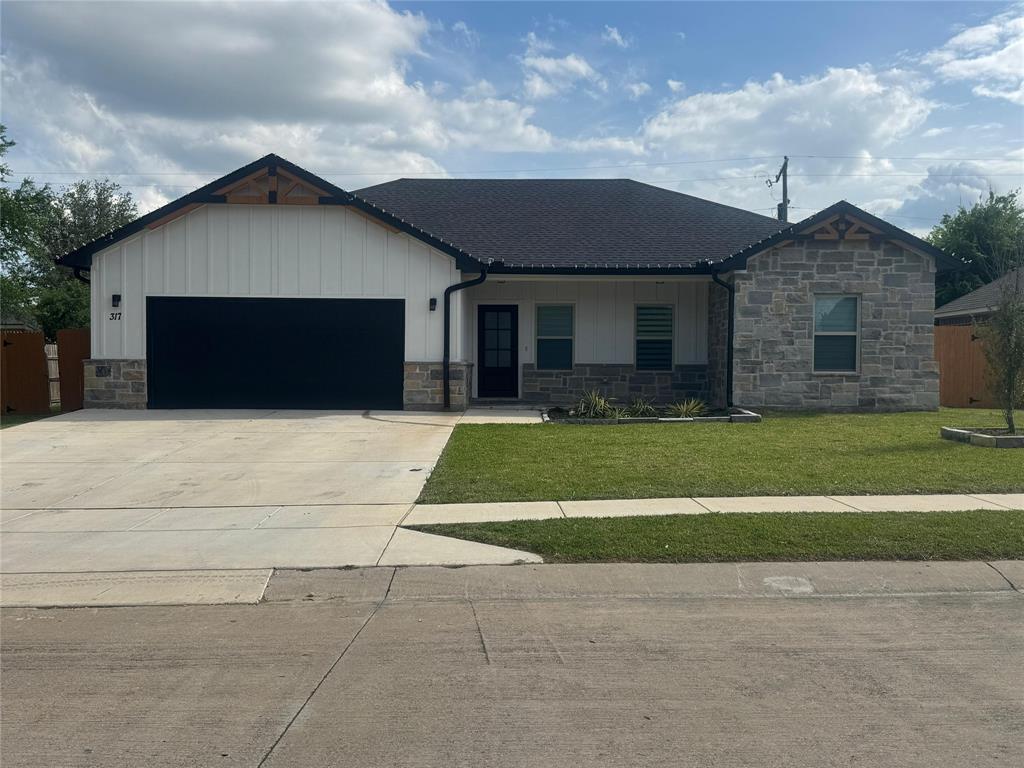
Welcome to this stunning new construction home in the desirable Eagle Glen subdivision in Alvarado! This beautifully designed 3-bedroom, 2-bath residence offers the perfect blend of modern style and everyday functionality. Step inside to an open-concept layout featuring durable LVP flooring that flows seamlessly through the main living areas. The spacious kitchen is equipped with sleek stainless steel appliances, ample cabinetry, and a layout ideal for both entertaining and daily living. The thoughtfully designed floor plan provides plenty of space for everyone, with generously sized bedrooms and well-appointed bathrooms. The primary suite offers a private retreat with comfort and convenience in mind. Enjoy outdoor living year-round on the covered patio—perfect for relaxing or hosting gatherings. The fully installed sprinkler system adds ease to lawn maintenance, keeping your yard looking its best.Located in a growing community, this home is a must-see! Schedule your private showing today!
#21234824

Alvarado

1045 Nighthawk Trail

3 Beds

2 Baths

1,871 Sq.Ft.

$349,500

MLS#: 21234824
Price reduced
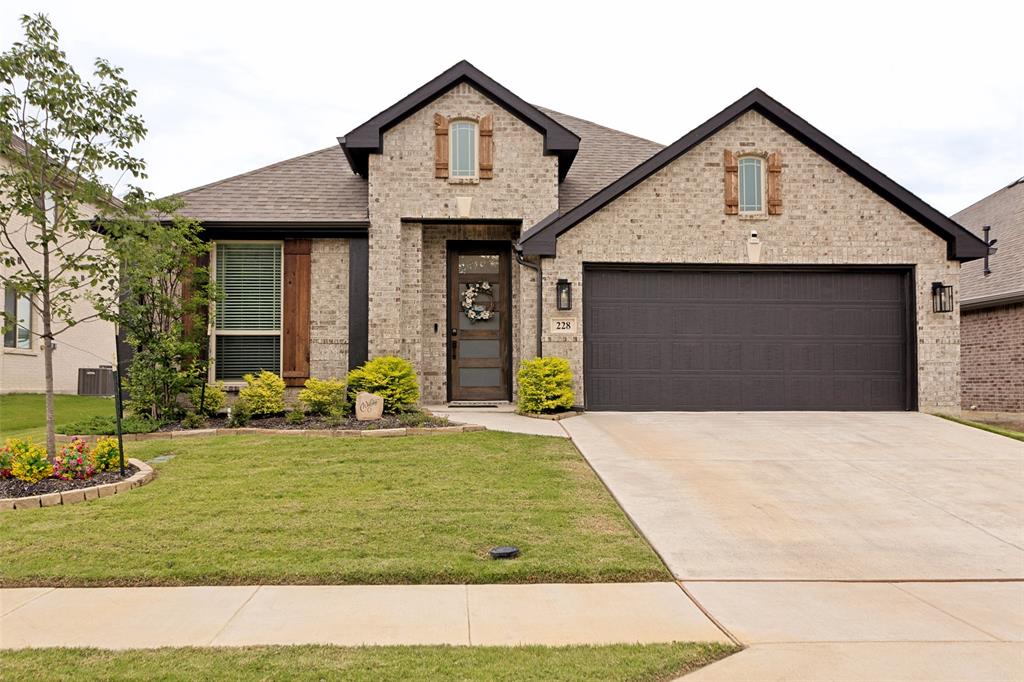
UP TO $8,000 IN SELLER CONCESSIONS FOR BUYERS INTEREST RATE BUY DOWN.  Welcome to 228 Shawnee Trail, a beautifully maintained Bloomfield Homes Cypress floor plan located in the desirable Sunset Ridge subdivision of Alvarado. Offering 2,038 square feet of thoughtfully designed living space, this exceptional home features 4 bedrooms, 2 full bathrooms, and a dedicated home office, providing the perfect blend of comfort, functionality, and flexibility.  Step inside to discover an inviting open-concept layout designed for both everyday living and entertaining. The spacious family room flows seamlessly into the dining area and kitchen, creating the perfect gathering space for family and friends. The well-appointed kitchen features abundant cabinetry, generous counter space, a large center island, and ample room for preparing meals and hosting guests.  One of the home's standout features is the dedicated front office, offering a quiet workspace for remote professionals, students, or anyone needing a private retreat. This versatile room can also serve as a study, playroom, hobby room, or flex space to fit your lifestyle.  The private primary suite provides a relaxing escape with an ensuite bath featuring dual vanities, a soaking tub, separate shower, and a spacious walk-in closet. Three additional bedrooms offer plenty of room for family members, guests, or additional workspace needs.  Enjoy Texas evenings on the covered back patio overlooking the backyard, perfect for morning coffee, weekend barbecues, or simply relaxing outdoors. Pride of ownership is evident throughout this move-in ready home, which has been exceptionally maintained and cared for.  Located in the welcoming Sunset Ridge community, residents enjoy convenient access to schools, shopping, dining, and major highways while still appreciating the charm and slower pace of Alvarado living.
#21296624

Alvarado

228 Shawnee Trail

4 Beds

2 Baths

2,038 Sq.Ft.

$344,000

MLS#: 21296624
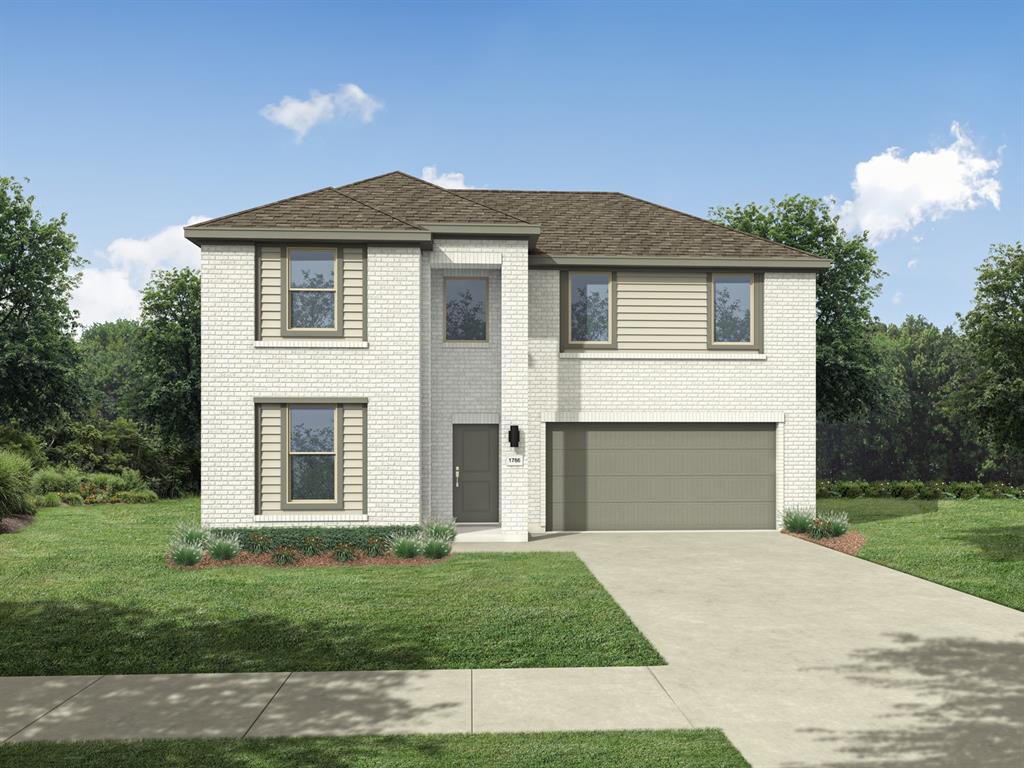
MLS# 21279268 - Built by Trophy Signature Homes - Ready Now! ~ Welcome home to the Holden! This five bedroom, three bathroom plan offers generous space for entertaining and everyday living. The expansive living area flows seamlessly into a gourmet kitchen with a center island, while the primary suite is tucked away for a peaceful retreat. Four additional bedrooms provide ample opportunities for customization, whether for a guest room, home gym, or craft room.
#21279268

Alvarado

1528 Mahogany Avenue

5 Beds

3 Baths

2,793 Sq.Ft.

$339,990

MLS#: 21279268

Beautiful property located on County Road 707 in Alvarado, offering a peaceful country setting with convenient access to town and the surrounding DFW area. This property provides an excellent opportunity for someone seeking space, privacy and the flexibility to create their ideal home or country retreat. Enjoy the tranquility of rural living while remaining close to shopping, dining, schools and major roadways. Not to mention the beautiful custom wood cabinetry, wood burning stove and ample storage!
#21361447

Alvarado

5725 County Road 707

3 Beds

2 Baths

2,912 Sq.Ft.

$475,000

MLS#: 21361447

Price reduced
LENNAR -Watermill Collection at Ashton Home Place Ramsey Plan : This new single-story design makes smart use of the space available. At the front are all three secondary bedrooms arranged near a convenient full-sized bathroom. Down the foyer is a modern layout connecting a peninsula-style kitchen made for inspired meals, an intimate dining area and a family room ideal for gatherings. Tucked in a quiet corner is the owner’s suite with an attached bathroom and walk-in closet.
#21350306

Alvarado

9220 Pasadena Drive

4 Beds

2 Baths

2,062 Sq.Ft.

$339,999

MLS#: 21350306

Looking for a spacious single-story home for sale in Alvarado, Texas? ZERO Downpayment mortgage program available! Home offers a versatile floor plan designed for comfortable everyday living and entertaining. The stone-and-brick exterior, mature trees, arched entry, and attached two-car garage create a distinctive first impression. Inside, high ceilings, abundant natural light, recessed lighting, architectural arches, and a mix of tile and wood-look flooring add character throughout. The open-concept living area connects easily to the kitchen and breakfast space, creating a functional central gathering place. The kitchen features a large granite island with seating, rich wood cabinetry, stainless steel appliances, pendant lighting, generous counter space, and built-in cabinetry beneath a wall of windows. A separate dining area adds flexibility for meals and gatherings, while an oversized flex room can serve as a home office, second living area, media room, playroom, or hobby space. The large primary suite offers a vaulted ceiling and room for a sitting area or desk. The ensuite bath includes a double vanity, soaking tub, separate glass-enclosed shower, and ample storage. Secondary bedrooms provide comfortable space for family, guests, or work-from-home needs. Outside, the fenced backyard offers a large grassy area, covered patio, mature landscaping, and a detached storage building with room for lawn equipment, tools, or additional storage. The backyard also provides space to garden, play, entertain, or create an outdoor living area. With its single-story layout, spacious kitchen, flexible living areas, large primary suite, fenced backyard, and convenient Alvarado location, this property stands out among Alvarado TX homes for sale and offers easy access to local amenities and major routes serving communities south of Fort Worth. A strong option for buyers seeking generous indoor and outdoor space in Alvarado!
#21352728

Alvarado

102 Briarstone Drive

3 Beds

2 Baths

2,242 Sq.Ft.

$350,000

MLS#: 21352728
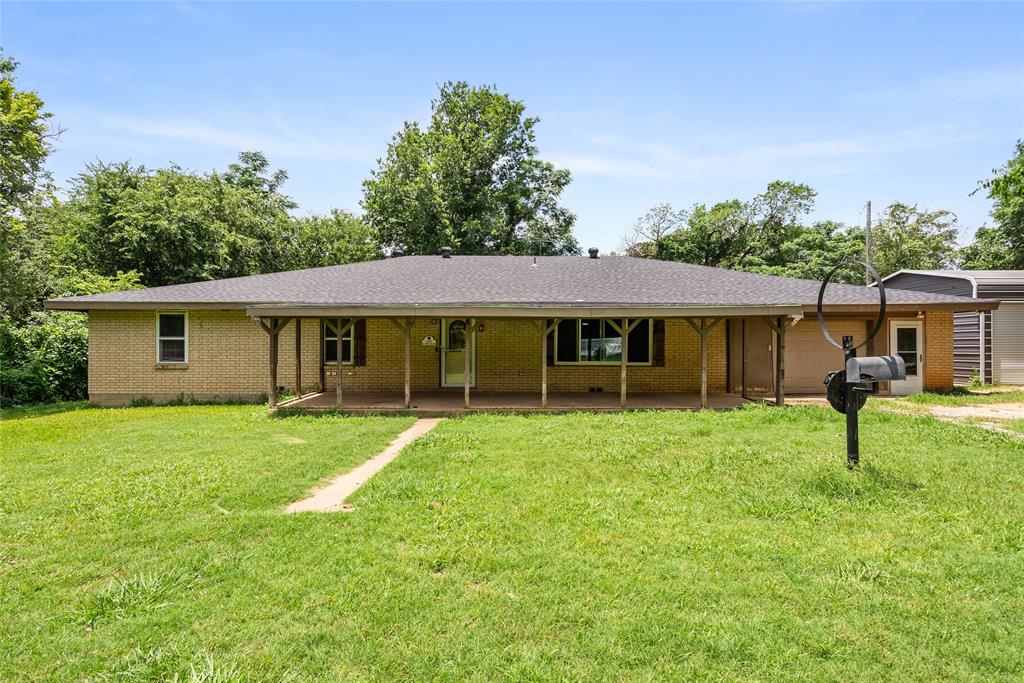
Spacious single story home on 3.32 acres in Alvarado with room to spread out, work, entertain, and enjoy a peaceful country setting. This property offers over 3,300 square feet of living space with 5 bedrooms, 2 full bathrooms, one half bathroom, multiple living areas, and a flexible layout that provides plenty of room for everyday living.

Inside, the home features an updated kitchen with a large center island, painted cabinetry, stone look countertops, tile backsplash, and open flow into the main living and dining areas. Several areas of the home include updated wood look flooring, while other spaces offer an opportunity for a buyer to add their own finishing touches. The oversized living areas, spacious bedrooms, and multiple flex spaces make the home easy to adapt for a variety of needs.

Outside, the property offers a wide gravel drive, mature trees, open yard space, an attached garage, covered parking, a detached metal workshop with roll up doors, and an above ground pool that will convey with the sale. The acreage provides a great mix of usable open space and a wooded backdrop, creating a private setting with plenty of room for outdoor use, storage, hobbies, equipment, or future improvements.

Located in Alvarado with convenient access to nearby highways, shopping, schools, and surrounding communities, this property is a great opportunity for buyers looking for space, square footage, acreage, and room to make it their own.
#21306319

Alvarado

2417 N County Road 810

5 Beds

2 Baths

3,619 Sq.Ft.

$400,000

MLS#: 21306319

 - property

Send a message

Message successfully sent.

Your message

What is 3 + 4 ?

Reason for contacting?

I agree to receive email communication and understand I can unsubscribe at any time.

I agree to be contacted by Next Level Realty Group via call, email, and text for real estate services. To opt out, you can reply 'stop' at any time or reply 'help' for assistance. You can also click the unsubscribe link in the emails. Message and data rates may apply. Message frequency may vary. Privacy Policy

Sign Out

Virtual Assistant

Would you like to take the next step with this property? We can help you schedule a showing or virtual tour, or send you more details.

Yes, I would like more information.

Thank You for Your Reply, One of Our Agents will contact you as soon as possible

No, maybe later.

Thank you, you can always contact me via email, phone number or through the contact form.

Realhub AI

Lucy - Your AI-Powered Realtor

Update Your Temporary Password

Personalize your search

Enter your email and we'll notify you immediately when new listings match what you're looking for.

or enter email address

Already have an account ? Login here

Continue your home search

I agree to receive communications and understand I can unsubscribe at any time.

I agree to be contacted by Next Level Realty Group via call, email, and text for real estate services. To opt out, you can reply 'stop' at any time or reply 'help' for assistance. You can also click the unsubscribe link in the emails. Message and data rates may apply. Message frequency may vary. Privacy Policy

Already have an account ? Login here

We use cookies

We use cookies primarily for analytics to enhance your experience. By accepting, you agree to our use of these cookies. You can manage your preferences or learn more about our cookies policy.