Features & Amenities

Interior

  • Other Interior Features

    Eat-in Kitchen, Granite Counters, Kitchen Island, Open Floorplan, Pantry, High Speed Internet

  • Total Bedrooms

    4

  • Bathrooms

    2

  • Basement YN

    NO

  • Cooling YN

    YES

  • Cooling

    Central Air, Electric

  • Heating YN

    YES

  • Heating

    Central, Natural Gas

  • Pet friendly

    N/A

Exterior

  • Garage

    Yes

  • Garage spaces

    2

  • Parking

    Attached

  • Pool

    No

  • Waterfront YN

    NO

Area & Lot

  • Lot Size(acres)

    0.185

  • Lot Size(square feet)

    8,058

  • Property Type

    Residential

  • Property Sub Type

    Single Family Residence

  • Architectural Style

    Traditional

Price

  • Sales Price

    $364,990

  • Financing Options

    Cash, Conventional, FHA, USDA Loan, VA Loan

  • Sq. Footage

    1,919

  • Price/SqFt

    $190

HOA

  • Association

    YES

  • Association Fee

    $317

  • Association Fee Frequency

    Semi-Annually

  • Association Fee Includes

    N/A

School District

  • Elementary School

    Ray

  • Middle School

    Howard

  • High School

    Waxahachie

Property Features

  • New Construction

    YES

  • Foundation Details

    Slab

  • Sewer

    Public Sewer

  • Tax Lot

    6

  • Water Source

    Public

Schedule a Showing

Showing scheduled successfully.

<
>
IN PERSON
VIA CHAT

What is 3 + 4 ?


Mortgage calculator

Estimate your monthly mortgage payment, including the principal and interest, property taxes, and HOA. Adjust the values to generate a more accurate rate.

Your payment

Principal and Interest:

$

Property taxes:

$

HOA fees:

$

Total loan payment:

$

Total interest amount:

$

Location

County

Ellis

Elementary School

Ray

Middle School

Howard

High School

Waxahachie

Listing Courtesy of Sarenadee Box, D.R. Horton-Texas, LTD

RealHub Information is provided exclusively for consumers' personal, non-commercial use, and it may not be used for any purpose other than to identify prospective properties consumers may be interested in purchasing. All information deemed reliable but not guaranteed and should be independently verified. All properties are subject to prior sale, change or withdrawal. RealHub website owner shall not be responsible for any typographical errors, misinformation, misprints and shall be held totally harmless.

Agent Joe Boston

AGENT

Joe Boston

Call Joe today to schedule a private showing.


* Listings on this website come from the FMLS IDX Compilation and may be held by brokerage firms other than the owner of this website. The listing brokerage is identified in any listing details. Information is deemed reliable but is not guaranteed. If you believe any FMLS listing contains material that infringes your copyrighted work please review our DMCA policy and learn how to submit a takedown request.© 2024 FMLS.
Saddlebrook Estates - Residential

224 Jockey Drive

Message successfully sent.

What would you like to know?

What is 3 + 4 ?

I agree to receive email communication and understand I can unsubscribe at any time.

I agree to be contacted by Next Level Realty Group via call, email, and text for real estate services. To opt out, you can reply 'stop' at any time or reply 'help' for assistance. You can also click the unsubscribe link in the emails. Message and data rates may apply. Message frequency may vary. Privacy Policy

Related Properties

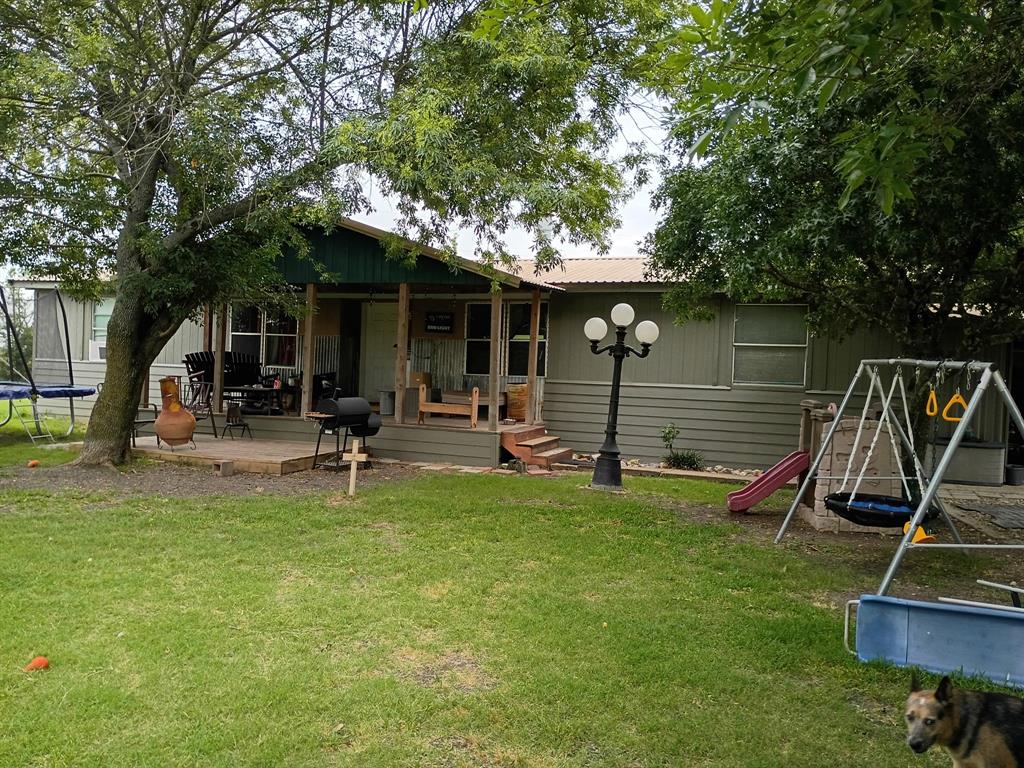
Remodeled double wide trailer on 1 acre.  1 bedroom house in the back.  Large backyard.  Outside of city limits.
#21278135

Waxahachie

634 Blair Road

3 Beds

2 Baths

1,708 Sq.Ft.

$425,000

MLS#: 21278135

Welcome Home! Beautifully maintained 3-bedroom, 2-bath home nestled in a desirable neighborhood, offering the perfect blend of comfort, character, and functionality. The attractive stone and brick exterior creates inviting curb appeal, while the thoughtfully designed interior offers features to fit today's lifestyle.
The heart of the home is the well-appointed chef's kitchen, featuring stainless steel appliances and abundant workspace, making meal preparation and entertaining a pleasure. A spacious indoor utility room provides added storage and everyday convenience.
A unique highlight is the 13' x 6' enclosed flex room just off the living area. Whether you envision an art studio, yoga space, home gym, craft room, or private creative retreat, this versatile bonus space offers endless possibilities.
Storage is a standout feature throughout! Enjoy an impressive 8' x 10' deluxe outdoor storage building, plus an additional 13' x 8' attic platform providing even more valuable storage space. Outside, the sprinkler system makes lawn care convenient, while the double-gate backyard access provides room for trailers and added flexibility for your outdoor needs.
With its charming exterior, versatile living spaces, generous storage options, and desirable neighborhood location, this home is ready to welcome its next owner. Come see all the possibilities this home has to offer!
#21397818

Waxahachie

535 Clearlake Drive

3 Beds

2 Baths

1,908 Sq.Ft.

$330,000

MLS#: 21397818
Price reduced
A premier master-planned community in Waxahachie offering the perfect mix of natural beauty and modern living. Conveniently located off US-287, enjoy easy access to Dallas and Fort Worth while surrounded by serenity Lake Waxahachie, Bardwell Lanes and nearby parks. Enjoy resort-style amenities including a community pool, hiking and biking trails, and plenty of green space for family fun. Families love the highly rated Waxahachie ISD and on-site elementary school-just a short walk from home. Choose from beautiful energy-efficient Castlerock Homes designed with modern finishes open-concept layouts and options to fit your lifestyle
#21194532

Waxahachie

394 Bronco Drive

4 Beds

3 Baths

2,817 Sq.Ft.

$420,983

MLS#: 21194532
Price reduced
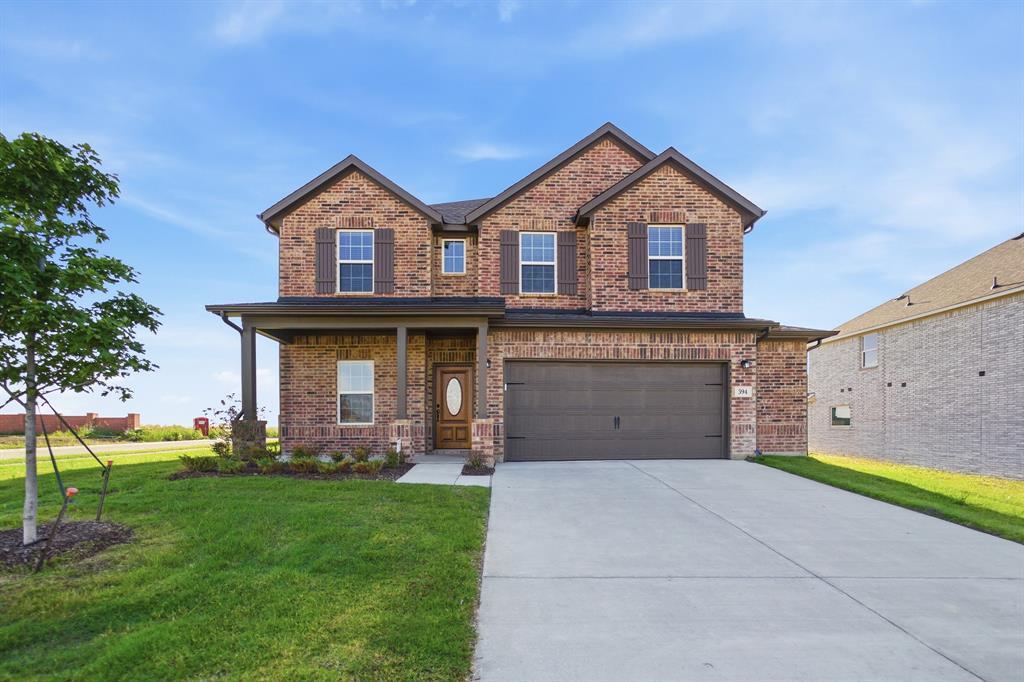
Upon entry, you are first greeted by the private study room that also has the option of transforming into a fifth bedroom. Next, you will find the access to your convenient downstairs powder room, a walk-in utility room, as well as the entry to your two-and-a-half-car garage. Down the hall, you will reach the heart of your home - the massive, two-story family room with soaring ceilings and consisting of plenty of natural light. Opening up to the family room is the convenient adjoined kitchen and breakfast area with access to your optional extended covered patio. Your elegant kitchen comes fully equipped with industry-leading appliances, sleek granite countertops with a ceramic tile backsplash, designer light fixtures, and the option to put in an island and extra cabinets if you desire more counterspace. With features like these, you will want to cook every meal! Completing the first floor is your secluded Master suite with your master bathroom containing the cultured marble countertops with option of dual vanities, a shower and bathtub enclosure, and a huge walk- in closet. Upgrade your bathroom space to include a master luxury bath with stand alone shower or a master super shower instead! Both options come with standard dual vanities for your convenience. Finally, up the stairs you will discover a fantastic game room, as well as the second, third, and fourth remaining bedrooms. The full secondary bathroom also lies upstairs between the second and third bedrooms.
#21163401

Waxahachie

343 Caviar Road

4 Beds

2 Baths

2,513 Sq.Ft.

$416,938

MLS#: 21163401

Price reduced
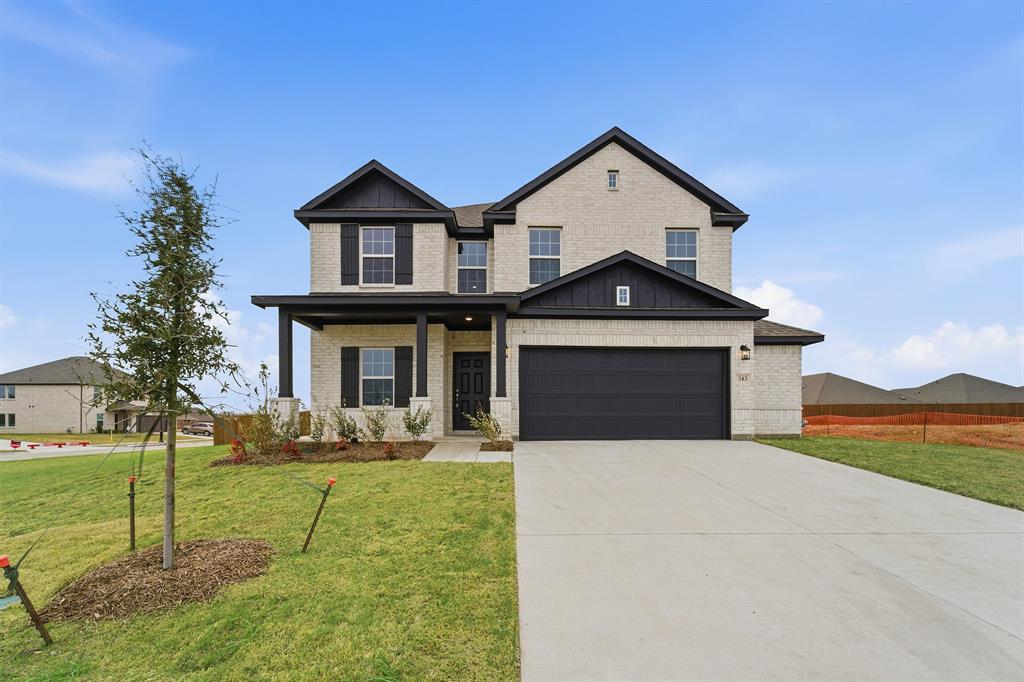
**SELLER WILL GIVE $10,000 BUYER ALLOWANCE HOWEVER THEY WANT TO USE IT AT CLOSING (interest rate buy down, closing cost assistance, etc) WITH ACCEPTED OFFER***This one-story custom home in Waxahachie offers something refreshingly different from today's predictable, cookie-cutter floor plans. The rooms are generously sized, the layout has personality, and there is flexibility to use the spaces in a way that makes sense for your life. With 3 bedrooms, 2.5 baths, two living areas, and two dining spaces, there is plenty of room to gather without every part of the home being on top of each other. Host holidays in the dining room, turn one living area into the comfortable TV room everyone actually uses, or rethink the spaces entirely. The floor plan gives you options. There's also a separate office that doesn't have to be an office. Need a hobby room, craft space, extra storage, or a quiet place to work from home? It's ready to change right along with your needs. A handicap-accessible shower adds another thoughtful and hard-to-find feature, offering greater ease and functionality for a variety of needs. Recent exterior paint gives the home a fresh first impression, while the single-story design makes everyday living comfortable and convenient. And the location? One of those places that simply makes life easier. Shopping at HEB or Aldi, restaurants, schools, healthcare, and everyday Waxahachie conveniences are nearby, without sacrificing the feel of an established neighborhood. Even better, there are sidewalks. Take the dog out, go for an evening walk, or get a few steps in without having to drive somewhere first. It's a small detail that quickly becomes one of your favorite things about living here. For buyers looking for a custom one-story home in Waxahachie, 311 Northgate Drive offers a layout and lifestyle you don't see in every house. More room. More options. And a home that doesn't look or live like the one next door.
#21321025

Waxahachie

311 Northgate Drive

3 Beds

2 Baths

2,371 Sq.Ft.

$379,000

MLS#: 21321025
Price reduced
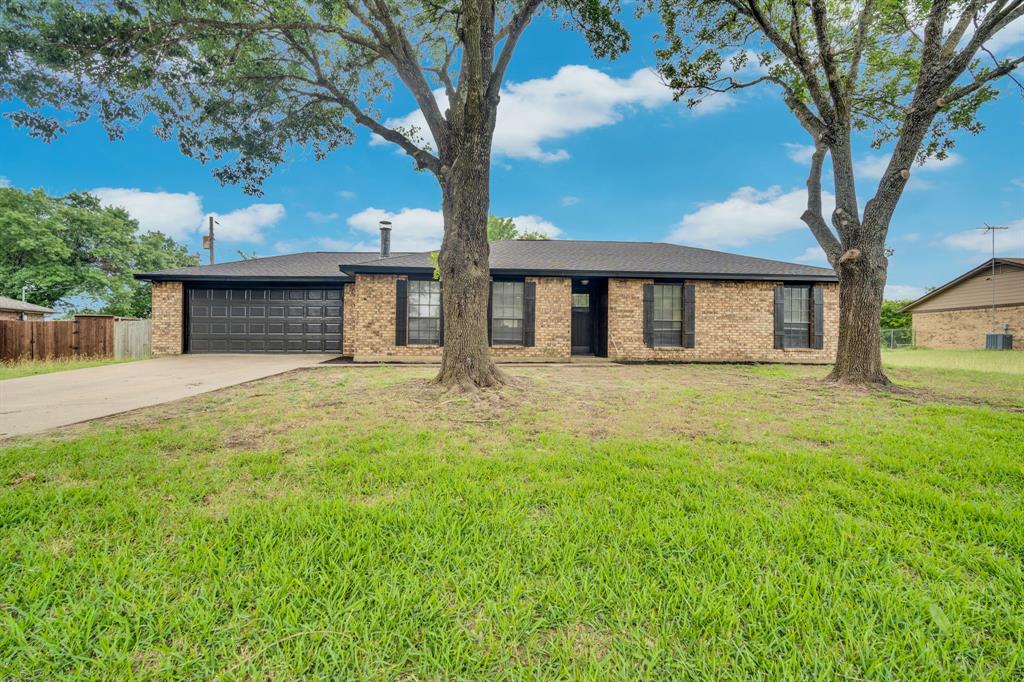
$5,000 buyer credit!! This beautifully remodeled 3-bedroom, 2-bathroom property nestled on just under an acre in the desirable Waxahachie area. Thoughtfully updated from top to bottom, this home offers an open-concept floor plan designed for both everyday living and entertaining. The spacious living area flows seamlessly into the stunning kitchen, featuring beautiful finishes, modern touches, and ample space for gathering with family and friends.The private primary suite provides a relaxing retreat, while the additional bedrooms offer flexibility for guests, a home office, or growing families. Situated on a generous lot just under an acre, you’ll enjoy plenty of room to create your dream outdoor oasis, garden, workshop, or simply enjoy the peaceful surroundings.Combining modern updates, functional design, and country-style space with convenient access to city amenities, this move-in-ready property is the perfect place to call home.
#21291710

Waxahachie

114 Becky Lane

3 Beds

2 Baths

1,544 Sq.Ft.

$349,999

MLS#: 21291710
Price reduced
Price Improvement!!! Motivated Seller!!! Welcome to this stunning 3-bedroom, 3-bathroom two-story beauty, tucked into the heart of Waxahachie, where historic charm meets modern comfort. With its warm brick exterior, board and batten accents, and inviting covered front porch, this home captures the same timeless character that's made Waxahachie's tree lined streets and town square so beloved for generations. Step inside and you'll find a layout built for easy, everyday living, and a spacious primary suite that feels like your own personal retreat, complete with a spa like ensuite bath featuring dual vanities, a soaking garden tub, an oversized glass enclosed shower, and a walk in closet with room for it all. Head upstairs to a dedicated media room perfect for movie nights and watch parties, plus generous secondary bedrooms and a beautifully finished full bath. Neutral tones, upgraded lighting, and quality flooring throughout mean this one's truly move-in ready. Out back and around front, enjoy a freshly landscaped yard with mature trees and plenty of room to gather. All this in an established Waxahachie neighborhood, close to shopping, local favorites, and top-rated Waxahachie ISD schools, just minutes from the historic downtown square and all the charm Waxahachie is known for. This home is a must see.
#21326412

Waxahachie

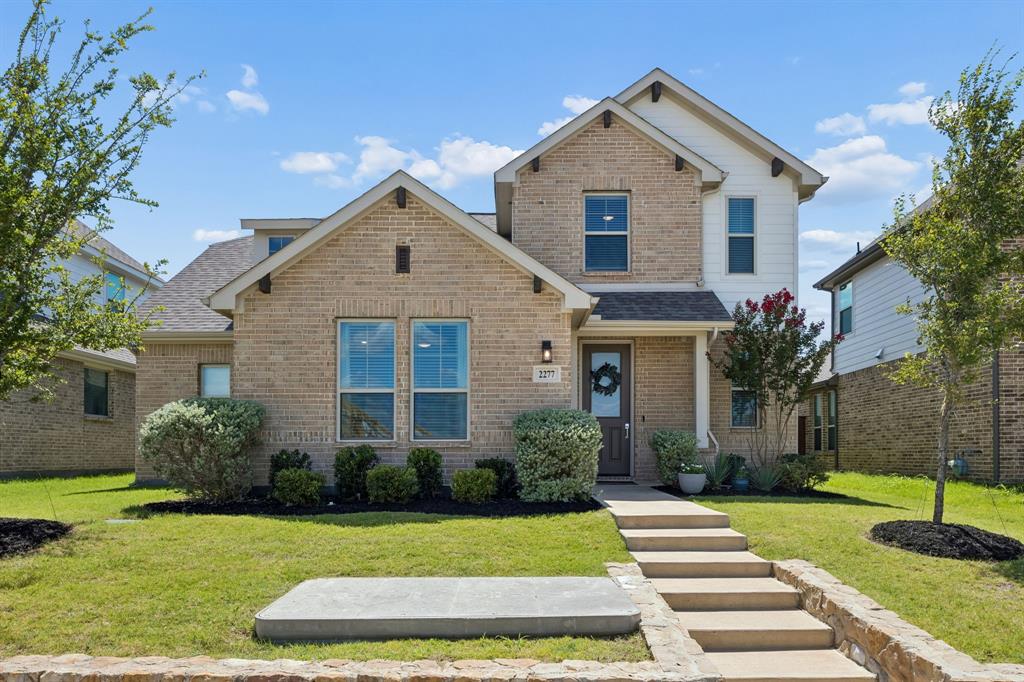
2277 Glacier Drive

3 Beds

2 Baths

2,434 Sq.Ft.

$389,000

MLS#: 21326412

Price reduced
Welcome to 2103 Rose Court, a beautifully maintained 4-bedroom, 2-bathroom home on a corner lot! Built in 2021, this inviting single-story home offers an open-concept layout, a dedicated office, and thoughtful features throughout.

The spacious living room flows into the kitchen and dining area, creating an ideal space for everyday living and entertaining. The kitchen features stainless steel appliances, ample cabinetry, and a convenient breakfast nook. A dedicated flex room or office provides the perfect work-from-home space, study, or private workspace.

The spacious primary suite offers a relaxing retreat with an ensuite bath and walk-in closet, while three additional bedrooms provide plenty of room for family, guests, or hobbies. Several areas of flooring have been updated within the past year, giving the home a fresh, modern feel.

Step outside to enjoy the patio and backyard, perfect for relaxing, entertaining, or enjoying your morning coffee.

And the amenities don’t stop at the front door! Residents enjoy a stocked community pond where you can fish, a park with covered seating and grills, a playground, and a splash pad. The community also hosts family-friendly events throughout the year, creating a welcoming neighborhood atmosphere and plenty of opportunities to connect with neighbors.

Conveniently located with easy access to shopping, dining, schools, and major roadways, 2103 Rose Court offers the perfect combination of modern living, functional space, and an amenity-rich community. Come see why this home is the one you’ve been waiting for!
#21388856

Waxahachie

2103 Rose Court

4 Beds

2 Baths

2,150 Sq.Ft.

$414,999

MLS#: 21388856

Price reduced
Price Improvement! Make a splash in this move-in ready 3-bedroom, 2-bath home. A dedicated study works as a home office or flex room, and the open living areas flow out to a private backyard retreat. The sparkling pool was added in 2022, so you can relax all summer or host friends on the weekend. A brand-new 2026 roof adds peace of mind. Space, updates, and a fresh new price make this one a great value. Schedule your showing today! *Some rooms have been virtually staged.
#21352852

Waxahachie

106 Fallen Rock Drive

3 Beds

2 Baths

1,858 Sq.Ft.

$325,000

MLS#: 21352852

Price reduced
MOTIVATED SELLER – Bring All Offers!Experience elegance at its finest in this stunning new construction home located in the heart of Waxahachie! Designed with an open-concept floor plan, this beautiful home features a chef’s kitchen with a large island, custom cabinetry, and premium appliances that overlook the spacious living area, creating the perfect space for everyday living and entertaining.This 4-bedroom, 2-bathroom home offers a luxurious primary suite complete with a spa-inspired walk-in shower and an oversized walk-in closet. Additional features include washer and dryer connections and a newly installed backyard fence, providing a private outdoor space that’s perfect for relaxing or entertaining family and friends.Don’t miss this incredible opportunity to own a beautiful new home in a growing community. The seller is highly motivated—bring your offers!
Cash offers must be accompanied by current proof of funds (such as a bank statement or other financial statement).Buyer and Buyer’s Agent are responsible for verifying all information, including but not limited to measurements, schools, and all MLS data.
#21339177

Waxahachie

117 Leatherwood Street

4 Beds

2 Baths

1,676 Sq.Ft.

$319,999

MLS#: 21339177

Send a message

Message successfully sent.

Your message

What is 3 + 4 ?

Reason for contacting?

I agree to receive email communication and understand I can unsubscribe at any time.

I agree to be contacted by Next Level Realty Group via call, email, and text for real estate services. To opt out, you can reply 'stop' at any time or reply 'help' for assistance. You can also click the unsubscribe link in the emails. Message and data rates may apply. Message frequency may vary. Privacy Policy

Sign Out

Virtual Assistant

Would you like to take the next step with this property? We can help you schedule a showing or virtual tour, or send you more details.

Yes, I would like more information.

Thank You for Your Reply, One of Our Agents will contact you as soon as possible

No, maybe later.

Thank you, you can always contact me via email, phone number or through the contact form.

Realhub AI

Lucy - Your AI-Powered Realtor

Update Your Temporary Password

Personalize your search

Enter your email and we'll notify you immediately when new listings match what you're looking for.

or enter email address

Already have an account ? Login here

Continue your home search

I agree to receive communications and understand I can unsubscribe at any time.

I agree to be contacted by Next Level Realty Group via call, email, and text for real estate services. To opt out, you can reply 'stop' at any time or reply 'help' for assistance. You can also click the unsubscribe link in the emails. Message and data rates may apply. Message frequency may vary. Privacy Policy

Already have an account ? Login here

We use cookies

We use cookies for analytics and to enhance your experience. By accepting, you agree to analytics and marketing cookies. Small functional cookies that count viewed properties and time on site are used regardless of your choice. You can manage your preferences or learn more about our cookies policy.