


Property
Beds
3
Full Baths
2
1/2 Baths
None
Year Built
2003
Sq.Footage
1,595
Welcome home to this rambling 3-bedroom, 2-bath ranch-style residence tucked away at the end of a peaceful cul-de-sac. Featuring an open living concept, the spacious layout connects the main living, dining, and kitchen areas, creating the perfect space for everyday living and entertaining. Designed with comfort and accessibility in mind, the home offers extra-wide hallways and a generously sized primary suite doorway for ease of movement throughout. The private primary suite provides a relaxing retreat, while the additional bedrooms offer flexibility for family, guests, or a home office. If you need additional storage, this home has it. Conveniently located between the laundry room and the garage is an oversized pantry with shelving. Outside, there is a storage shed for all of your outdoor tools and toys. Step outside to enjoy the partially fenced backyard, ideal for pets, gardening, outdoor gatherings, or simply relaxing in your own outdoor space. Combining a desirable cul-de-sac location, thoughtful accessibility features, and an inviting open floor plan, this charming ranch home offers comfort, convenience, and lasting appeal. Don't miss the opportunity to make it yours!
Features & Amenities
Interior
-
Other Interior Features
Kitchen Island, Open Floorplan, Pantry, Walk-In Closet(s)
-
Total Bedrooms
3
-
Bathrooms
2
-
Basement YN
NO
-
Cooling YN
YES
-
Cooling
Ceiling Fan(s), Central Air
-
Fireplace YN
YES
-
Heating YN
YES
-
Heating
Central, Electric
-
Pet friendly
N/A
Exterior
-
Garage
Yes
-
Garage spaces
2
-
Other Exterior Features
Storage
-
Parking
Concrete, Driveway, Garage, Garage Door Opener, Garage Faces Front, Golf Cart Garage, Paved, Side By Side, Attached
-
Pool
No
-
Waterfront YN
NO
Area & Lot
-
Lot Features
Cul-De-Sac, Few Trees, Irregular Lot
-
Lot Size(acres)
0.3
-
Lot Size(square feet)
13,068
-
Property Type
Residential
-
Property Sub Type
Single Family Residence
-
Architectural Style
Ranch
Price
-
Sales Price
$274,900
-
Financing Options
Cash, Conventional, FHA, VA Loan
-
Sq. Footage
1,595
-
Price/SqFt
$172
HOA
-
Association
YES
-
Association Fee
$183
-
Association Fee Frequency
Monthly
-
Association Fee Includes
N/A
Property Resources
-
Horse Property
NO
School District
-
Elementary School
Harmony
-
Middle School
N/A
-
High School
Harmony
Property Features
-
Accessibility Features
Accessible Doors, Accessible Hallway(s)
-
Foundation Details
Slab
-
Senior Community YN
NO
-
Sewer
Septic Tank
-
Tax Lot
250
Schedule a Showing
Showing scheduled successfully.
Mortgage calculator
Estimate your monthly mortgage payment, including the principal and interest, property taxes, and HOA. Adjust the values to generate a more accurate rate.
Your payment
Principal and Interest:
$
Property taxes:
$
HOA fees:
$
Total loan payment:
$
Total interest amount:
$
Location
County
Wood
Elementary School
Harmony
Middle School
High School
Harmony
Listing Courtesy of Mike Dampf, Lone Star Realty - Lake Fork
RealHub Information is provided exclusively for consumers' personal, non-commercial use, and it may not be used for any purpose other than to identify prospective properties consumers may be interested in purchasing. All information deemed reliable but not guaranteed and should be independently verified. All properties are subject to prior sale, change or withdrawal. RealHub website owner shall not be responsible for any typographical errors, misinformation, misprints and shall be held totally harmless.

AGENT
Joe Boston
Call Joe today to schedule a private showing.

* Listings on this website come from the FMLS IDX Compilation and may be held by brokerage firms other than the owner of this website. The listing brokerage is identified in any listing details. Information is deemed reliable but is not guaranteed. If you believe any FMLS listing contains material that infringes your copyrighted work please review our DMCA policy and learn how to submit a takedown request.© 2024 FMLS.
Related Properties

Holly Lake Ranch
3080 Holly Trail E
3 Beds
2 Baths
1,307 Sq.Ft.
$249,000
MLS#: 21418254

Holly Lake Ranch
411 Green Meadow Trail
3 Beds
2 Baths
1,500 Sq.Ft.
$299,900
MLS#: 21314286

Holly Lake Ranch
3071 Holly Trail East
2 Beds
1 Baths
812 Sq.Ft.
$239,900
MLS#: 21378156
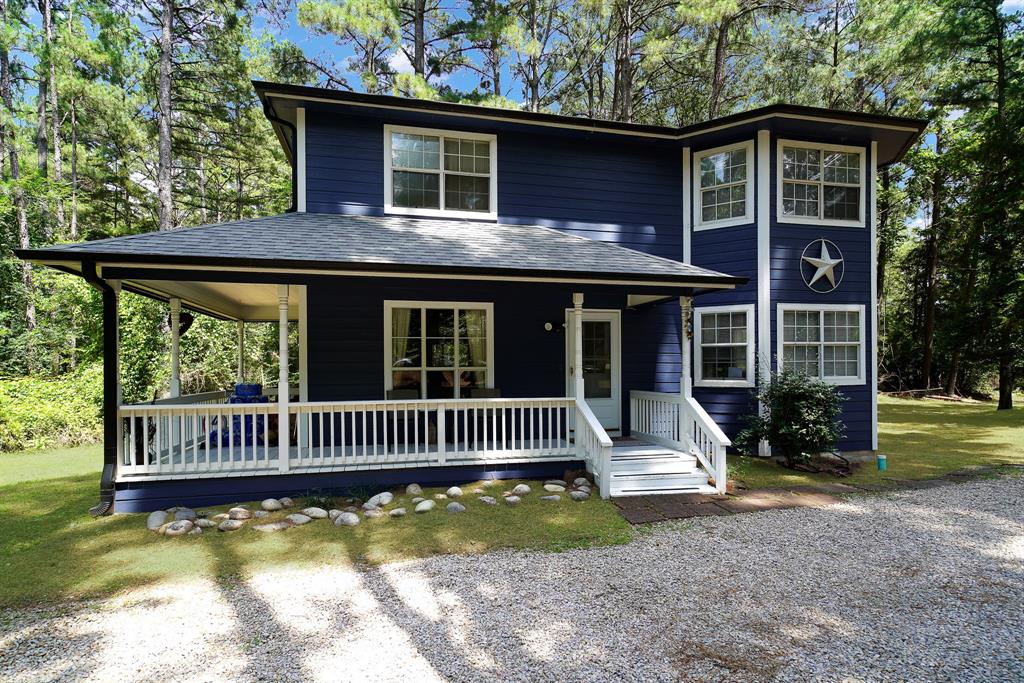
Holly Lake Ranch
120 Rainbow Cove
3 Beds
3 Baths
2,360 Sq.Ft.
$315,000
MLS#: 21157256
Holly Lake Ranch
144 Pine Branch Glen
3 Beds
3 Baths
2,237 Sq.Ft.
$249,000
MLS#: 20972132

Holly Lake Ranch
705 Wildwood Trail
3 Beds
2 Baths
1,844 Sq.Ft.
$242,000
MLS#: 21397026

Holly Lake Ranch
209 Woodfern Glen
4 Beds
4 Baths
2,734 Sq.Ft.
$299,000
MLS#: 21355604

Holly Lake Ranch
190 Blue Water Lane
3 Beds
3 Baths
2,327 Sq.Ft.
$299,000
MLS#: 21353848
