Features & Amenities

Interior

  • Other Interior Features

    Granite Counters, Kitchen Island, Pantry, Walk-In Closet(s), High Speed Internet

  • Total Bedrooms

    4

  • Bathrooms

    2

  • 1/2 Bathrooms

    1

  • Basement YN

    NO

  • Cooling YN

    YES

  • Cooling

    Central Air

  • Heating YN

    YES

  • Heating

    Central

  • Pet friendly

    N/A

Exterior

  • Garage

    Yes

  • Garage spaces

    2

  • Construction Materials

    Brick, Fiber Cement

  • Other Exterior Features

    Rain Gutters

  • Parking

    Driveway, Garage, Garage Door Opener, Garage Faces Front, On Street, Attached

  • Patio and Porch Features

    Covered

  • Pool

    No

  • Waterfront YN

    NO

Area & Lot

  • Lot Features

    Irregular Lot, Landscaped

  • Lot Size(acres)

    0.125

  • Lot Size(square feet)

    5,445

  • Property Type

    Residential

  • Property Sub Type

    Single Family Residence

  • Architectural Style

    Traditional

Price

  • Sales Price

    $328,500

  • Tax Amount

    $6,880

  • Financing Options

    Cash, Conventional, FHA, VA Loan

  • Sq. Footage

    2,367

  • Price/SqFt

    $138

HOA

  • Association

    YES

  • Association Fee

    $500

  • Association Fee Frequency

    Annually

  • Association Fee Includes

    N/A

School District

  • Elementary School

    Boyd

  • Middle School

    Boyd

  • High School

    Boyd

Property Features

  • Foundation Details

    Slab

  • Sewer

    Public Sewer

  • Tax Lot

    30

  • Water Source

    Public

Schedule a Showing

Showing scheduled successfully.

<
>
IN PERSON
VIA CHAT

What is 3 + 4 ?


Mortgage calculator

Estimate your monthly mortgage payment, including the principal and interest, property taxes, and HOA. Adjust the values to generate a more accurate rate.

Your payment

Principal and Interest:

$

Property taxes:

$

HOA fees:

$

Total loan payment:

$

Total interest amount:

$

Location

County

Wise

Elementary School

Boyd

Middle School

Boyd

High School

Boyd

Listing Courtesy of James Santiago, Saint James Realty

RealHub Information is provided exclusively for consumers' personal, non-commercial use, and it may not be used for any purpose other than to identify prospective properties consumers may be interested in purchasing. All information deemed reliable but not guaranteed and should be independently verified. All properties are subject to prior sale, change or withdrawal. RealHub website owner shall not be responsible for any typographical errors, misinformation, misprints and shall be held totally harmless.

Agent Joe Boston

AGENT

Joe Boston

Call Joe today to schedule a private showing.


* Listings on this website come from the FMLS IDX Compilation and may be held by brokerage firms other than the owner of this website. The listing brokerage is identified in any listing details. Information is deemed reliable but is not guaranteed. If you believe any FMLS listing contains material that infringes your copyrighted work please review our DMCA policy and learn how to submit a takedown request.© 2024 FMLS.
**5.375% Assumable Interest Rate**  Welcome to this beautifully designed two-story home located in the growing community of Boyd, TX! This 2023 D.R. Horton gem offers 4 bedrooms, 2.5 baths, and an ideal layout for both everyday living and entertaining. The home features a spacious open-concept design with a large island kitchen showcasing granite countertops, stainless steel Whirlpool appliances, a gas-range, high-powered microwave with vent hood, and a walk-in pantry overlooking the dining area and expansive living room.

The private first-floor primary suite offers a relaxing retreat with an oversized walk-in shower and generous walk-in closet. Upstairs you'll find a game room, three spacious bedrooms with walk-in closets, and a full bath, providing plenty of space for family and guests.

Built with comfort and efficiency in mind, this home includes a high-efficiency SEER HVAC system, polyfoam insulation, tankless water heater, Wi-Fi thermostat, TAEXX built-in pest control system, Connected Smart Home Technology package, cultured marble vanities, covered back patio, full sprinkler system, professional landscaping, and a 6-foot stained wood privacy fence with durable metal posts.

Enjoy outstanding neighborhood amenities including a resort-style pool, cabana, walking trails, playground, basketball court, soccer field, and dog park. Conveniently located near the rapidly expanding North DFW growth corridor with easy access to major employment centers, all while being zoned to highly regarded Boyd ISD. This move-in-ready home offers the perfect blend of modern style, energy efficiency, and small-town charm with big-city convenience.

224 Running River Drive

Message successfully sent.

What would you like to know?

What is 3 + 4 ?

I agree to receive email communication and understand I can unsubscribe at any time.

I agree to be contacted by Next Level Realty Group via call, email, and text for real estate services. To opt out, you can reply 'stop' at any time or reply 'help' for assistance. You can also click the unsubscribe link in the emails. Message and data rates may apply. Message frequency may vary. Privacy Policy

Related Properties

Price reduced
Quietly tucked away from the road, this charming country property offers the rare combination of privacy, acreage, and city convenience. Situated on just under 8 beautiful acres inside the city limits, you’ll enjoy access to city water, sewer, and trash services with the added bonus of an existing well on the property that could be restored by the next owner, if desired. The home features 2 bedrooms, 2 full bathrooms, and a flexible bonus room that could easily serve as a third bedroom, home office, playroom, or guest space. Inside, you’ll find an expansive eat-in kitchen with plenty of room to gather, along with brand new carpet installed in March 2026 for a fresh, updated feel. A metal roof adds long-term durability and peace of mind. Step outside and enjoy the setting from the large covered front porch, the perfect place to sip coffee, unwind in the evenings, and take in the peaceful surroundings. The land itself is what truly sets this property apart, with multiple creeks, mature trees, and a scenic natural landscape that creates a private, tucked-away retreat while still being close to town. Located in Boyd ISD, this property offers the kind of small-town community atmosphere that’s getting harder to find... where community still matters and your child is more than just a number. If you’ve been looking for a place that offers space, privacy, character, and convenience, this one is worth a closer look!
#21225574

Boyd

112 Willbanks Lane

3 Beds

2 Baths

1,630 Sq.Ft.

$390,000

MLS#: 21225574

Price reduced
Welcome to 115 Azalea Court in Boyd! This inviting 4-bedroom, 2-bathroom home is tucked away on a spacious cul-de-sac lot with a huge backyard offering plenty of room to relax, entertain, and enjoy the outdoors. The functional layout features comfortable living spaces, beautiful tile flooring, granite countertops, and a gas range. Energy-efficient features, including a tankless water heater, add extra value. With a warm, welcoming feel and room to make it your own, this home is ready for its next owner.

Multiple warranties remain in place, including coverage for the roof, foundation, HVAC, and appliances, providing added peace of mind. Don’t miss the opportunity to make this home yours!
#21402829

Boyd

115 Azalea Court

4 Beds

2 Baths

1,587 Sq.Ft.

$295,000

MLS#: 21402829

Price reduced
BRAND NEW, MOVE-IN READY + NO HOA + $5,000 YOUR WAY! Built by Doug Parr Homes, this beautiful 3-bedroom, 2.5-bath home with dedicated office offers 2,205 sq. ft. on a quarter-acre lot. The open-concept floor plan is filled with natural light and features luxury vinyl plank flooring throughout the main living areas. The spacious living room offers a fireplace and tray ceiling and opens to a beautiful kitchen with quartz countertops, stainless steel appliances, tile backsplash and walk-in pantry. The first-floor primary suite features a tray ceiling and private bath with dual sinks and a large glass-enclosed walk-in shower. A convenient half bath is also downstairs, while upstairs offers two additional bedrooms and a full bath. Additional highlights include a 2-car garage, covered back patio and full builder warranties.
PLUS—GET $5,000 YOUR WAY! Use this incredible builder incentive where it benefits you most—buy down your interest rate, reduce closing costs, add upgrades, or create a combination that works for you. Complete and ready for immediate move-in—schedule your showing today!
#21371218

Boyd

213 S Atwood Street

3 Beds

2 Baths

2,205 Sq.Ft.

$390,900

MLS#: 21371218

New phase now selling! D.R. Horton America's Builder since 2002 is excited to serve as your home builder in the fabulous unique master planned community of Springhill South in Boyd. The single-story Austin Floorplan, Elevation B, with an estimated winter completion, offers 4 bedrooms, 2 bathrooms, and a 2-car garage within a thoughtfully designed open-concept layout. The spacious family room flows seamlessly into the dining area and modern kitchen, creating an inviting central gathering space ideal for everyday living and entertaining. The kitchen showcases quartz countertops, 36” upper cabinets with hardware, stainless steel appliances, a gas range, stainless steel sink, a center island, and a walk-in pantry for added storage. The private primary suite features an en-suite bath with dual quartz vanities, a 5-foot oversized shower, and a walk-in closet located directly off the bathroom. Three secondary bedrooms share a full bathroom with a quartz vanity top, offering versatile space for family, guests, or a home office. Luxury vinyl plank flooring extends through the main living areas and wet zones for style and easy upkeep.  This home includes the America's Smart Home Technology base package. Using one central hub that talks to all the devices in your home, you can control the lights, thermostat and locks, all from your cellular device. Community Pool, Cabana, mobility friendly walking paths, Park, basketball court.
#21421520

Boyd

189 SAGE Road

4 Beds

2 Baths

1,657 Sq.Ft.

$263,990

MLS#: 21421520

Prime downtown Boyd property featuring 2,800 square feet situated on 0.33 acres. This property offers an excellent opportunity for commercial development in a desirable downtown location and can also be used as a single-family residence. The true value is in the lot, making this an ideal opportunity for an investor, developer, or buyer looking to take advantage of the property's location and development potential.
#21359590

Boyd

813 E Highway 114

4 Beds

3 Baths

2,849 Sq.Ft.

$325,000

MLS#: 21359590

New phase now selling! D.R. Horton America's Builder since 2002 is excited to serve as your home builder in the fabulous unique master planned community of Springhill South in Boyd. The two-story Dallas Floorplan, Elevation B, with an estimated winter completion, offers 6 bedrooms, 2.5 bathrooms, an upstairs game room with loft, and a 2-car garage, providing a spacious and versatile layout ideal for modern living. The open-concept first floor features a welcoming family room that flows seamlessly into the dining area and contemporary kitchen, creating a central space perfect for everyday living and entertaining. The kitchen is thoughtfully designed with quartz countertops, 36” upper cabinets with hardware, stainless steel appliances, a gas range, stainless steel sink, center island, and a walk-in pantry for added storage. The private primary suite is conveniently located on the first floor and includes an en-suite bath with a dual quartz vanity, 5-foot oversized shower, and walk-in closet. A powder bath, laundry room, and additional storage spaces enhance everyday functionality. Upstairs, four secondary bedrooms surround a full bathroom with a quartz vanity top and are anchored by a generous game room and loft area, offering flexible space for entertainment, work, or play. Luxury vinyl plank flooring extends through the main living areas and wet zones for durability and easy maintenance.  Additional features include energy-efficient construction, America’s Smart Home Technology® Using one central hub that talks to all the devices in your home, you can control the lights, thermostat and locks, all from your cellular device. Community Pool, Cabana, mobility friendly walking paths, Park, basketball court.
#21421596

Boyd

173 PINEHURST Drive

6 Beds

2 Baths

2,349 Sq.Ft.

$295,990

MLS#: 21421596

New phase now selling! D.R. Horton America's Builder since 2002 is excited to serve as your home builder in the fabulous unique master planned community of Springhill South in Boyd. The two-story Dawson Floorplan, Elevation C, with an estimated winter completion, offers 5 bedrooms, 3 bathrooms, an upstairs game room, and a 2-car garage, providing a thoughtfully designed layout ideal for modern living. The open-concept first floor features a welcoming family room that flows seamlessly into the dining area and contemporary kitchen, creating a functional space for everyday living and entertaining. The kitchen is equipped with quartz countertops, 36” upper cabinets with hardware, stainless steel appliances, a gas range, stainless steel sink, center island, and a walk-in pantry for added storage. A first-floor secondary bedroom and full bathroom offer flexibility for guests or a home office. Upstairs, the private primary suite includes an en-suite bath with a dual quartz vanity, 5-foot oversized shower, and walk-in closet. Three additional secondary bedrooms share a full bathroom with a quartz vanity top and are anchored by a spacious game room, providing versatile space for entertainment, work, or play. Luxury vinyl plank flooring extends through the main living areas and wet zones for durability and easy maintenance. Additional features include energy-efficient construction, America’s Smart Home Technology®, and a tank water heater.  Community Pool, Cabana, mobility friendly walking paths, Park, basketball court.
#21421543

Boyd

185 SAGE Road

5 Beds

3 Baths

2,138 Sq.Ft.

$280,990

MLS#: 21421543

New phase now selling! D.R. Horton America's Builder since 2002 is excited to serve as your home builder in the fabulous unique master planned community of Springhill South in Boyd. The single-story Carson Floorplan, Elevation C, with an estimated Fall completion, offers 5 bedrooms, 2 bathrooms, and a 2-car garage, delivering a spacious and functional layout designed for everyday living. The open-concept design seamlessly connects the family room, dining area, and contemporary kitchen, creating an inviting central gathering space. The kitchen features quartz countertops, 36” upper cabinets with hardware, stainless steel appliances, a gas range, stainless steel sink, center island, and a walk-in pantry for added storage and convenience. The private primary suite is thoughtfully positioned and includes an en-suite bath with a dual quartz vanity, 5-foot oversized shower, and walk-in closet. Four secondary bedrooms are well-sized and share a full bathroom with a quartz vanity top, offering flexibility for family, guests, or a home office. Luxury vinyl plank flooring extends through the main living areas and wet zones for durability and easy maintenance.  This home includes our AMERICA'S SMART HOME base package.  Using one central hub that talks to all the devices in your home, you can control the lights, thermostat and locks, all from your cellular device. Community Pool, Cabana, Walking Paths, Park, basketball court.
#21376203

Boyd

184 HIBISCUS Drive

5 Beds

2 Baths

1,818 Sq.Ft.

$273,465

MLS#: 21376203
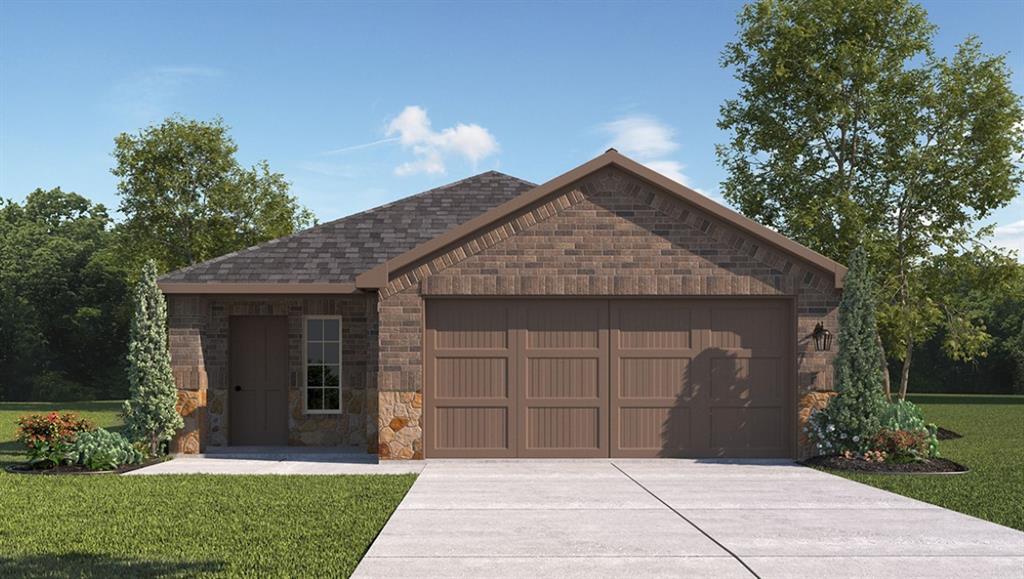
New phase now selling! D.R. Horton America's Builder since 2002 is excited to serve as your home builder in the fabulous unique master planned community of Springhill South in Boyd with an estimated Spring Completion! The Brooke plan elevation-B, is a one-story home featuring 3 bedrooms, 2 baths, and 2-car garage. The front porch opens to the entry foyer leading to a gourmet kitchen including granite counter tops and stainless steel appliances with gas cooking range,  perfect for entertaining, The Brooke features an open concept floorplan with the kitchen separating the living room and dining room. The primary bedroom features an attractive en-suite complete with extra large water closet, and large walk-in closet. The rear covered patio comes built standard and is located off the dining room. Additional features include: tankless water heater; ceramic tile flooring in entry, halls and all wet areas; plush carpet flooring in all bedrooms and living room; cultured marble vanity tops in all bathrooms; and full yard sod, landscaping and irrigation.  This home includes our AMERICA'S SMART HOME base package.  Using one central hub that talks to all the devices in your home, you can control the lights, thermostat and locks, all from your cellular device. Community Pool, Cabana, Walking Paths, Park, basketball court.
#21191757

Boyd

176 MOJAVE Road

3 Beds

2 Baths

1,442 Sq.Ft.

$272,945

MLS#: 21191757

Send a message

Message successfully sent.

Your message

What is 3 + 4 ?

Reason for contacting?

I agree to receive email communication and understand I can unsubscribe at any time.

I agree to be contacted by Next Level Realty Group via call, email, and text for real estate services. To opt out, you can reply 'stop' at any time or reply 'help' for assistance. You can also click the unsubscribe link in the emails. Message and data rates may apply. Message frequency may vary. Privacy Policy

Sign Out

Virtual Assistant

Would you like to take the next step with this property? We can help you schedule a showing or virtual tour, or send you more details.

Yes, I would like more information.

Thank You for Your Reply, One of Our Agents will contact you as soon as possible

No, maybe later.

Thank you, you can always contact me via email, phone number or through the contact form.

Realhub AI

Lucy - Your AI-Powered Realtor

Update Your Temporary Password

Personalize your search

Enter your email and we'll notify you immediately when new listings match what you're looking for.

or enter email address

Already have an account ? Login here

Continue your home search

I agree to receive communications and understand I can unsubscribe at any time.

I agree to be contacted by Next Level Realty Group via call, email, and text for real estate services. To opt out, you can reply 'stop' at any time or reply 'help' for assistance. You can also click the unsubscribe link in the emails. Message and data rates may apply. Message frequency may vary. Privacy Policy

Already have an account ? Login here

We use cookies

We use cookies primarily for analytics to enhance your experience. By accepting, you agree to our use of these cookies. You can manage your preferences or learn more about our cookies policy.