


Property
Beds
3
Full Baths
2
1/2 Baths
1
Year Built
1998
Sq.Footage
2,382
Single-floor, LOCK & LEAVE living in beautiful Bedford Parc, where the gated neighborhood, HOA-maintained front yards, and thoughtful design come together in a home that is both comfortable and easy to enjoy. From the moment you enter, 10-foot high ceilings, crown molding, 8-foot doors in public areas, and abundant natural light create a warm, inviting feel. A versatile office, bonus space, or formal living and dining near the entry adapts easily to work, hobbies, or additional living needs. The heart of the home was designed for everyday living and entertaining. It features a family room with a gas fireplace and French doors to the back patio, an eat-in kitchen with French doors to the courtyard patio, and a powder room. The kitchen offers generous cabinetry, abundant counter space with an island, and two pantries. The separate utility room offers built-in storage and a sink. A front hall closet adds to the home's storage. The first-floor primary suite offers a peaceful retreat with a spacious ensuite bath, ample storage, a dual walk-in closet, and French doors to the back patio. On the same level are two additional bedrooms, a Jack-and-Jill bath, and excellent storage. Recent updates include a 2025 Trane HVAC system. Outdoors, the HOA maintains front yards for all residents, creating a beautiful environment. The neighborhood's beauty is enhanced by alleyways that place garages at the back of the homes. The covered patio and a gorgeous mature oak create a relaxing setting with room to enjoy the backyard. This is a prime Mid-Cities location. Conveniently located near Hwy 121 and TX-183, with easy access to DFW Airport, Dallas, Fort Worth, shopping, dining, parks, trails, major medical facilities, and HEB ISD schools. This well-maintained home is ready for your personal touch and is in a location that makes daily life remarkably convenient.
Features & Amenities
Interior
-
Total Bedrooms
3
-
Bathrooms
2
-
1/2 Bathrooms
1
-
Basement YN
NO
-
Cooling YN
YES
-
Cooling
Ceiling Fan(s), Central Air, Electric, Heat Pump
-
Fireplace YN
YES
-
Heating YN
YES
-
Heating
Central, Electric, Heat Pump
-
Pet friendly
N/A
Exterior
-
Garage
Yes
-
Garage spaces
2
-
Construction Materials
Brick
-
Parking
Concrete, Direct Access, Enclosed, Garage, Garage Door Opener, Garage Faces Rear, Inside Entrance, Kitchen Level, Side By Side, Attached
-
Patio and Porch Features
Covered
-
Pool
No
-
Waterfront YN
NO
Area & Lot
-
Lot Features
Wooded
-
Lot Size(acres)
0.1377
-
Lot Size(square feet)
6,000
-
Property Type
Residential
-
Property Sub Type
Single Family Residence
-
Architectural Style
Ranch, Traditional
Price
-
Sales Price
$460,000
-
Tax Amount
$9,333
-
Sq. Footage
2,382
-
Price/SqFt
$193
HOA
-
Association
YES
-
Association Fee
$835
-
Association Fee Frequency
Semi-Annually
-
Association Fee Includes
N/A
School District
-
Elementary School
Shadybrook
-
Middle School
Bedford
-
High School
Bell
Property Features
-
Foundation Details
Slab
-
Sewer
Public Sewer
-
Tax Lot
6
-
Water Source
Public
Schedule a Showing
Showing scheduled successfully.
Mortgage calculator
Estimate your monthly mortgage payment, including the principal and interest, property taxes, and HOA. Adjust the values to generate a more accurate rate.
Your payment
Principal and Interest:
$
Property taxes:
$
HOA fees:
$
Total loan payment:
$
Total interest amount:
$
Location
County
Tarrant
Elementary School
Shadybrook
Middle School
Bedford
High School
Bell
Listing Courtesy of George Lynch, Ebby Halliday, REALTORS
RealHub Information is provided exclusively for consumers' personal, non-commercial use, and it may not be used for any purpose other than to identify prospective properties consumers may be interested in purchasing. All information deemed reliable but not guaranteed and should be independently verified. All properties are subject to prior sale, change or withdrawal. RealHub website owner shall not be responsible for any typographical errors, misinformation, misprints and shall be held totally harmless.

AGENT
Joe Boston
Call Joe today to schedule a private showing.

* Listings on this website come from the FMLS IDX Compilation and may be held by brokerage firms other than the owner of this website. The listing brokerage is identified in any listing details. Information is deemed reliable but is not guaranteed. If you believe any FMLS listing contains material that infringes your copyrighted work please click here to review our DMCA policy and learn how to submit a takedown request.© 2024 FMLS.
Related Properties

Bedford
3004 Raintree Court
4 Beds
2 Baths
2,043 Sq.Ft.
$485,000
MLS#: 21384409

Bedford
1104 Monterrey Street
4 Beds
2 Baths
1,616 Sq.Ft.
$369,900
MLS#: 21353992

Bedford
3104 Sugar Street
3 Beds
2 Baths
1,920 Sq.Ft.
$404,999
MLS#: 21352576

Bedford
3104 Story Lane
3 Beds
2 Baths
1,899 Sq.Ft.
$390,000
MLS#: 21284299
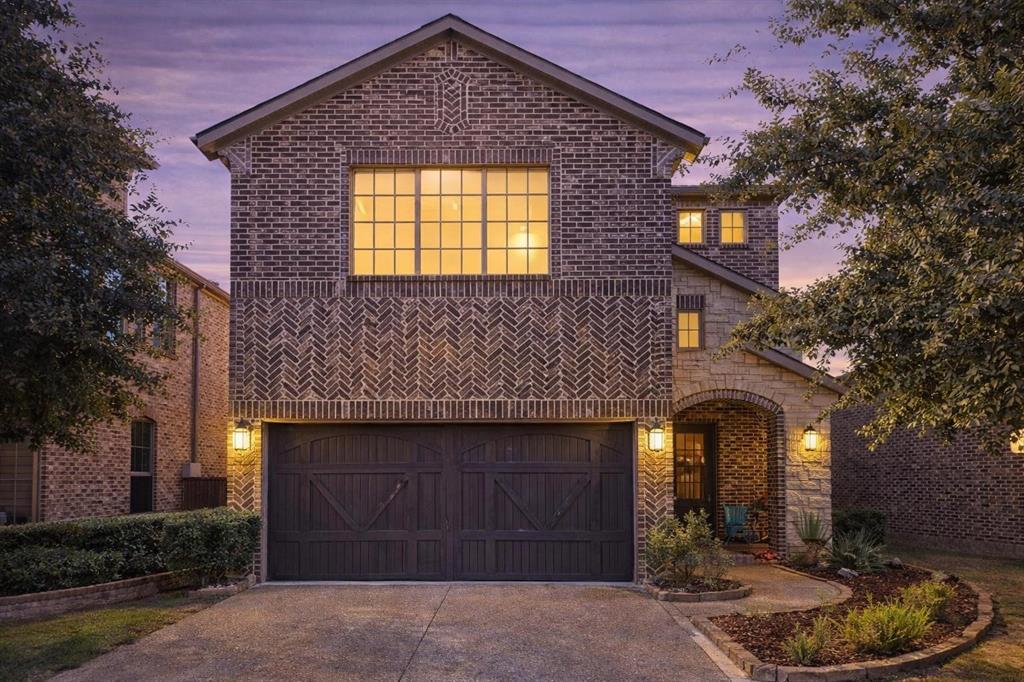
Bedford
3813 S Brookridge Court
4 Beds
3 Baths
3,298 Sq.Ft.
$545,000
MLS#: 21143170
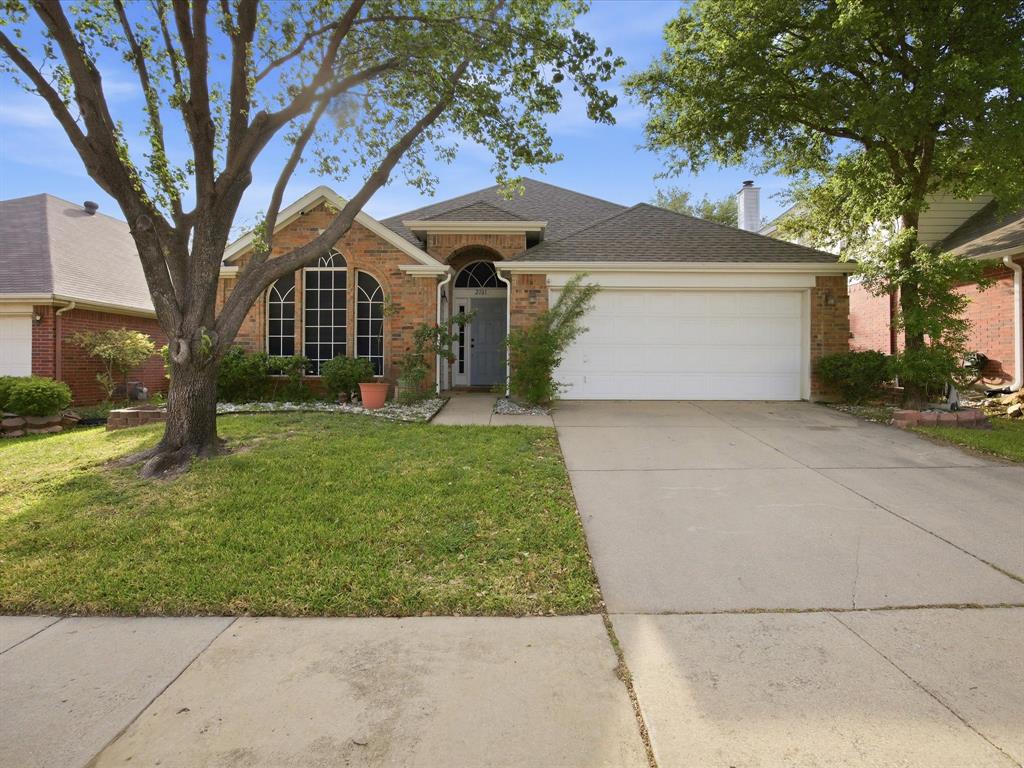
Bedford
2101 Oak Manor Drive
4 Beds
2 Baths
2,148 Sq.Ft.
$480,000
MLS#: 21228459

Bedford
1909 Schumac Lane
4 Beds
2 Baths
1,739 Sq.Ft.
$369,900
MLS#: 21281850

Bedford
2213 Ridgewood
3 Beds
2 Baths
2,097 Sq.Ft.
$400,000
MLS#: 21370303

Bedford
2604 Meadow Place
4 Beds
2 Baths
1,796 Sq.Ft.
$375,000
MLS#: 21262728

Bedford
805 Stratford Drive
4 Beds
2 Baths
2,031 Sq.Ft.
$375,000
MLS#: 21291736
