


Property
Beds
5
Full Baths
4
1/2 Baths
1
Year Built
1989
Sq.Footage
5,562
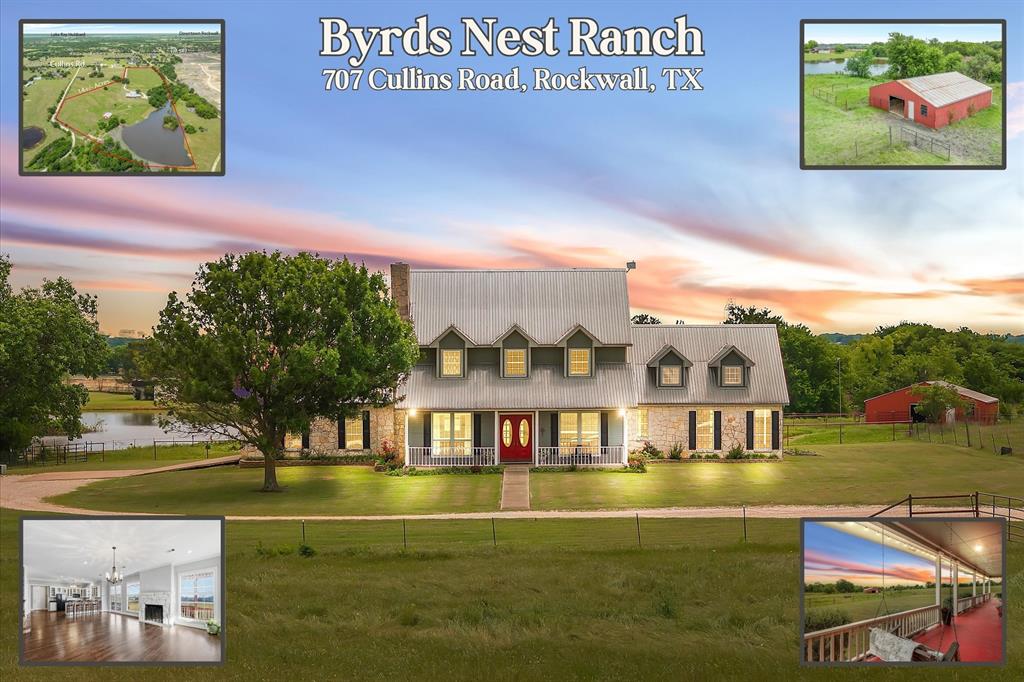
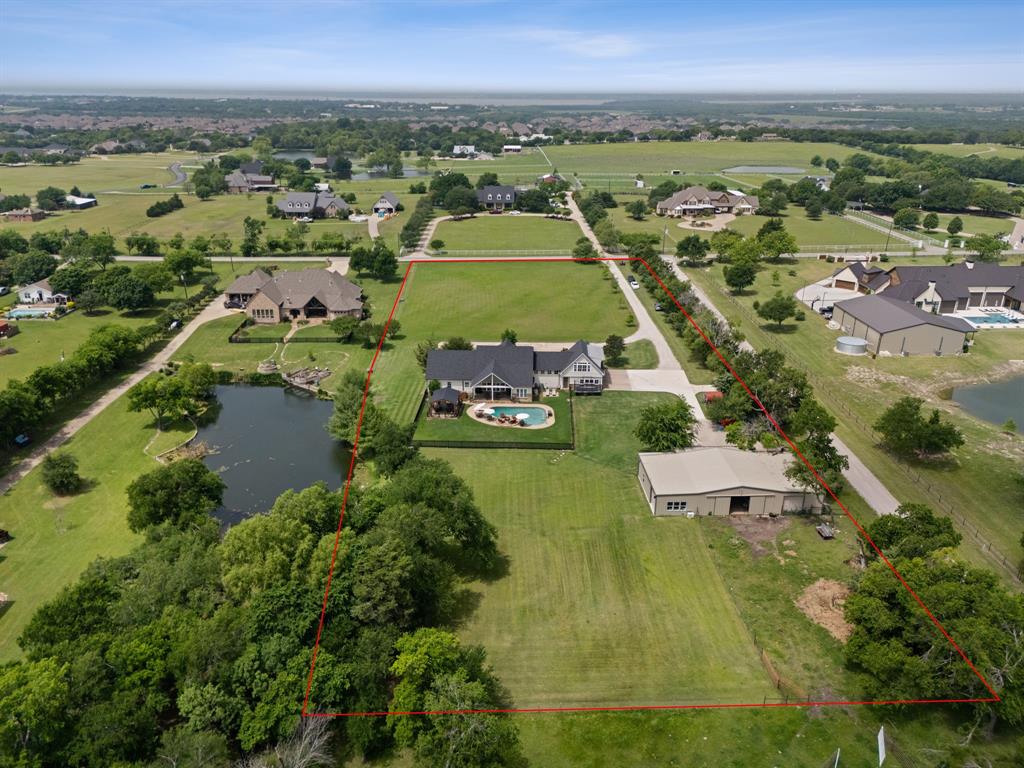
Why build when you can move in or remodel this developer’s private estate for less? Situated on 7 acres in gated Bluebonnet Ridge Estates, this 5,562 sq. ft. home offers expansive living spaces, established equestrian amenities, and room to bring your vision to life. Recent updates include new carpet, flooring in upstairs bathrooms, and interior paint. Enjoy it as is or update it to suit your style without starting from the ground up. This 5-bedroom, 5-bath custom home with a 3-car garage is just 45 minutes from Downtown Dallas. The layout includes 2 living areas, 2 dining areas, a large game room, and a cabana bath with pool access. The gourmet kitchen boasts granite counters, a built-in refrigerator, double ovens, and a separate sink and cooktop on the island. The primary bedroom offers patio access and an en-suite bathroom with a jetted tub, separate shower, double vanities, and a spacious closet suite. A second downstairs bedroom serves as an office with a private side entrance. Upstairs are 3 bedrooms and 2 full bathrooms, including a Jack and Jill bath. Step outside to a covered grilling area, multiple patios, and outdoor living spaces featuring a built-in bar overlooking the pool with new tile and plaster. PROPERTY FEATURES include a 4-stall barn with a tack room and large workshop. Above the barn are 1-bedroom, 1-bath guest quarters with a full kitchen. An attached BUS BARN fits your RV or trailers. Grounds include a round pen, washing station, mare shed, fishing pond with gazebo, and 2 on-site water wells. Other LIVESTOCK allowed. This gated estate offers luxury, functionality, and security along with riding trails for horses and ATVs. Additional highlights: Over-enchanneled foundation for added stability and durable 2x6 framing. Contact us today for a showing! Some photos are AI virtually staged.
Features & Amenities
Interior
-
Other Interior Features
Built-in Features, Chandelier, Eat-in Kitchen, Granite Counters, Kitchen Island, Open Floorplan, Pantry, Wet Bar
-
Total Bedrooms
5
-
Bathrooms
4
-
1/2 Bathrooms
1
-
Basement YN
NO
-
Cooling YN
YES
-
Cooling
Ceiling Fan(s), Central Air, Electric
-
Fireplace YN
YES
-
Heating YN
YES
-
Heating
Electric
-
Pet friendly
N/A
Exterior
-
Garage
Yes
-
Garage spaces
3
-
Construction Materials
Brick
-
Other Exterior Features
Dock, Outdoor Kitchen, Storage, Outdoor Grill
-
Parking
Additional Parking, Circular Driveway, Electric Gate, Garage, Garage Door Opener, Garage Faces Rear, RV Access/Parking, RV Garage, Secured, Workshop in Garage, Boat, Attached
-
Patio and Porch Features
Covered
-
Pool
Yes
-
Pool Features
Diving Board, In Ground, Outdoor Pool, Pool Sweep
-
Waterfront YN
NO
Area & Lot
-
Lot Features
Interior Lot, Landscaped, Subdivided
-
Lot Size(acres)
7.0
-
Lot Size(square feet)
304,920
-
Property Type
Residential
-
Property Sub Type
Single Family Residence
-
Architectural Style
Traditional
Price
-
Sales Price
$1,750,000
-
Financing Options
Cash, Conventional
-
Sq. Footage
5,562
-
Price/SqFt
$314
HOA
-
Association
YES
-
Association Fee
$946
-
Association Fee Frequency
Annually
-
Association Fee Includes
N/A
Property Resources
-
Horse Property
YES
School District
-
Elementary School
Ouida Springer
-
Middle School
Cain
-
High School
Heath
Property Features
-
Foundation Details
Pillar/Post/Pier, Slab
-
Senior Community YN
NO
-
Sewer
Septic Tank
-
Tax Lot
46
Schedule a Showing
Showing scheduled successfully.
Mortgage calculator
Estimate your monthly mortgage payment, including the principal and interest, property taxes, and HOA. Adjust the values to generate a more accurate rate.
Your payment
Principal and Interest:
$
Property taxes:
$
HOA fees:
$
Total loan payment:
$
Total interest amount:
$
Location
County
Rockwall
Elementary School
Ouida Springer
Middle School
Cain
High School
Heath
Listing Courtesy of Brent King, Brent King Group
RealHub Information is provided exclusively for consumers' personal, non-commercial use, and it may not be used for any purpose other than to identify prospective properties consumers may be interested in purchasing. All information deemed reliable but not guaranteed and should be independently verified. All properties are subject to prior sale, change or withdrawal. RealHub website owner shall not be responsible for any typographical errors, misinformation, misprints and shall be held totally harmless.

AGENT
Joe Boston
Call Joe today to schedule a private showing.

* Listings on this website come from the FMLS IDX Compilation and may be held by brokerage firms other than the owner of this website. The listing brokerage is identified in any listing details. Information is deemed reliable but is not guaranteed. If you believe any FMLS listing contains material that infringes your copyrighted work please review our DMCA policy and learn how to submit a takedown request.© 2024 FMLS.
Related Properties
Rockwall
707 Cullins Road
4 Beds
3 Baths
3,583 Sq.Ft.
$1,550,000
MLS#: 21199208

Rockwall
2705 Rolling Meadows Drive
4 Beds
4 Baths
4,283 Sq.Ft.
$1,499,000
MLS#: 21391697

Rockwall
1957 E Fm 550
5 Beds
3 Baths
3,668 Sq.Ft.
$1,550,000
MLS#: 21419126
Rockwall
1043 Anna Cade Road
5 Beds
4 Baths
5,236 Sq.Ft.
$1,925,000
MLS#: 21257172

Rockwall
2287 Fm 549
4 Beds
2 Baths
3,630 Sq.Ft.
$1,555,000
MLS#: 21369939

Rockwall
1187 N Country Lane
4 Beds
3 Baths
3,500 Sq.Ft.
$1,500,000
MLS#: 21312332

Rockwall
1990 Jordan Lane
5 Beds
5 Baths
5,292 Sq.Ft.
$1,699,000
MLS#: 21322935

Rockwall
12188 County Road 536
7 Beds
6 Baths
5,429 Sq.Ft.
$1,750,000
MLS#: 21196825
