


Property
Beds
4
Full Baths
3
1/2 Baths
None
Year Built
2026
Sq.Footage
3,000
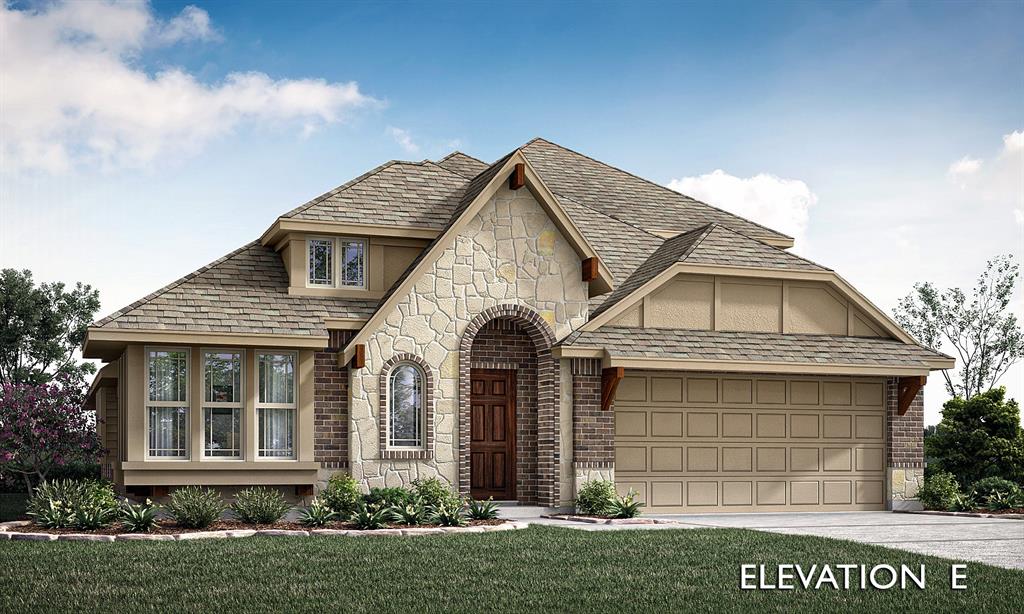
Discover new construction in Waxahachie, TX at Ridge Crossing, the most attainable estate homes on oversized homesites. The Princeton floor plan features 4 bedrooms, 3 bathrooms, game room, a study room, and an open-concept layout with thoughtfully designed living spaces for today's lifestyle. A high-peak elevation enhances the home's curb appeal. Inside, vaulted ceilings create an open and airy atmosphere throughout the main living area. The kitchen features an oversized island, upgraded fixtures, and ample workspace for everyday living and entertaining. The private primary suite includes a spa-inspired bathroom, while upgraded flooring and fixtures add style and functionality throughout the home. A vaulted covered patio and a fireplace in the family room provide inviting indoor and outdoor living spaces. Located in the Ridge Crossing community, residents enjoy amenities including trails, a pickleball court, and a playground. Convenient access to US-287 and I-35 makes commuting simple, and the community is served by Waxahachie ISD. This new construction home combines modern design, spacious living areas, oversized homesites, and a desirable Waxahachie location.
Features & Amenities
Interior
-
Other Interior Features
Eat-in Kitchen, Kitchen Island, Open Floorplan, Pantry, Walk-In Closet(s), Wet Bar, High Speed Internet
-
Total Bedrooms
4
-
Bathrooms
3
-
Basement YN
NO
-
Cooling YN
YES
-
Cooling
Ceiling Fan(s), Central Air, Electric
-
Fireplace YN
YES
-
Heating YN
YES
-
Heating
Central, Natural Gas
-
Pet friendly
N/A
Exterior
-
Garage
Yes
-
Garage spaces
2
-
Construction Materials
Wood Siding, Brick, Fiber Cement, Stone
-
Other Exterior Features
Rain Gutters, Lighting, Private Yard
-
Parking
Concrete, Driveway, Garage, Garage Door Opener, Garage Faces Side, Inside Entrance, Kitchen Level, Lighted, Attached
-
Pool
No
-
Waterfront YN
NO
Area & Lot
-
Lot Features
Corner Lot
-
Lot Size(acres)
0.25
-
Lot Size(square feet)
10,890
-
Property Type
Residential
-
Property Sub Type
Single Family Residence
Price
-
Sales Price
$488,990
-
Sq. Footage
3,000
-
Price/SqFt
$162
HOA
-
Association
YES
-
Association Fee
$800
-
Association Fee Frequency
Annually
-
Association Fee Includes
N/A
School District
-
Elementary School
Wedgeworth
-
Middle School
Evelyn Love Coleman
-
High School
Waxahachie
Property Features
-
New Construction
YES
-
Foundation Details
Slab
-
Sewer
Public Sewer
-
Tax Lot
8
-
Water Source
Public
Schedule a Showing
Showing scheduled successfully.
Mortgage calculator
Estimate your monthly mortgage payment, including the principal and interest, property taxes, and HOA. Adjust the values to generate a more accurate rate.
Your payment
Principal and Interest:
$
Property taxes:
$
HOA fees:
$
Total loan payment:
$
Total interest amount:
$
Location
County
Ellis
Elementary School
Wedgeworth
Middle School
Evelyn Love Coleman
High School
Waxahachie
Listing Courtesy of Chaquia Thomas, DRB Group Realty, LLC
RealHub Information is provided exclusively for consumers' personal, non-commercial use, and it may not be used for any purpose other than to identify prospective properties consumers may be interested in purchasing. All information deemed reliable but not guaranteed and should be independently verified. All properties are subject to prior sale, change or withdrawal. RealHub website owner shall not be responsible for any typographical errors, misinformation, misprints and shall be held totally harmless.

AGENT
Joe Boston
Call Joe today to schedule a private showing.

* Listings on this website come from the FMLS IDX Compilation and may be held by brokerage firms other than the owner of this website. The listing brokerage is identified in any listing details. Information is deemed reliable but is not guaranteed. If you believe any FMLS listing contains material that infringes your copyrighted work please click here to review our DMCA policy and learn how to submit a takedown request.© 2024 FMLS.
Related Properties

Waxahachie
634 Blair Road
3 Beds
2 Baths
1,708 Sq.Ft.
$425,000
MLS#: 21278135

Waxahachie
272 Woodoat Road
4 Beds
3 Baths
2,595 Sq.Ft.
$499,900
MLS#: 21273252

Waxahachie
424 Bronco Drive
4 Beds
3 Baths
2,817 Sq.Ft.
$486,108
MLS#: 21163350

Waxahachie
343 Caviar Road
4 Beds
2 Baths
2,513 Sq.Ft.
$433,255
MLS#: 21163401

Waxahachie
394 Bronco Drive
4 Beds
3 Baths
2,817 Sq.Ft.
$446,301
MLS#: 21194532

Waxahachie
156 Rock Rose Drive
4 Beds
3 Baths
2,864 Sq.Ft.
$512,819
MLS#: 21355580

Waxahachie
648 Sirius Lane
4 Beds
3 Baths
2,528 Sq.Ft.
$515,000
MLS#: 21329811
Waxahachie
183 Warner Lane
4 Beds
3 Baths
2,454 Sq.Ft.
$461,846
MLS#: 21314080

Waxahachie
2209 Cooper River Trail
4 Beds
4 Baths
3,365 Sq.Ft.
$579,000
MLS#: 21341731

Waxahachie
465 Hocking Hills Drive
4 Beds
3 Baths
2,444 Sq.Ft.
$392,990
MLS#: 21344698
