

Property
Beds
5
Full Baths
5
1/2 Baths
2
Year Built
2007
Sq.Footage
10,682
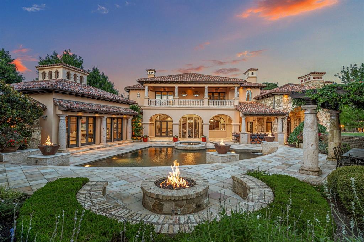
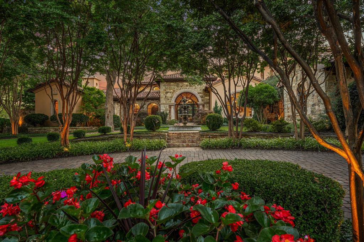
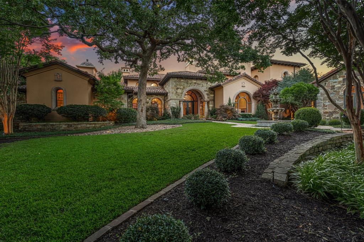
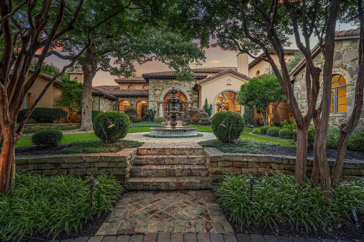
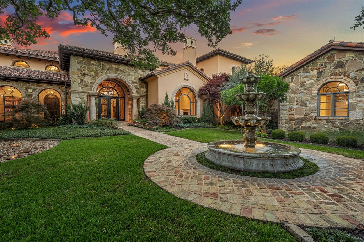
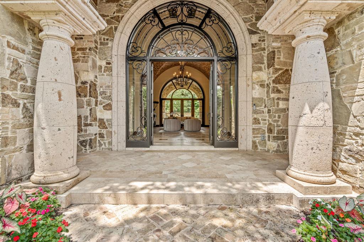
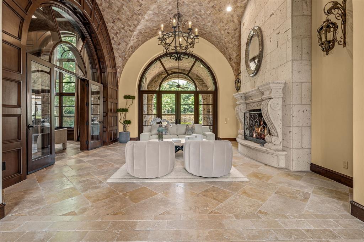
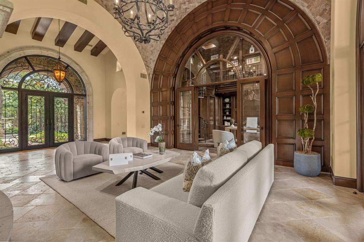
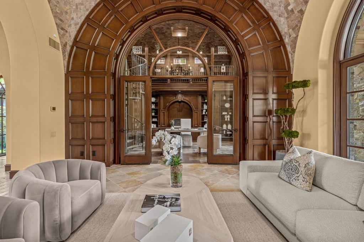
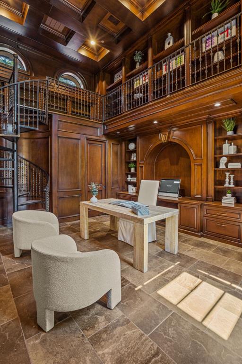
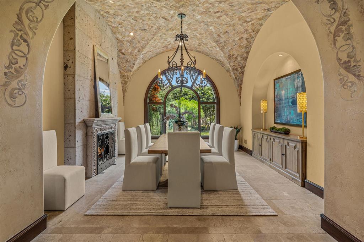
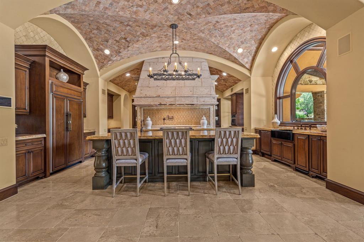
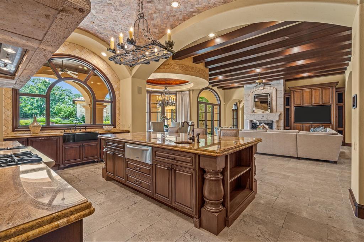
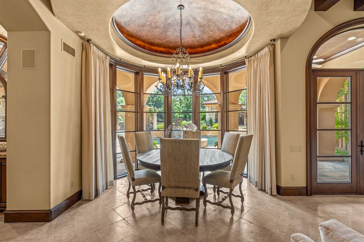
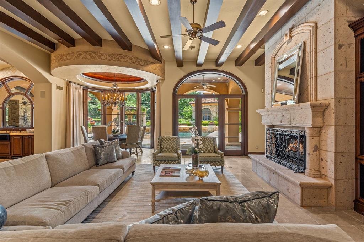
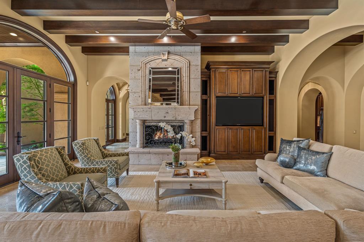
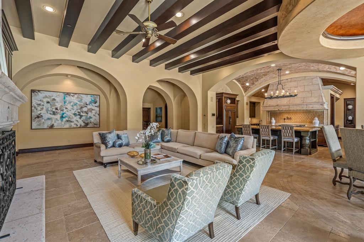
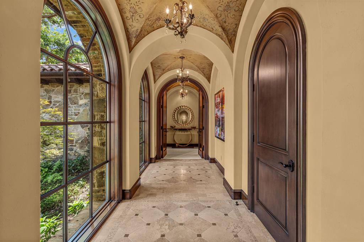
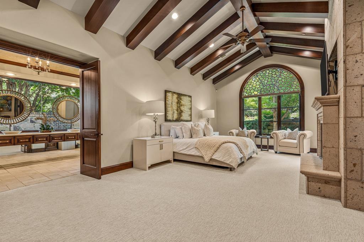
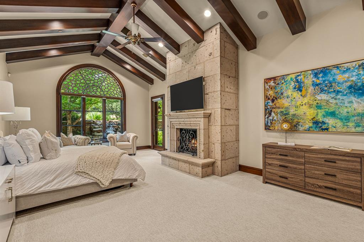
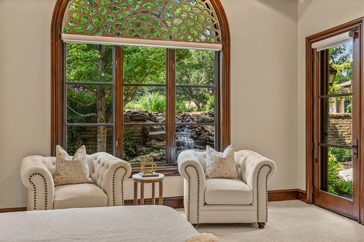
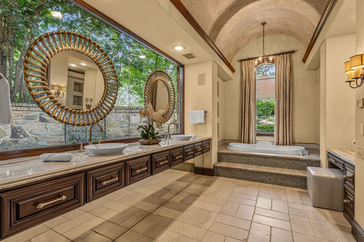
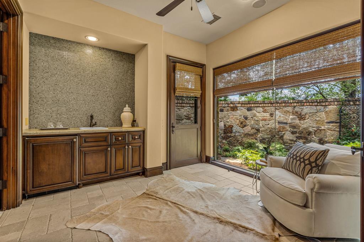
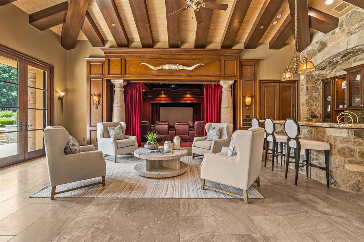
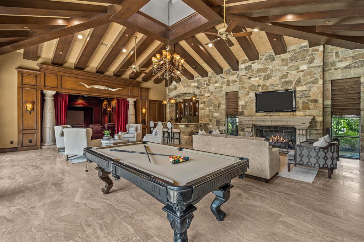
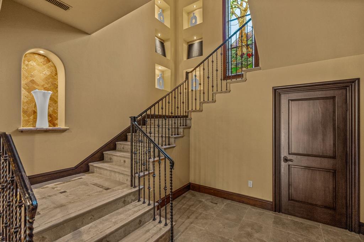
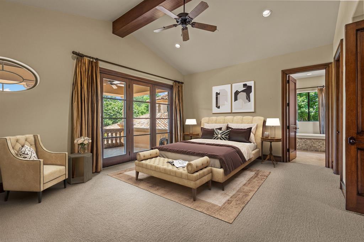
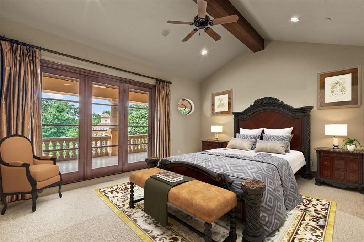
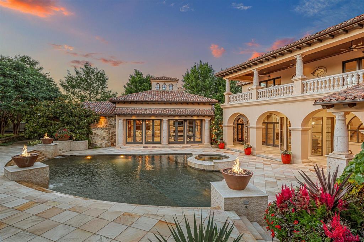
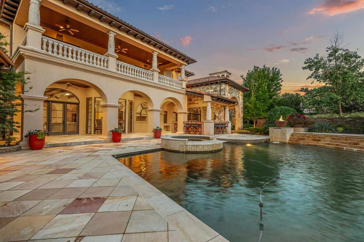
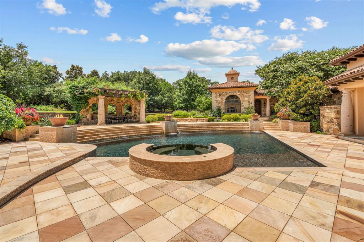
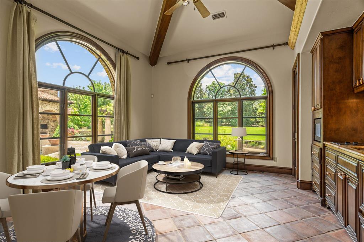
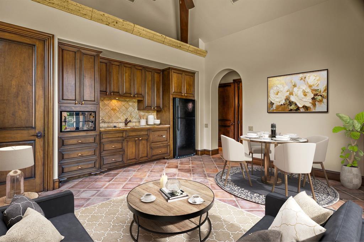
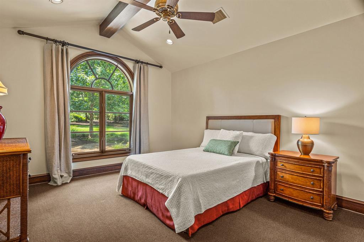
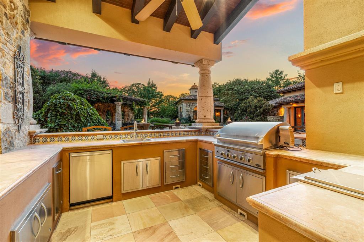
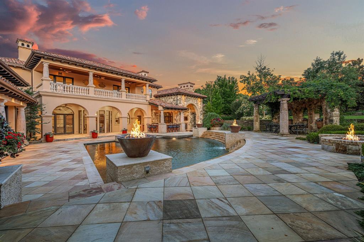
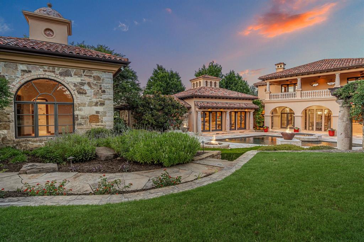
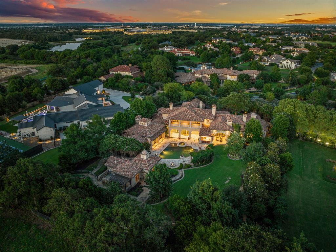
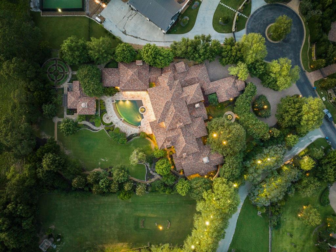
Unbelievable estate on 1.44 sprawling acres within the exclusive Vaquero Club.This magnificent property spans 10,682 sqft,including a separate casita with living space&kitchenette, perfect for guests or family.The main house features 4 spacious bedrooms, 5.2 baths,offering ample space and comfort.The grandeur of this home is evident with showcasing exquisite wood cabinetry, a first-floor game room& media room,perfect for entertainment.Architectural highlights include stunning groin vault ceilings and elegant interior stone accents, adding to the home's opulent feel.Master suite with view of tranquil water feature, handsome fireplace, his and her vanities and oversized closet.The outdoor space is a true oasis, featuring a sparkling pool&spa,cozy covered area with fireplace, grilling station with ample seating&separate vegetable garden.Buyer can bypass the long waitlist for a coveted golf membership, making this property not only a dream home but also a gateway to an exclusive lifestyle.
Features & Amenities
Interior
-
Other Interior Features
Built-in Features, Chandelier, Double Vanity, Dry Bar, Eat-in Kitchen, Kitchen Island, Natural Woodwork, Pantry, Vaulted Ceiling(s), Walk-In Closet(s), Wet Bar
-
Total Bedrooms
5
-
Bathrooms
5
-
1/2 Bathrooms
2
-
Basement YN
NO
-
Fireplace YN
YES
-
Pet friendly
N/A
Exterior
-
Garage
Yes
-
Garage spaces
4
-
Construction Materials
Stucco
-
Other Exterior Features
Awning(s), Balcony
-
Parking
Circular Driveway, Driveway, Electric Gate, Garage, Attached
-
Patio and Porch Features
Awning(s), Covered, Deck
-
Pool
Yes
-
Pool Features
Cabana, In Ground, Outdoor Pool, Pool/Spa Combo, Waterfall
Area & Lot
-
Lot Features
Landscaped, Many Trees
-
Lot Size(acres)
1.442
-
Lot Size(square feet)
62,813
-
Property Type
Residential
-
Property Sub Type
Single Family Residence
-
Architectural Style
Mediterranean, Spanish
Price
-
Sales Price
$8,499,000
-
Tax Amount
$108,164
-
Sq. Footage
10,682
-
Price/SqFt
$795
HOA
-
Association
YES
-
Association Fee
$6,500
-
Association Fee Frequency
Annually
-
Association Fee Includes
N/A
Property Resources
-
Horse Property
NO
School District
-
Elementary School
Westlake Academy
-
Middle School
Westlake Academy
-
High School
Westlake Academy
Schedule a Showing
Showing scheduled successfully.
Mortgage calculator
Estimate your monthly mortgage payment, including the principal and interest, property taxes, and HOA. Adjust the values to generate a more accurate rate.
Your payment
Principal and Interest:
$
Property taxes:
$
HOA fees:
$
Total loan payment:
$
Total interest amount:
$
Location
County
Tarrant
Elementary School
Westlake Academy
Middle School
Westlake Academy
High School
Westlake Academy
Listing Courtesy of Susan Mathews, Allie Beth Allman & Associates
RealHub Information is provided exclusively for consumers' personal, non-commercial use, and it may not be used for any purpose other than to identify prospective properties consumers may be interested in purchasing. All information deemed reliable but not guaranteed and should be independently verified. All properties are subject to prior sale, change or withdrawal. RealHub website owner shall not be responsible for any typographical errors, misinformation, misprints and shall be held totally harmless.

AGENT
Joe Boston
Call Joe today to schedule a private showing.

* Listings on this website come from the FMLS IDX Compilation and may be held by brokerage firms other than the owner of this website. The listing brokerage is identified in any listing details. Information is deemed reliable but is not guaranteed. If you believe any FMLS listing contains material that infringes your copyrighted work please click here to review our DMCA policy and learn how to submit a takedown request.© 2024 FMLS.
Related Properties

Westlake
1905 Meadow View Court
5 Beds
5 Baths
8,933 Sq.Ft.
$9,185,000
MLS#: 21278891
