Features & Amenities

Interior

  • Other Interior Features

    Kitchen Island, Open Floorplan, Vaulted Ceiling(s), Walk-In Closet(s)

  • Total Bedrooms

    4

  • Bathrooms

    2

  • 1/2 Bathrooms

    1

  • Basement YN

    NO

  • Cooling YN

    YES

  • Cooling

    Ceiling Fan(s), Central Air, Electric

  • Fireplace YN

    YES

  • Heating YN

    YES

  • Heating

    Central, Fireplace(s), Natural Gas

  • Pet friendly

    N/A

Exterior

  • Garage

    Yes

  • Garage spaces

    2

  • Construction Materials

    Brick

  • Other Exterior Features

    Rain Gutters

  • Parking

    Garage, Garage Door Opener, Garage Faces Front, Inside Entrance, Attached

  • Patio and Porch Features

    Covered, Front Porch, Patio

  • Pool

    No

Area & Lot

  • Lot Features

    Few Trees, Greenbelt, Interior Lot

  • Lot Size(acres)

    0.126

  • Lot Size(square feet)

    5488.56

  • Property Type

    Residential

  • Property Sub Type

    Single Family Residence

  • Architectural Style

    Traditional

Price

  • Sales Price

    $340,000

  • Tax Amount

    $7,717

  • Sq. Footage

    2, 674

  • Price/SqFt

    $127

HOA

  • Association

    YES

  • Association Fee

    $310

  • Association Fee Frequency

    Semi-Annually

  • Association Fee Includes

    N/A

School District

  • Elementary School

    Vernon

  • Middle School

    Bobby Summers

  • High School

    Royse City

Property Features

  • Foundation Details

    Slab

Schedule a Showing

Showing scheduled successfully.

<
>
IN PERSON
VIA CHAT

What is 3 + 4 ?


Change time

Mortgage calculator

Estimate your monthly mortgage payment, including the principal and interest, property taxes, and HOA. Adjust the values to generate a more accurate rate.

Your payment

Principal and Interest:

$

Property taxes:

$

HOA fees:

$

Total loan payment:

$

Total interest amount:

$

Location

County

Rockwall

Elementary School

Vernon

Middle School

Bobby Summers

High School

Royse City

Listing Courtesy of Shaun Walding , RE/MAX DFW Associates

RealHub Information is provided exclusively for consumers' personal, non-commercial use, and it may not be used for any purpose other than to identify prospective properties consumers may be interested in purchasing. All information deemed reliable but not guaranteed and should be independently verified. All properties are subject to prior sale, change or withdrawal. RealHub website owner shall not be responsible for any typographical errors, misinformation, misprints and shall be held totally harmless.

Agent Joe Boston

AGENT

Joe Boston

Call Joe today to schedule a private showing.


* Listings on this website come from the FMLS IDX Compilation and may be held by brokerage firms other than the owner of this website. The listing brokerage is identified in any listing details. Information is deemed reliable but is not guaranteed. If you believe any FMLS listing contains material that infringes your copyrighted work please click here to review our DMCA policy and learn how to submit a takedown request.© 2024 FMLS.
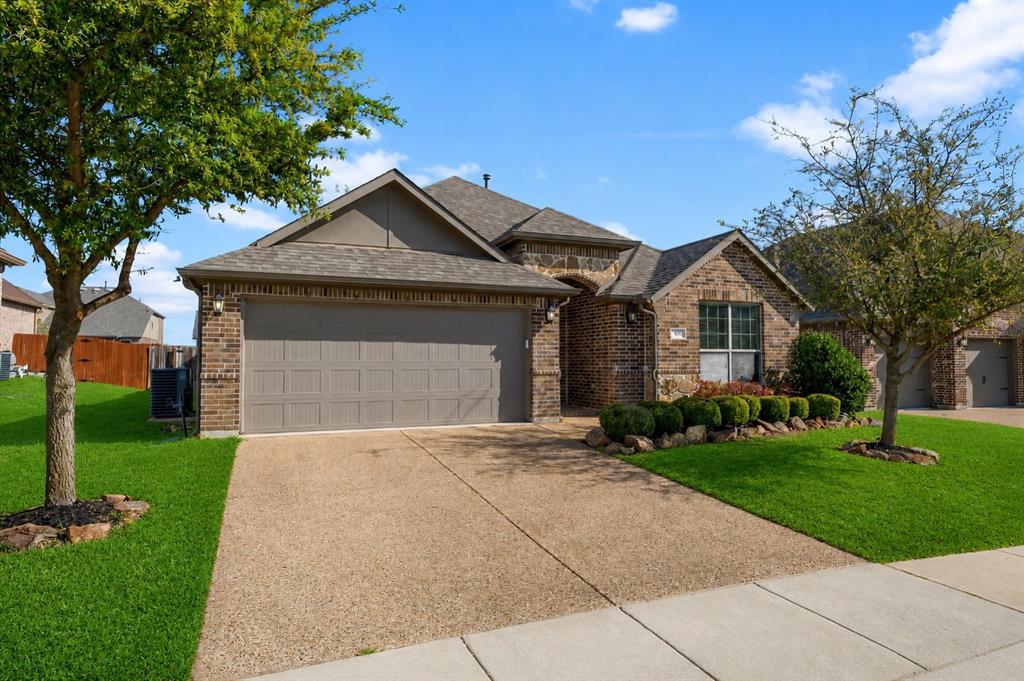
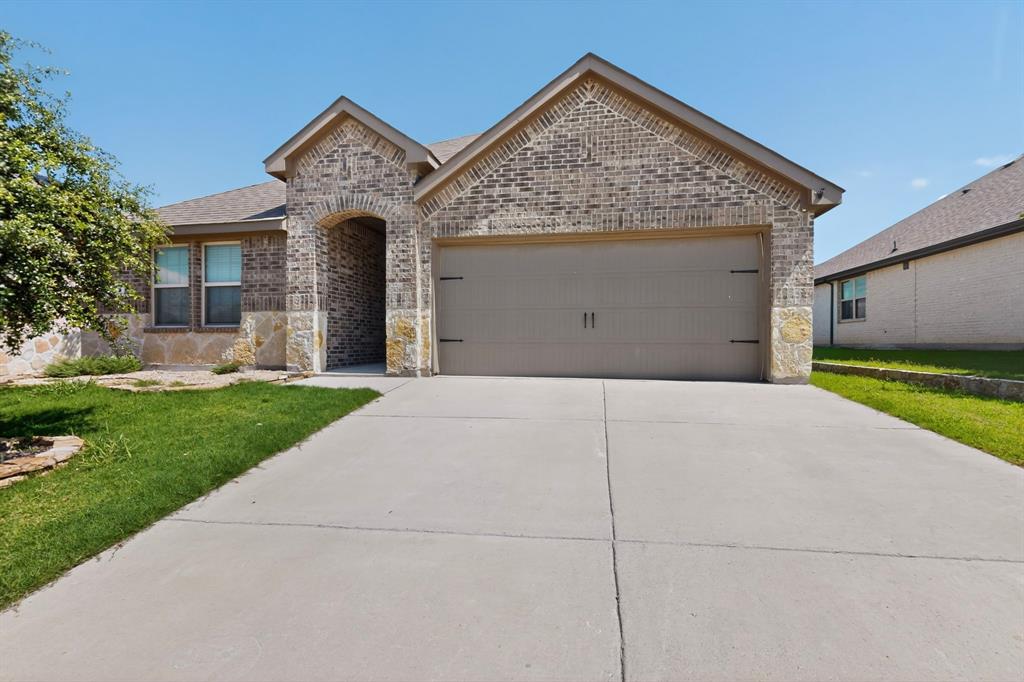
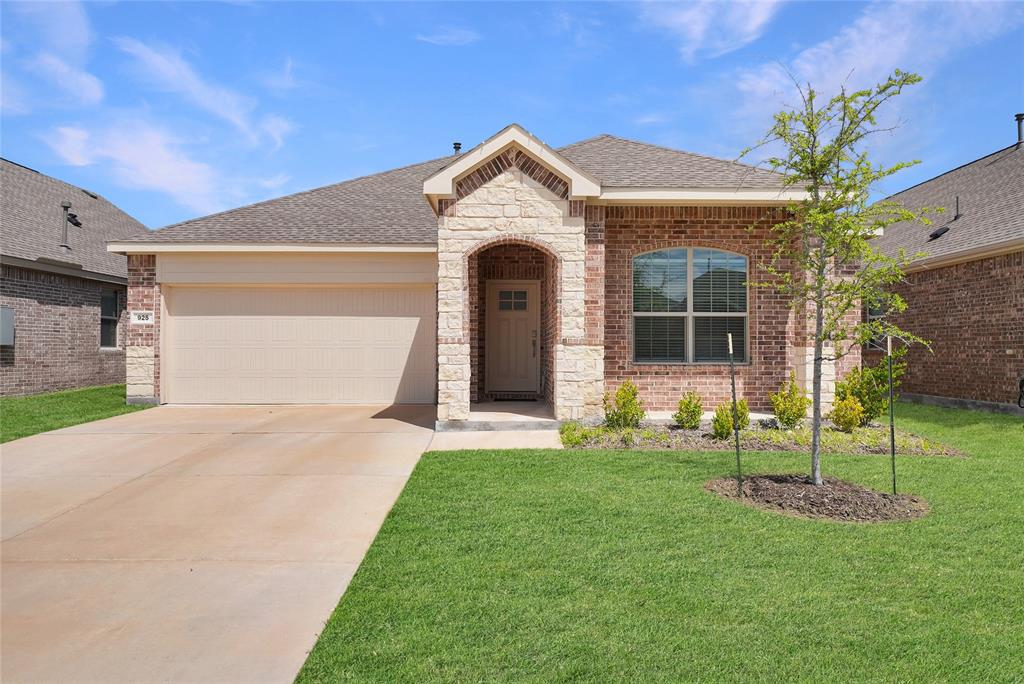
Ideally located next to a greenbelt; this custom is sure to impress. Spacious throughout with an open floorplan and lots of light filled windows. Fireplace provides a nice focal point in living room next to wall of windows overlooking the greenbelt. This home has an enormous island kitchen with 42 inch custom cabinets, upgraded backsplash, huge walk in pantry and new gas stove. Home also features an office-flex room downstairs. Large primary bedroom with en suite bath and walk in closet, 3 large secondary bedrooms and gameroom up. Covered expanded front porch and covered patio in backyard! Enjoy all the amenities Woodcreek has to offer: parks, pool, toddler splash park, amenity center, jogging trails and more.

226 Mulberry Drive

Message successfully sent.

What would you like to know?

What is 3 + 4 ?

I agree to receive email communication and understand I can unsubscribe at any time.

I agree to be contacted by Next Level Realty Group via call, email, and text for real estate services. To opt out, you can reply 'stop' at any time or reply 'help' for assistance. You can also click the unsubscribe link in the emails. Message and data rates may apply. Message frequency may vary. Privacy Policy

Related Properties

Don’t miss this gorgeous 2015 Megatel home located in the desirable master planned community of Woodcreek, located in Fate and Rockwall ISD! You will quickly be captivated by this home’s beauty and attention to detail. Notable features include custom cabinets, crown molding, custom blinds, tile flooring, jacuzzi tub, and a tankless water heater. The spacious primary suite offers a relaxing retreat with an en-suite bath, while two additional split bedrooms share a full bath, providing privacy and functionality for family or guests. The large formal dining room offers flexibility and can also function as a home office, second living area, or sitting room to fit your needs.  Enjoy the wonderful neighborhood amenities including a fitness center and club house, community pools, playground, outdoor kitchen, dog park, walking and bike trails and more. Conveniently located near I-30 with easy access to shopping and restaurants. Schedule your showing today!
#21210783

Fate

547 La Grange Drive

3 Beds

2 Baths

1,873 Sq.Ft.

$350,000

MLS#: 21210783

Welcome to 1038 Manuel Drive in Fate—an adorable, better-than-new home filled with charm, style, and thoughtful upgrades throughout! This beautifully maintained 3-bedroom, 2-bath residence offers an inviting open-concept design with bright white cabinetry, stunning quartz countertops, designer light fixtures, and custom finishing touches that make it truly stand out from the rest. The spacious living and dining areas flow seamlessly into the gorgeous kitchen, creating the perfect space for everyday living and entertaining. Retreat to the oversized primary suite featuring a private ensuite bath and generous walk-in closet for the ultimate comfort and convenience. Step outside to enjoy the large backyard with plenty of room to play, garden, entertain, or simply relax. The extra wide and long driveway has been made to accommodate an oversized truck or multiple vehicles. With its modern finishes, custom additions, and move-in-ready condition, this home offers the perfect blend of character, functionality, and value. Don’t miss your opportunity to own this charming gem in the heart of Fate!
#21295696

Fate

1038 Manuel Drive

3 Beds

2 Baths

1,600 Sq.Ft.

$324,900

MLS#: 21295696

Why wait for new construction when you can have a beautifully updated, move-in ready home today? Built in 2020 and meticulously maintained, this stunning home offers the perfect blend of modern design, comfort, and convenience.

Step inside to discover fresh interior paint, new carpet, and upgraded laminate flooring that create a bright, clean, and contemporary feel throughout. The open-concept floor plan is ideal for both everyday living and entertaining, featuring spacious living areas that flow seamlessly into the kitchen and dining spaces.

The private primary suite provides a relaxing retreat, while the additional bedrooms offer flexibility for family, guests, or a home office. Every detail has been thoughtfully refreshed, allowing the next owner to move in and immediately enjoy the home without the expense or hassle of updates.

Located in one of Fate's most desirable communities, residents enjoy access to neighborhood amenities including pools, parks, playgrounds, walking trails, and highly rated schools. Conveniently situated near shopping, dining, and major commuter routes, this home offers the lifestyle today's buyers are seeking.

Homes in this condition rarely become available, schedule your showing today and experience the difference for yourself.
#21294196

Fate

430 Forestridge Drive

4 Beds

2 Baths

2,061 Sq.Ft.

$399,900

MLS#: 21294196

BRAND NEW ROOF INSTALLED JUNE 2026! Beautifully Maintained 4 Bedroom and 2.5 Bath Home in Master-Planned Community of Fate, TX!
Welcome to this charming home featuring great curb appeal and an inviting front porch with a swing, perfect for enjoying your days! Inside, the open concept layout seamlessly connects the kitchen, dining, and living areas, allowing the cook to stay engaged during gatherings. The spacious living room offers vaulted ceilings and abundant natural light. The primary suite is privately located on the first floor, while upstairs includes three secondary bedrooms and a versatile loft ideal for a home office, playroom, or flex space. Additional Features of this home are the Epoxy coated garage floor, separate utility laundry room, stainless steel appliances, granite countertops, luxury vinyl plank flooring in high traffic areas, large backyard with tall privacy fence with a pergola. This home is located in a desirable master planned community near Lake Ray Hubbard with top-tier amenities such as parks, a dog park, jogging or bike trails, fitness center, clubhouse, pools, and on site schools.  Access to HWY 66 and 30 with plenty of restaurants, entertainment, and retail centers.
#21213153

Fate

813 Horton Street

4 Beds

2 Baths

2,171 Sq.Ft.

$325,000

MLS#: 21213153

Price reduced
Nice 4 Bedroom, 2 Bath. Looks new on inside, fresh paint. Covered back porch, open floor plan.
#21251912

Fate

2478 Conklin Drive

4 Beds

2 Baths

1,669 Sq.Ft.

$274,000

MLS#: 21251912

Price reduced
Welcome to this charming home in Fate’s sought-after Woodcreek community! Offering 3 bedrooms, 2 bathrooms, and just under 1,600 square feet, this cozy home is full of warmth and character. Class 2 impact resistant shingled roof installed in 2022 and HVAC motors replaced May 2026!! The spacious primary suite provides a relaxing retreat, en suite bath, and large master closet.  The inviting living spaces make everyday living feel comfortable and connected. Step outside to enjoy the screened-in back porch — the perfect spot to unwind on Texas evenings without the Texas-sized mosquitoes. The lush backyard features mature trees, beautiful planters, and a cozy firepit area that’s ready for evenings under the stars. A large mature tree in the front yard adds timeless curb appeal and welcoming charm from the moment you arrive. Conveniently located just steps from a green space and playground, this home offers the ideal blend of comfort, charm, and community living. Community features include pools, playgrounds, stocked ponds for fishing, and a splash pad.
#21284629

Fate

501 Fireberry Drive

3 Beds

2 Baths

1,558 Sq.Ft.

$289,500

MLS#: 21284629

Take a look at this amazing home with standout drive-up appeal in the amenity-rich Woodcreek Community! This property truly offers something for everyone, featuring an open-concept living area that seamlessly connects the kitchen, dining, and living spaces, plus a dedicated formal dining room or office to suit your needs. With 4 spacious bedrooms—including a first-floor primary suite—2.5 baths, a large upstairs family room, an attached media room, and more, this home delivers comfort, flexibility, and room to grow. The kitchen is a showstopper, offering a large island with generous seating, abundant Quaker-style cabinetry, extensive granite counter space, stainless steel appliances including a gas range, and a walk-in pantry for excellent storage. The primary bedroom is filled with natural light and offers a spacious layout along with an ensuite bath featuring a double-sink vanity, oversized shower, and a large walk-in closet. Upstairs is a dream for daily living or entertaining, with a huge family room, media room, three sizeable bedrooms with walk-in closets, and a well-appointed full bath with a dual-sink vanity and tub-shower combo. Outdoor living is equally inviting with a substantial covered front porch and a covered back patio—perfect for cookouts, gatherings, or simply relaxing. Woodcreek offers a variety of community amenities, and the home is conveniently located near schools, shopping, dining, medical services, recreation, and entertainment. With I-30 nearby, commuting is easy and efficient. Do not hesitate…View this home today!
#21301580

Fate

215 Hadley Lane

4 Beds

2 Baths

3,058 Sq.Ft.

$399,900

MLS#: 21301580

Price reduced
Welcome home to this beautifully maintained brick and stone traditional in the established Williamsburg community of Fate! Light-filled and inviting, this 1,844-square-foot home features an open floorplan anchored by a spacious living room with coffered ceilings and a cozy gas log fireplace. The eat-in kitchen is a true centerpiece, offering granite counters, a large center island with breakfast bar seating, abundant warm-toned cabinetry, stainless steel appliances, and a walk-in pantry. A charming bay-windowed breakfast nook overlooks the backyard, while decorative lighting and ceramic tile flooring add character throughout the main living spaces. The serene primary suite features bay windows, a dual-vanity bath with garden tub, separate shower, and walk-in closet. Outside, enjoy a covered front porch, covered rear patio, private wood-fenced yard, and full sprinkler system — perfect for relaxing or entertaining. The two-car garage offers an oversized 20x24 footprint with extra room for storage. Williamsburg residents enjoy resort-style amenities including a community pool, clubhouse, playground, lake, and jogging and bike paths, all within sought-after Rockwall ISD. Conveniently located near I-30 with easy access to Rockwall shopping, dining, and Lake Ray Hubbard. Don't miss this one — schedule your showing today!
#21298285

Fate

172 Buffington Avenue

3 Beds

2 Baths

1,844 Sq.Ft.

$325,000

MLS#: 21298285

Price reduced
This thoughtfully maintained home offers the space, updates, and versatility today’s buyers are searching for. Proudly owned by the current sellers since 2014, the home features major recent improvements including a new roof (2023), water heater (2023), one HVAC unit replaced in 2024 and the second in 2025, new fence (2026), new garage door, updated sprinkler system, and fresh interior paint throughout (May 2026). Inside, the flexible floor plan offers three separate living areas, including two downstairs and an additional upstairs retreat, ideal for entertaining, working from home, hobbies, game nights, or everyday living. The private primary suite features an ensuite bath and walk-in closet. Step outside to a spacious covered patio and backyard designed for relaxing mornings, weekend gatherings, or quiet evenings outdoors. Conveniently located near the neighborhood pond, playground, parks, and walking trails, with easy access to charming Downtown Fate and its year-round community events. Shopping, dining, and major commuter routes are all just minutes away. A well-maintained home with meaningful updates, flexible living spaces, and a highly convenient location. Schedule your private showing today.
#21273563

Fate

513 Laurel Lane

4 Beds

3 Baths

2,877 Sq.Ft.

$325,000

MLS#: 21273563

Welcome to this beautifully updated brick home in the rapidly growing community of Fate, Texas, where modern comfort meets everyday elegance. Conveniently located just minutes from shopping, dining, and entertainment, this move-in-ready residence offers stylish living in an ideal location. Step inside to an inviting open-concept floor plan designed for both functionality and entertaining. The spacious kitchen features sleek cabinetry, stainless steel appliances, a large center island, and seamless flow into the dining and living areas, creating the perfect space for gathering with family and friends. Filled with natural light, the expansive living area creates a warm and welcoming atmosphere with modern finishes and an effortless flow throughout the home. The bathrooms have been tastefully refreshed with contemporary details, including a spacious walk-in shower that adds a spa-like touch to the primary suite. Outdoor living shines with an oversized backyard and a large, covered patio—ideal for relaxing evenings or weekend entertaining. With plenty of room for a pool, garden, or play space, the backyard offers endless possibilities. Located in one of North Texas’ fastest-growing areas, Fate provides charming small-town appeal while offering convenient access to Rockwall, Dallas, and nearby lakes. Combining thoughtful updates, generous outdoor space, and a prime location, this exceptional home is ready to welcome its next owners.
#21271439

Fate

3228 Everly Drive

4 Beds

2 Baths

1,620 Sq.Ft.

$274,999

MLS#: 21271439

 - property

Send a message

Message successfully sent.

Your message

What is 3 + 4 ?

Reason for contacting?

I agree to receive email communication and understand I can unsubscribe at any time.

I agree to be contacted by Next Level Realty Group via call, email, and text for real estate services. To opt out, you can reply 'stop' at any time or reply 'help' for assistance. You can also click the unsubscribe link in the emails. Message and data rates may apply. Message frequency may vary. Privacy Policy

Sign Out

Virtual Assistant

Would you like to take the next step with this property? We can help you schedule a showing or virtual tour, or send you more details.

Yes, I would like more information.

Thank You for Your Reply, One of Our Agents will contact you as soon as possible

No, maybe later.

Thank you, you can always contact me via email, phone number or through the contact form.

Realhub AI

Lucy - Your AI-Powered Realtor

Update Your Temporary Password

Personalize your search

Enter your email and we'll notify you immediately when new listings match what you're looking for.

or enter email address

Already have an account ? Login here

Continue your home search

I agree to receive communications and understand I can unsubscribe at any time.

I agree to be contacted by Next Level Realty Group via call, email, and text for real estate services. To opt out, you can reply 'stop' at any time or reply 'help' for assistance. You can also click the unsubscribe link in the emails. Message and data rates may apply. Message frequency may vary. Privacy Policy

Already have an account ? Login here

We use cookies

We use cookies primarily for analytics to enhance your experience. By accepting, you agree to our use of these cookies. You can manage your preferences or learn more about our cookies policy.