


Property
Beds
3
Full Baths
2
1/2 Baths
None
Year Built
2019
Sq.Footage
1,585
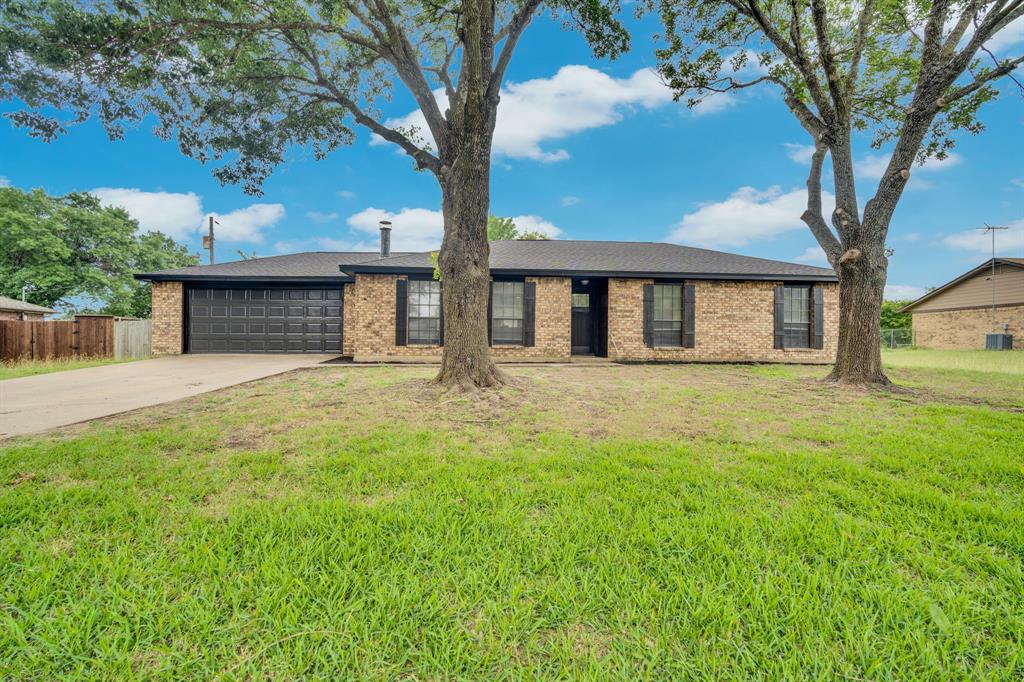
Move-in ready in Garden Valley West! This single-story Waxahachie home offers 3 bedrooms, 2 full baths, approximately 1,585 square feet, and a 2-car attached garage, all wrapped in an attractive brick-and-stone exterior. Built in 2019, the home combines a clean, modern feel with an easy open-concept layout designed for everyday living and entertaining. Step inside to a bright, spacious living area with wood-look flooring, neutral finishes, recessed lighting, and abundant natural light. Front bay windows add architectural character while bringing even more sunshine into the interior. The kitchen opens directly to the main living space and features granite countertops, rich dark cabinetry, a subway tile backsplash, stainless steel appliances, generous prep space, and a breakfast bar for casual dining. A nearby dining area keeps the flow open and connected. The private primary suite offers a comfortable retreat with a vaulted ceiling, ceiling fan, large walk-in closet, and ensuite bath. Secondary bedrooms provide flexible space for guests, a home office, hobbies, or additional living needs. Outside, enjoy a covered back patio overlooking a fully fenced backyard with plenty of lawn for relaxing, grilling, gardening, or outdoor play. The open yard also offers a simple blank canvas for future landscaping or outdoor living ideas. The attached 2-car garage and low-maintenance lot add everyday convenience. Located in Waxahachie’s Garden Valley West neighborhood with sidewalks and convenient access to major routes, shopping, dining, and everyday essentials, this home delivers the features buyers search for most: single-story living, open floor plan, granite countertops, stainless steel appliances, walk-in closet, covered patio, fenced backyard, and a 2-car garage. If you’ve been searching for a move-in ready 3-bedroom home in Waxahachie, TX 75165 with modern finishes and functional indoor-outdoor living, 228 Garden Grove Dr deserves a closer look.
Features & Amenities
Interior
-
Other Interior Features
Eat-in Kitchen, Granite Counters, Kitchen Island, Open Floorplan, Walk-In Closet(s), High Speed Internet
-
Total Bedrooms
3
-
Bathrooms
2
-
Basement YN
NO
-
Cooling YN
YES
-
Cooling
Central Air, Electric
-
Heating YN
YES
-
Heating
Central, Electric
-
Pet friendly
N/A
Exterior
-
Garage
Yes
-
Garage spaces
2
-
Construction Materials
Brick, Stone
-
Parking
Garage, Attached
-
Patio and Porch Features
Covered
-
Pool
No
-
Waterfront YN
NO
Area & Lot
-
Lot Features
Landscaped, Subdivided
-
Lot Size(acres)
0.14
-
Lot Size(square feet)
6,098
-
Property Type
Residential
-
Property Sub Type
Single Family Residence
-
Architectural Style
Traditional
Price
-
Sales Price
$319,900
-
Tax Amount
$6,099
-
Sq. Footage
1,585
-
Price/SqFt
$201
HOA
-
Association
No
School District
-
Elementary School
Margaret Felty
-
Middle School
Howard
-
High School
Waxahachie
Property Features
-
Foundation Details
Slab
-
Sewer
Public Sewer
-
Tax Lot
14
-
Water Source
Public
Schedule a Showing
Showing scheduled successfully.
Mortgage calculator
Estimate your monthly mortgage payment, including the principal and interest, property taxes, and HOA. Adjust the values to generate a more accurate rate.
Your payment
Principal and Interest:
$
Property taxes:
$
HOA fees:
$
Total loan payment:
$
Total interest amount:
$
Location
County
Ellis
Elementary School
Margaret Felty
Middle School
Howard
High School
Waxahachie
Listing Courtesy of Leslie Majors, Legacy Realty Group
RealHub Information is provided exclusively for consumers' personal, non-commercial use, and it may not be used for any purpose other than to identify prospective properties consumers may be interested in purchasing. All information deemed reliable but not guaranteed and should be independently verified. All properties are subject to prior sale, change or withdrawal. RealHub website owner shall not be responsible for any typographical errors, misinformation, misprints and shall be held totally harmless.

AGENT
Joe Boston
Call Joe today to schedule a private showing.

* Listings on this website come from the FMLS IDX Compilation and may be held by brokerage firms other than the owner of this website. The listing brokerage is identified in any listing details. Information is deemed reliable but is not guaranteed. If you believe any FMLS listing contains material that infringes your copyrighted work please click here to review our DMCA policy and learn how to submit a takedown request.© 2024 FMLS.
Related Properties

Waxahachie
117 Leatherwood Street
4 Beds
2 Baths
1,676 Sq.Ft.
$324,999
MLS#: 21339177

Waxahachie
209 Newcastle Street
3 Beds
2 Baths
1,810 Sq.Ft.
$315,000
MLS#: 21335427

Waxahachie
123 Breanna Way
3 Beds
2 Baths
1,584 Sq.Ft.
$315,000
MLS#: 21334577

Waxahachie
279 Thoroughbred Street
4 Beds
2 Baths
2,081 Sq.Ft.
$359,900
MLS#: 21300492
Waxahachie
114 Becky Lane
3 Beds
2 Baths
1,544 Sq.Ft.
$375,000
MLS#: 21291710

Waxahachie
225 Brazos Drive
4 Beds
2 Baths
1,871 Sq.Ft.
$349,900
MLS#: 21199491

Waxahachie
807 Dr Martin Luther King Jr Boulevard
4 Beds
3 Baths
2,417 Sq.Ft.
$380,000
MLS#: 21377512

Waxahachie
5131 E Fm 875
3 Beds
2 Baths
1,572 Sq.Ft.
$324,900
MLS#: 21339013

Waxahachie
1541 Grimmauld Place
3 Beds
2 Baths
1,575 Sq.Ft.
$324,900
MLS#: 21293697

Waxahachie
301 Vinyard Drive
3 Beds
1 Baths
1,170 Sq.Ft.
$365,000
MLS#: 21338132
