
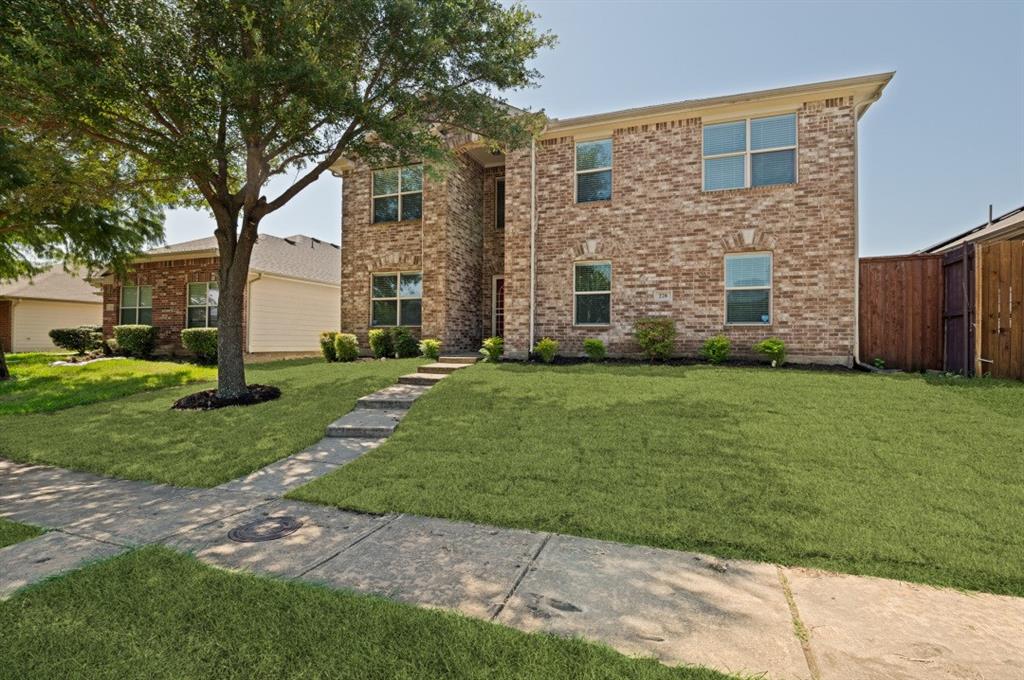
Property
Beds
5
Full Baths
3
1/2 Baths
None
Year Built
2010
Sq.Footage
2,428
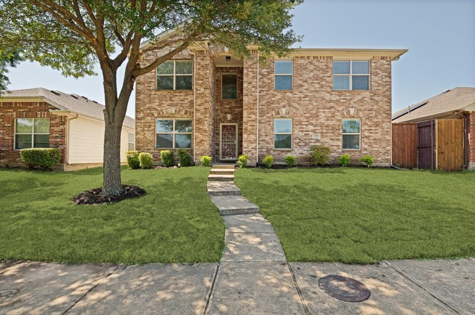
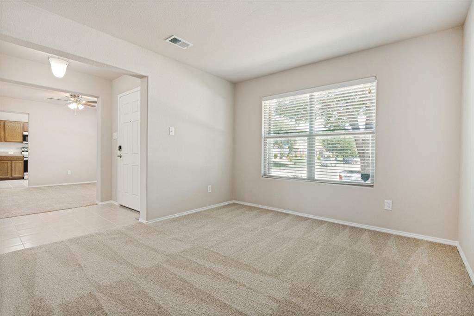
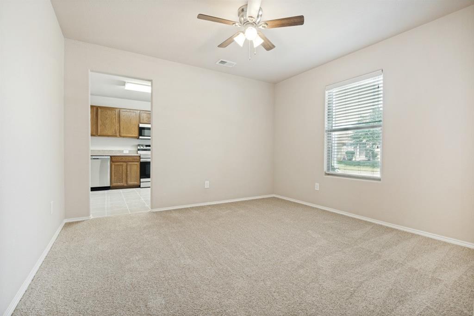
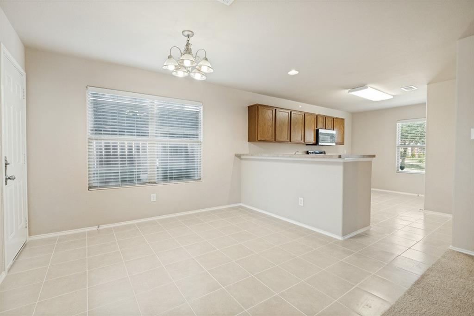
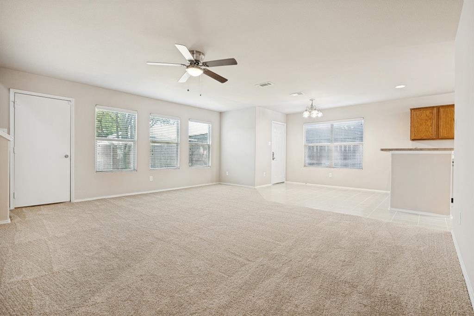
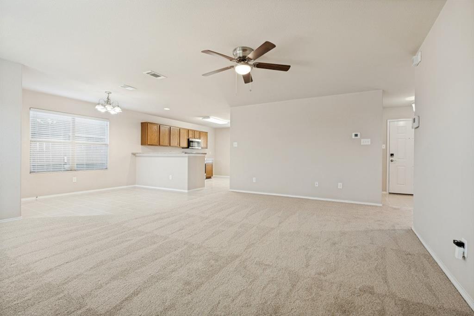
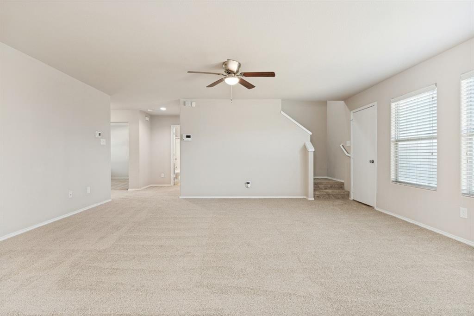
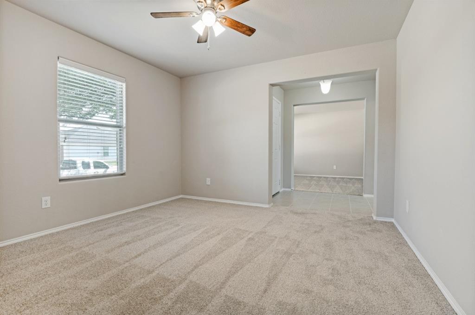
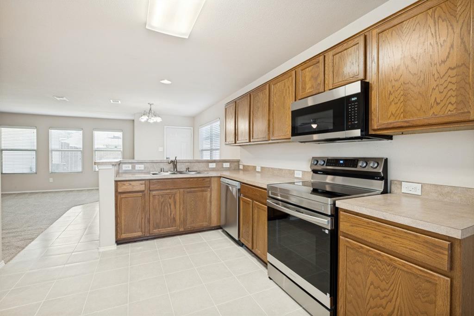
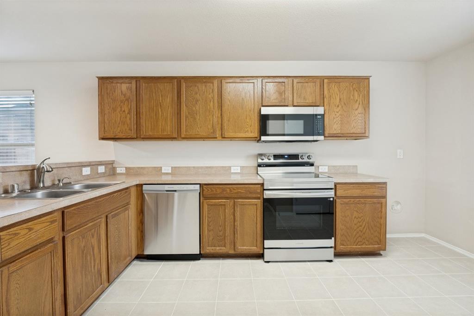
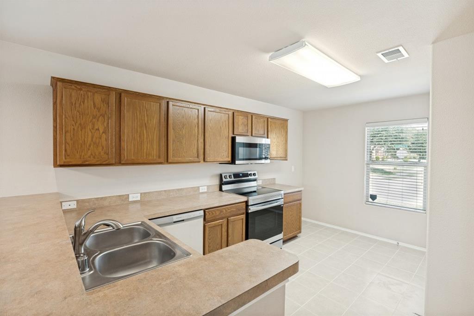
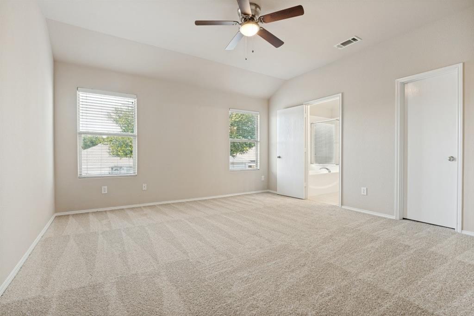
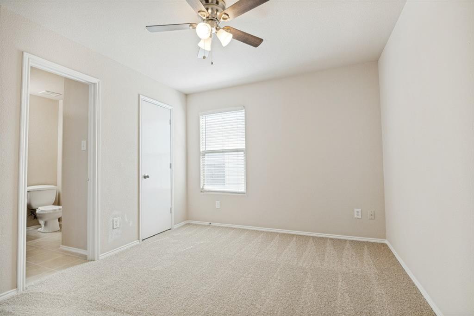
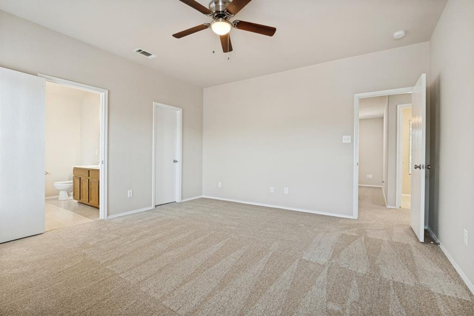
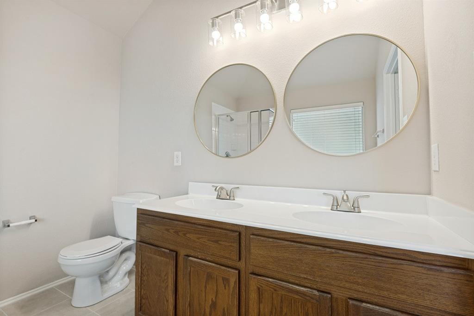
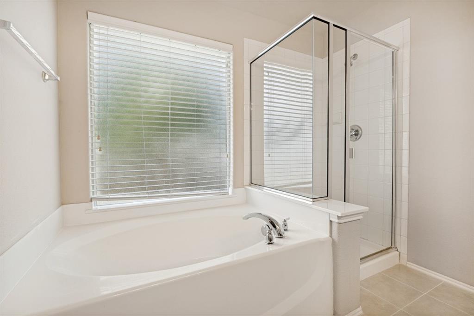
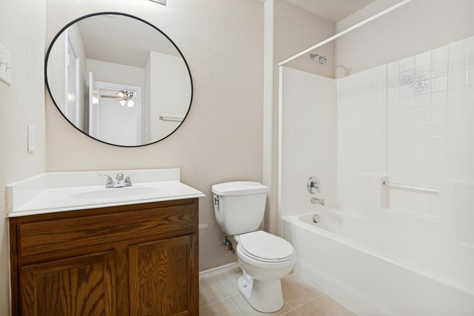
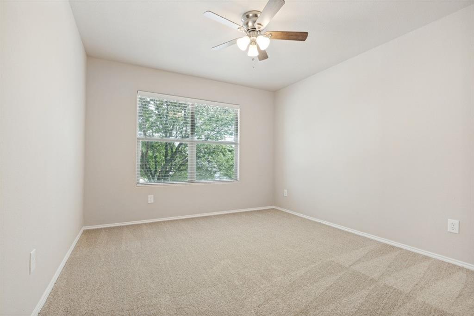
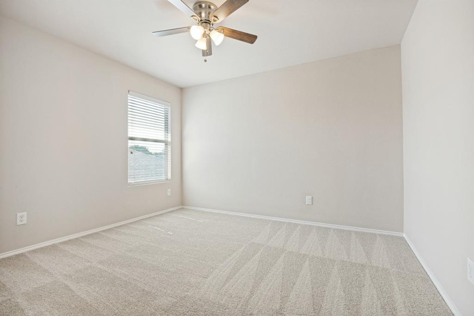
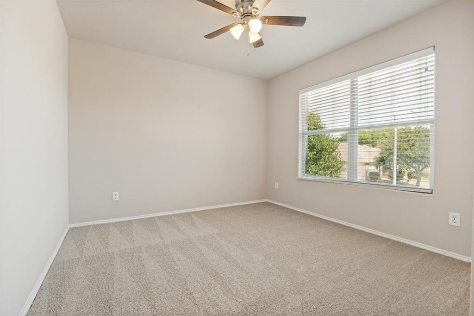
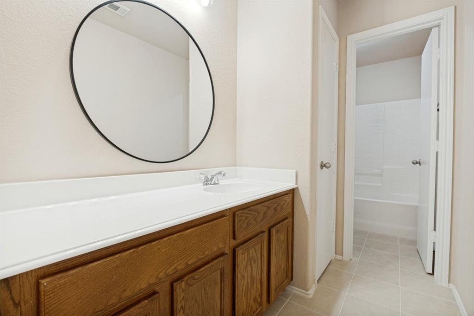
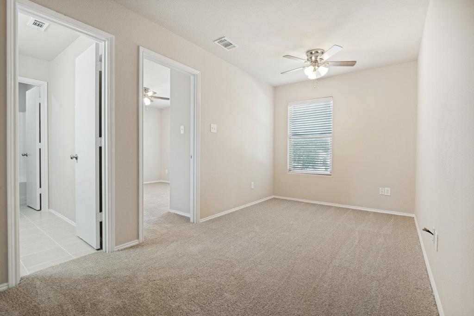
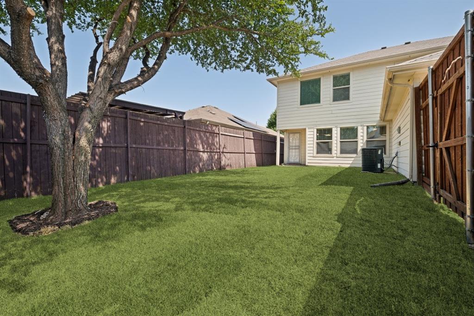
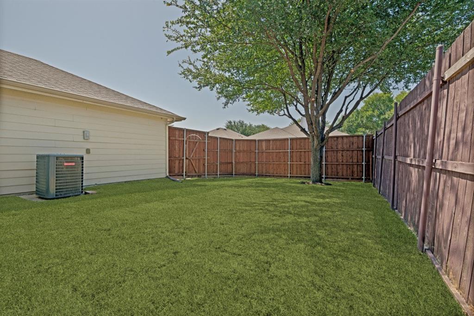
STUNNING LARGE TWO STORY Executive Home. Plenty of room for the growing family. BRAND NEW CARPET! FRESH PAINT THROUGHOUT! BRAND NEW Tile in all wet areas. New bathroom light fixtures and GORGEOUS mirrors in all bathrooms. BRAND NEW ROOF! New automatic sprinkler system. BRAND NEW Ceiling fans. BRAND NEW Stainless Steel Appliances including range, dishwasher, and microwave. This home was built for entertaining with an elegant formal living, formal dining, and large family room downstairs. The cooks delight kitchen features plenty of counterspace and BRAND NEW Stainless Steel Appliances. Charming Breakfast nook overlooks Beautiful private back yard with large tree providing plenty of shade. The downstairs ensuite bedroom would make a great inlaw suite. The large upstairs primary suite features a HUGE walkin closet, ensuite bath with garden tub, separate shower, dual sinks, and BEAUTIFUL mirrors. The additional 3 upstairs bedrooms feature vaulted ceilings, ceiling fans, and some have walkin closets. There is also a third living area upstairs. The garage is oversized with finished out walls, automatic garage door opener and automatic sprinkler system. The nice sized backyard is great place for the kids to play and includes a large tree for plenty of shade. This home has a GREAT location. Close to EVERYTHING! DON'T LET THIS GEM GET AWAY!!
Features & Amenities
Interior
-
Other Interior Features
Cathedral Ceiling(s), Double Vanity, Eat-in Kitchen, Walk-In Closet(s), High Speed Internet, In-Law Floorplan
-
Total Bedrooms
5
-
Bathrooms
3
-
Basement YN
NO
-
Cooling YN
YES
-
Cooling
Ceiling Fan(s), Central Air, Electric
-
Heating YN
YES
-
Heating
Central, Electric
-
Pet friendly
N/A
Exterior
-
Garage
Yes
-
Garage spaces
2
-
Construction Materials
Brick
-
Other Exterior Features
Lighting
-
Parking
Driveway, Garage, Garage Door Opener, Garage Faces Rear, Kitchen Level, Attached
-
Pool
No
-
Waterfront YN
NO
Area & Lot
-
Lot Features
Few Trees, Interior Lot, Landscaped, Subdivided
-
Lot Size(acres)
0.115
-
Lot Size(square feet)
5,009
-
Property Type
Residential
-
Property Sub Type
Single Family Residence
-
Architectural Style
Traditional
Price
-
Sales Price
$329,900
-
Tax Amount
$7,370
-
Sq. Footage
2,428
-
Price/SqFt
$135
HOA
-
Association
No
Property Resources
-
Horse Property
NO
School District
-
Elementary School
Marsalis
-
Middle School
Storey
-
High School
Southoakcl
Property Features
-
Foundation Details
Slab
-
Senior Community YN
NO
-
Sewer
Public Sewer
-
Tax Lot
17
-
Water Source
Public
Schedule a Showing
Showing scheduled successfully.
Mortgage calculator
Estimate your monthly mortgage payment, including the principal and interest, property taxes, and HOA. Adjust the values to generate a more accurate rate.
Your payment
Principal and Interest:
$
Property taxes:
$
HOA fees:
$
Total loan payment:
$
Total interest amount:
$
Location
County
Dallas
Elementary School
Marsalis
Middle School
Storey
High School
Southoakcl
Listing Courtesy of Brad Stark , Nations Premier Properties, LL
RealHub Information is provided exclusively for consumers' personal, non-commercial use, and it may not be used for any purpose other than to identify prospective properties consumers may be interested in purchasing. All information deemed reliable but not guaranteed and should be independently verified. All properties are subject to prior sale, change or withdrawal. RealHub website owner shall not be responsible for any typographical errors, misinformation, misprints and shall be held totally harmless.

AGENT
Joe Boston
Call Joe today to schedule a private showing.

* Listings on this website come from the FMLS IDX Compilation and may be held by brokerage firms other than the owner of this website. The listing brokerage is identified in any listing details. Information is deemed reliable but is not guaranteed. If you believe any FMLS listing contains material that infringes your copyrighted work please click here to review our DMCA policy and learn how to submit a takedown request.© 2024 FMLS.
Related Properties
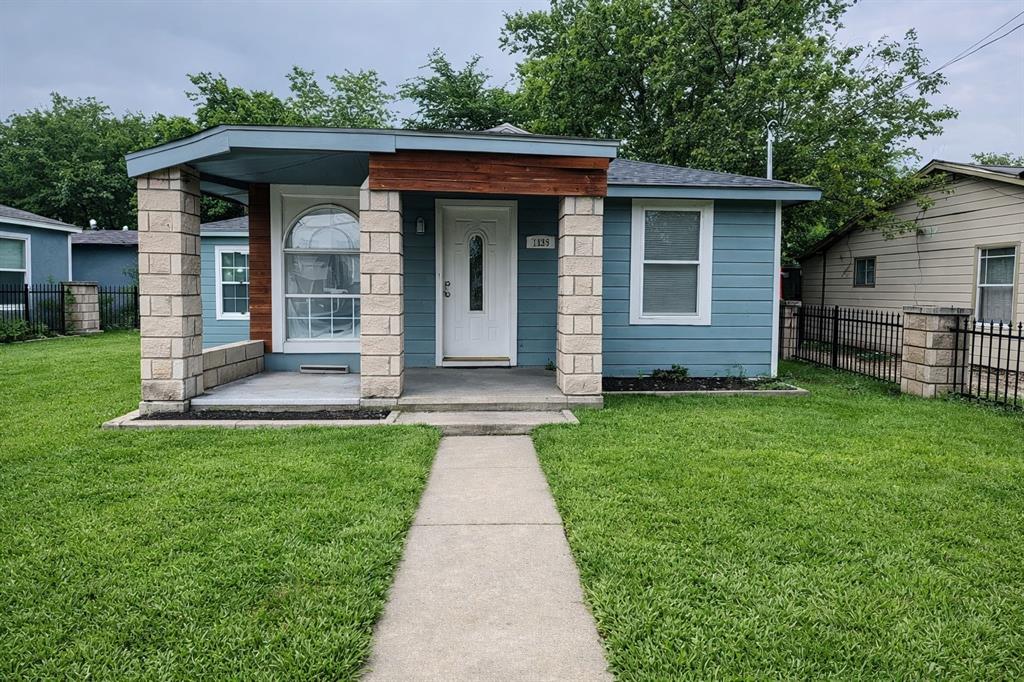
Dallas
7539 Red Bud Drive
7 Beds
2 Baths
2,100 Sq.Ft.
$285,000
MLS#: 21203383

Dallas
5118 Wesley Chapel Lane
3 Beds
2 Baths
1,383 Sq.Ft.
$275,000
MLS#: 21193820
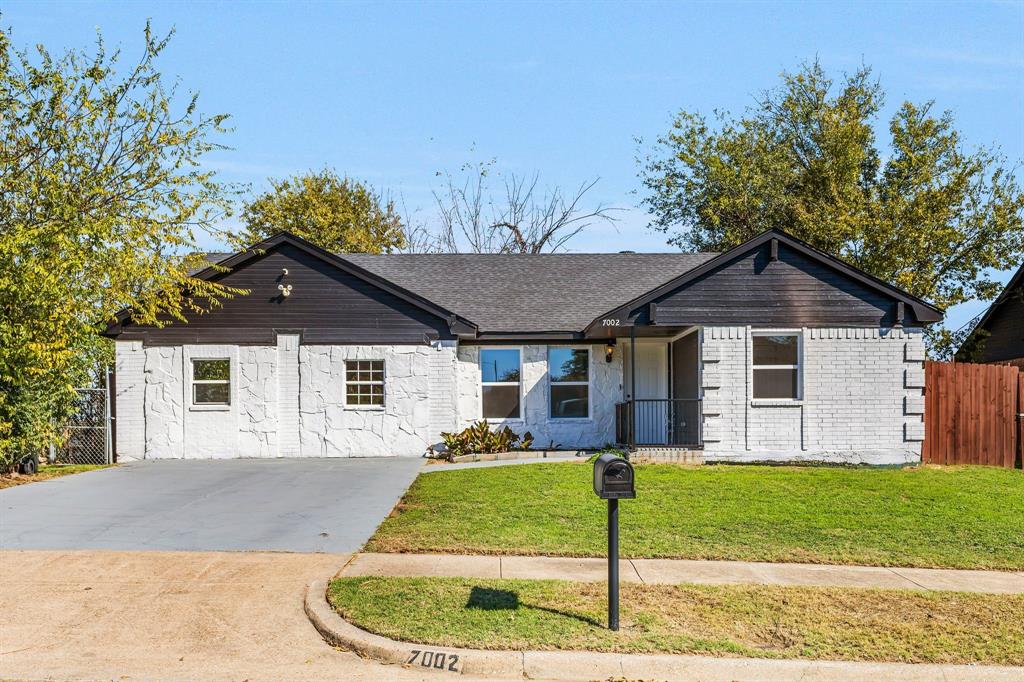
Dallas
7002 Troy Glen Drive
3 Beds
2 Baths
1,422 Sq.Ft.
$315,000
MLS#: 21104086
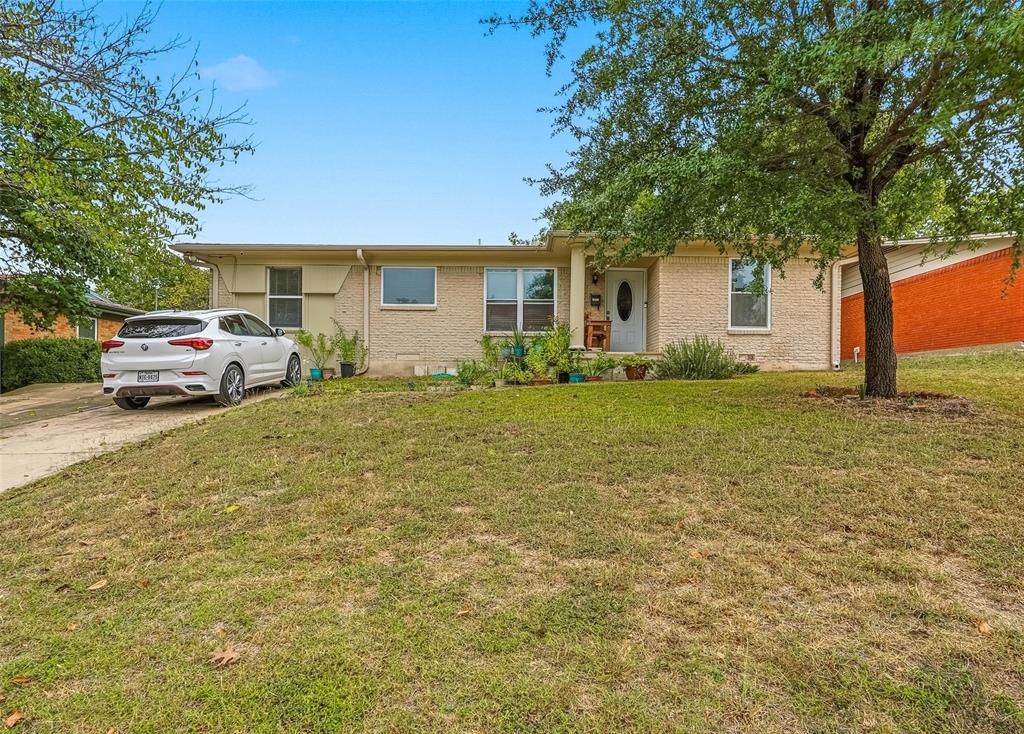
Dallas
2223 Longwood Lane
4 Beds
2 Baths
1,297 Sq.Ft.
$295,000
MLS#: 21111317
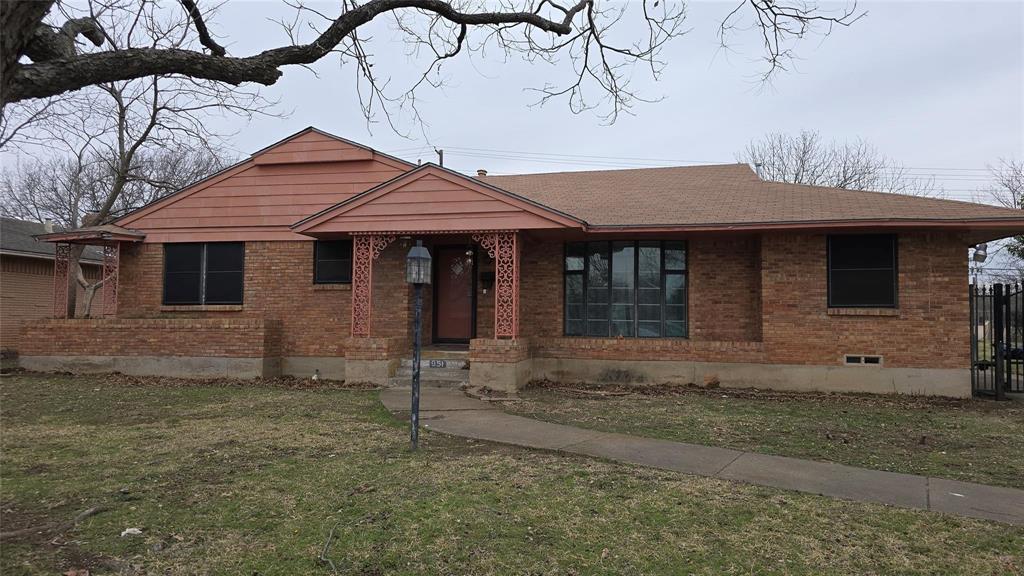
Dallas
951 Channing Circle
3 Beds
2 Baths
1,892 Sq.Ft.
$270,000
MLS#: 21171157

Dallas
4912 Trinity Cross Court
3 Beds
2 Baths
1,544 Sq.Ft.
$325,000
MLS#: 21245613
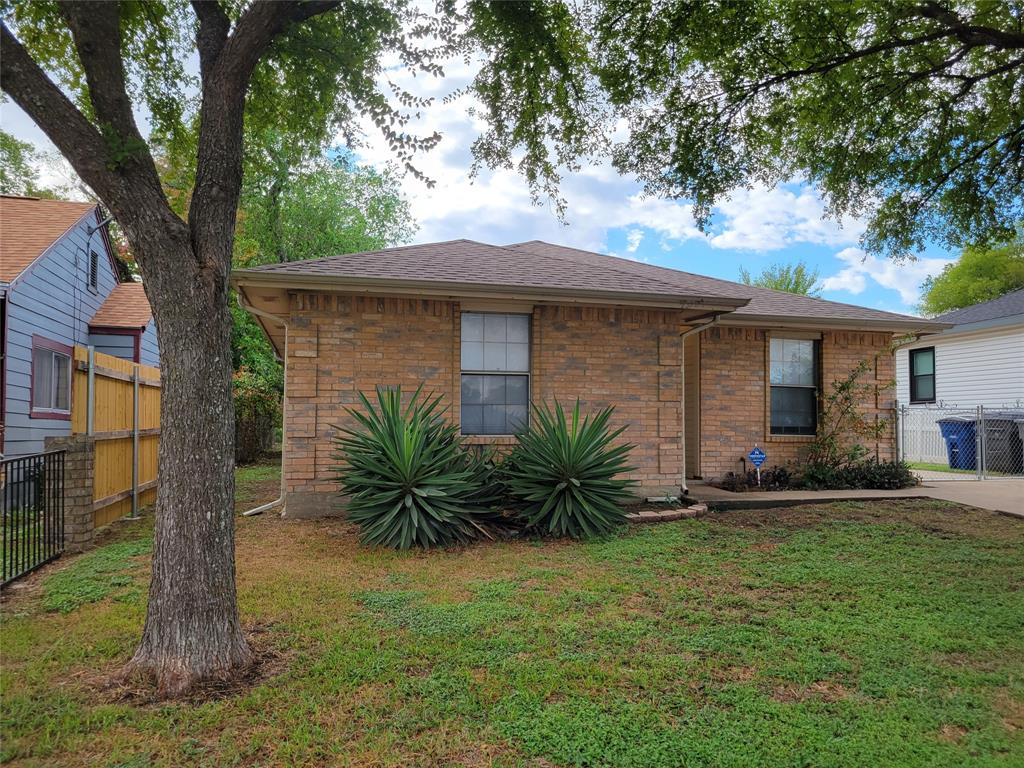
Dallas
4027 Ramona Avenue
4 Beds
2 Baths
1,598 Sq.Ft.
$275,000
MLS#: 21224727
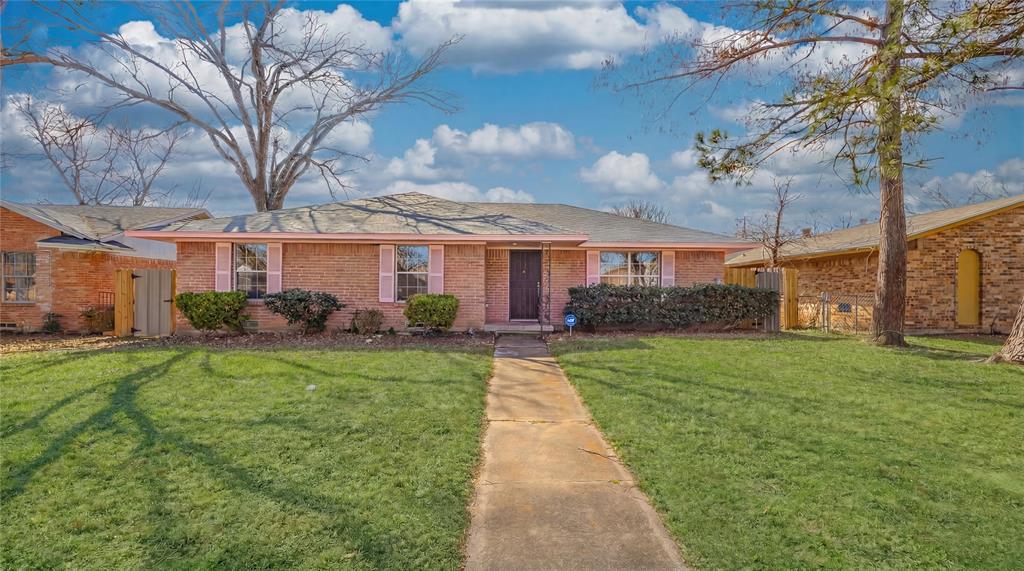
Dallas
9610 Jennie Lee
4 Beds
2 Baths
3,200 Sq.Ft.
$317,999
MLS#: 21193532

Dallas
2627 Sharon Street
3 Beds
2 Baths
1,100 Sq.Ft.
$289,000
MLS#: 21230029
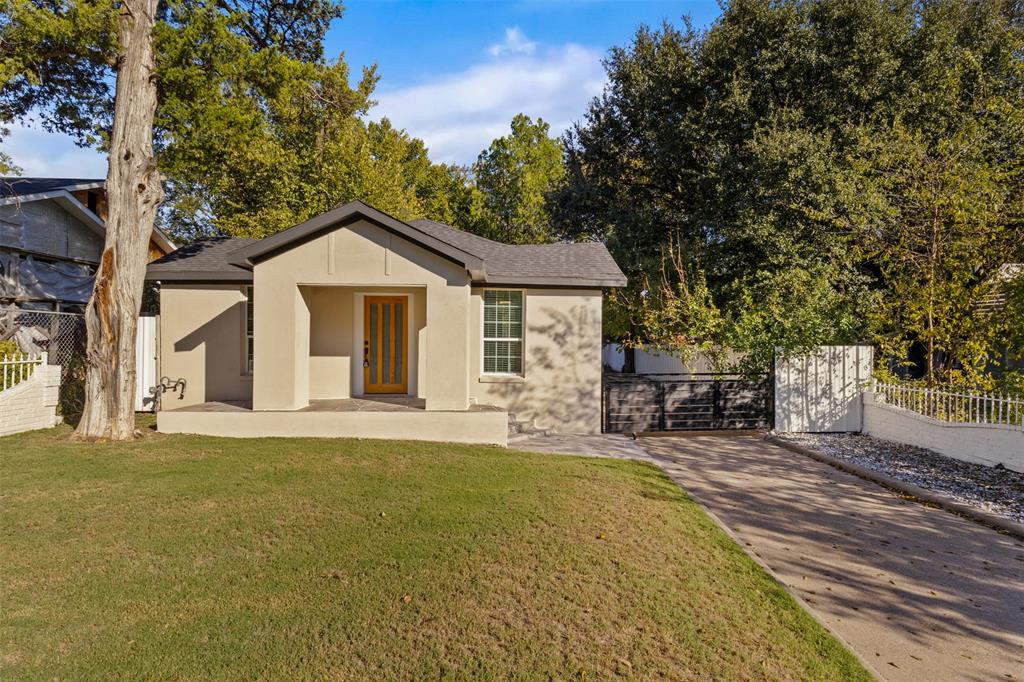
Dallas
922 S Windomere Avenue
3 Beds
2 Baths
1,288 Sq.Ft.
$335,000
MLS#: 21245580
