Features & Amenities

Interior

  • Other Interior Features

    Eat-in Kitchen, Open Floorplan, Other, High Speed Internet

  • Total Bedrooms

    4

  • Bathrooms

    3

  • Basement YN

    NO

  • Fireplace YN

    YES

  • Pet friendly

    N/A

Exterior

  • Garage

    Yes

  • Garage spaces

    2

  • Parking

    Additional Parking, Garage, Other, Outside, Attached

  • Patio and Porch Features

    Covered, Front Porch, Other

  • Pool

    No

  • Waterfront YN

    NO

Area & Lot

  • Lot Size(acres)

    9.99

  • Lot Size(square feet)

    435,164

  • Property Type

    Residential

  • Property Sub Type

    Single Family Residence

Price

  • Sales Price

    $925,000

  • Tax Amount

    $11,501

  • Financing Options

    Cash, Conventional, FHA, VA Loan

  • Sq. Footage

    3,348

  • Price/SqFt

    $276

HOA

  • Association

    No

School District

  • Elementary School

    Valleyview

  • Middle School

    Valleyview

  • High School

    Valleyview

Property Features

  • Sewer

    Septic Tank

  • Water Source

    Public

Schedule a Showing

Showing scheduled successfully.

<
>
IN PERSON
VIA CHAT

What is 3 + 4 ?


Mortgage calculator

Estimate your monthly mortgage payment, including the principal and interest, property taxes, and HOA. Adjust the values to generate a more accurate rate.

Your payment

Principal and Interest:

$

Property taxes:

$

HOA fees:

$

Total loan payment:

$

Total interest amount:

$

Location

County

Cooke

Elementary School

Valleyview

Middle School

Valleyview

High School

Valleyview

Listing Courtesy of Reza Ghanbarpour, Home & Fifth Realty

RealHub Information is provided exclusively for consumers' personal, non-commercial use, and it may not be used for any purpose other than to identify prospective properties consumers may be interested in purchasing. All information deemed reliable but not guaranteed and should be independently verified. All properties are subject to prior sale, change or withdrawal. RealHub website owner shall not be responsible for any typographical errors, misinformation, misprints and shall be held totally harmless.

Agent Joe Boston

AGENT

Joe Boston

Call Joe today to schedule a private showing.


* Listings on this website come from the FMLS IDX Compilation and may be held by brokerage firms other than the owner of this website. The listing brokerage is identified in any listing details. Information is deemed reliable but is not guaranteed. If you believe any FMLS listing contains material that infringes your copyrighted work please review our DMCA policy and learn how to submit a takedown request.© 2024 FMLS.
Escape to the peace and privacy of the countryside with this beautiful farmhouse nestled on 9.99 picturesque acres. Designed for both comfortable everyday living and entertaining, this spacious home features 4 bedrooms and 3 full bathrooms, including a second primary suite upstairs—ideal for guests, multigenerational living, or added flexibility. Kitchen features breakfast bar, stainless steel appliances and farm sink. Start your mornings in the spacious sunroom, where natural light and peaceful views create the perfect spot for enjoying a cup of coffee. Upstairs, a large game room provides plenty of space for family fun, hobbies, or a media room. Outside, you'll find everything you've been dreaming of in a country property. Relax on the inviting front porch while taking in breathtaking sunsets, cast a line in the private pond, or make use of the barn for livestock, storage, or equipment. Two-car garage. A gated entrance welcomes you home and adds both charm and privacy to this exceptional property. Whether you're dreaming of a hobby farm, room for animals, or simply a quiet retreat, this property offers the privacy, functionality, and charm of country living with all the comforts of home. *Listing includes both CCSL 0205 BLOCK 67 ACRES 7.72 and CCSL 0205 BLOCK 70 ACRES 2.27, for a total of 9.99 acres.*

229 Quail Run Road

Message successfully sent.

What would you like to know?

What is 3 + 4 ?

I agree to receive email communication and understand I can unsubscribe at any time.

I agree to be contacted by Next Level Realty Group via call, email, and text for real estate services. To opt out, you can reply 'stop' at any time or reply 'help' for assistance. You can also click the unsubscribe link in the emails. Message and data rates may apply. Message frequency may vary. Privacy Policy

Related Properties

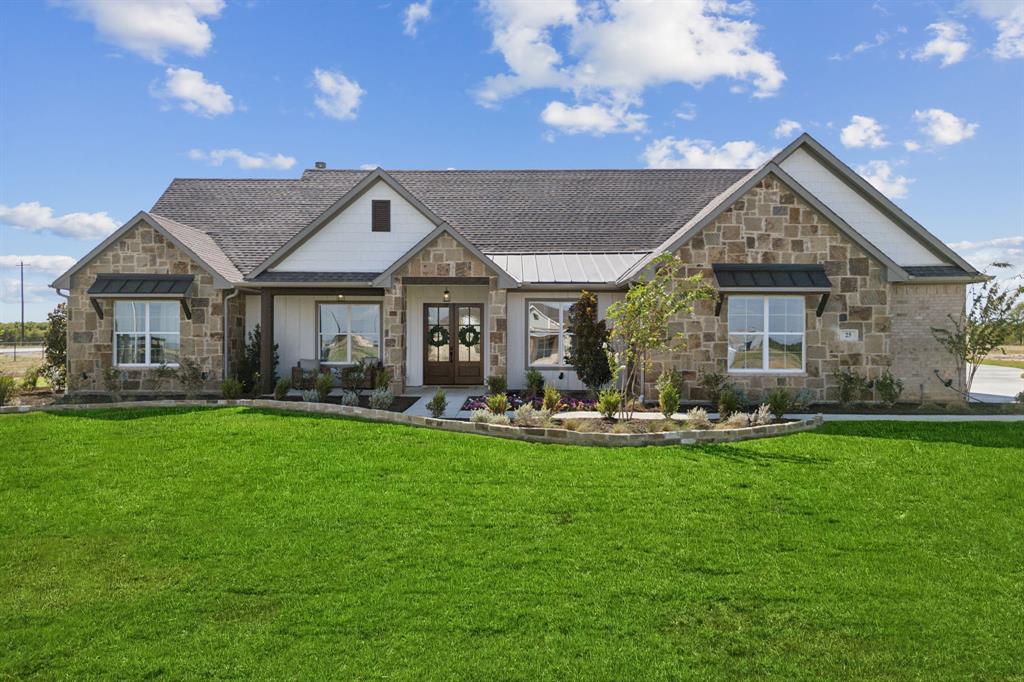
Located in the heart of Valley View, this stunning 4-bedroom, 3.5-bath home on 3 beautiful acres offers the perfect blend of luxury finishes and peaceful country living. Designed with an open-concept layout and filled with natural light, this home features upgraded details throughout, a gorgeous indoor fireplace, and an inviting outdoor fireplace on the covered back porch — perfect for entertaining or relaxing under the Texas sky.
The property also includes a spacious 30x40 shop with a full electrical package and durable epoxy floors, making it ideal for hobbies, storage, projects, or additional workspace. The acreage is fully fenced, offering privacy, security, and room to enjoy the outdoors.
Enjoy the quiet beauty of country living while still being conveniently located near local amenities, dining, and schools. This property truly offers the best of both worlds — luxury, functionality, and space to breathe.
#21269802

Valley View

25 Dove Landing

4 Beds

3 Baths

3,653 Sq.Ft.

$949,000

MLS#: 21269802
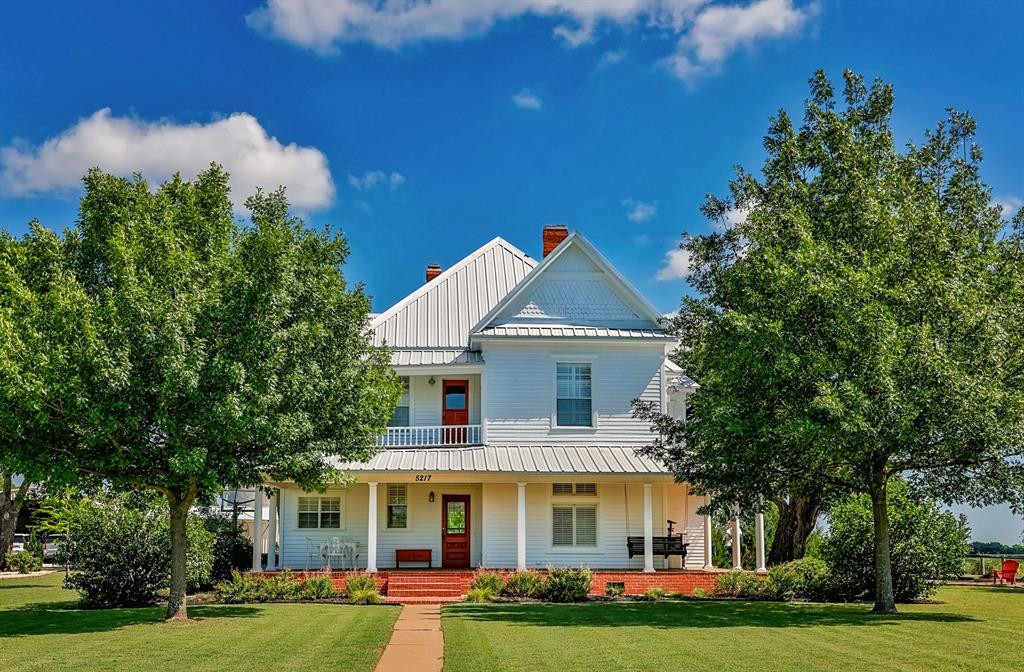
ARE YOU READY TO FALL IN LOVE? If so, here you go! Take a look at this truly one of a kind fully restored 1902 farmhouse blending timeless character and historic charm with modern luxury. Situated on scenic acreage with beautiful mature trees and expansive views, the owners have spared no expense on renovations and extensive landscaping, creating a property that is both stunning and thoughtfully designed. Enjoy a resort-style outdoor space with a custom swimming pool, spa, and covered kitchen and pavilion area perfect for entertaining. The spray foamed 30x30 shop equipped with electricity and heat and air offers versatility for storage, hobbies, workspace or gym. Come see for yourself the peaceful country setting with high end amenities throughout and easy access to and from I-35 for those who commute.
#21269027

Valley View

5217 W Fm 922

4 Beds

2 Baths

2,608 Sq.Ft.

$1,099,000

MLS#: 21269027

Send a message

Message successfully sent.

Your message

What is 3 + 4 ?

Reason for contacting?

I agree to receive email communication and understand I can unsubscribe at any time.

I agree to be contacted by Next Level Realty Group via call, email, and text for real estate services. To opt out, you can reply 'stop' at any time or reply 'help' for assistance. You can also click the unsubscribe link in the emails. Message and data rates may apply. Message frequency may vary. Privacy Policy

Sign Out

Virtual Assistant

Would you like to take the next step with this property? We can help you schedule a showing or virtual tour, or send you more details.

Yes, I would like more information.

Thank You for Your Reply, One of Our Agents will contact you as soon as possible

No, maybe later.

Thank you, you can always contact me via email, phone number or through the contact form.

Realhub AI

Lucy - Your AI-Powered Realtor

Update Your Temporary Password

Personalize your search

Enter your email and we'll notify you immediately when new listings match what you're looking for.

or enter email address

Already have an account ? Login here

Continue your home search

I agree to receive communications and understand I can unsubscribe at any time.

I agree to be contacted by Next Level Realty Group via call, email, and text for real estate services. To opt out, you can reply 'stop' at any time or reply 'help' for assistance. You can also click the unsubscribe link in the emails. Message and data rates may apply. Message frequency may vary. Privacy Policy

Already have an account ? Login here

We use cookies

We use cookies primarily for analytics to enhance your experience. By accepting, you agree to our use of these cookies. You can manage your preferences or learn more about our cookies policy.