


Property
Beds
3
Full Baths
2
1/2 Baths
None
Year Built
2016
Sq.Footage
1,792
Welcome to a peaceful 10+ acre property in Slidell ISD, offering the space, privacy, and flexibility of country living with a comfortable 3-bedroom, 2-bath mobile home. A welcoming entry opens into a spacious living room with wood-look flooring, abundant natural light, and an easy flow into the dining area and kitchen. The kitchen offers extensive cabinetry, generous counter space, a center island, pantry storage, and a convenient connection to the dining room, making everyday meals and gatherings easy. The private primary suite provides a comfortable retreat with plenty of room to unwind, while the ensuite bath features dual vanities, a soaking tub, separate shower, and ample storage. Two additional bedrooms provide flexibility for family, guests, a home office, or hobbies, with a second full bath nearby. A dedicated laundry room adds everyday convenience. Step outside to enjoy the expansive covered deck overlooking the property. This outdoor living space offers room for seating, grilling, relaxing, and entertaining, with a jetted spa adding an extra touch of comfort. Beyond the home, the land opens into a large grassy pasture with plenty of room to enjoy the outdoors and take in the surrounding views. A large detached metal building provides valuable storage or workspace for equipment, tools, recreational items, and more. Located right next to the coveted Nine Bar Ranch, this property offers a unique opportunity to enjoy a spacious country setting with generous land, versatile outdoor space, and the comfort of a well-planned home.
Features & Amenities
Interior
-
Other Interior Features
Built-in Features, Eat-in Kitchen, Kitchen Island, Pantry, Walk-In Closet(s), High Speed Internet
-
Total Bedrooms
3
-
Bathrooms
2
-
Basement YN
NO
-
Cooling YN
YES
-
Cooling
Ceiling Fan(s), Central Air, Electric
-
Heating YN
YES
-
Heating
Exhaust Fan, Central, Electric
-
Pet friendly
N/A
Exterior
-
Garage
No
-
Other Exterior Features
Storage
-
Parking
Open
-
Patio and Porch Features
Covered, Deck, Patio
-
Pool
No
-
Waterfront YN
NO
Area & Lot
-
Lot Features
Few Trees
-
Lot Size(acres)
10.624
-
Lot Size(square feet)
462,781
-
Property Type
Residential
-
Property Sub Type
Mobile Home
Price
-
Sales Price
$474,900
-
Tax Amount
$5,427
-
Financing Options
Cash, Conventional, FHA, VA Loan
-
Sq. Footage
1,792
-
Price/SqFt
$265
HOA
-
Association
No
School District
-
Elementary School
Slidell
-
Middle School
Slidell
-
High School
Slidell
Property Features
-
Foundation Details
Pillar/Post/Pier
-
Sewer
Septic Tank
-
Water Source
Well
Schedule a Showing
Showing scheduled successfully.
Mortgage calculator
Estimate your monthly mortgage payment, including the principal and interest, property taxes, and HOA. Adjust the values to generate a more accurate rate.
Your payment
Principal and Interest:
$
Property taxes:
$
HOA fees:
$
Total loan payment:
$
Total interest amount:
$
Location
County
Wise
Elementary School
Slidell
Middle School
Slidell
High School
Slidell
Listing Courtesy of Charles Brown, Keller Williams Realty
RealHub Information is provided exclusively for consumers' personal, non-commercial use, and it may not be used for any purpose other than to identify prospective properties consumers may be interested in purchasing. All information deemed reliable but not guaranteed and should be independently verified. All properties are subject to prior sale, change or withdrawal. RealHub website owner shall not be responsible for any typographical errors, misinformation, misprints and shall be held totally harmless.

AGENT
Joe Boston
Call Joe today to schedule a private showing.

* Listings on this website come from the FMLS IDX Compilation and may be held by brokerage firms other than the owner of this website. The listing brokerage is identified in any listing details. Information is deemed reliable but is not guaranteed. If you believe any FMLS listing contains material that infringes your copyrighted work please review our DMCA policy and learn how to submit a takedown request.© 2024 FMLS.
Related Properties

Decatur
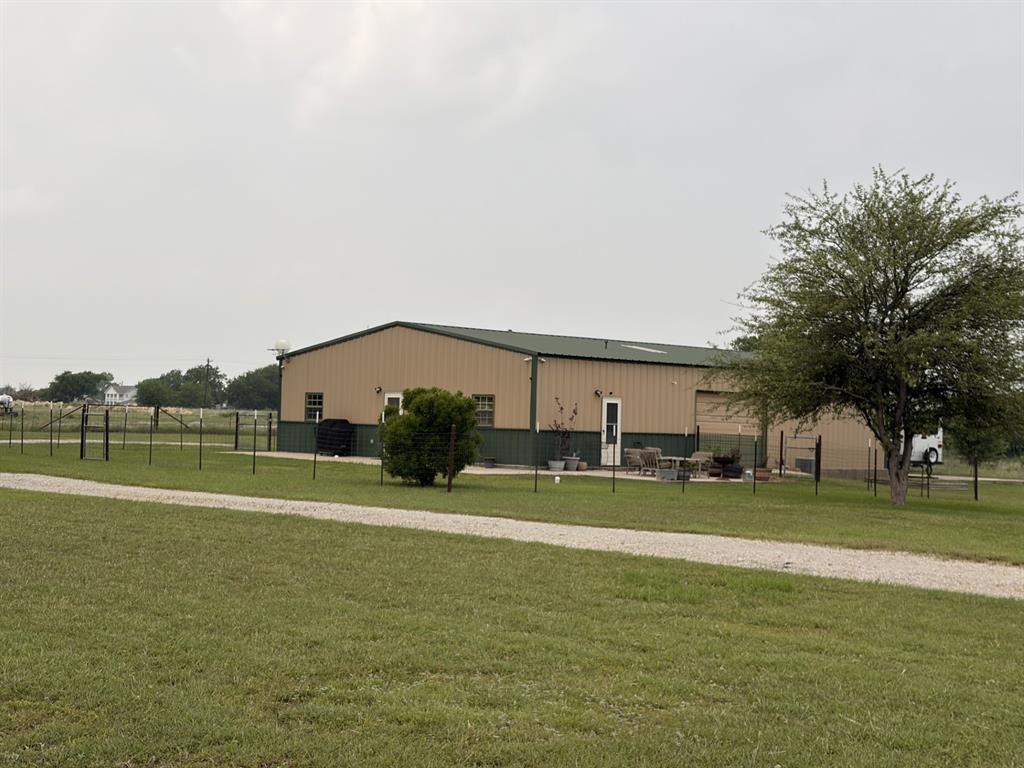
217 Heather Lane
4 Beds
2 Baths
2,832 Sq.Ft.
$515,000
MLS#: 21150612
Decatur
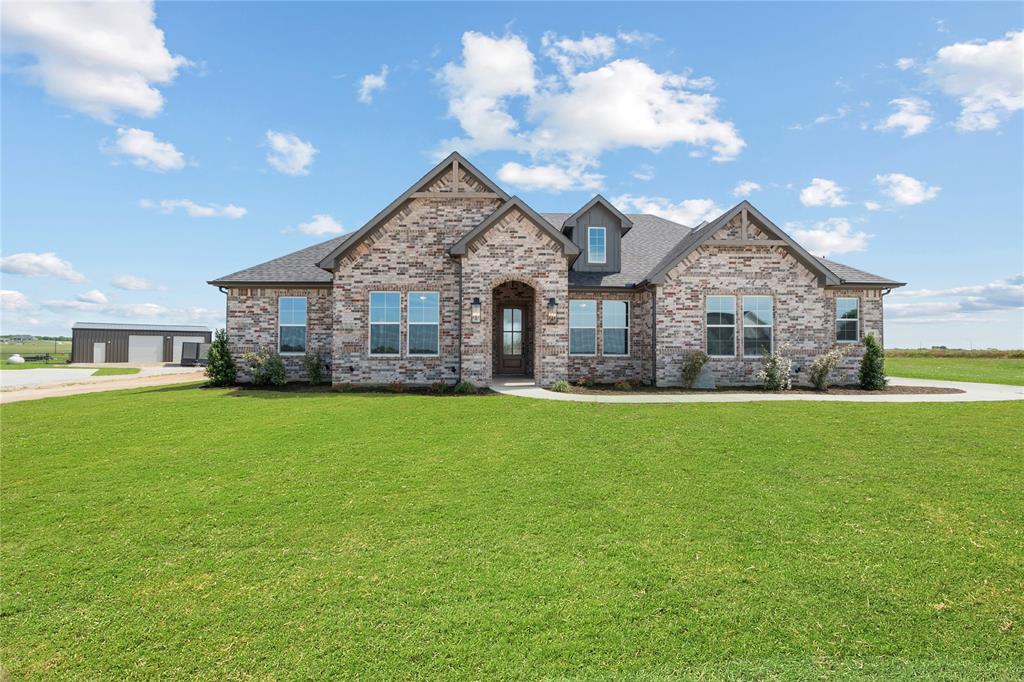
1746 CR 4522
1 Beds
1 Baths
800 Sq.Ft.
$509,900
MLS#: 21255209
Decatur
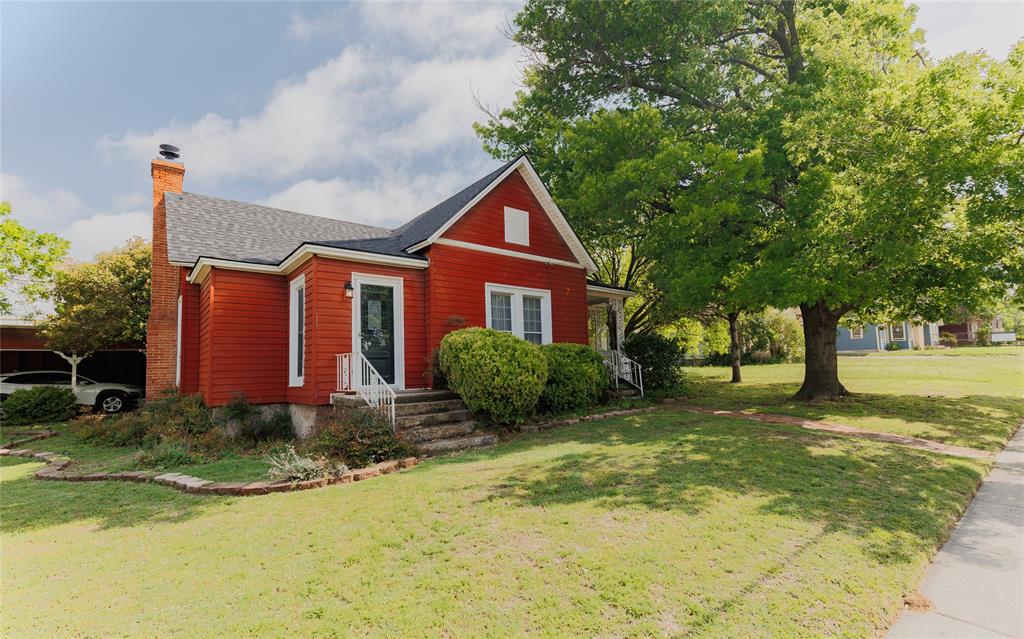
108 Emma Court
4 Beds
2 Baths
2,280 Sq.Ft.
$549,000
MLS#: 21200707
Decatur
510 W Walnut Street
3 Beds
3 Baths
1,750 Sq.Ft.
$499,000
MLS#: 21241329

Decatur
4224 N Fm 730
4 Beds
2 Baths
2,700 Sq.Ft.
$535,000
MLS#: 21400893

Decatur
401 E Mulberry Street
6 Beds
4 Baths
2,200 Sq.Ft.
$450,000
MLS#: 21410643

Decatur
165 Big sky Road
3 Beds
2 Baths
2,020 Sq.Ft.
$444,900
MLS#: 21387892

Decatur
135 Big Sky Road
4 Beds
2 Baths
2,107 Sq.Ft.
$464,900
MLS#: 21383097

Decatur
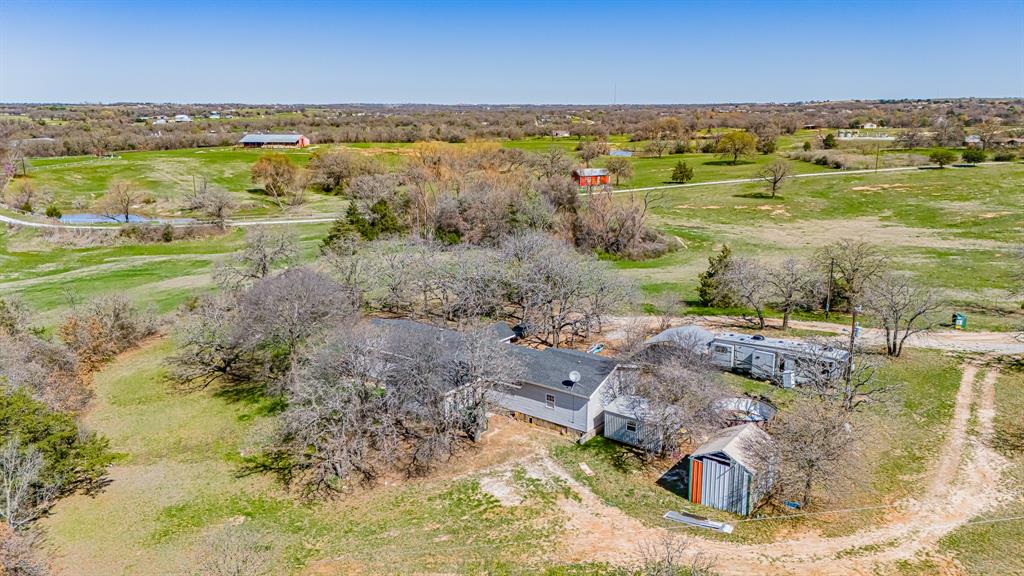
157 Big Sky Road
4 Beds
3 Baths
2,499 Sq.Ft.
$492,900
MLS#: 21357672
Decatur
178 County Road 4372
7 Beds
3 Baths
3,700 Sq.Ft.
$550,000
MLS#: 21193642
