


Property
Beds
3
Full Baths
2
1/2 Baths
None
Year Built
2022
Sq.Footage
1,910
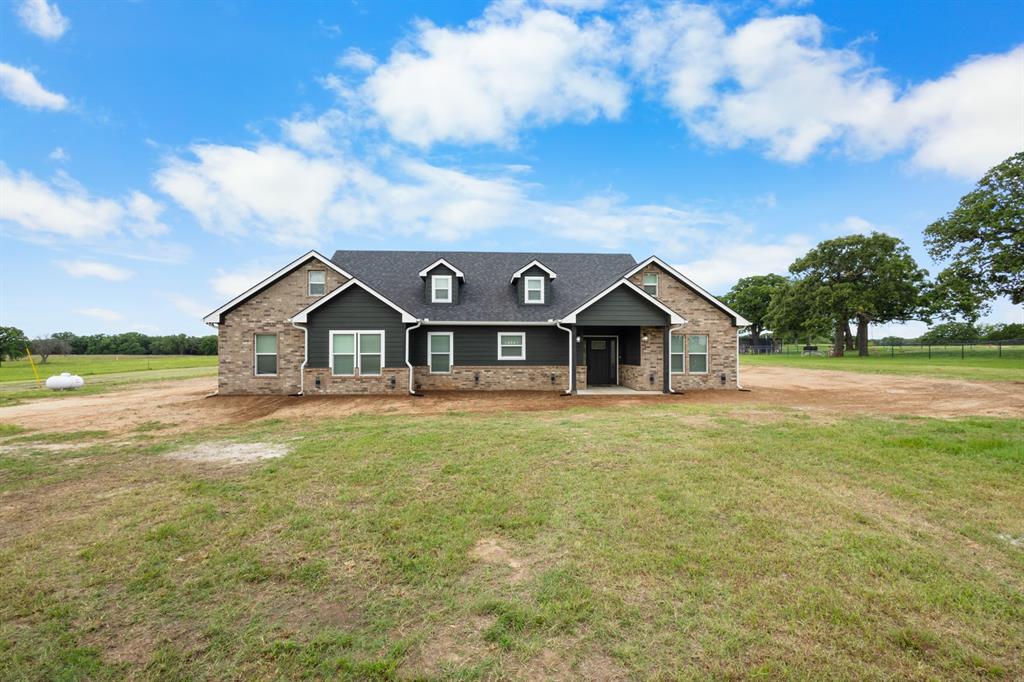
Country living with plenty of room to enjoy! Built in 2022, this beautiful custom home sits on 5.05 acres in the peaceful Silver Lakes Ranch community. Inside, you'll find 3 bedrooms, 2 full bathrooms, and a separate office or flex space that can easily fit your needs. The open-concept layout brings the living room, dining area, and kitchen together, creating a comfortable space for everyday living or entertaining family and friends. Large windows allow plenty of natural light throughout the home, while quality finishes give the space a clean and modern feel. Outside is where this property really stands out. A seasonal creek runs through the acreage, adding character to the land, while the back portion features a coastal hay field with plenty of space for horses, cattle, hobby farming, or simply enjoying the extra room. Silver Lakes Ranch offers a quiet country setting surrounded by rolling hills, mature trees, wildlife, and beautiful sunsets, all near Amon G. Carter Lake. With over 5 acres to spread out, this property offers the space, privacy, and flexibility to truly make it your own.
Features & Amenities
Interior
-
Other Interior Features
Built-in Features, Double Vanity, Eat-in Kitchen, High Speed Internet
-
Total Bedrooms
3
-
Bathrooms
2
-
Basement YN
NO
-
Cooling YN
YES
-
Cooling
Ceiling Fan(s), Central Air, Electric
-
Heating YN
YES
-
Heating
Exhaust Fan, Central, Electric
-
Pet friendly
N/A
Exterior
-
Garage
Yes
-
Garage spaces
2
-
Other Exterior Features
Rain Gutters, Lighting
-
Parking
Additional Parking, Concrete, Driveway, Garage Faces Side, Attached
-
Patio and Porch Features
Covered
-
Pool
No
-
Waterfront YN
NO
Area & Lot
-
Lot Features
Wooded, Agricultural, Interior Lot
-
Lot Size(acres)
5.05
-
Lot Size(square feet)
219,978
-
Property Type
Residential
-
Property Sub Type
Single Family Residence
Price
-
Sales Price
$514,999
-
Tax Amount
$5,119
-
Financing Options
Cash, Conventional, FHA, VA Loan
-
Sq. Footage
1,910
-
Price/SqFt
$269
HOA
-
Association
YES
-
Association Fee
$350
-
Association Fee Frequency
Annually
-
Association Fee Includes
N/A
School District
-
Elementary School
Chico
-
Middle School
Chico
-
High School
Chico
Property Features
-
Foundation Details
Slab
-
Sewer
Septic Tank
-
Tax Lot
69
-
Water Source
Public
Schedule a Showing
Showing scheduled successfully.
Mortgage calculator
Estimate your monthly mortgage payment, including the principal and interest, property taxes, and HOA. Adjust the values to generate a more accurate rate.
Your payment
Principal and Interest:
$
Property taxes:
$
HOA fees:
$
Total loan payment:
$
Total interest amount:
$
Location
County
Wise
Elementary School
Chico
Middle School
Chico
High School
Chico
Listing Courtesy of Jacky Nguyen, BHHS Premier Properties
RealHub Information is provided exclusively for consumers' personal, non-commercial use, and it may not be used for any purpose other than to identify prospective properties consumers may be interested in purchasing. All information deemed reliable but not guaranteed and should be independently verified. All properties are subject to prior sale, change or withdrawal. RealHub website owner shall not be responsible for any typographical errors, misinformation, misprints and shall be held totally harmless.

AGENT
Joe Boston
Call Joe today to schedule a private showing.

* Listings on this website come from the FMLS IDX Compilation and may be held by brokerage firms other than the owner of this website. The listing brokerage is identified in any listing details. Information is deemed reliable but is not guaranteed. If you believe any FMLS listing contains material that infringes your copyrighted work please review our DMCA policy and learn how to submit a takedown request.© 2024 FMLS.
Related Properties

Sunset
435 Lake Valley Road
2 Beds
1 Baths
1,017 Sq.Ft.
$525,000
MLS#: 21412957
Sunset
1446 Faulkner Road
3 Beds
2 Baths
1,592 Sq.Ft.
$425,000
MLS#: 21273965

Sunset
476 Silver Leaf Drive
3 Beds
3 Baths
2,268 Sq.Ft.
$499,000
MLS#: 21177518

Sunset
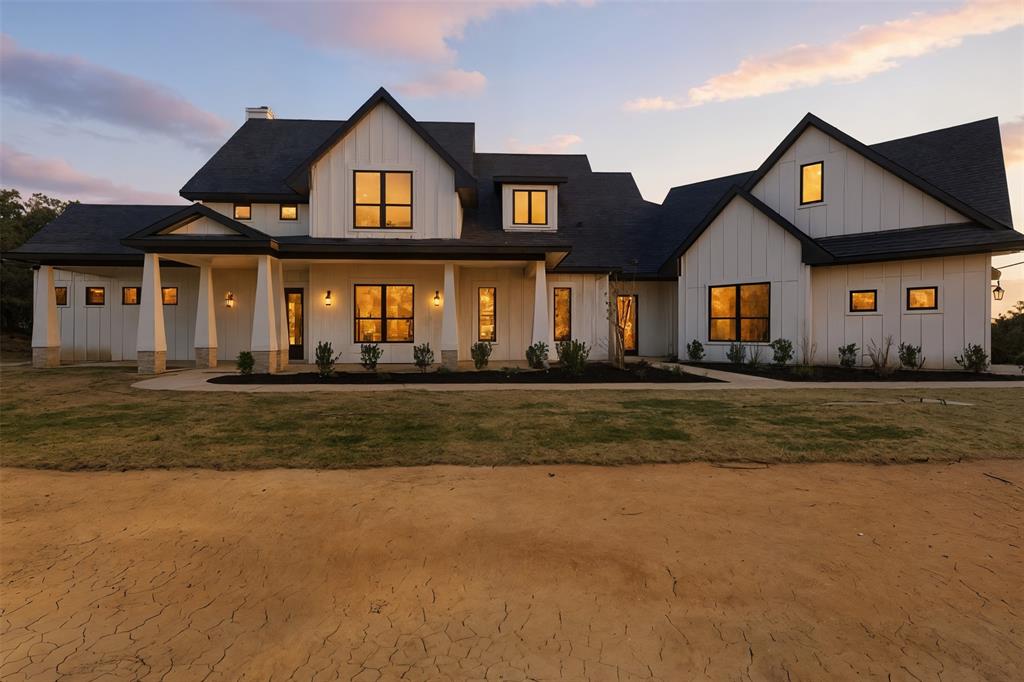
117 Mustang Springs Circle
4 Beds
3 Baths
3,043 Sq.Ft.
$550,000
MLS#: 20902168
Sunset
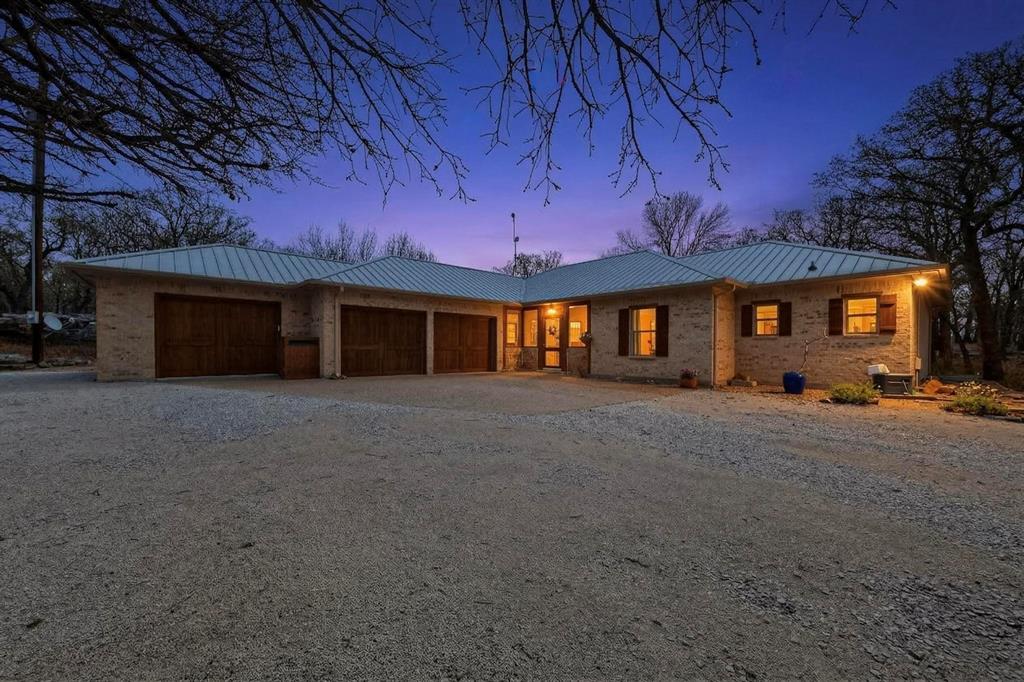
1552 Lakeridge Boulevard
4 Beds
3 Baths
3,034 Sq.Ft.
$584,950
MLS#: 21101331
Sunset
185 Silver Lakes Drive
2 Beds
1 Baths
1,808 Sq.Ft.
$418,000
MLS#: 21210305

Sunset
159 Lake Valley Road
3 Beds
2 Baths
1,600 Sq.Ft.
$595,000
MLS#: 21254452
