


Property
Beds
5
Full Baths
4
1/2 Baths
1
Year Built
2013
Sq.Footage
3,971
Designed by acclaimed architect Josh Nimmo, AIA and built by Alan Kagan with Dwellings, this fully furnished contemporary residence is now offered as three independently rentable residences. A rare opportunity to live in one and rent two, rent all three, or keep the entire home for yourself. In 2026 the property generated approximately $80,900 in short term rental revenue even though all three units have only been operating since late May, the Courtyard Casita alone has netted an average of about $3,500 a month. The Main Level Residence features concrete floors, museum finish walls, pocket doors. Floor to ceiling glass doors extend the living and kitchen spaces to a courtyard with a heated plunge pool, gas grill and fire pit. The kitchen offers Miele appliances, a Miele steam oven, and Liebherr refrigerator. The primary suite opens directly to the pool and has a spa-like bath with dual sinks and a custom walk-in closet with washer and dryer. A second ensuite bedroom with a Murphy bed works as a guest room or home office. The Skyline Suite is reached by a dramatic glass-walled staircase. This second primary suite has unobstructed downtown Dallas skyline views, a sitting area with kitchenette, a balcony and an expansive custom closet. Its luxurious bath has a Kohler digital dual shower system, multiple shower heads, heated floors and a Kohler smart toilet. An additional bedroom or gym completes the level. The Courtyard Casita is a 665 sq. ft. attached residence originally designed as a mother-in-law suite. It has a full bath, walk-in closet, utility room and a private high-fenced patio, making it ideal for guests, multigenerational living or steady rental income. Each residence has its own full-size washer and dryer. The main level AC is new and under warranty, and furnishings and the booking calendar are available. Minutes from Knox Henderson, the Katy Trail, Uptown, Downtown and The Central. A monthly booking history and investor pro forma are available on request.
Features & Amenities
Interior
-
Other Interior Features
Built-in Features, Double Vanity, Eat-in Kitchen, Open Floorplan, Pantry, Walk-In Closet(s), High Speed Internet, Smart Home, Wired for Sound, In-Law Floorplan
-
Total Bedrooms
5
-
Bathrooms
4
-
1/2 Bathrooms
1
-
Basement YN
NO
-
Cooling YN
YES
-
Cooling
Ceiling Fan(s), Central Air, Electric, Multi Units, Zoned
-
Fireplace YN
YES
-
Heating YN
YES
-
Heating
Central, Zoned
-
Pet friendly
N/A
Exterior
-
Garage
Yes
-
Garage spaces
2
-
Construction Materials
Wood Siding, Steel Siding, Stucco
-
Other Exterior Features
Awning(s), Balcony, Fire Pit, Lighting, Outdoor Grill
-
Parking
Attached Carport, Garage Door Opener, Garage Faces Side, Attached
-
Pool
Yes
-
Pool Features
Heated, In Ground, Outdoor Pool
-
Waterfront YN
NO
Area & Lot
-
Lot Features
Corner Lot, Few Trees, Landscaped, Sloped
-
Lot Size(acres)
0.172
-
Lot Size(square feet)
7,492
-
Property Type
Residential Income
-
Property Sub Type
Multi Family
Price
-
Sales Price
$1,350,000
-
Tax Amount
$28,656
-
Financing Options
Cash, Conventional
-
Sq. Footage
3,971
-
Price/SqFt
$339
HOA
-
Association
No
Property Resources
-
Horse Property
NO
School District
-
Elementary School
Chavez
-
Middle School
Spence
-
High School
North Dallas
Property Features
-
Foundation Details
Slab
-
Senior Community YN
NO
-
Sewer
Public Sewer
-
Tax Lot
5
-
Water Source
Public
Schedule a Showing
Showing scheduled successfully.
Mortgage calculator
Estimate your monthly mortgage payment, including the principal and interest, property taxes, and HOA. Adjust the values to generate a more accurate rate.
Your payment
Principal and Interest:
$
Property taxes:
$
HOA fees:
$
Total loan payment:
$
Total interest amount:
$
Location
County
Dallas
Elementary School
Chavez
Middle School
Spence
High School
North Dallas
Listing Courtesy of Valerie Dillon, Dave Perry Miller Real Estate
RealHub Information is provided exclusively for consumers' personal, non-commercial use, and it may not be used for any purpose other than to identify prospective properties consumers may be interested in purchasing. All information deemed reliable but not guaranteed and should be independently verified. All properties are subject to prior sale, change or withdrawal. RealHub website owner shall not be responsible for any typographical errors, misinformation, misprints and shall be held totally harmless.

AGENT
Joe Boston
Call Joe today to schedule a private showing.

* Listings on this website come from the FMLS IDX Compilation and may be held by brokerage firms other than the owner of this website. The listing brokerage is identified in any listing details. Information is deemed reliable but is not guaranteed. If you believe any FMLS listing contains material that infringes your copyrighted work please click here to review our DMCA policy and learn how to submit a takedown request.© 2024 FMLS.
Related Properties
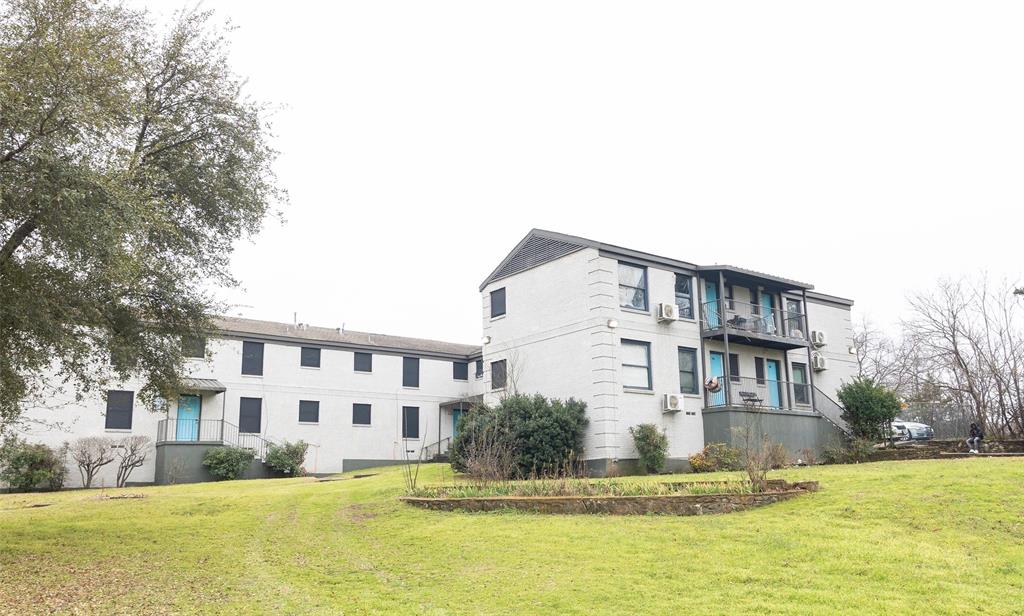
Dallas
2401 Berwick Avenue
16 Beds
16 Baths
3,960 Sq.Ft.
$1,450,000
MLS#: 21217562

Dallas
6920 & 6922 Victoria Avenue
6 Beds
4 Baths
3,882 Sq.Ft.
$1,450,000
MLS#: 21363856
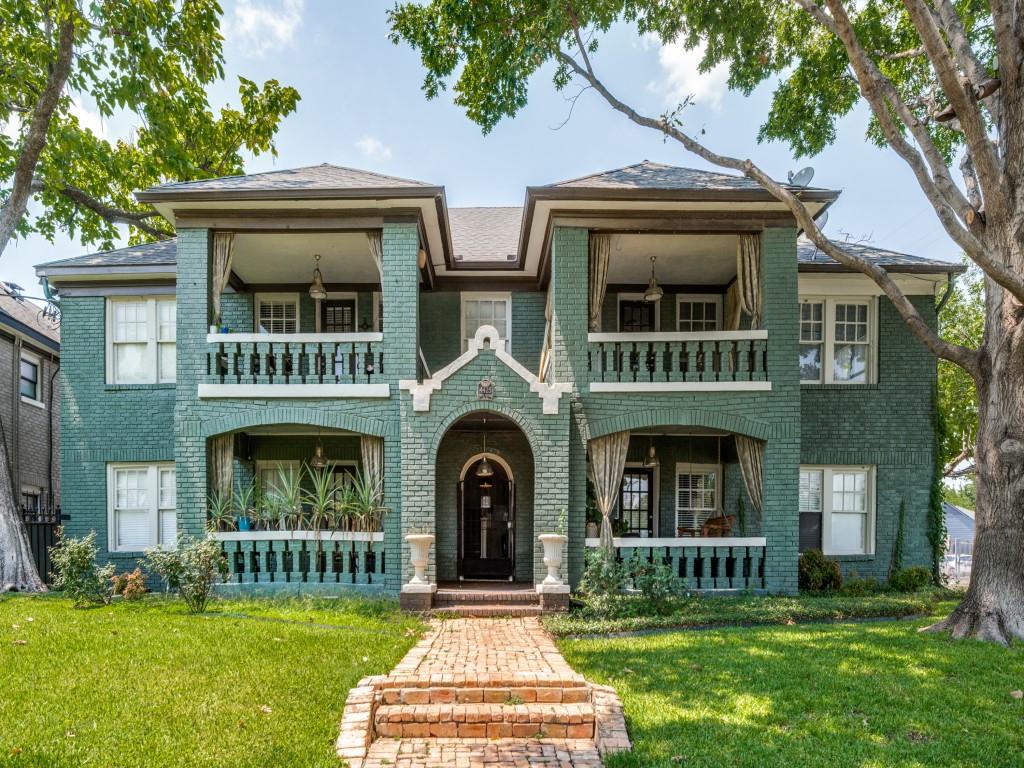
Dallas
4425 Swiss Avenue
None Beds
None Baths
6,300 Sq.Ft.
$1,200,000
MLS#: 21029781

Dallas
1825 & 1827 Pollard Street
8 Beds
6 Baths
5,796 Sq.Ft.
$1,198,000
MLS#: 21397303

Dallas
6911 Mohawk
6 Beds
4 Baths
5,336 Sq.Ft.
$1,398,000
MLS#: 21396622

Dallas
4643 Country Creek Drive 1092
23 Beds
20 Baths
1,368 Sq.Ft.
$1,200,000
MLS#: 21410698

Dallas
2009/2011 N Prairie Avenue 2009/2011
8 Beds
6 Baths
6,296 Sq.Ft.
$1,499,997
MLS#: 21383958

Dallas
911-913 Muncie Avenue
6 Beds
4 Baths
4,284 Sq.Ft.
$1,120,000
MLS#: 21390122

Dallas
2602 Kings
7 Beds
5 Baths
6,000 Sq.Ft.
$1,199,995
MLS#: 21352860
