


Property
Beds
4
Full Baths
2
1/2 Baths
None
Year Built
1981
Sq.Footage
1,566
This Fort Worth duplex offers two separate residential units, each configured with two bedrooms and one bathroom, providing a versatile setup for investment use or other multi-unit living arrangements. Each unit includes its own comfortable living area with abundant natural light and a practical layout leading into the kitchen. The kitchens feature plentiful cabinetry and counter space, tile backsplashes, and room for full-size appliances. Bedrooms provide flexible space for sleeping, working, or storage needs, while the bathrooms include vanity storage and tub-shower combinations. Both units also feature washer and dryer connections and central heating and air conditioning. Neutral finishes and durable flooring throughout create functional interiors ready for their next occupants. Outside, mature trees provide shade around the property, with yard space surrounding the duplex. The location places the property just minutes from the Fort Worth Stockyards, with its restaurants, shopping, live entertainment, rodeos, and historic attractions. Downtown Fort Worth, West 7th, the Cultural District, and the Trinity Trails network are also readily accessible. Nearby Marine Park offers trails, playground and picnic facilities, sports courts and fields, a skatepark, and seasonal aquatic recreation, while Rockwood Park provides additional trails and outdoor recreation. North Main Street and I-35W provide convenient connections to destinations throughout Fort Worth and the surrounding area.
Features & Amenities
Interior
-
Other Interior Features
High Speed Internet
-
Total Bedrooms
4
-
Bathrooms
2
-
Basement YN
NO
-
Cooling YN
YES
-
Cooling
Ceiling Fan(s), Central Air, Electric
-
Heating YN
YES
-
Heating
Central, Electric
-
Pet friendly
N/A
Exterior
-
Garage
No
-
Construction Materials
Wood Siding
-
Parking
On Street, Open, Shared Driveway
-
Patio and Porch Features
Covered, Front Porch
-
Pool
No
-
Waterfront YN
NO
Area & Lot
-
Lot Features
Few Trees
-
Lot Size(acres)
0.161
-
Lot Size(square feet)
7,013
-
Property Type
Residential Income
-
Property Sub Type
Duplex
Price
-
Sales Price
$290,000
-
Tax Amount
$5,191
-
Financing Options
Cash, Conventional, FHA, VA Loan
-
Sq. Footage
1,566
-
Price/SqFt
$185
HOA
-
Association
No
Property Resources
-
Horse Property
NO
School District
-
Elementary School
Manualjara
-
Middle School
Elder
-
High School
Northside
Property Features
-
Foundation Details
Slab
-
Sewer
Public Sewer
-
Tax Lot
21
-
Water Source
Public
Schedule a Showing
Showing scheduled successfully.
Mortgage calculator
Estimate your monthly mortgage payment, including the principal and interest, property taxes, and HOA. Adjust the values to generate a more accurate rate.
Your payment
Principal and Interest:
$
Property taxes:
$
HOA fees:
$
Total loan payment:
$
Total interest amount:
$
Location
County
Tarrant
Elementary School
Manualjara
Middle School
Elder
High School
Northside
Listing Courtesy of Michelle Montemayor, Keller Williams Realty
RealHub Information is provided exclusively for consumers' personal, non-commercial use, and it may not be used for any purpose other than to identify prospective properties consumers may be interested in purchasing. All information deemed reliable but not guaranteed and should be independently verified. All properties are subject to prior sale, change or withdrawal. RealHub website owner shall not be responsible for any typographical errors, misinformation, misprints and shall be held totally harmless.

AGENT
Joe Boston
Call Joe today to schedule a private showing.

* Listings on this website come from the FMLS IDX Compilation and may be held by brokerage firms other than the owner of this website. The listing brokerage is identified in any listing details. Information is deemed reliable but is not guaranteed. If you believe any FMLS listing contains material that infringes your copyrighted work please review our DMCA policy and learn how to submit a takedown request.© 2024 FMLS.
Related Properties
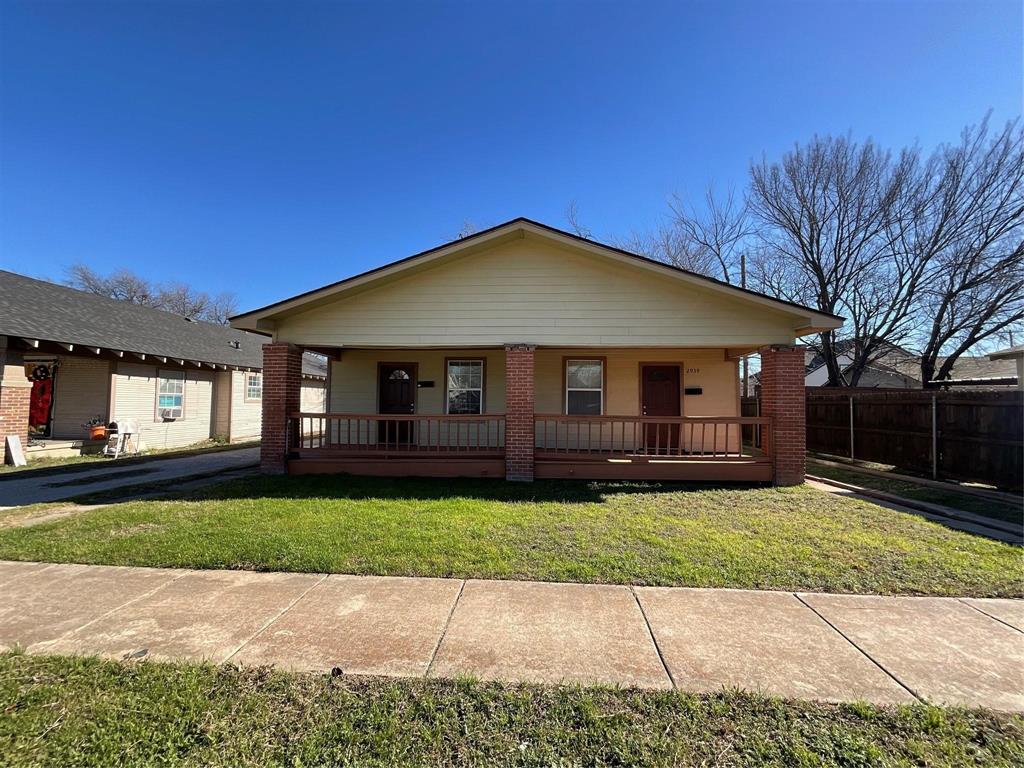
Fort Worth
2937 S Adams Street
3 Beds
2 Baths
1,522 Sq.Ft.
$255,000
MLS#: 21306208

Fort Worth
517 Isbell Road
4 Beds
1 Baths
1,420 Sq.Ft.
$280,000
MLS#: 21358796

Fort Worth
3217 NW 29th Street
None Beds
None Baths
1,940 Sq.Ft.
$300,000
MLS#: 21375472

Fort Worth
8741 Lariat Circle
3 Beds
2 Baths
1,706 Sq.Ft.
$335,000
MLS#: 21359392

Fort Worth
6721 Loma Vista Drive 6721 6723
None Beds
None Baths
2,000 Sq.Ft.
$325,000
MLS#: 21313290

Fort Worth
6717 Loma Vista Drive
None Beds
None Baths
2,000 Sq.Ft.
$325,000
MLS#: 21313306

Fort Worth
1412 5th Avenue
3 Beds
2 Baths
1,523 Sq.Ft.
$290,000
MLS#: 21431131
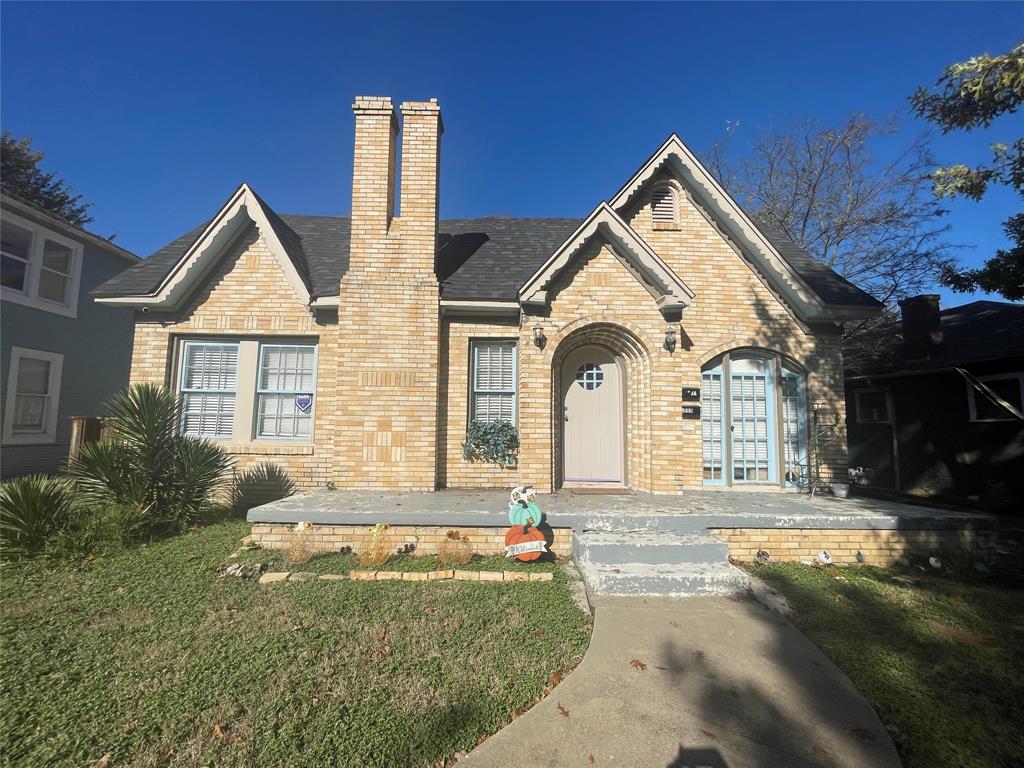
Fort Worth
1009 E Humbolt Street
5 Beds
5 Baths
2,059 Sq.Ft.
$300,000
MLS#: 21282004

Fort Worth
1808 and 1810 Wiseman Avenue
6 Beds
4 Baths
1,960 Sq.Ft.
$315,000
MLS#: 21382975

Fort Worth
2515 24th Street
None Beds
None Baths
2,360 Sq.Ft.
$300,000
MLS#: 21256888
