





















Property
Beds
3
Full Baths
3
1/2 Baths
1
Year Built
2026
Sq.Footage
1,928
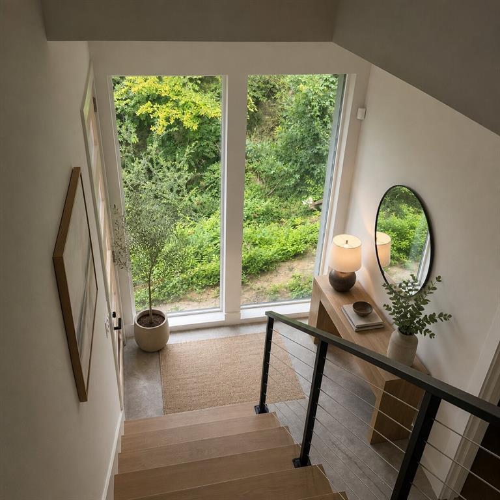
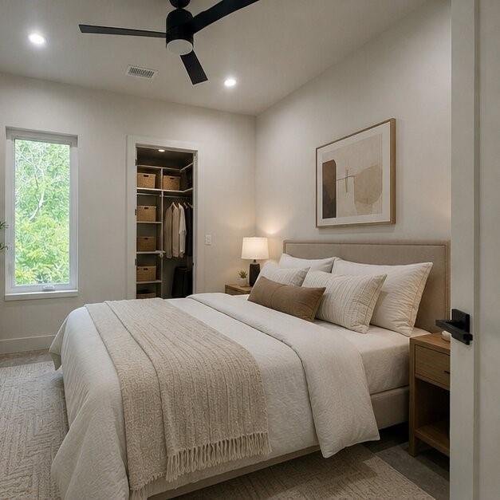
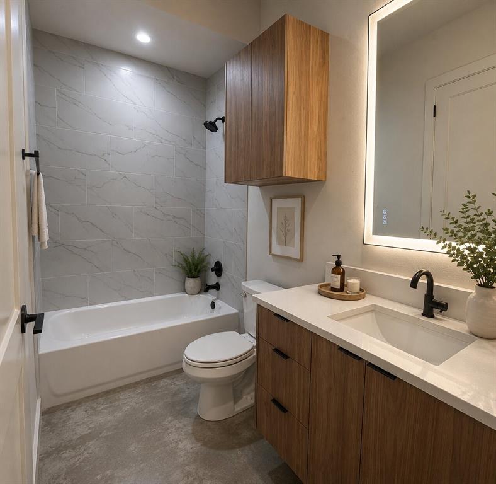
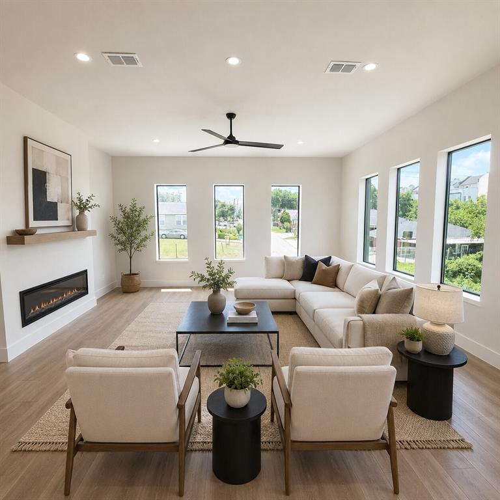
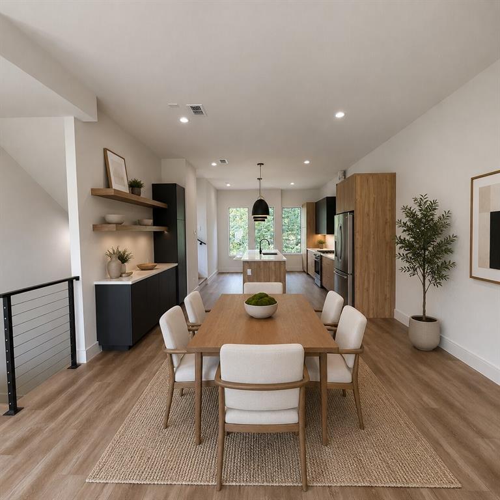
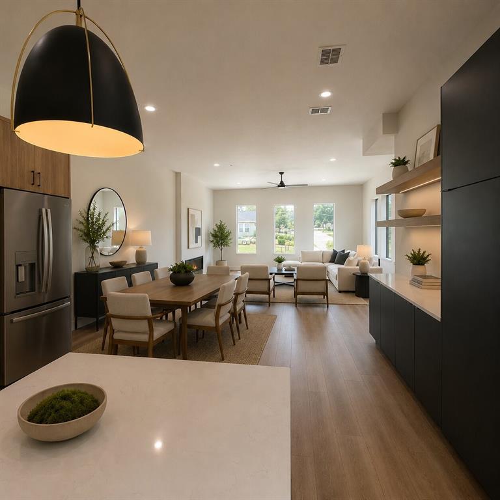
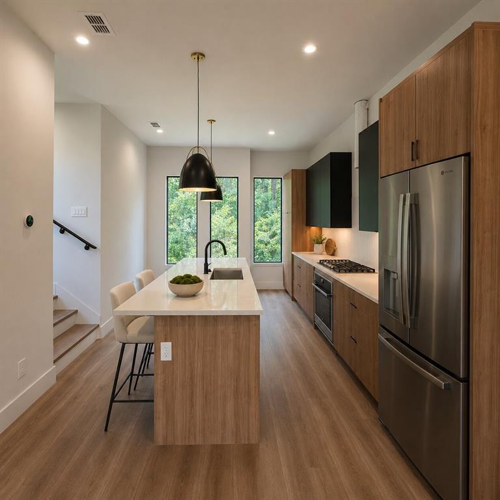
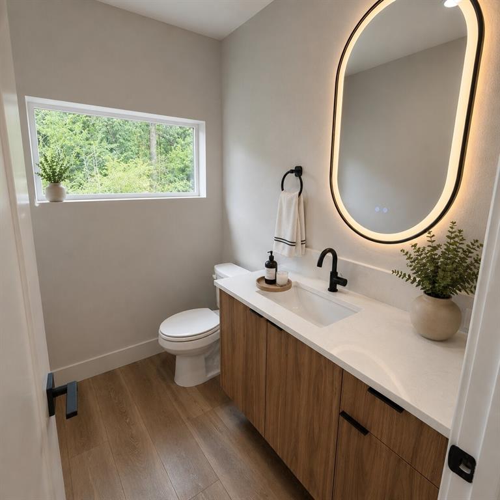
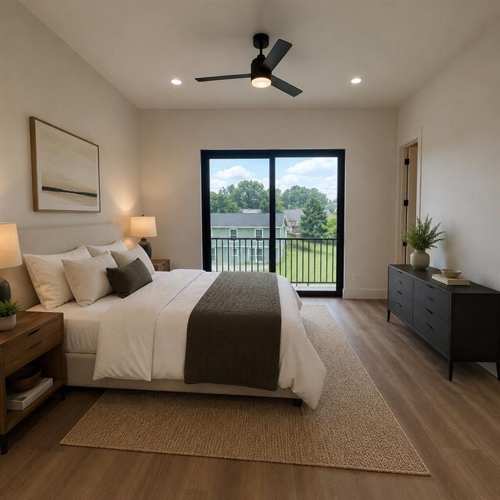
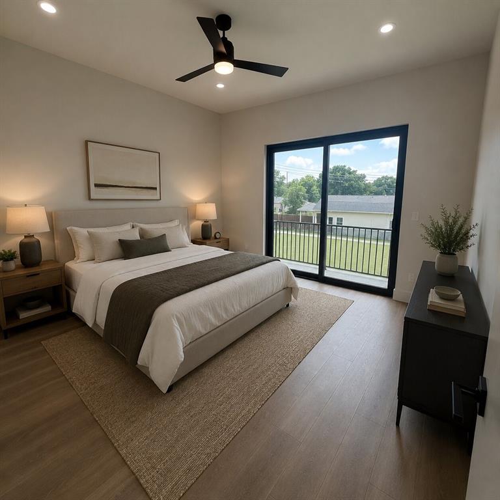
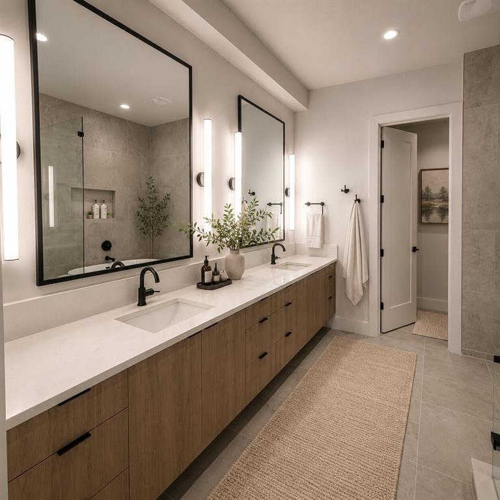
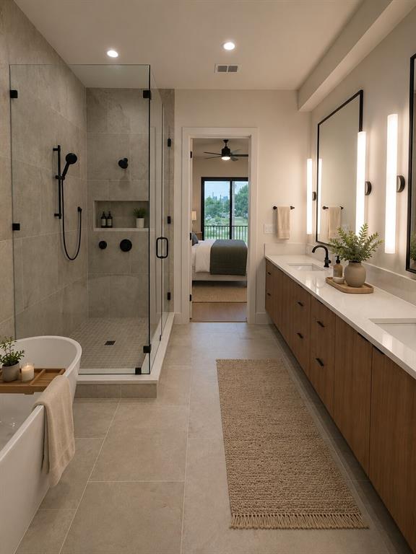
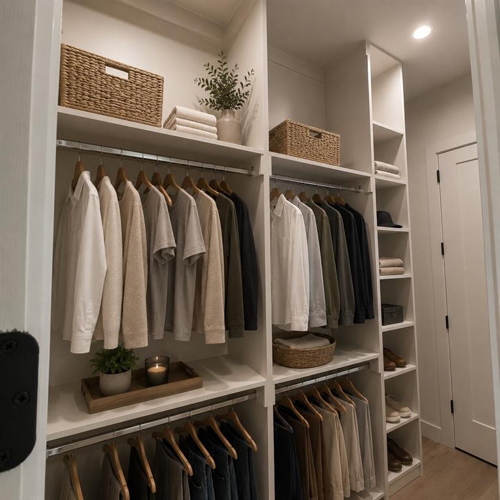
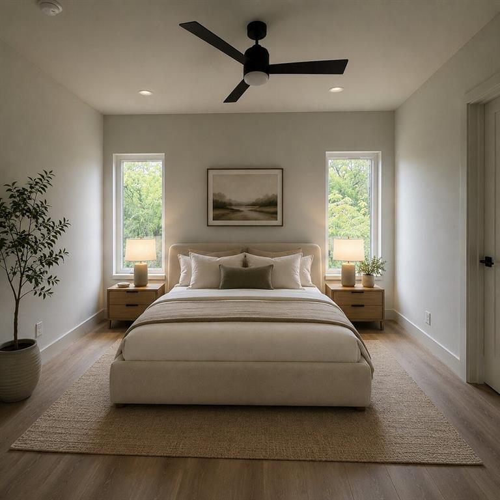
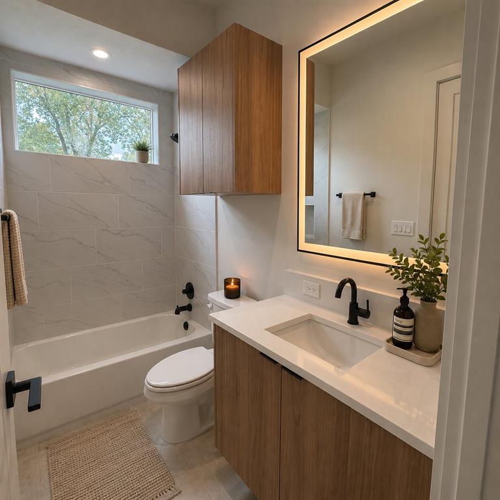
Welcome to 2307 Kings Road — a striking new-construction residence in the heart of Dallas, built for a buyer who wants style, privacy, and zero maintenance in one of the city's most walkable pockets. This 1,928-square-foot home spans three thoughtfully designed levels with 3 bedrooms and 3.5 bathrooms, wrapped in board-and-batten, stucco, and wood exterior detailing that stands apart on the block. Inside, floor-to-ceiling and dual-pane windows fill the home with natural light across hardwood-laminate and tile flooring. The kitchen is built for real use and real hosting — gas range, stainless appliances, oversized island, and a walk-in pantry. Relax in the cozy living area that centers on a charming electric fireplace, or head upstairs to the sumptuous primary ensuite that delivers a true retreat: dual vanities, soaking tub, separate shower, walk-in closet, and a private Juliet balcony. The additional bathrooms feature oversized vanities, dedicated storage, and stylish finishes. A convenient powder room and foyer add to the home’s thoughtful design. Outside, a fenced courtyard-style yard with smart irrigation, means low-maintenance living without sacrificing outdoor space. A two-car garage, tankless water heater, and full builder warranty round out a home built new in 2026 with nothing left to update. This is lock-and-leave living minutes from Uptown, Oak Lawn, and the Dallas North Tollway — ideal for the buyer who wants a low-maintenance base in the city, not a project. Schedule your private showing today. Don’t miss this opportunity to own a truly remarkable home in a prime location! Schedule your showing today and experience the perfect blend of style and function at 2307 Kings Rd.
Features & Amenities
Interior
-
Other Interior Features
Built-in Features, Double Vanity, Eat-in Kitchen, Kitchen Island, Open Floorplan, Pantry, Walk-In Closet(s), High Speed Internet, In-Law Floorplan
-
Total Bedrooms
3
-
Bathrooms
3
-
1/2 Bathrooms
1
-
Basement YN
NO
-
Cooling YN
YES
-
Cooling
Ceiling Fan(s), Central Air
-
Fireplace YN
YES
-
Heating YN
YES
-
Heating
Central
-
Pet friendly
N/A
Exterior
-
Garage
Yes
-
Garage spaces
2
-
Construction Materials
Wood Siding, Board & Batten Siding, Stucco
-
Parking
Assigned, Attached
-
Patio and Porch Features
Side Porch
-
Pool
No
-
Waterfront YN
NO
Area & Lot
-
Lot Size(acres)
0.0736
-
Lot Size(square feet)
3,207
-
Property Type
Residential
-
Property Sub Type
Single Family Residence
-
Architectural Style
Contemporary/Modern
Price
-
Sales Price
$615,000
-
Sq. Footage
1,928
-
Price/SqFt
$318
HOA
-
Association
No
School District
-
Elementary School
Brashear
-
Middle School
N/A
-
High School
Corley
Property Features
-
New Construction
YES
-
Foundation Details
Combination, Slab
-
Senior Community YN
NO
-
Sewer
Public Sewer
-
Water Source
Public
Schedule a Showing
Showing scheduled successfully.
Mortgage calculator
Estimate your monthly mortgage payment, including the principal and interest, property taxes, and HOA. Adjust the values to generate a more accurate rate.
Your payment
Principal and Interest:
$
Property taxes:
$
HOA fees:
$
Total loan payment:
$
Total interest amount:
$
Location
County
Dallas
Elementary School
Brashear
Middle School
High School
Corley
Listing Courtesy of Oracle Batie-Smith, Compass RE Texas, LLC.
RealHub Information is provided exclusively for consumers' personal, non-commercial use, and it may not be used for any purpose other than to identify prospective properties consumers may be interested in purchasing. All information deemed reliable but not guaranteed and should be independently verified. All properties are subject to prior sale, change or withdrawal. RealHub website owner shall not be responsible for any typographical errors, misinformation, misprints and shall be held totally harmless.

AGENT
Joe Boston
Call Joe today to schedule a private showing.

* Listings on this website come from the FMLS IDX Compilation and may be held by brokerage firms other than the owner of this website. The listing brokerage is identified in any listing details. Information is deemed reliable but is not guaranteed. If you believe any FMLS listing contains material that infringes your copyrighted work please click here to review our DMCA policy and learn how to submit a takedown request.© 2024 FMLS.
Related Properties

Dallas
4423 Hopkins Avenue
3 Beds
1 Baths
1,048 Sq.Ft.
$495,000
MLS#: 21098783

Dallas
3081 Chimes Street
4 Beds
4 Baths
2,871 Sq.Ft.
$654,000
MLS#: 21165538

Dallas
5200 Keller Springs Road 432
2 Beds
2 Baths
1,863 Sq.Ft.
$549,999
MLS#: 21217667

Dallas
5909 Luther Lane 808
2 Beds
2 Baths
1,436 Sq.Ft.
$595,000
MLS#: 21298013

Dallas
3032 Chimes Street
4 Beds
4 Baths
2,871 Sq.Ft.
$627,500
MLS#: 21153165

Dallas
3064 Chimes Street
4 Beds
4 Baths
2,871 Sq.Ft.
$617,500
MLS#: 21152440

Dallas
1729 Boca Chica Drive
4 Beds
2 Baths
3,966 Sq.Ft.
$699,000
MLS#: 21367290

Dallas
12437 Montego Plaza
3 Beds
3 Baths
2,654 Sq.Ft.
$525,000
MLS#: 21328923

Dallas
2405 Throckmorton Street
3 Beds
2 Baths
3,160 Sq.Ft.
$695,000
MLS#: 21205686
Dallas
6746 Talbot Parkway
3 Beds
2 Baths
2,329 Sq.Ft.
$525,000
MLS#: 21204743
