


Property
Beds
4
Full Baths
4
1/2 Baths
None
Year Built
2004
Sq.Footage
4,682
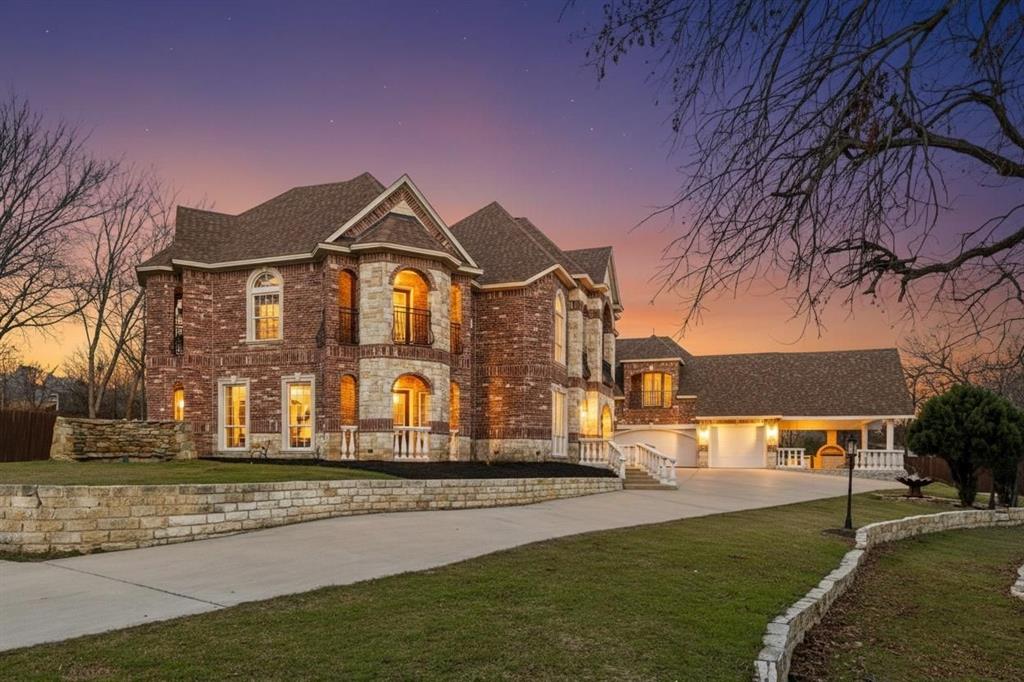
STUNNING & COMPLETELY REMODELED home in the sought-after neighborhood of Wildwood! Enter through a welcoming Foyer with soaring ceilings, a designer chandelier, and an impressive sweeping staircase, into the Formal Living Room with a beautiful fireplace and adjoining Formal Dining Room, all perfect for entertaining. A Private Executive Study offers lovely natural light and custom display shelving. The Family Room showcases stunning new wood floors and a wall of custom built-ins for storage and display flanking the focal fireplace. The fully remodeled Chef's Kitchen is a Dream, featuring a Sub-Zero fridge-freezer, Wolf double oven and gas cooktop, built-in ice maker, all-new custom cabinetry, and upgraded designer fixtures, plus a charming Breakfast area overlooking the gorgeous backyard oasis. Retreat to the Primary Suite with serene pool views, a spacious walk-in closet, and a fully renovated Spa Bathroom boasting new cabinets, quartz counters, dual sinks, designer hardware, updated vanity lighting, fresh paint, and elegant crown molding. A Secondary Bedroom Suite with en-suite bath is also on the main level. Upstairs offers 2 more Bedrooms, each with en-suite baths, plus a huge Game-Media Room. Enjoy the private backyard and resort-style outdoor living with a sparkling pool and spa, covered patio, and expansive grass area. Every inch has been thoughtfully modernized and is Move-In Ready — including new windows throughout, new cabinetry, countertops, carpet, and flooring, fresh paint, upgraded hardware, and new LED recessed lighting.
Features & Amenities
Interior
-
Other Interior Features
Built-in Features, Cathedral Ceiling(s), Chandelier, Double Vanity, Dry Bar, Kitchen Island, Pantry, Walk-In Closet(s), High Speed Internet
-
Total Bedrooms
4
-
Bathrooms
4
-
Basement YN
NO
-
Cooling YN
YES
-
Cooling
Ceiling Fan(s), Central Air, Electric, Zoned
-
Fireplace YN
YES
-
Heating YN
YES
-
Heating
Central, Fireplace(s), Natural Gas, Zoned
-
Pet friendly
N/A
Exterior
-
Garage
Yes
-
Garage spaces
3
-
Construction Materials
Brick, Stone
-
Other Exterior Features
Fire Pit, Rain Gutters, Lighting
-
Parking
Enclosed, Garage, Garage Door Opener, Garage Faces Side, Attached
-
Patio and Porch Features
Covered, Patio
-
Pool
Yes
-
Pool Features
Gunite, Heated, In Ground, Pool Sweep, Pool/Spa Combo, Salt Water, Waterfall
-
Waterfront YN
NO
Area & Lot
-
Lot Features
Few Trees, Interior Lot, Landscaped, Subdivided
-
Lot Size(acres)
0.465
-
Lot Size(square feet)
20,255
-
Property Type
Residential
-
Property Sub Type
Single Family Residence
-
Architectural Style
Traditional
Price
-
Sales Price
$1,665,000
-
Tax Amount
$20,963
-
Sq. Footage
4,682
-
Price/SqFt
$355
HOA
-
Association
YES
-
Association Fee
$1,650
-
Association Fee Frequency
Annually
-
Association Fee Includes
N/A
Property Resources
-
Horse Property
NO
School District
-
Elementary School
Florence
-
Middle School
Keller
-
High School
Keller
Property Features
-
Foundation Details
Slab
-
Senior Community YN
NO
-
Sewer
Public Sewer
-
Tax Lot
2
-
Water Source
Public
Schedule a Showing
Showing scheduled successfully.
Mortgage calculator
Estimate your monthly mortgage payment, including the principal and interest, property taxes, and HOA. Adjust the values to generate a more accurate rate.
Your payment
Principal and Interest:
$
Property taxes:
$
HOA fees:
$
Total loan payment:
$
Total interest amount:
$
Location
County
Tarrant
Elementary School
Florence
Middle School
Keller
High School
Keller
Listing Courtesy of Kelly Marcontell, Ebby Halliday, REALTORS
RealHub Information is provided exclusively for consumers' personal, non-commercial use, and it may not be used for any purpose other than to identify prospective properties consumers may be interested in purchasing. All information deemed reliable but not guaranteed and should be independently verified. All properties are subject to prior sale, change or withdrawal. RealHub website owner shall not be responsible for any typographical errors, misinformation, misprints and shall be held totally harmless.

AGENT
Joe Boston
Call Joe today to schedule a private showing.

* Listings on this website come from the FMLS IDX Compilation and may be held by brokerage firms other than the owner of this website. The listing brokerage is identified in any listing details. Information is deemed reliable but is not guaranteed. If you believe any FMLS listing contains material that infringes your copyrighted work please click here to review our DMCA policy and learn how to submit a takedown request.© 2024 FMLS.
Related Properties

Keller
2349 Tall Woods Trail
5 Beds
5 Baths
5,089 Sq.Ft.
$1,550,000
MLS#: 21305223
Keller
469 Apache Trail
6 Beds
5 Baths
7,983 Sq.Ft.
$1,550,000
MLS#: 21149754

Keller
1937 Spring Drive
3 Beds
2 Baths
2,100 Sq.Ft.
$1,450,000
MLS#: 21352047

Keller
1804 Summit Court
5 Beds
5 Baths
4,974 Sq.Ft.
$1,750,000
MLS#: 21384530

Keller
2409 Spyglass Court
5 Beds
7 Baths
5,593 Sq.Ft.
$1,699,000
MLS#: 21339558

Keller
1917 Queensbridge Court
5 Beds
5 Baths
5,176 Sq.Ft.
$1,695,000
MLS#: 21308815

Keller
1665 Knox Road
4 Beds
3 Baths
3,906 Sq.Ft.
$1,800,000
MLS#: 21361218

Keller
1617 Overlook Terrace
5 Beds
5 Baths
5,305 Sq.Ft.
$1,675,000
MLS#: 21366363
Keller
2325 Brenda Lane
5 Beds
4 Baths
4,390 Sq.Ft.
$1,895,000
MLS#: 21263752
