
Property
Beds
5
Full Baths
4
1/2 Baths
1
Year Built
2021
Sq.Footage
2,858
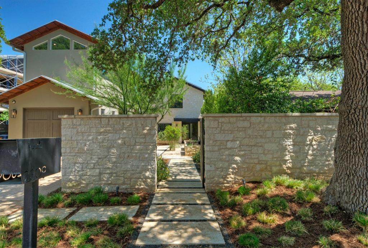
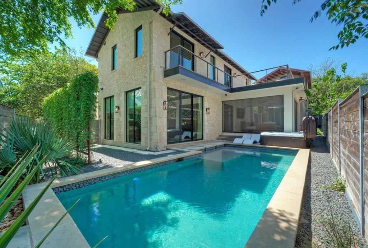
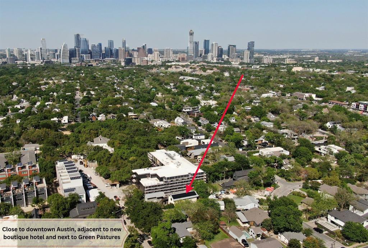
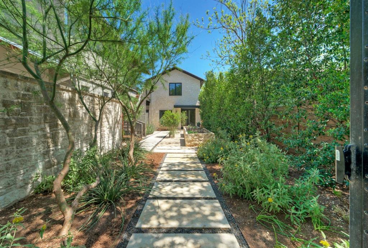
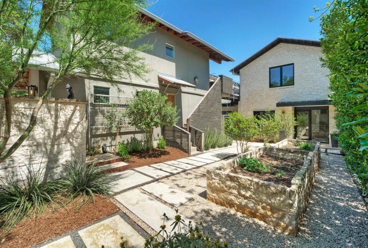
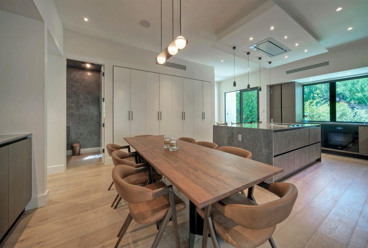
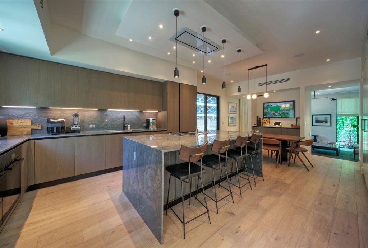
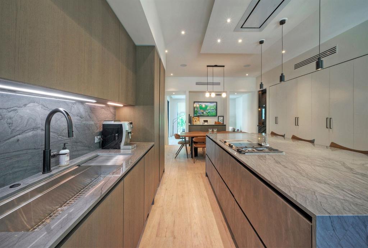
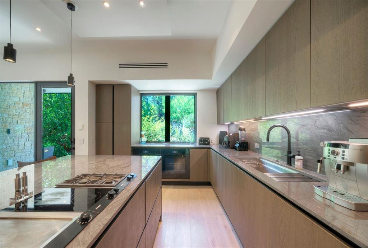
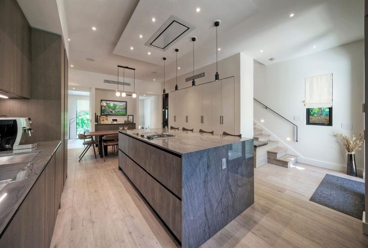
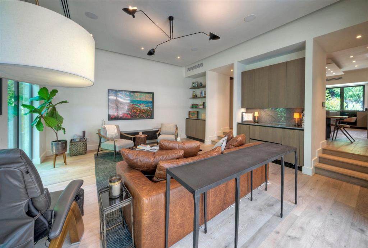
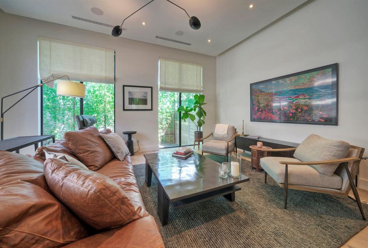
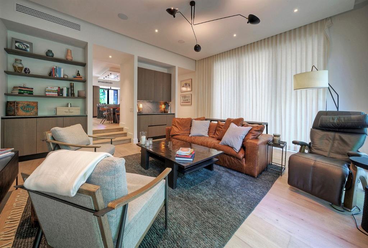
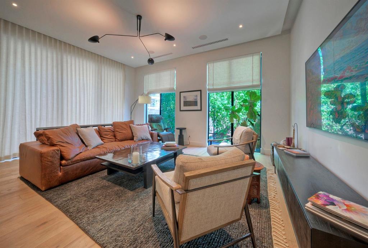
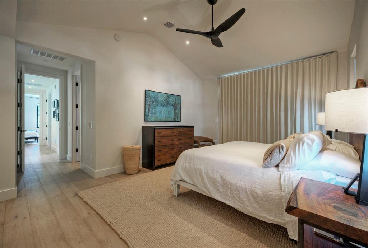
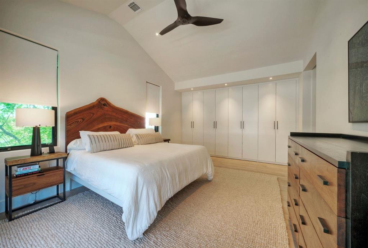
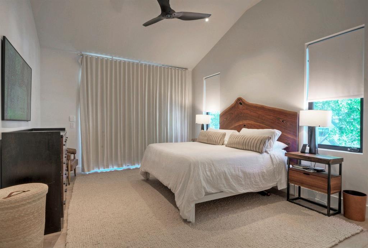
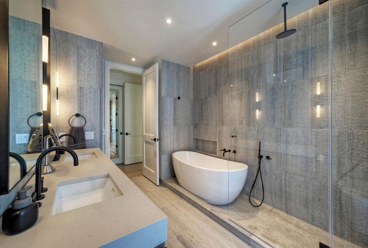
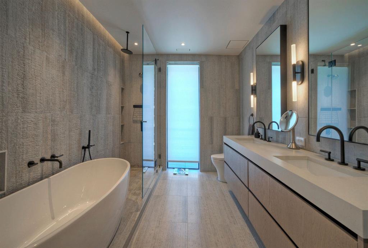
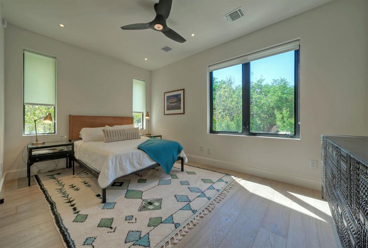
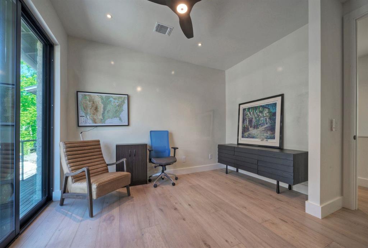
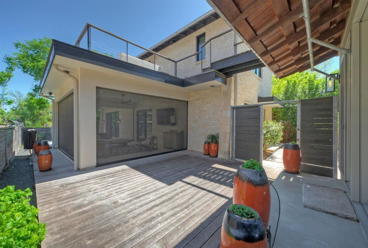
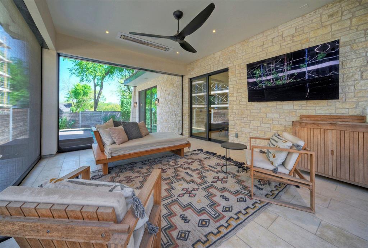
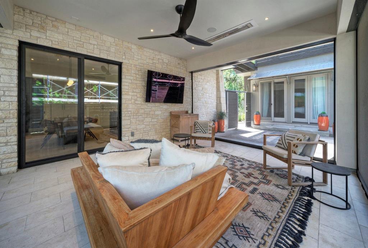
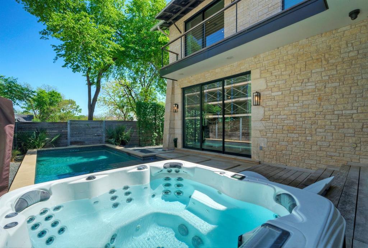
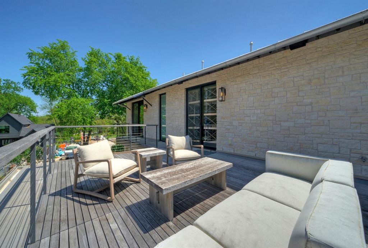
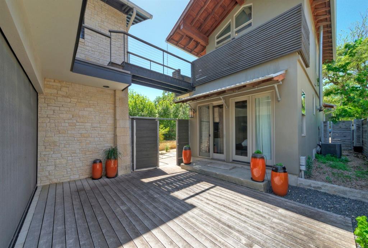
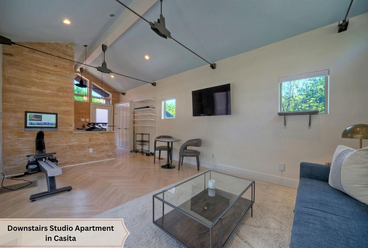
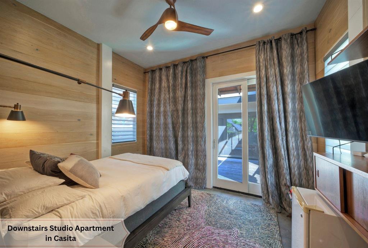
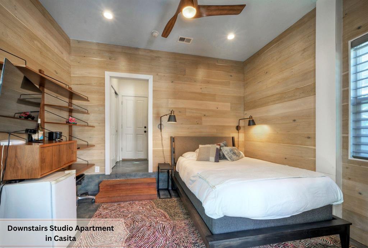
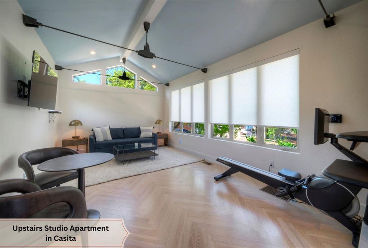
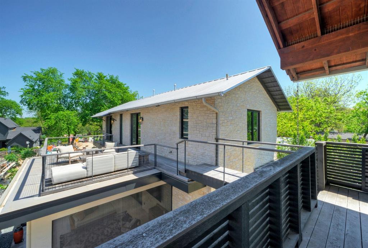
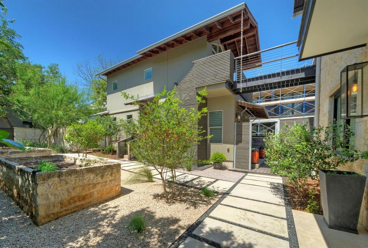
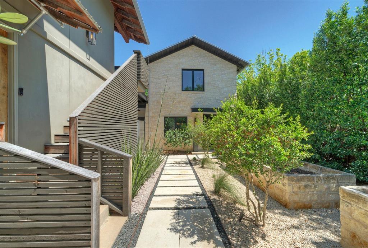
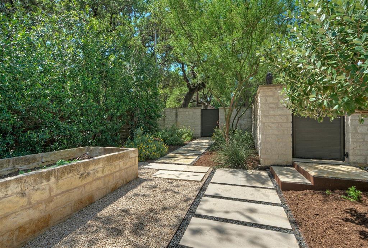
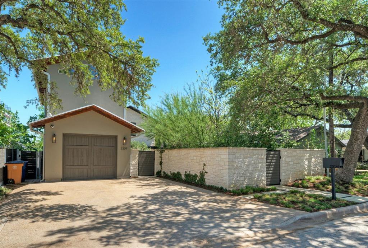
This beautifully renovated Central Austin property offers a rare blend of luxury, comfort, and flexibility across more than 2,800 sqft of living space. The primary residence features nearly 2,200 sqft of thoughtfully designed interiors, including 3 bedrooms, 2.5 bathrooms, an impressive chef’s kitchen, and two distinct outdoor entertaining areas. Taken down to the studs and completely rebuilt in 2021–2022, the home showcases high-end finishes that strike the perfect balance between modern elegance and inviting warmth. Step outside into your private oasis, complete with a sparkling pool, soothing hot tub, screened-in porch, and a spacious second-floor deck—ideal for entertaining or unwinding under the stars. A charming courtyard leads to the detached 658 sqft casita, renovated in 2015, which offers two fully equipped studio apartments—each with a full bathroom. The upstairs unit includes a living area and full kitchen, making the casita perfect for guests or generating rental income. A custom walkway connects the upper levels of both buildings, blending beauty with functionality. Located next to the iconic Mattie’s at Green Pastures and the soon-to-open 63-room boutique hotel and event venue, this home places you at the heart of South Austin’s thriving culinary and cultural scene. You’re just minutes from South Lamar, Hwy 71, I-35, and downtown Austin—less than 3 miles away. Additional highlights include a new 8MW solar-paneled roof and two Tesla PowerWalls, offering impressive energy efficiency and potential off-grid capabilities with mindful energy management. Whether you're looking to entertain, relax, or immerse yourself in the best of Austin, this one-of-a-kind property delivers on every front.
Features & Amenities
Interior
-
Other Interior Features
Built-in Features, Double Vanity, Granite Counters, Kitchen Island, Wet Bar
-
Total Bedrooms
5
-
Bathrooms
4
-
1/2 Bathrooms
1
-
Basement YN
NO
-
Cooling YN
YES
-
Cooling
Ceiling Fan(s), Central Air, Electric
-
Heating YN
YES
-
Heating
Central, Natural Gas
-
Pet friendly
N/A
Exterior
-
Garage
Yes
-
Garage spaces
1
-
Other Exterior Features
Balcony, Private Yard, Other
-
Parking
Driveway, Garage, Garage Door Opener, Garage Faces Front, Attached
-
Patio and Porch Features
Covered, Deck, Patio, Screened, See Remarks, Other
-
Pool
Yes
-
Pool Features
Heated, In Ground
Area & Lot
-
Lot Features
Level, Other
-
Lot Size(acres)
0.162
-
Lot Size(square feet)
7,056
-
Property Type
Residential
-
Property Sub Type
Single Family Residence
-
Architectural Style
Contemporary/Modern, Other
Price
-
Sales Price
$2,500,000
-
Financing Options
Conventional
-
Sq. Footage
2,858
-
Price/SqFt
$874
HOA
-
Association
No
School District
-
Elementary School
Becker
-
Middle School
Lively
-
High School
Travis Early College
Property Features
-
Foundation Details
Slab
-
Sewer
Public Sewer
-
Tax Lot
10
-
Water Source
Public
Schedule a Showing
Showing scheduled successfully.
Mortgage calculator
Estimate your monthly mortgage payment, including the principal and interest, property taxes, and HOA. Adjust the values to generate a more accurate rate.
Your payment
Principal and Interest:
$
Property taxes:
$
HOA fees:
$
Total loan payment:
$
Total interest amount:
$
Location
County
Travis
Elementary School
Becker
Middle School
Lively
High School
Travis Early College
Listing Courtesy of David Murray, Keller Williams Realty
RealHub Information is provided exclusively for consumers' personal, non-commercial use, and it may not be used for any purpose other than to identify prospective properties consumers may be interested in purchasing. All information deemed reliable but not guaranteed and should be independently verified. All properties are subject to prior sale, change or withdrawal. RealHub website owner shall not be responsible for any typographical errors, misinformation, misprints and shall be held totally harmless.

AGENT
Joe Boston
Call Joe today to schedule a private showing.

* Listings on this website come from the FMLS IDX Compilation and may be held by brokerage firms other than the owner of this website. The listing brokerage is identified in any listing details. Information is deemed reliable but is not guaranteed. If you believe any FMLS listing contains material that infringes your copyrighted work please click here to review our DMCA policy and learn how to submit a takedown request.© 2024 FMLS.
Related Properties

Austin
7044 Comanche Trail
6 Beds
7 Baths
5,327 Sq.Ft.
$2,360,000
MLS#: 21306932
