Features & Amenities

Interior

  • Other Interior Features

    Built-in Features, Pantry, In-Law Floorplan

  • Total Bedrooms

    4

  • Bathrooms

    3

  • Basement YN

    NO

  • Cooling YN

    YES

  • Cooling

    Ceiling Fan(s), Central Air, Electric, Heat Pump, Multi Units, Roof Turbine(s)

  • Heating YN

    YES

  • Heating

    Central, Electric

  • Pet friendly

    N/A

Exterior

  • Garage

    Yes

  • Garage spaces

    3

  • Construction Materials

    Brick

  • Parking

    Additional Parking, Asphalt, Carport, Garage Door Opener, Oversized, Attached

  • Patio and Porch Features

    Covered, Rear Porch

  • Pool

    No

  • Waterfront YN

    NO

Area & Lot

  • Lot Size(acres)

    82.04

  • Lot Size(square feet)

    3,573,662

  • Property Type

    Residential

  • Property Sub Type

    Single Family Residence

  • Architectural Style

    Ranch

Price

  • Sales Price

    $2,125,000

  • Tax Amount

    $4,750

  • Sq. Footage

    3,195

  • Price/SqFt

    $665

HOA

  • Association

    No

School District

  • Elementary School

    Wylie East

  • Middle School

    Wylie East

  • High School

    Wylie

Property Features

  • Foundation Details

    Slab

  • Sewer

    Septic Tank

Schedule a Showing

Showing scheduled successfully.

<
>
IN PERSON
VIA CHAT

What is 3 + 4 ?


Change time

Mortgage calculator

Estimate your monthly mortgage payment, including the principal and interest, property taxes, and HOA. Adjust the values to generate a more accurate rate.

Your payment

Principal and Interest:

$

Property taxes:

$

HOA fees:

$

Total loan payment:

$

Total interest amount:

$

Location

County

Taylor

Elementary School

Wylie East

Middle School

Wylie East

High School

Wylie

Listing Courtesy of Tommy Simons, Tommy Simons (office)

RealHub Information is provided exclusively for consumers' personal, non-commercial use, and it may not be used for any purpose other than to identify prospective properties consumers may be interested in purchasing. All information deemed reliable but not guaranteed and should be independently verified. All properties are subject to prior sale, change or withdrawal. RealHub website owner shall not be responsible for any typographical errors, misinformation, misprints and shall be held totally harmless.

Agent Joe Boston

AGENT

Joe Boston

Call Joe today to schedule a private showing.


* Listings on this website come from the FMLS IDX Compilation and may be held by brokerage firms other than the owner of this website. The listing brokerage is identified in any listing details. Information is deemed reliable but is not guaranteed. If you believe any FMLS listing contains material that infringes your copyrighted work please click here to review our DMCA policy and learn how to submit a takedown request.© 2024 FMLS.
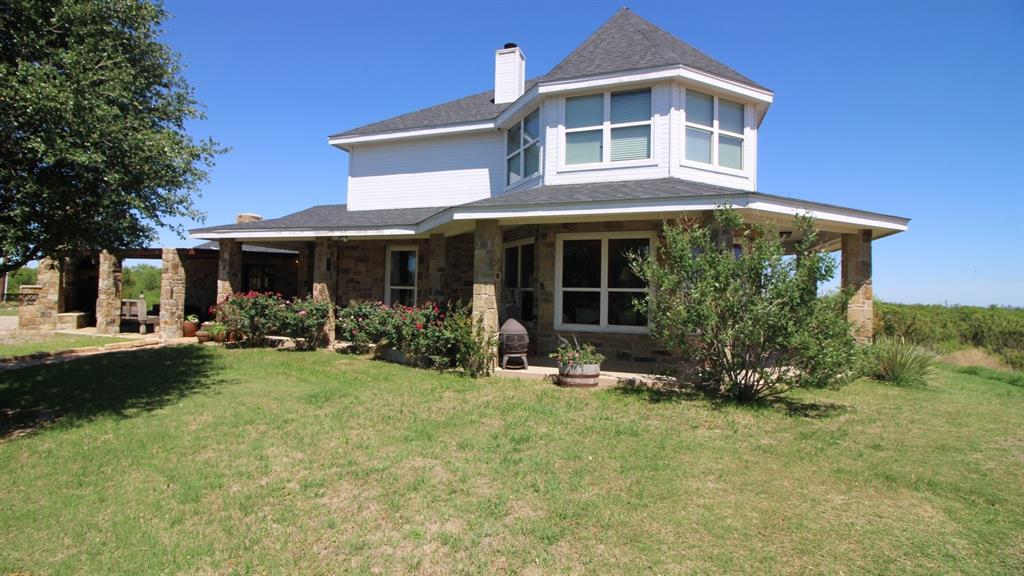
An incredible opportunity awaits with this versatile 82+ acre property, perfect for farming, ranching, or future development. Located entirely within the Wylie School District, the mostly level land, about half currently in cultivation, features a large tank and plenty of room to expand your vision. A private fence neatly separates the home and yard area from the main acreage, offering a peaceful residential retreat on the sprawling grounds. The main home boasts over 3,200 square feet of well-designed space featuring three bedrooms, two bathrooms, an additional complete one bedroom apartment with kitchen, living, and bathroom, central heating and cooling, and all-electric appliances. Inside, the open-concept floor plan creates a warm, inviting atmosphere perfect for gathering. The spacious kitchen centers around a large island and is equipped with ample cabinet storage, a large pantry, and a separate dedicated laundry room. The adjacent dining area offers a comfortable setting for everyday meals. Step outside to enjoy the beautiful covered back porch overlooking a fenced backyard.  Adding exceptional flexibility, the layout includes an attached in-law suite or apartment with its own dedicated HVAC system. Complete with its own bedroom, living area, and kitchen, as well as its own one car garage, this setup provides ideal privacy and comfort for multi-generational families or long-term guests.  Offering complete privacy, it could even serve as a possible rental to generate income.  For the hobbyist, craftsman, or mechanic, the ultimate workspace sits just steps away. The main 60x40 metal workshop features a durable concrete floor, large full height garage door, and includes a 20x40 woodshop. Whether you need space for heavy equipment, custom projects, or extensive storage, this well-equipped workshop is ready to handle anything you can imagine.  Land like this rarely comes available.  Make it part of your legacy today!

2313 Potosi Road

Message successfully sent.

What would you like to know?

What is 3 + 4 ?

I agree to receive email communication and understand I can unsubscribe at any time.

I agree to be contacted by Next Level Realty Group via call, email, and text for real estate services. To opt out, you can reply 'stop' at any time or reply 'help' for assistance. You can also click the unsubscribe link in the emails. Message and data rates may apply. Message frequency may vary. Privacy Policy

Related Properties

Price reduced
Explore Dove Hill Ranch, a distinguished ranch estate offering rustic elegance, luxury living, and unmatched versatility on 80.97 breathtaking acres. The 4,300 sq. ft. custom home, built in 2009 and thoughtfully reimagined, showcases refined finishes and timeless character throughout. The residence features four bedrooms, two full baths, and one half bath, including a downstairs primary suite with a spa-inspired ensuite and an upstairs suite with a wet bar and private office. Designed for entertaining, the home offers two expansive living areas, two fireplaces, a formal dining room, a laundry room, and a covered outdoor patio with a fireplace. The chef’s kitchen impresses with marble countertops, designer lighting, dual sinks, two refrigerators, and abundant cabinetry. The land delivers panoramic views, a large horse barn, three stock tanks, and a unique concert area with stage and seating, creating exceptional future potential. A wildlife exemption is in place with abundant dove, deer, and quail. Just minutes from amenities and located in Wylie ISD, this ranch perfectly balances country grandeur with modern convenience. Whitetail deer, turkey, hogs, dove, quail, and varmints. This property is currently in a wildlife exemption and has been managed to produce healthy wildlife population numbers for the ranch.
#21152952

Abilene

525 County Road 310

4 Beds

2 Baths

4,300 Sq.Ft.

$2,200,000

MLS#: 21152952

This premier cutting horse training facility in Potosi, just 15 minutes from Abilene & approximately 2 hours from the Fort Worth Stockyards. Designed for the serious horseman, trainer or competitor, this exceptional property combines professional-grade equestrian improvements, cattle facilities, multiple residences & the space to operate a first-class performance horse program. The 100'x100' covered riding arena features a Big Ass Fan, fly-prevention system, automatic water, 11 gated stalls & 8 tie-down stalls. The Sweetwater Barn offers 14 oversized 12'x16' gated stalls, vet & tack rooms, automatic water & fly-prevention system. A Priefert 40' 6-horse Free Flow Walker provides additional conditioning capabilities. A 240'x140' outdoor roping arena with 37' breaking pen complements the training facilities. Seven turnout traps ranging from approximately 1-6.5 acres feature cover & automatic water. A separate 2± acre cross-fenced cattle pen includes cover, automatic water, cattle loading area & squeeze chute. An additional 36± acre fenced pasture with pond provides room for grazing, horses or cattle. The hay & commodity barn provides excellent storage plus 2 apartments with kitchenette & refrigerator. RV hookups are located on the south side, adding convenience for guests, employees or traveling competitors. The custom-built 4BR, 2BA main home offers an oversized 2-car garage, utility room, tile & manufactured wood flooring, appliances that convey & an inviting in-ground pool—the perfect place to relax after a day in the saddle. A separate 3BR, 2BA doublewide foreman's home provides additional housing for staff, family or guests.Whether your focus is cutting, cow horses, roping, breeding, training, boarding or a private equestrian operation, this outstanding property offers the infrastructure, versatility & location rarely found together. Enjoy the freedom of a West Texas horse property while remaining minutes from Abilene shopping, dining & amenities.
#21370887

Abilene

201 FM 1750

4 Beds

2 Baths

2,214 Sq.Ft.

$2,200,000

MLS#: 21370887

Round Top Mountain is one of Taylor County’s most extraordinary offerings, featuring over 300 acres of dramatic elevation, panoramic views, and a custom Turner Custom Home built in 2019 high above the surrounding countryside. With elevations from approximately 1,980 feet to 2,340 feet, the property delivers a true mountain setting without leaving Texas.

The 2,922 square foot home offers 3 bedrooms, 2.5 bathrooms, a 3 car garage, soaring beams, two rock fireplaces, expansive glass, and upscale finishes designed to capture the breathtaking scenery. The recently paved road provides convenient access to this private retreat.

The land features rolling terrain, trails, native cover, scenic overlooks, stock tanks, and Little Elm Creek along the north boundary, creating outstanding appeal for ranching, recreation, hunting, or long term investment.

A rare opportunity to own a legacy property unlike anything else in Taylor County.

Buyer and buyer’s agent to verify acreage, square footage, utilities, water, taxes, schools, and all property details.
#21373815

Abilene

1032 Braune Road

3 Beds

2 Baths

2,922 Sq.Ft.

$2,350,000

MLS#: 21373815

 - property

Send a message

Message successfully sent.

Your message

What is 3 + 4 ?

Reason for contacting?

I agree to receive email communication and understand I can unsubscribe at any time.

I agree to be contacted by Next Level Realty Group via call, email, and text for real estate services. To opt out, you can reply 'stop' at any time or reply 'help' for assistance. You can also click the unsubscribe link in the emails. Message and data rates may apply. Message frequency may vary. Privacy Policy

Sign Out

Virtual Assistant

Would you like to take the next step with this property? We can help you schedule a showing or virtual tour, or send you more details.

Yes, I would like more information.

Thank You for Your Reply, One of Our Agents will contact you as soon as possible

No, maybe later.

Thank you, you can always contact me via email, phone number or through the contact form.

Realhub AI

Lucy - Your AI-Powered Realtor

Update Your Temporary Password

Personalize your search

Enter your email and we'll notify you immediately when new listings match what you're looking for.

or enter email address

Already have an account ? Login here

Continue your home search

I agree to receive communications and understand I can unsubscribe at any time.

I agree to be contacted by Next Level Realty Group via call, email, and text for real estate services. To opt out, you can reply 'stop' at any time or reply 'help' for assistance. You can also click the unsubscribe link in the emails. Message and data rates may apply. Message frequency may vary. Privacy Policy

Already have an account ? Login here

We use cookies

We use cookies primarily for analytics to enhance your experience. By accepting, you agree to our use of these cookies. You can manage your preferences or learn more about our cookies policy.