Features & Amenities

Interior

  • Other Interior Features

    Kitchen Island, Other, Pantry

  • Total Bedrooms

    5

  • Bathrooms

    5

  • Basement YN

    NO

  • Cooling YN

    YES

  • Cooling

    Central Air, Electric

  • Fireplace YN

    YES

  • Heating YN

    YES

  • Heating

    Central, Electric

  • Pet friendly

    N/A

Exterior

  • Garage

    Yes

  • Garage spaces

    5

  • Construction Materials

    Stone

  • Parking

    Garage, Garage Faces Front, Golf Cart Garage, RV Garage, Workshop in Garage

  • Pool

    Yes

  • Pool Features

    Salt Water, Vinyl

  • Waterfront YN

    NO

Area & Lot

  • Lot Size(acres)

    5.0

  • Lot Size(square feet)

    217,800

  • Property Type

    Residential

  • Property Sub Type

    Single Family Residence

  • Architectural Style

    Contemporary/Modern

Price

  • Sales Price

    $1,290,000

  • Tax Amount

    $10

  • Sq. Footage

    4,800

  • Price/SqFt

    $268

HOA

  • Association

    YES

  • Association Fee

    $395

  • Association Fee Frequency

    Annually

  • Association Fee Includes

    N/A

School District

  • Elementary School

    Rhodes

  • Middle School

    Van

  • High School

    Van

Property Features

  • Foundation Details

    Slab

  • Tax Lot

    102

  • Water Source

    Public

Schedule a Showing

Showing scheduled successfully.

<
>
IN PERSON
VIA CHAT

What is 3 + 4 ?


Change time

Mortgage calculator

Estimate your monthly mortgage payment, including the principal and interest, property taxes, and HOA. Adjust the values to generate a more accurate rate.

Your payment

Principal and Interest:

$

Property taxes:

$

HOA fees:

$

Total loan payment:

$

Total interest amount:

$

Location

County

Smith

Elementary School

Rhodes

Middle School

Van

High School

Van

Listing Courtesy of Ryan Major, Keller Williams Realty-Tyler

RealHub Information is provided exclusively for consumers' personal, non-commercial use, and it may not be used for any purpose other than to identify prospective properties consumers may be interested in purchasing. All information deemed reliable but not guaranteed and should be independently verified. All properties are subject to prior sale, change or withdrawal. RealHub website owner shall not be responsible for any typographical errors, misinformation, misprints and shall be held totally harmless.

Agent Joe Boston

AGENT

Joe Boston

Call Joe today to schedule a private showing.


* Listings on this website come from the FMLS IDX Compilation and may be held by brokerage firms other than the owner of this website. The listing brokerage is identified in any listing details. Information is deemed reliable but is not guaranteed. If you believe any FMLS listing contains material that infringes your copyrighted work please click here to review our DMCA policy and learn how to submit a takedown request.© 2024 FMLS.
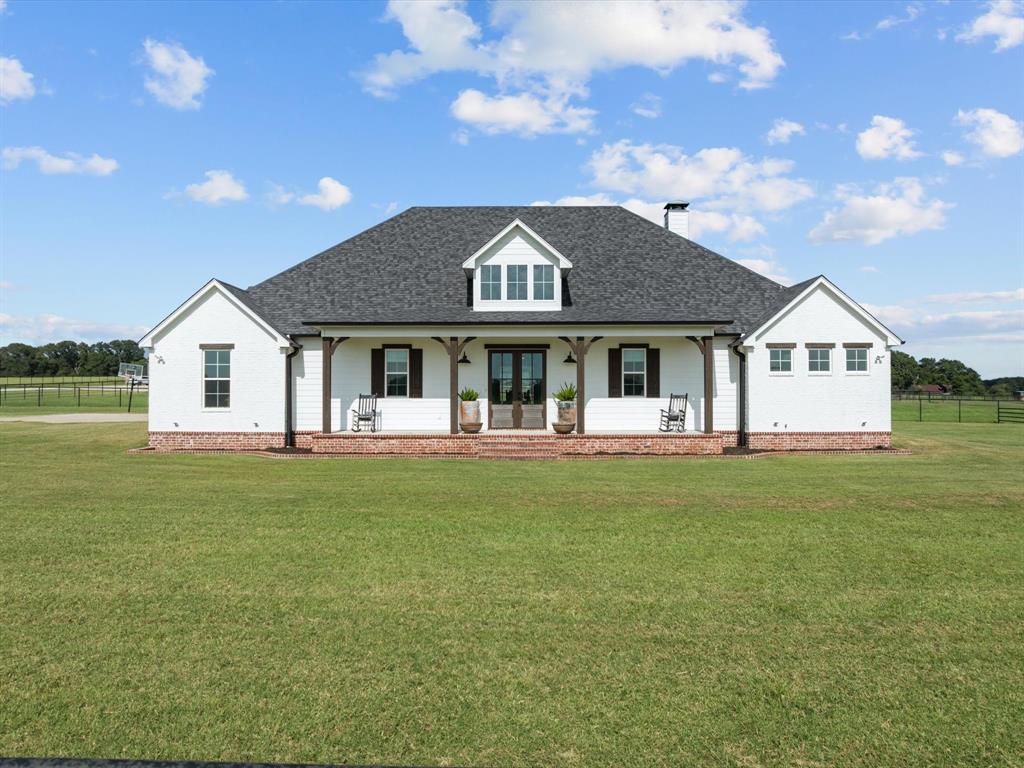
Welcome to exceptional East Texas living in Stallion Lake Ranch, where modern comfort meets the freedom of five picturesque acres in Lindale. Built in 2026, this impressive two-story contemporary home offers a thoughtfully designed floor plan with a spacious great room, formal dining area, office, game room, and media room, creating plenty of space for everyday living and entertaining. The chef-inspired kitchen is equipped with a gas range, double ovens, island, pantry, dishwasher, microwave, disposal, ice machine, and instant hot water. The primary suite is located downstairs and features a walk-in closet, fireplace, double lavatories, and a double shower, while a guest bedroom is also conveniently located on the main level. Vaulted ceilings, a wet bar, luxury vinyl plank and tile flooring, double-pane Low-E windows, radiant barrier, and extensive insulation add both style and efficiency throughout the home.

Step outside and discover a property designed to make the most of its acreage and East Texas setting. The covered patio and porch provide inviting spaces to enjoy the outdoors, while the saltwater, vinyl-lined pool creates a private retreat for relaxing or entertaining. The expansive grounds include pasture, a barn, tack room, storage building, workshop, boat house, RV pad, golf cart storage, and boat storage, offering remarkable versatility for hobbies, recreation, and equipment. A concrete driveway, sprinkler system, gutters, underground utilities, public water, private sewer, and tankless gas water heater add convenience to the property. Fiber-optic internet keeps you connected, while the community offers common areas and fishing opportunities. Located in sought-after Stallion Lake Ranch with a yearly HOA fee of $395 and **no initiation fee**, this property combines refined modern living with the space and possibilities that make East Texas acreage so desirable.

23180 Bridle View Drive

Message successfully sent.

What would you like to know?

What is 3 + 4 ?

I agree to receive email communication and understand I can unsubscribe at any time.

I agree to be contacted by Next Level Realty Group via call, email, and text for real estate services. To opt out, you can reply 'stop' at any time or reply 'help' for assistance. You can also click the unsubscribe link in the emails. Message and data rates may apply. Message frequency may vary. Privacy Policy

Related Properties

Welcome to your private East Texas Estate! Eleven sprawling acres of ag exempt East Texas paradise where mature hardwoods canopy a year round live creek and sun drenched pastures stretch toward the horizon frame this masterfully crafted four bedroom, three bathroom estate. Nearly 3,000 square feet of refined living unfold through an openc oncept design enriched by extensive custom cabinetry, granite surfaces, engineered hardwood and tile flooring, and meticulous wood trim detailing. The grand living area captivates immediately, its floor to ceiling stone fireplace flanked by handsome built-n cabinetry beneath expansive windows that immerse every gathering in the property's breathtaking natural surroundings. A chef caliber kitchen commands the heart of the home, appointed with abundant cabinetry, generous countertops, a substantial island, and builti n appliances designed for effortless entertaining. Each bedroom offers a spaciouswalk in closet, while a dedicated office provides professional seclusion. Covered porches and an elevated deck deliver front row seating to nature's daily performance wildlife, towering trees, and the gentle melody of the creek below. Equestrian enthusiasts will discover a turnkey operation: fenced and cross fenced pastures, a riding arena, and an impressive insulated barn and shop combination featuring concrete floors, a dedicated tack room, feed room, wash rack, four stalls with run outs,covered trailer pull through, and a workshop equipped with built in benches and roll up door. A second homesite with existing water, electric, and septic infrastructure presents compelling possibilities for future expansion. Positioned within acclaimed Lindale ISD and minutes from town, this extraordinary estate merges country grandeur with everyday accessibility. Schedule your private tour today.
#21315245

Lindale

18598 FM 1804

4 Beds

3 Baths

2,942 Sq.Ft.

$1,100,000

MLS#: 21315245
Experience upscale country living on 35+ acres in the scenic countryside of Lindale, Texas.  Property features a beautifully maintained 3-bedroom, 3 -bathroom home offering the perfect blend of country living and modern comfort. Open concept living and dining areas with plenty of natural light, amazing kitchen with ample storage and modern appliances, a designated office or additional bedroom, and extra-large utility room with sink. Comfortable and inviting layout, perfect for both everyday living and entertaining.  Designed with both relaxation and functionality in mind, the property features a wealth of amenities ideal for horse lovers.  The pipe and stay tight wire arena was thoughtfully thought out, measuring 150' x 300' with a Preifert Roping Chute and a pen for calves.  The barn has 4 - 12x60 runs with a center cut gate to make 8 -12x30 runs, a 12x30 storage, feed and hay room, as well as a 50 amp RV plug for trailer parking, and ample space for equipment, vehicles, or additional storage. There is a 22 acres coastal field and 4 - 2 acre turnouts each with a loafing shed! Gated entry with house located at the back of the property for privacy and room to expand!  Come take a look at this immaculate property today!
#20986744

Lindale

15152 County Road 426

3 Beds

3 Baths

2,304 Sq.Ft.

$1,099,000

MLS#: 20986744

 - property

Send a message

Message successfully sent.

Your message

What is 3 + 4 ?

Reason for contacting?

I agree to receive email communication and understand I can unsubscribe at any time.

I agree to be contacted by Next Level Realty Group via call, email, and text for real estate services. To opt out, you can reply 'stop' at any time or reply 'help' for assistance. You can also click the unsubscribe link in the emails. Message and data rates may apply. Message frequency may vary. Privacy Policy

Sign Out

Virtual Assistant

Would you like to take the next step with this property? We can help you schedule a showing or virtual tour, or send you more details.

Yes, I would like more information.

Thank You for Your Reply, One of Our Agents will contact you as soon as possible

No, maybe later.

Thank you, you can always contact me via email, phone number or through the contact form.

Realhub AI

Lucy - Your AI-Powered Realtor

Update Your Temporary Password

Personalize your search

Enter your email and we'll notify you immediately when new listings match what you're looking for.

or enter email address

Already have an account ? Login here

Continue your home search

I agree to receive communications and understand I can unsubscribe at any time.

I agree to be contacted by Next Level Realty Group via call, email, and text for real estate services. To opt out, you can reply 'stop' at any time or reply 'help' for assistance. You can also click the unsubscribe link in the emails. Message and data rates may apply. Message frequency may vary. Privacy Policy

Already have an account ? Login here

We use cookies

We use cookies primarily for analytics to enhance your experience. By accepting, you agree to our use of these cookies. You can manage your preferences or learn more about our cookies policy.