


Property
Beds
3
Full Baths
3
1/2 Baths
None
Year Built
2021
Sq.Footage
2,786
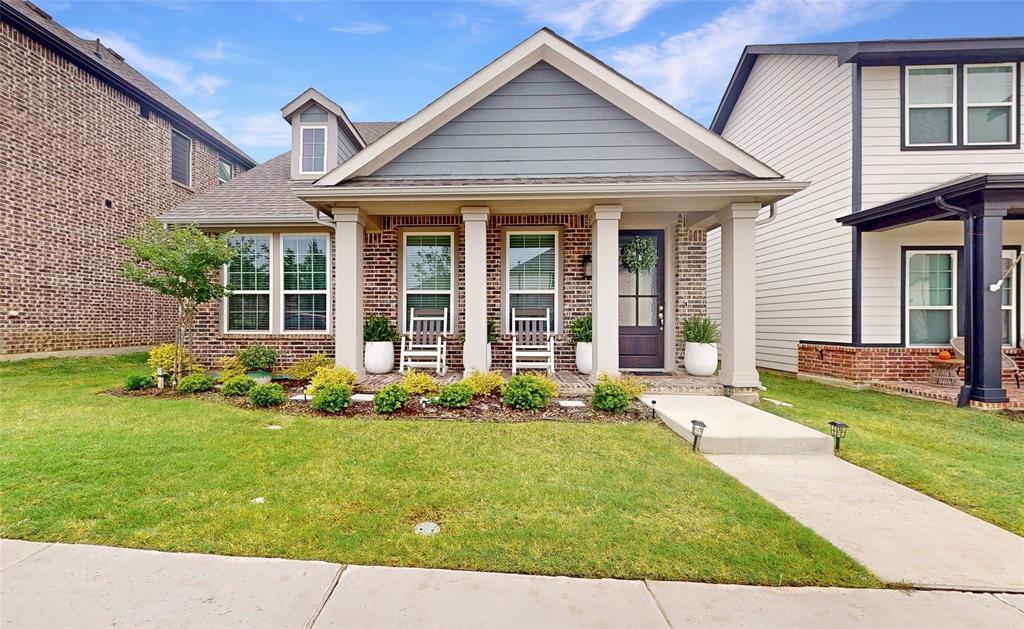
Welcome to 2320 Coyote Way in Justin, TX—a home that delivers the perfect balance of space, functionality, and community living. While this sought-after neighborhood offers many beautiful homes, this property stands out with a thoughtfully designed floor plan that maximizes everyday living, whether you’re working from home, entertaining guests, or simply enjoying time with family. The open-concept layout creates a seamless flow between the kitchen, dining, and living areas, making the home feel spacious and inviting. Generous bedroom sizes, flexible living spaces, and modern finishes provide the versatility today’s buyers are looking for. Every square foot has been designed with comfort and convenience in mind. Beyond the front door, you’ll enjoy living in one of Justin’s premier master-planned communities, offering outstanding amenities including a resort-style community pool, playgrounds, scenic walking trails, green spaces, stocked fishing ponds, and welcoming gathering areas that encourage an active lifestyle and a true sense of neighborhood. Community events and beautifully maintained common areas make this much more than just a place to live, it’s a place to belong.Conveniently located with quick access to major highways, shopping, dining, schools, and the rapidly growing North Fort Worth and Alliance corridors, this home combines small-town charm with big-city convenience. The sellers are highly motivated and ready to make a deal, creating an incredible opportunity for buyers looking to secure an exceptional home in a growing area. Don’t miss your chance to own one of the best values in the neighborhood. Schedule your showing today before it’s gone!
Features & Amenities
Interior
-
Other Interior Features
Built-in Features
-
Total Bedrooms
3
-
Bathrooms
3
-
Basement YN
NO
-
Fireplace YN
YES
-
Pet friendly
N/A
Exterior
-
Garage
Yes
-
Garage spaces
2
-
Parking
Driveway, Attached
-
Pool
No
-
Waterfront YN
NO
Area & Lot
-
Lot Size(acres)
0.13
-
Lot Size(square feet)
5,662
-
Property Type
Residential
-
Property Sub Type
Single Family Residence
Price
-
Sales Price
$449,000
-
Tax Amount
$11,072
-
Sq. Footage
2,786
-
Price/SqFt
$161
HOA
-
Association
YES
-
Association Fee
$1,130
-
Association Fee Frequency
Semi-Annually
-
Association Fee Includes
N/A
School District
-
Elementary School
Lance Thompson
-
Middle School
Pike
-
High School
Byron Nelson
Property Features
-
Tax Lot
19
-
Water Source
Public
Schedule a Showing
Showing scheduled successfully.
Mortgage calculator
Estimate your monthly mortgage payment, including the principal and interest, property taxes, and HOA. Adjust the values to generate a more accurate rate.
Your payment
Principal and Interest:
$
Property taxes:
$
HOA fees:
$
Total loan payment:
$
Total interest amount:
$
Location
County
Denton
Elementary School
Lance Thompson
Middle School
Pike
High School
Byron Nelson
Listing Courtesy of Alex Barrientos , BK Real Estate
RealHub Information is provided exclusively for consumers' personal, non-commercial use, and it may not be used for any purpose other than to identify prospective properties consumers may be interested in purchasing. All information deemed reliable but not guaranteed and should be independently verified. All properties are subject to prior sale, change or withdrawal. RealHub website owner shall not be responsible for any typographical errors, misinformation, misprints and shall be held totally harmless.

AGENT
Joe Boston
Call Joe today to schedule a private showing.

* Listings on this website come from the FMLS IDX Compilation and may be held by brokerage firms other than the owner of this website. The listing brokerage is identified in any listing details. Information is deemed reliable but is not guaranteed. If you believe any FMLS listing contains material that infringes your copyrighted work please click here to review our DMCA policy and learn how to submit a takedown request.© 2024 FMLS.
Related Properties
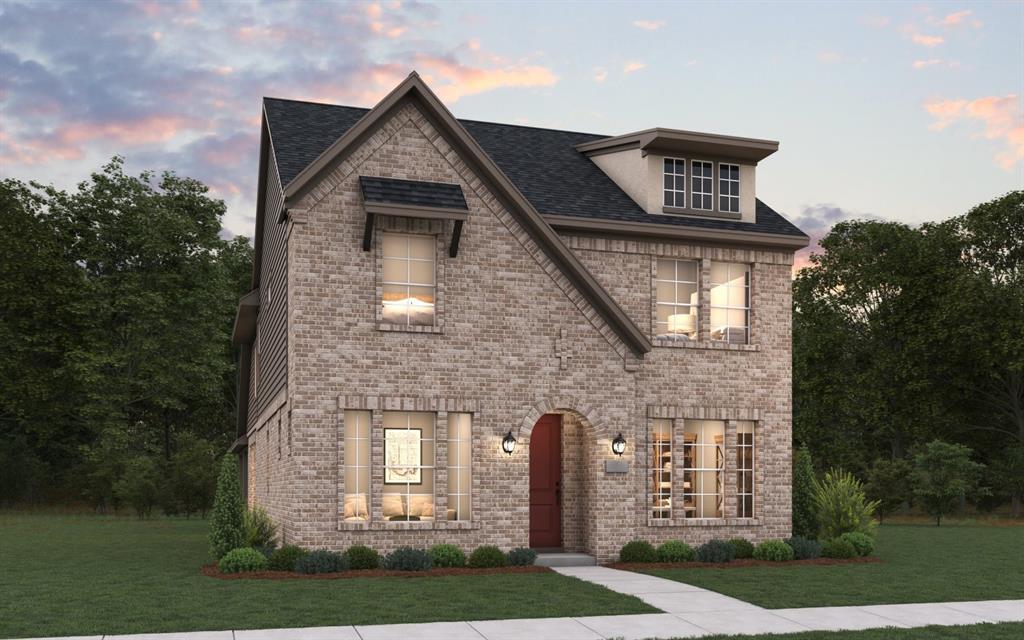
Northlake
1917 Venture Drive
4 Beds
3 Baths
2,624 Sq.Ft.
$537,207
MLS#: 21273715
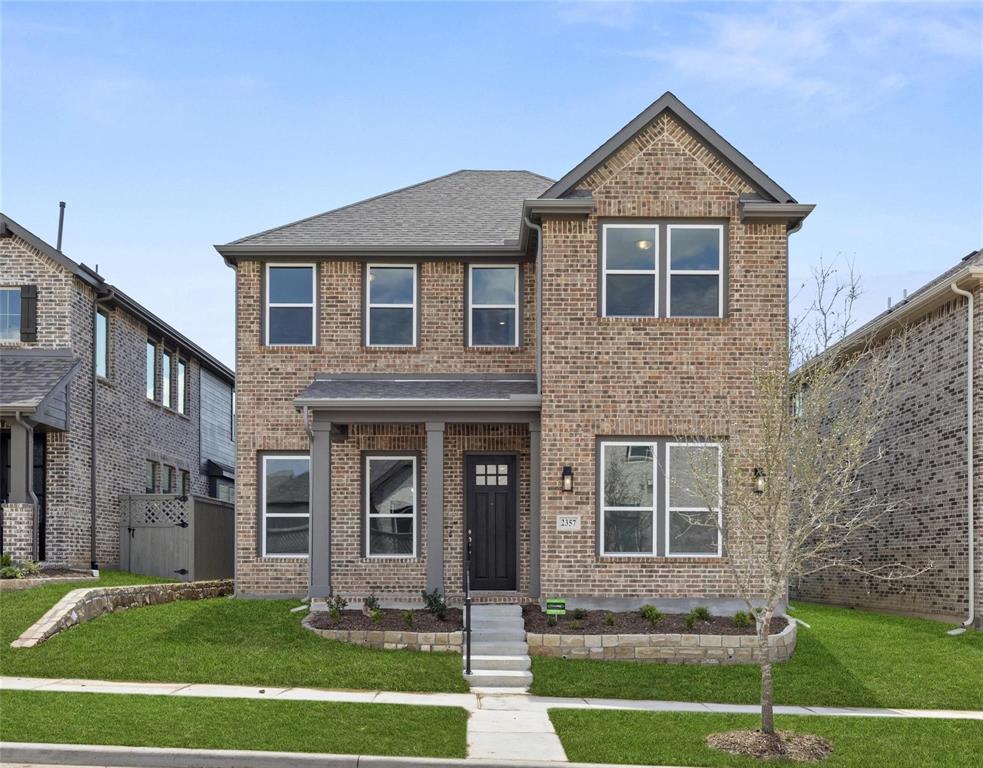
Northlake
2357 Gray Drive
4 Beds
2 Baths
2,397 Sq.Ft.
$450,000
MLS#: 21300072

Northlake
1306 Trailblazer Way
5 Beds
3 Baths
2,882 Sq.Ft.
$500,000
MLS#: 21317497
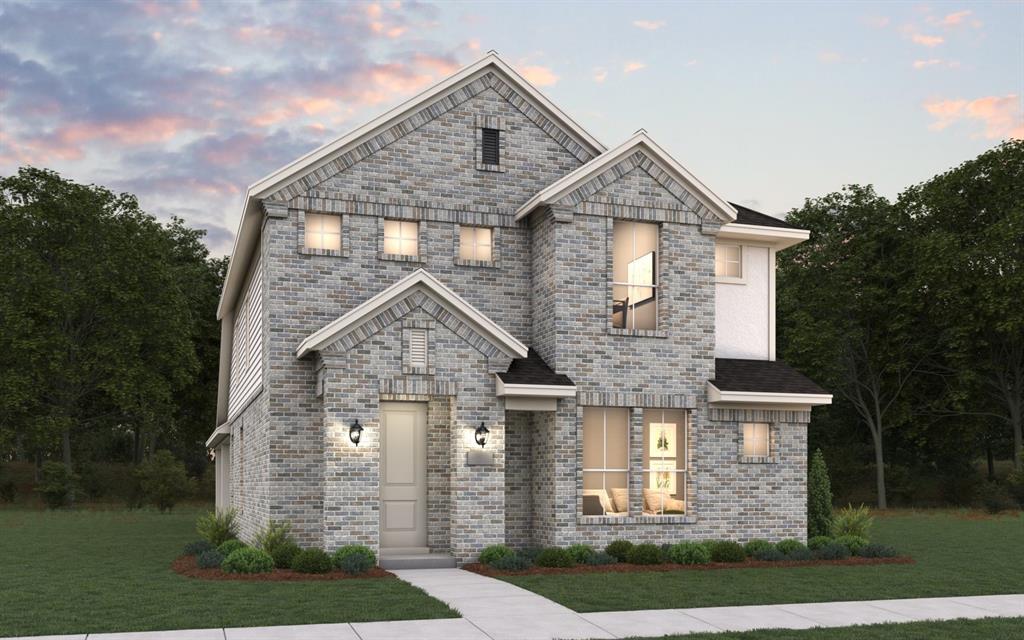
Northlake
1813 Venture Drive
3 Beds
2 Baths
2,257 Sq.Ft.
$489,990
MLS#: 21294239

Northlake
2021 Gray Drive
4 Beds
3 Baths
2,453 Sq.Ft.
$475,000
MLS#: 21286130
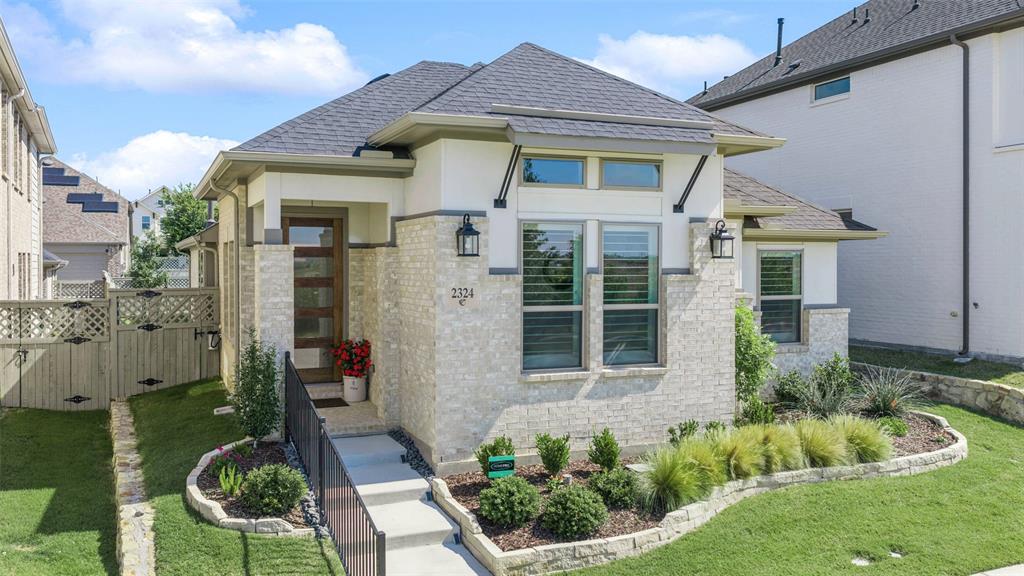
Northlake
2324 Campfire Trail
3 Beds
2 Baths
1,758 Sq.Ft.
$439,000
MLS#: 21267852
Northlake
1521 Horizon Way
3 Beds
2 Baths
1,601 Sq.Ft.
$369,990
MLS#: 21267781

Northlake
2312 Mockingbird Court
4 Beds
3 Baths
2,782 Sq.Ft.
$450,000
MLS#: 21361764

Northlake
2520 Candle Lane
5 Beds
4 Baths
3,071 Sq.Ft.
$474,990
MLS#: 21341999
