Open Houses

Open house times are shown in the property’s local time.

  • Saturday

    October 24, 2026

    –

    In progress

    Your time:

Features & Amenities

Interior

  • Other Interior Features

    Built-in Features, Cathedral Ceiling(s), Chandelier, Eat-in Kitchen, Granite Counters, Kitchen Island, Open Floorplan, Vaulted Ceiling(s), Walk-In Closet(s)

  • Total Bedrooms

    4

  • Bathrooms

    3

  • 1/2 Bathrooms

    1

  • Basement YN

    NO

  • Cooling YN

    YES

  • Cooling

    Ceiling Fan(s), Central Air, Electric

  • Fireplace YN

    YES

  • Heating YN

    YES

  • Heating

    Central, Electric, ENERGY STAR Qualified Equipment, Fireplace(s)

  • Pet friendly

    N/A

Exterior

  • Garage

    Yes

  • Garage spaces

    2

  • Construction Materials

    Brick

  • Other Exterior Features

    Rain Gutters, Lighting

  • Parking

    Driveway, Garage Door Opener, Garage Faces Front, Inside Entrance, Attached

  • Patio and Porch Features

    Covered

  • Pool

    No

  • Waterfront YN

    NO

Area & Lot

  • Lot Features

    Corner Lot, Few Trees, Landscaped

  • Lot Size(acres)

    0.197

  • Lot Size(square feet)

    8,581

  • Property Type

    Residential

  • Property Sub Type

    Single Family Residence

  • Architectural Style

    Traditional

Price

  • Sales Price

    $496,750

  • Tax Amount

    $10,529

  • Financing Options

    Cash, Conventional, FHA, VA Loan

  • Sq. Footage

    3,626

  • Price/SqFt

    $136

HOA

  • Association

    YES

  • Association Fee

    $300

  • Association Fee Frequency

    Annually

  • Association Fee Includes

    N/A

Property Resources

  • Horse Property

    NO

School District

  • Elementary School

    Carol Holt

  • Middle School

    Howard

  • High School

    Summit

Property Features

  • Foundation Details

    Slab

  • Senior Community YN

    NO

  • Sewer

    Public Sewer

  • Tax Lot

    1

  • Water Source

    Public

Schedule a Showing

Showing scheduled successfully.

<
>
IN PERSON
VIA CHAT

What is 3 + 4 ?


Change time

Mortgage calculator

Estimate your monthly mortgage payment, including the principal and interest, property taxes, and HOA. Adjust the values to generate a more accurate rate.

Your payment

Principal and Interest:

$

Property taxes:

$

HOA fees:

$

Total loan payment:

$

Total interest amount:

$

Location

County

Tarrant

Elementary School

Carol Holt

Middle School

Howard

High School

Summit

Listing Courtesy of Kristina Anderson, Ebby Halliday, REALTORS

RealHub Information is provided exclusively for consumers' personal, non-commercial use, and it may not be used for any purpose other than to identify prospective properties consumers may be interested in purchasing. All information deemed reliable but not guaranteed and should be independently verified. All properties are subject to prior sale, change or withdrawal. RealHub website owner shall not be responsible for any typographical errors, misinformation, misprints and shall be held totally harmless.

Agent Joe Boston

AGENT

Joe Boston

Call Joe today to schedule a private showing.


* Listings on this website come from the FMLS IDX Compilation and may be held by brokerage firms other than the owner of this website. The listing brokerage is identified in any listing details. Information is deemed reliable but is not guaranteed. If you believe any FMLS listing contains material that infringes your copyrighted work please click here to review our DMCA policy and learn how to submit a takedown request.© 2024 FMLS.
Located in Mansfield ISD, this meticulously maintained Arlington home pairs light-filled interiors with inviting outdoor living. Vaulted ceilings and floor-to-ceiling windows welcome you inside, while the open-concept kitchen features granite countertops, stainless steel appliances, a gas cooktop, and custom retractable cabinet storage. The perfect arrangement for entertaining. The striking kitchen overlooks the large living area with soaring ceilings and beautiful builtins. A cozy fireplace add to the ambiance. An additional den and formal dining area offer even more options for entertaining or home office area. The downstairs primary suite offers a sitting area overlooking the landscaped backyard, and a study with French doors provides a quiet place to work. The serene ensuite bath boasts seprate vanities, soaking tub, and seperate shower. A large walk in closet offers great storage options. A large study with french doors completes the first level and offers many options for use. Upstairs, three additional bedrooms, two full baths, and an oversized game room an abundance of room. Two of the bedrooms share an ensuite bath.  Outside, entertain beneath the covered patio or relax on the flagstone terrace, as well as the ample lawn. A corner lot adds to the air of privacy as well as providing an oversized lot. A storage shed will remain. Neighborhood amenities are a short walk away, including a pool, clubhouse, playground, basketball courts, and walking trails. Recent updates include a new roof in 2023, AC units in 2024, and a garage door and system in 2025. A true must see. Seller is offering $500 toward sod replacement in front.

2323 Everton Drive

Message successfully sent.

What would you like to know?

What is 3 + 4 ?

I agree to receive email communication and understand I can unsubscribe at any time.

I agree to be contacted by Next Level Realty Group via call, email, and text for real estate services. To opt out, you can reply 'stop' at any time or reply 'help' for assistance. You can also click the unsubscribe link in the emails. Message and data rates may apply. Message frequency may vary. Privacy Policy

Related Properties

Situated on a corner lot, this stunning home impresses upon arrival! You'll notice the beautiful luxury vinyl flooring as you enter, which continues throughout the home and into the main living spaces. First, check out the office, with a versatile layout that includes access to the kitchen. This space is designed with the ultimate flexibility in mind. Use it as a work area, den, play area, guest accommodations, the options are limitless! In the open great room, the kitchen serves as the heart of the home. With an expansive island, preparing meals and offering casual seating is a breeze. Sleek stainless steel appliances, modern fixtures and hardware, plus quartz countertops gives this space a fresh and contemporary feel. In the private master suite, you're treated to a spacious retreat with a large bathroom, complete with dual sinks, a large walk in closet, and a walk in shower. With two spare bedrooms, another full bath plus half bath, this home has ample space. Even the laundry room features large custom-built cabinets offering extra storage. In the backyard, you have privacy and space to play and relax. Blue tooth speakers located in the family room, primary bedroom and backyard porch. All this within easy access to shopping, entertainment, parks and schools.
#21339514

Arlington

7223 Fallen Crest Lane

3 Beds

2 Baths

2,268 Sq.Ft.

$455,000

MLS#: 21339514
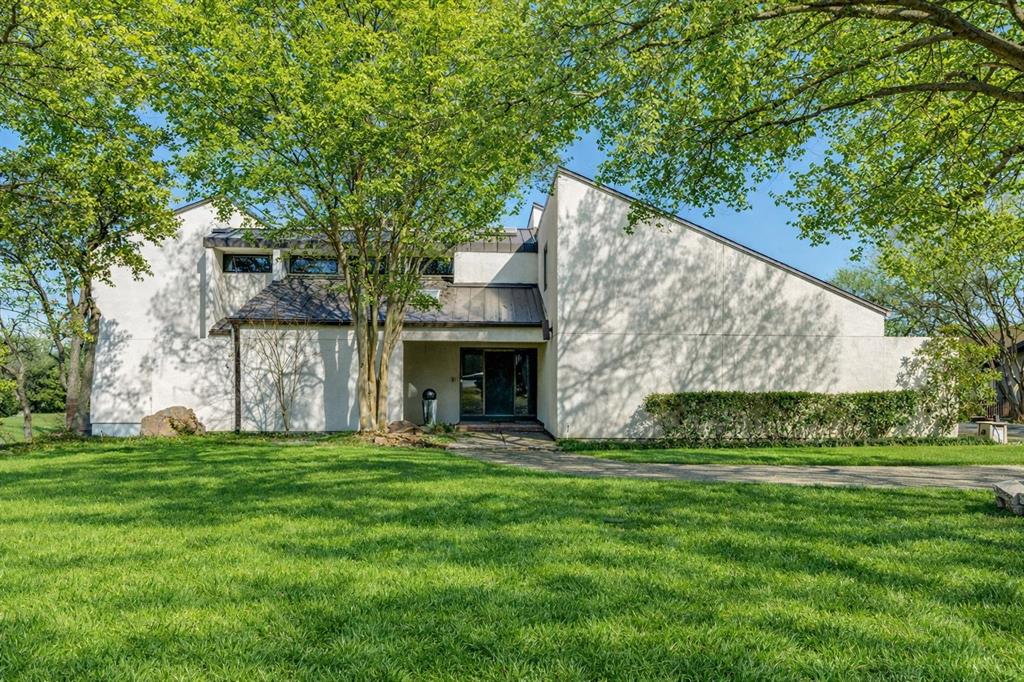
Contemporary home located on a beautiful tree shaded lot. This Home was uniquely designed and built with Split Levels for efficiency from its striking entry through each level unveiling new character of each room. Bright and cheerful kitchen and breakfast areas. Note the beauty in the amazing Family Room and Stained Glass in Formal Dining room Ceilings which offers full Heart Redwood Ceilings and trim. Full length Windows for perfect lighting. Each of the 3 or 4 bedrooms have their own character with 3 full baths. Forth small bedroom makes easy study or office. Multiple Decks overlooking amazing landscaped lawn and fabulous Pool and entertaining area. Unique and heavy Front Door and Garage Door of solid wood designed especially for this home. This home has recent updates throughout.
#21192613

Arlington

1816 Southpark Drive

4 Beds

3 Baths

3,242 Sq.Ft.

$574,900

MLS#: 21192613

Welcome HOME!!!!!!

Stunning, 4-bedroom, 2-bathroom home in Orchard Hill. This spacious floor plan offers a living room with a vaulted ceiling, gorgeous exposed wooden beams, brick fireplace, recessed lighting, and updated flooring. Gourmet kitchen with stainless appliances boasts tons of cabinet and counter space, with a peninsula-style counter and views to the dining and living room. Expansive master suite with convenient outdoor access features a newly remodeled bathroom, separate shower, and beautiful tile treatment. Entertain all year long underneath a massive, covered patio overlooking the backyard with plenty of shade trees backing to the greenbelt. Arlington ISD.
#21384978

Arlington

6306 Orchard Hill Drive

4 Beds

2 Baths

2,228 Sq.Ft.

$410,000

MLS#: 21384978

Spacious and thoughtfully updated, this home offers multiple living areas and major improvements throughout. The updated kitchen features an oversized island, stylish backsplash, decorative lighting, and newer tile, while the formal living and dining rooms plus an additional downstairs family room provide plenty of flexible living and entertaining space.
The primary suite features an updated ensuite bath with dual vanities and a walk-in closet. Upstairs offers generously sized bedrooms, a recently updated full bath, and a versatile loft ideal for a game room, media space, or additional living area.
Recent improvements include brand-new HVAC systems, a roof less than five years old, updated flooring and kitchen tile, a two-year-old water heater, and an updated garage door and opener. A spacious backyard completes this move-in-ready home.
#21390164

Arlington

419 Kingfisher Lane

4 Beds

2 Baths

3,530 Sq.Ft.

$420,000

MLS#: 21390164

Welcome to 621 Truman Street, a beautifully renovated 3-bedroom, 2-bath home with a fresh look and extensive updates throughout. Remodeled from top to bottom, this home combines modern style with the charm of an established Arlington neighborhood.

Step inside to a bright, inviting interior with new flooring, updated lighting, and an open living area that connects seamlessly to the kitchen. The layout makes it easy to enjoy everyday living and time with guests, while an arched doorway adds character to the space.

The completely redesigned kitchen features new cabinetry, countertops, appliances, and fixtures, along with a center island that provides additional workspace and room for casual seating. Both full bathrooms have also been completely remodeled with updated finishes for a cohesive feel throughout the home.

Major improvements include a new roof, new windows, new doors, and completed foundation repairs. From the kitchen and bathrooms to the improvements throughout the home, this renovation brings a fresh start to a familiar neighborhood. Come see everything 621 Truman Street has to offer!
#21393223

Arlington

621 Truman Street

3 Beds

2 Baths

1,299 Sq.Ft.

$438,999

MLS#: 21393223

Welcome to this fully renovated 4-bedroom, 3 -bathroom home offering modern finishes and comfortable living in a prime Arlington location. From the moment you arrive, you’ll be greeted by great curb appeal, mature trees, and a fresh, clean exterior design. Step inside to an inviting open concept layout featuring new flooring, recessed lighting, and a bright, airy living space perfect for entertaining. The kitchen is a true highlight, showcasing custom cabinetry, quartz countertops, a large island with seating, stylish pendant lighting, and stainless steel appliances. Both bathrooms have been tastefully updated with modern fixtures and designer tile, including a spacious walk in shower in the primary bath. Each bedroom offers ample space, natural light, and a clean, contemporary feel. Enjoy outdoor living with a covered back patio ideal for gatherings and a generously sized backyard with plenty of room to relax or play. Conveniently located just minutes from AT&T Stadium, Globe Life Field, shopping, dining, and major highways, this home offers the perfect blend of style, comfort, and location. Don’t miss this move in ready opportunity!
#21346542

Arlington

1208 Andrews Street

4 Beds

3 Baths

1,698 Sq.Ft.

$449,800

MLS#: 21346542

Price reduced
Located in a gated community just minutes from the Entertainment District, this beautifully remodeled home offers the perfect blend of modern updates and timeless character. Conveniently situated near AT&T Stadium and Texas Live!, this spacious residence features over 3,300 square feet of living space with 4 bedrooms, 2 full bathrooms, and a powder room. Designed with both comfort and functionality in mind, the home includes a game room, media room, formal dining area, and a private office. The primary suite is conveniently located downstairs. Step outside to enjoy the spacious backyard complete with a charming pergola, perfect for entertaining or relaxing.
#21391951

Arlington

2407 Laguna Lane

4 Beds

4 Baths

3,363 Sq.Ft.

$589,000

MLS#: 21391951

Price reduced
3803 Marine Court is a one level property located in the sought after Shorewood Estates, an established neighborhood with soaring trees, a short jaunt to Lake Arlington. This home has a beautifully modern updated kitchen featuring new cabinetry, quartz counters, tasteful backsplash, all new appliances, including a refrigerator! An eat-in area in the kitchen allows for cozy dining. A wall of enclosed shelving provides an extra large pantry and storage. A designated laundry room, off the kitchen includes oodles of storage. The flooring is seamless throughout with neutral LVP. No carpet. The entire interior has been repainted and new painted trim installed. The living room is spacious with a focal wood burning fireplace and handy cabinetry to showcase art and install a media system. The living room is open to the formal dining room which faces the front of the home. In the back, a large sunroom which can be utilized as a second 2nd living space. The skylights allow extra natural lighting. The primary bedroom, off the sunroom is owversized with an onsuite bathroom featuring separate sinks, a jaccuzi tub, updated walk-in shower and 2 huge walk-in closets. The 2 secondary bedrooms are well proportioned and located next to the secondary bathroom with 2 sinks. A sprinkler control box has been installed with a working sprinkler system throughout. Other updates include a Carrier HVAC system and water heater, both installed in 2024. A lovely home in a lovely neighborhood!
#21370803

Arlington

3803 Marine Court

3 Beds

2 Baths

2,402 Sq.Ft.

$415,000

MLS#: 21370803

Price reduced
Welcome to this beautiful 2021-built home in the highly desirable Viridian community! Offering approximately 2,347 square feet, this home features 3 bedrooms, 2.5 bathrooms, an open floor plan, soaring ceilings, and abundant natural light. The spacious living and dining areas flow seamlessly into the modern kitchen, creating the perfect setting for everyday living and entertaining. Conveniently located near the community pool, lakes, parks, and scenic walking and biking trails. Enjoy easy access to DFW Airport, shopping, dining, entertainment, and major highways. Schedule your showing today!
#21367208

Arlington

4529 Stone Valley Trail

3 Beds

2 Baths

2,347 Sq.Ft.

$521,900

MLS#: 21367208

MLS# 21389608 - Built by Coventry Homes - Nov 25 2026 completion! ~ Experience the best of Arlington living in this stunning 4-bedroom, 3.5 bath corner townhome located in a gated community just 2 blocks north of I30 on Ballpark Way – right in the heart of the Entertainment District! This spacious home features a 2-car garage, private office, media room, front walkout balcony, and an impressive 18' x 11' covered second-floor patio – perfect for entertaining or relaxing outdoors. Enjoy being minutes from Globe Life Field, AT&T Stadium, Six Flags Over Texas, Texas Live!, and so much more. This home offers the opportunity to be among the first to call this exciting community home. Don't miss out – contact us today to learn more, schedule a tour, and make this incredible townhome yours!
#21389608

Arlington

1989 Starwood Lane

4 Beds

3 Baths

2,596 Sq.Ft.

$527,990

MLS#: 21389608

Send a message

Message successfully sent.

Your message

What is 3 + 4 ?

Reason for contacting?

I agree to receive email communication and understand I can unsubscribe at any time.

I agree to be contacted by Next Level Realty Group via call, email, and text for real estate services. To opt out, you can reply 'stop' at any time or reply 'help' for assistance. You can also click the unsubscribe link in the emails. Message and data rates may apply. Message frequency may vary. Privacy Policy

Sign Out

Virtual Assistant

Would you like to take the next step with this property? We can help you schedule a showing or virtual tour, or send you more details.

Yes, I would like more information.

Thank You for Your Reply, One of Our Agents will contact you as soon as possible

No, maybe later.

Thank you, you can always contact me via email, phone number or through the contact form.

Realhub AI

Lucy - Your AI-Powered Realtor

Update Your Temporary Password

Personalize your search

Enter your email and we'll notify you immediately when new listings match what you're looking for.

or enter email address

Already have an account ? Login here

Continue your home search

I agree to receive communications and understand I can unsubscribe at any time.

I agree to be contacted by Next Level Realty Group via call, email, and text for real estate services. To opt out, you can reply 'stop' at any time or reply 'help' for assistance. You can also click the unsubscribe link in the emails. Message and data rates may apply. Message frequency may vary. Privacy Policy

Already have an account ? Login here

We use cookies

We use cookies primarily for analytics to enhance your experience. By accepting, you agree to our use of these cookies. You can manage your preferences or learn more about our cookies policy.