


Property
Beds
3
Full Baths
3
1/2 Baths
None
Year Built
1953
Sq.Footage
1,534
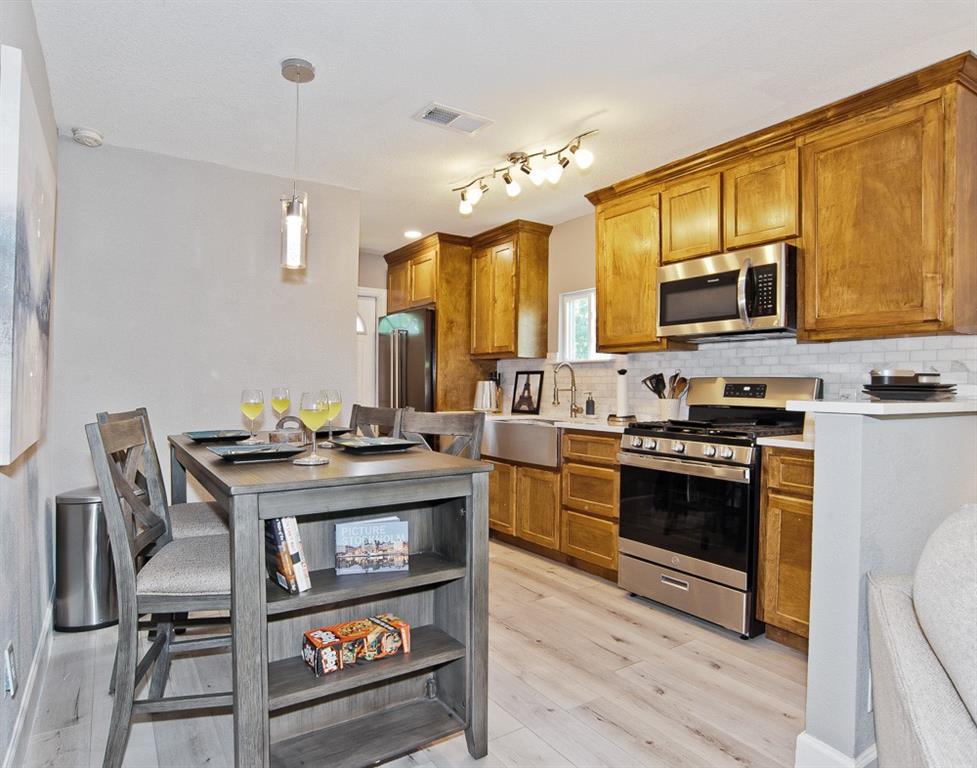
Some homes are built. This one was brought back. Since 1953, this brick home has stood on a tree-lined stretch of Prichard Lane in Dallas's Piedmont Addition. Now fully renovated from curb to crown molding, it pairs mid-century bones with a bold, modern look. The story starts outside. Red brick meets deep charcoal siding and trim, framed by sleek new black windows and a wrought-iron porch column that nods to the home's roots. A wood-and-frosted-glass door opens onto a covered porch with brick knee walls, while fresh landscaping and a long new concrete driveway complete the first impression. Inside, picture windows fill the front living room with light, highlighting wide-plank floors and ornate crown molding. A brass globe chandelier anchors the dining area at the heart of the home. Then comes the kitchen. Marble-look tile climbs floor to ceiling around light oak cabinetry with brass hardware, crisp white countertops, and a gold gooseneck faucet. A stainless gas range, chimney hood, new dishwasher, and recessed lighting make it as functional as it is beautiful. A second living area with a wall of windows and yard access is ready for movie nights or a home office. Sun-filled bedrooms offer ceiling fans and generous closets, and one has its own private bath with dark vertical tile, a lighted arched mirror, and a sculptural pedestal sink. The hall bath feels like a boutique hotel, with a floating stone vanity on a black steel frame, matte black fixtures, a tiled tub surround with niche, and mosaic floors. Out back, the story ends where the best days begin: a wide concrete patio under mature shade trees and a spacious yard wrapped in a brand-new wood privacy fence. Just east of Jim Miller and south of Scyene, you're minutes from freeways, shopping, parks, and downtown. Offered for sale or for lease, this is your chance to own or call home a fully renewed piece of East Dallas. The work is done. The next chapter is yours.
Features & Amenities
Interior
-
Other Interior Features
Open Floorplan
-
Total Bedrooms
3
-
Bathrooms
3
-
Basement YN
NO
-
Cooling YN
YES
-
Cooling
Ceiling Fan(s), Central Air, Electric
-
Heating YN
YES
-
Heating
Central, Electric
-
Pet friendly
N/A
Exterior
-
Garage
No
-
Construction Materials
Wood Siding, Brick
-
Parking
Concrete, Drive Through, Driveway
-
Patio and Porch Features
Covered, Front Porch
-
Pool
No
-
Waterfront YN
NO
Area & Lot
-
Lot Features
Cleared, Interior Lot
-
Lot Size(acres)
0.192
-
Lot Size(square feet)
8,363
-
Property Type
Residential
-
Property Sub Type
Single Family Residence
-
Architectural Style
Traditional
Price
-
Sales Price
$299,000
-
Tax Amount
$5,525
-
Sq. Footage
1,534
-
Price/SqFt
$194
HOA
-
Association
No
Property Resources
-
Horse Property
NO
School District
-
Elementary School
Sanjacinto
-
Middle School
Hood
-
High School
Samuell
Property Features
-
Foundation Details
Slab
-
Senior Community YN
NO
-
Sewer
Public Sewer
-
Tax Lot
15
-
Water Source
Public
Schedule a Showing
Showing scheduled successfully.
Mortgage calculator
Estimate your monthly mortgage payment, including the principal and interest, property taxes, and HOA. Adjust the values to generate a more accurate rate.
Your payment
Principal and Interest:
$
Property taxes:
$
HOA fees:
$
Total loan payment:
$
Total interest amount:
$
Location
County
Dallas
Elementary School
Sanjacinto
Middle School
Hood
High School
Samuell
Listing Courtesy of JoJo Garcia, Elite Living Realty
RealHub Information is provided exclusively for consumers' personal, non-commercial use, and it may not be used for any purpose other than to identify prospective properties consumers may be interested in purchasing. All information deemed reliable but not guaranteed and should be independently verified. All properties are subject to prior sale, change or withdrawal. RealHub website owner shall not be responsible for any typographical errors, misinformation, misprints and shall be held totally harmless.

AGENT
Joe Boston
Call Joe today to schedule a private showing.

* Listings on this website come from the FMLS IDX Compilation and may be held by brokerage firms other than the owner of this website. The listing brokerage is identified in any listing details. Information is deemed reliable but is not guaranteed. If you believe any FMLS listing contains material that infringes your copyrighted work please click here to review our DMCA policy and learn how to submit a takedown request.© 2024 FMLS.
Related Properties

Dallas
5118 Wesley Chapel Lane
3 Beds
2 Baths
1,383 Sq.Ft.
$275,000
MLS#: 21193820

Dallas
2627 Sharon Street
3 Beds
2 Baths
1,100 Sq.Ft.
$289,000
MLS#: 21230029

Dallas
11118 Aledo Drive
4 Beds
2 Baths
2,380 Sq.Ft.
$299,000
MLS#: 21280242

Dallas
6335 W Northwest Highway 1013
2 Beds
2 Baths
1,770 Sq.Ft.
$259,000
MLS#: 21303697

Dallas
2925 Spruce Valley Lane 408
3 Beds
2 Baths
1,450 Sq.Ft.
$347,500
MLS#: 21302191

Dallas
11206 Tascosa Street
3 Beds
2 Baths
1,365 Sq.Ft.
$279,500
MLS#: 21247460

Dallas
3635 Chestnut Oak Drive
4 Beds
2 Baths
1,780 Sq.Ft.
$295,000
MLS#: 21312273

Dallas
1227 Wilbur Street
5 Beds
2 Baths
1,832 Sq.Ft.
$325,000
MLS#: 21340364

Dallas
4912 Trinity Cross Court
3 Beds
2 Baths
1,544 Sq.Ft.
$325,000
MLS#: 21245613
Dallas
1810 Shaw Street
3 Beds
1 Baths
810 Sq.Ft.
$250,000
MLS#: 21293202
