


Property
Beds
5
Full Baths
5
1/2 Baths
1
Year Built
2016
Sq.Footage
5,317
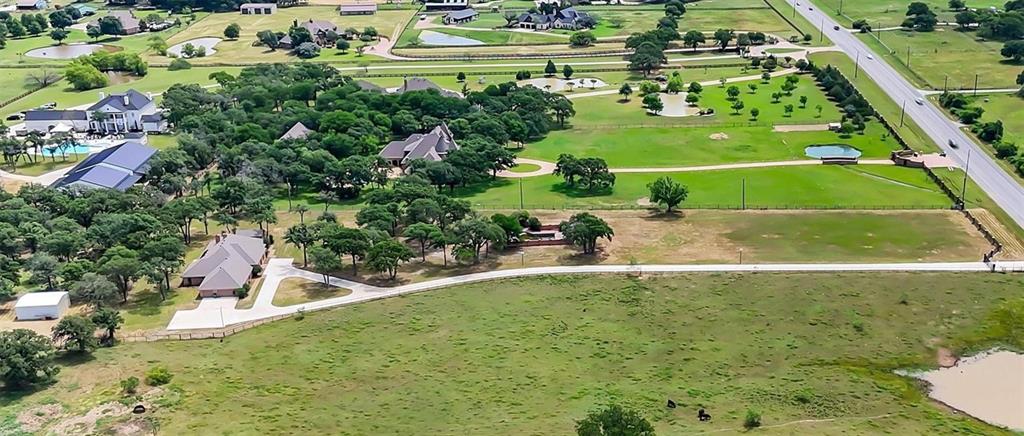
What if the greatest luxury wasn't what you added to your life, but the space you created around it...233 Hickory Ridge Court is Surrounded by mature landscaping and majestic oak trees, 5300 plus square ft luxury estate offers the space, character, and serenity increasingly difficult to find. Designed with a warm, sophisticated aesthetic, the home captures classic Southern charm without a farmhouse feel. The spacious floor plan features five bedrooms and beautifully proportioned living and entertaining spaces, along with a downstairs media room and dedicated exercise room providing exceptional flexibility for family, guests, work, and recreation. At the heart of the home is a thoughtfully curated kitchen created for the culinary enthusiast in the family. High end appliances, luxury finishes, generous work surfaces, and abundant cabinetry combine beauty with exceptional function. A large walk in pantry and extensive storage keep everything beautifully organized and within reach,making the kitchen equally suited to quiet mornings, family dinners, and effortless entertaining. The best-designed homes have a place for everyone—and everything—and this home delivers, even for our fur babies with a dedicated space for a kennel and a dog wash in laundry room. From spaces designed for gathering and entertaining to rooms dedicated to fitness, movies, guests, and everyday life, the floor plan allows a family to live beautifully without sacrificing function. Outside, five private acres create a picturesque setting beneath mature oak trees with abundant room for outdoor entertaining, recreation, gardening, or simply enjoying the peaceful surroundings. The established landscape provides a sense of beauty and permanence that only time can create. For buyers searching for a luxury home in Argyle with acreage, privacy, mature trees, exceptional storage, and generous living space, this distinctive property offers something increasingly rare: a home that is beautiful and on 5 acres.
Features & Amenities
Interior
-
Other Interior Features
Cathedral Ceiling(s), Chandelier, Double Vanity, Dry Bar, Eat-in Kitchen, Granite Counters, Kitchen Island, Natural Woodwork, Open Floorplan, Pantry, Walk-In Closet(s), High Speed Internet, Wired for Sound
-
Total Bedrooms
5
-
Bathrooms
5
-
1/2 Bathrooms
1
-
Basement YN
NO
-
Cooling YN
YES
-
Cooling
Ceiling Fan(s), Central Air, Electric
-
Fireplace YN
YES
-
Heating YN
YES
-
Heating
Central, Fireplace(s), Natural Gas
-
Pet friendly
N/A
Exterior
-
Garage
Yes
-
Garage spaces
4
-
Construction Materials
Wood Siding, Brick
-
Other Exterior Features
Outdoor Grill
-
Parking
Additional Parking, Concrete, Driveway, Garage Door Opener, Garage Faces Front, Garage Faces Rear, Parking Pad, Storage, Attached
-
Patio and Porch Features
Covered
-
Pool
No
-
Waterfront YN
NO
Area & Lot
-
Lot Features
Wooded, Corner Lot, Cul-De-Sac, Many Trees, Subdivided
-
Lot Size(acres)
5.0
-
Lot Size(square feet)
217,800
-
Property Type
Residential
-
Property Sub Type
Single Family Residence
-
Architectural Style
Traditional
Price
-
Sales Price
$2,300,000
-
Tax Amount
$28,484
-
Financing Options
Cash, Conventional, FHA, VA Loan
-
Sq. Footage
5,317
-
Price/SqFt
$432
HOA
-
Association
YES
-
Association Fee
$500
-
Association Fee Frequency
Annually
-
Association Fee Includes
N/A
Property Resources
-
Horse Property
YES
School District
-
Elementary School
Hilltop
-
Middle School
Argyle
-
High School
Argyle
Property Features
-
Foundation Details
Slab
-
Sewer
Public Sewer, Septic Tank
-
Tax Lot
9
-
Water Source
Public
Schedule a Showing
Showing scheduled successfully.
Mortgage calculator
Estimate your monthly mortgage payment, including the principal and interest, property taxes, and HOA. Adjust the values to generate a more accurate rate.
Your payment
Principal and Interest:
$
Property taxes:
$
HOA fees:
$
Total loan payment:
$
Total interest amount:
$
Location
County
Denton
Elementary School
Hilltop
Middle School
Argyle
High School
Argyle
Listing Courtesy of Jollete Ryon, Compass RE Texas, LLC
RealHub Information is provided exclusively for consumers' personal, non-commercial use, and it may not be used for any purpose other than to identify prospective properties consumers may be interested in purchasing. All information deemed reliable but not guaranteed and should be independently verified. All properties are subject to prior sale, change or withdrawal. RealHub website owner shall not be responsible for any typographical errors, misinformation, misprints and shall be held totally harmless.

AGENT
Joe Boston
Call Joe today to schedule a private showing.

* Listings on this website come from the FMLS IDX Compilation and may be held by brokerage firms other than the owner of this website. The listing brokerage is identified in any listing details. Information is deemed reliable but is not guaranteed. If you believe any FMLS listing contains material that infringes your copyrighted work please review our DMCA policy and learn how to submit a takedown request.© 2024 FMLS.
Related Properties

Argyle
621 Robin Lane
3 Beds
2 Baths
2,192 Sq.Ft.
$2,500,000
MLS#: 21402654

Argyle
664 Manor Drive
5 Beds
5 Baths
7,549 Sq.Ft.
$2,600,000
MLS#: 21368175

Argyle
111 Stonecrest Road
5 Beds
5 Baths
5,135 Sq.Ft.
$1,950,000
MLS#: 21369596
Argyle
631 Fm 407 E
4 Beds
3 Baths
4,790 Sq.Ft.
$2,480,000
MLS#: 21277293

Argyle
685 Knob Hill Court
7 Beds
8 Baths
8,883 Sq.Ft.
$2,500,000
MLS#: 21353983

Argyle
1700 E Hickory Hill Road E
5 Beds
4 Baths
5,596 Sq.Ft.
$2,495,000
MLS#: 21400999

Argyle
8123 Hilltop Road
3 Beds
2 Baths
2,014 Sq.Ft.
$1,899,000
MLS#: 21384537

Argyle
1570 Karen Drive
3 Beds
2 Baths
2,271 Sq.Ft.
$2,000,000
MLS#: 21420578

Argyle
2618 Cayenne Drive
5 Beds
5 Baths
5,637 Sq.Ft.
$2,399,000
MLS#: 21392216
