Features & Amenities

Interior

  • Total Bedrooms

    4

  • Bathrooms

    2

  • 1/2 Bathrooms

    1

  • Basement YN

    NO

  • Cooling YN

    YES

  • Cooling

    Ceiling Fan(s), Central Air

  • Heating YN

    YES

  • Heating

    Natural Gas

  • Pet friendly

    N/A

Exterior

  • Garage

    Yes

  • Garage spaces

    2

  • Parking

    Garage, Attached

  • Pool

    No

Area & Lot

  • Lot Size(acres)

    0.0657

  • Lot Size(square feet)

    2,860

  • Property Type

    Residential

  • Property Sub Type

    Townhouse

Price

  • Sales Price

    $314,900

  • Sq. Footage

    1,772

  • Price/SqFt

    $177

HOA

  • Association

    YES

  • Association Fee

    $180

  • Association Fee Frequency

    Quarterly

  • Association Fee Includes

    N/A

School District

  • Elementary School

    Godwin

  • Middle School

    N/A

  • High School

    Princeton

Property Features

  • Foundation Details

    Slab

  • Sewer

    Public Sewer

Schedule a Showing

Showing scheduled successfully.

<
>
IN PERSON
VIA CHAT

What is 3 + 4 ?


Change time

Mortgage calculator

Estimate your monthly mortgage payment, including the principal and interest, property taxes, and HOA. Adjust the values to generate a more accurate rate.

Your payment

Principal and Interest:

$

Property taxes:

$

HOA fees:

$

Total loan payment:

$

Total interest amount:

$

Location

County

Collin

Elementary School

Godwin

Middle School

High School

Princeton

Listing Courtesy of Mona Hill, LGI Homes

RealHub Information is provided exclusively for consumers' personal, non-commercial use, and it may not be used for any purpose other than to identify prospective properties consumers may be interested in purchasing. All information deemed reliable but not guaranteed and should be independently verified. All properties are subject to prior sale, change or withdrawal. RealHub website owner shall not be responsible for any typographical errors, misinformation, misprints and shall be held totally harmless.

Agent Joe Boston

AGENT

Joe Boston

Call Joe today to schedule a private showing.


* Listings on this website come from the FMLS IDX Compilation and may be held by brokerage firms other than the owner of this website. The listing brokerage is identified in any listing details. Information is deemed reliable but is not guaranteed. If you believe any FMLS listing contains material that infringes your copyrighted work please click here to review our DMCA policy and learn how to submit a takedown request.© 2024 FMLS.
This beautiful, two-story townhome offers four bedrooms, two-and-a-half baths, a spacious family room, fully equipped kitchen, covered back patio and so much more. The first floor of this home showcases an incredible, open layout with the family room open to the chef-ready kitchen. Inside the kitchen, you will find a full suite of stainless steel appliances, sparkling granite countertops, designer wood cabinetry with crown molding and more. On the second story, this home offers four bedrooms, included the impressive master suite, as well as a conveniently located laundry room. Homeowners at South Park Meadows enjoy living in a premier community situated near all of life’s necessities.

234 Marsh Lane

Message successfully sent.

What would you like to know?

What is 3 + 4 ?

I agree to receive email communication and understand I can unsubscribe at any time.

I agree to be contacted by Next Level Realty Group via call, email, and text for real estate services. To opt out, you can reply 'stop' at any time or reply 'help' for assistance. You can also click the unsubscribe link in the emails. Message and data rates may apply. Message frequency may vary. Privacy Policy

Related Properties

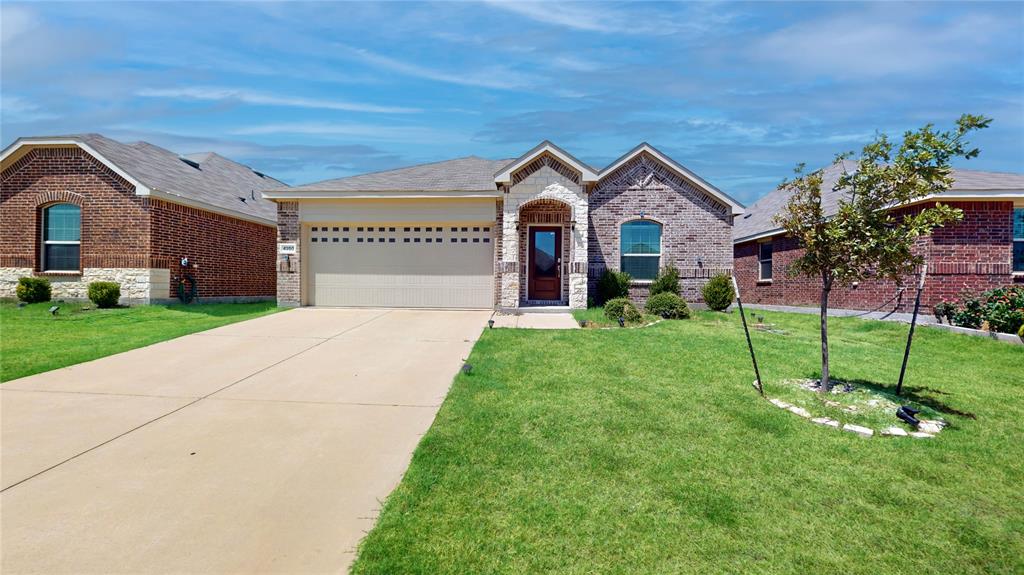
This single-story home features a simple layout that offers comfort and privacy. There are three bedrooms at the back of the home, including the owner’s suite with a luxe bathroom and walk-in closet. The open-concept main living area is composed of a comfortable family room, a modern kitchen and a nook that leads to a large covered patio for outdoor lounging and entertainment.
#21150968

Princeton

4950 Parrington Drive

3 Beds

2 Baths

1,437 Sq.Ft.

$287,000

MLS#: 21150968
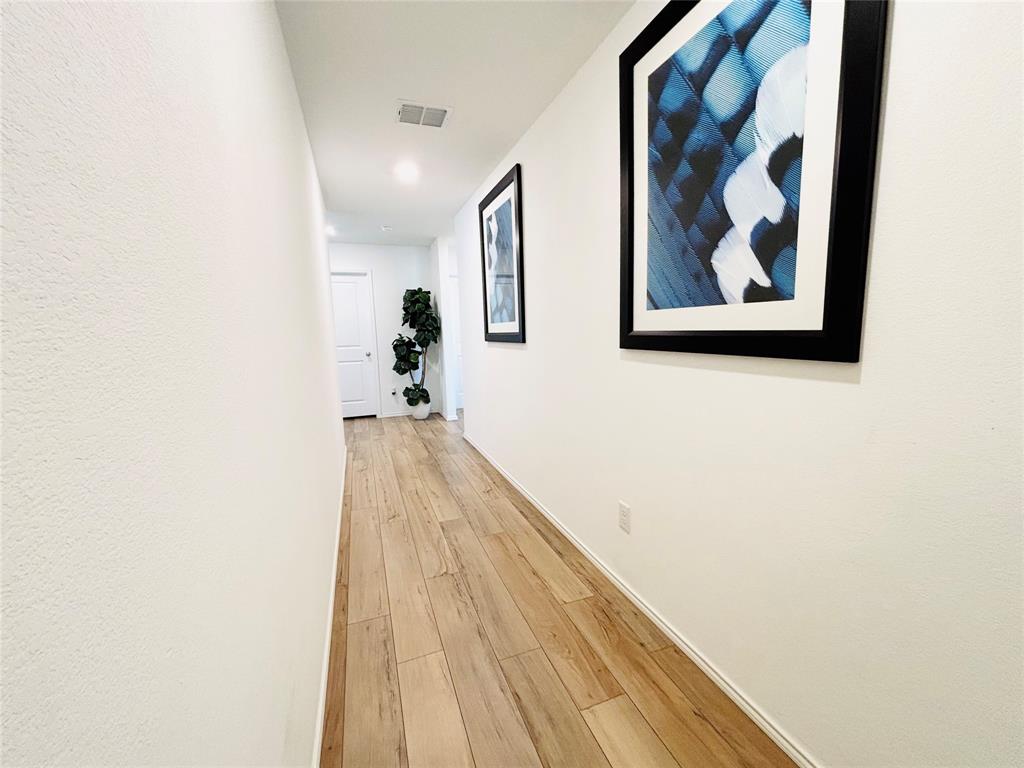
Renovation! House has been cleaned through out recently. AC recently maintenance, Luxury Vinyl Plank flooring through out the house, NO CARPET, upgraded pull out kitchen faucet, Smart lock, smart garage door opener. Open layout with tons of natural sun light. Clean, on trend interior and neutral exterior color. House will looks absolutely beautiful with any decors. opened concept kitchen for family gathering party. Property ONLY 2 minutes walk to the Great community which has clubhouse with game rooms, pools has lazy river, BBQ station, gym room, trails, ponds, basketball court, golfs, sand volleyball court and more... Check it out!
#21076463

Princeton

5223 Lavender Drive

3 Beds

2 Baths

1,479 Sq.Ft.

$289,500

MLS#: 21076463
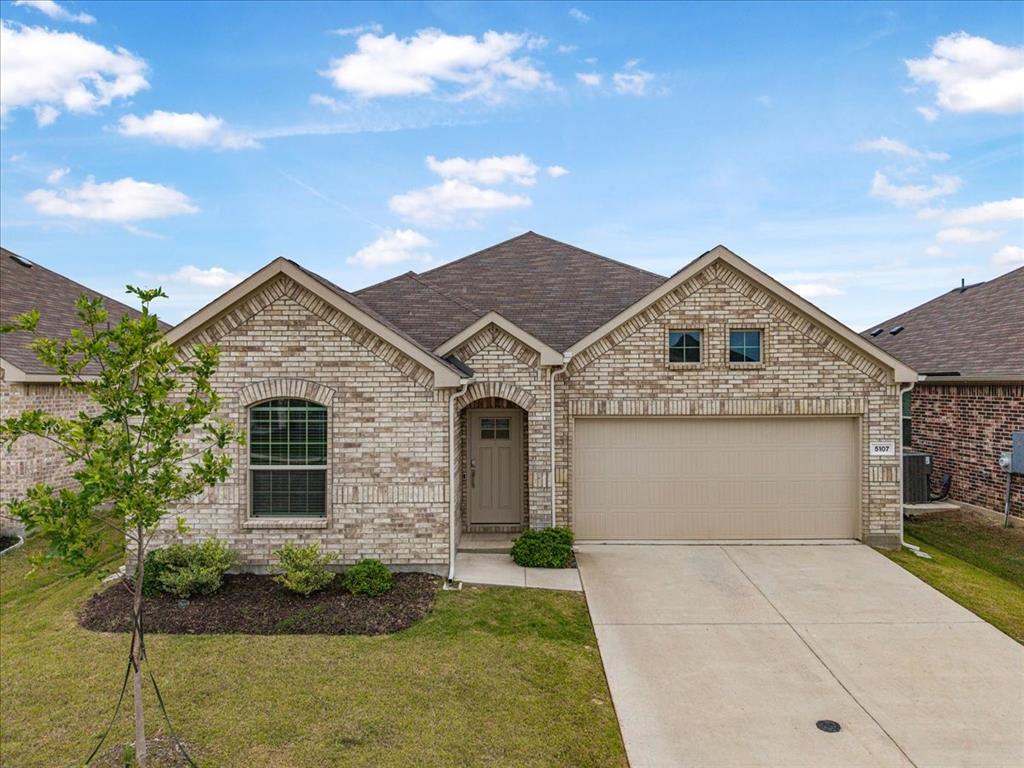
Seller is OFFERING 5k in concessions with full list price! Move-in ready and upgraded beyond builder grade, this 3-bedroom, 2-bath home in the highly sought-after Bridgewater community won’t last long. Featuring a clean open-concept layout and luxury vinyl plank flooring throughout, this home is designed for both everyday living and easy entertaining.
The kitchen stands out with quartz countertops, ample workspace, and seamless flow into the living and dining areas—plus a huge walk-in pantry that offers exceptional storage and convenience. Throughout the home, you’ll find stylish modern upgrades including matte black cabinet hardware, upgraded kitchen and bathroom faucets, and custom wall moldings that add a polished, elevated feel.
Additional features like installed gutters and a crisp white garage exterior enhance both functionality and curb appeal. The spacious backyard offers plenty of room to relax, entertain, or customize to your liking.
Located in a growing community with access to amenities like a pool, parks, and walking trails, this home combines modern design, practical upgrades, and lifestyle convenience.
Don’t miss your opportunity to own a move-in ready home with standout finishes in one of Princeton’s most desirable neighborhoods.
#21256540

Princeton

5107 Winterberry Drive

3 Beds

2 Baths

1,605 Sq.Ft.

$306,000

MLS#: 21256540

Welcome to 149 Meadow Crest Drive in Princeton, Texas. This well-maintained home offers a functional floor plan designed for everyday living and entertaining. The open-concept layout features a spacious living area that flows into the kitchen and dining space, creating a comfortable setting for gatherings. The kitchen includes ample cabinet storage, generous counter space, and a convenient layout for meal preparation. The primary suite provides a private retreat with an en-suite bath and walk-in closet. Additional bedrooms offer flexibility for guests, a home office, or hobbies. Enjoy outdoor living in the fenced backyard with room for recreation, gardening, or relaxing. Conveniently located near schools, parks, shopping, dining, and major commuting routes.
#21307413

Princeton

149 Meadow Crest Drive

3 Beds

2 Baths

1,676 Sq.Ft.

$315,000

MLS#: 21307413

New on site 3 days ago
This 3-bedroom, 2.5-bathroom two-story home is the left side of a duplex in a gated community, featuring a durable exterior and an attached 2-car garage. Upon entering through the foyer, you'll find a convenient powder room immediately to the right. Moving toward the rear of the home, the main level opens into a spacious open-concept family room, dining room, and a refreshed functional kitchen equipped with laminate countertops, appliances in good working condition, and newly touched-up cabinetry. All of the bedrooms are situated on the second floor, highlighted by a private primary bedroom with an attached ensuite bathroom, alongside a dedicated laundry room and a versatile flex space. Complete with fresh modern interior paint, professional deep cleaning, updated bathroom hardware, and a Brand-New HVAC System (2026), this home offers incredible peace of mind and a seamless flow for daily living and entertaining!
#21373493

Princeton

1623 Park Trails Boulevard

3 Beds

2 Baths

2,047 Sq.Ft.

$289,900

MLS#: 21373493

Price reduced
Welcome to this cozy and inviting 4-bedroom, 2-bath home in the heart of Princeton! Offering comfortable living spaces, a functional layout, and plenty of potential to make it your own, this home is an excellent opportunity for a first-time buyer, growing family, or investor. The kitchen features generous cabinetry and countertop space, while the spacious living areas provide a comfortable setting for everyday living and entertaining. Outside, enjoy a well-maintained yard and an oversized driveway with ample parking. Conveniently located near shopping, dining, schools, and everyday amenities, this home puts everything you need within easy reach. With its combination of location, affordability, and potential, this is one you’ll want to see in person. 

Schedule your private showing today!
#21351009

Princeton

227 Creekwood Drive

4 Beds

2 Baths

1,970 Sq.Ft.

$287,000

MLS#: 21351009

Price reduced
Welcome to 916 Chinati Street, where an open, light-filled design gives everyday living room to breathe. Step inside to long sightlines, warm flooring and an expansive living area that flows naturally into the dining space and kitchen. At the center of the home, an oversized island provides generous prep space and seating, complemented by abundant cabinetry, stainless appliances, gas cooking and a clean subway-tile backsplash. The open layout offers plenty of room to gather without sacrificing defined spaces for dining, relaxing or entertaining. Flexible rooms provide options for a home office, media room, gaming space or additional retreat. The spacious primary suite features abundant natural light and an ensuite bath with dual sinks and a separate shower, while secondary bedrooms and bath offer comfortable accommodations for guests or everyday living. Thoughtful storage, a separate utility room and bright neutral finishes round out a home designed to be both functional and inviting.
#21371664

Princeton

916 Chinati Street

4 Beds

3 Baths

2,174 Sq.Ft.

$369,500

MLS#: 21371664

Price reduced
MLS# 21376680 - Built by Imagination Homes - Sep 2026 completion! ~ Imagination Homes proudly presents The Epic floorplan.  Welcome to this beautifully designed two-story home offering a spacious layout, private main-floor retreat, and flexible upstairs living.  A 4 Bedroom, 2.5 Bathroom, 2 Car Garage boasting 2,379 SF of living space.  The first floor features an inviting open-concept design where the family room, dining area, and kitchen flow seamlessly together—creating the perfect space for both everyday living and entertaining. The kitchen offers generous counter space, a large food pantry, and convenient access to the utility room, all thoughtfully positioned to keep the heart of the home connected. A powder bath near the entry provides added convenience for guests.  Privately located at the rear of the first floor, the expansive primary suite serves as a true retreat. The large bedroom provides plenty of room for relaxation, while the en-suite bath includes dual vanities, a soaking tub, separate shower, and a large walk-in closet designed for optimal organization.  Upstairs, a generously sized room creates a versatile second living area—ideal for a Game Room, media space, study area, or Home Office. Three well-appointed secondary bedrooms share a full bath and provide comfortable accommodations for family members or guests. Enjoy outdoor living on the covered patio—perfect for relaxing evenings or weekend gatherings.  With its downstairs primary suite, open living spaces, upstairs loft, and smart design throughout, this home offers comfort, flexibility, and functionality for today’s modern lifestyle.  Nestled in a quiet community just one mile south of 380 in Princeton - offering both convenience and tranquility. Don’t miss your chance to own the comfort, quality, and style of The Epic floorplan. Schedule your tour today!
#21376680

Princeton

1203 Briar Street

4 Beds

2 Baths

2,379 Sq.Ft.

$309,990

MLS#: 21376680

New on site 2 days ago
Luxury Townhomes in the booming City of Princeton Texas! The Townhomes at Monticello feature a beautiful community of Craftsman Style Exteriors. This home features an Open Floorplan of 3 Bedrooms, 2.5 Baths, with a 2 Car Garage. The Matte Black Plumbing and Lighting fixtures, Kitchen with Quartz Countertops, Island, Apron Front Sink, Stainless Steel Appliances, 9' First Floor Ceilings make this place shine. The Laundry room is upstairs next to the bedrooms. The master bedroom has a Walk-In Closet and Walk-In Shower in the Bathroom. This Community Features Amazing Amenities such as a Community Swimming Pool with BBQ Grills and Pavilion, Dog Park, Putting Green, and Playground. Exterior Yard Maintenance and Yard Care are Provided by the HOA. Come Visit Us Today!

This listing is for the Virginia Floorplan.
#21384179

Princeton

473 Cortez Alley

3 Beds

2 Baths

1,957 Sq.Ft.

$369,000

MLS#: 21384179
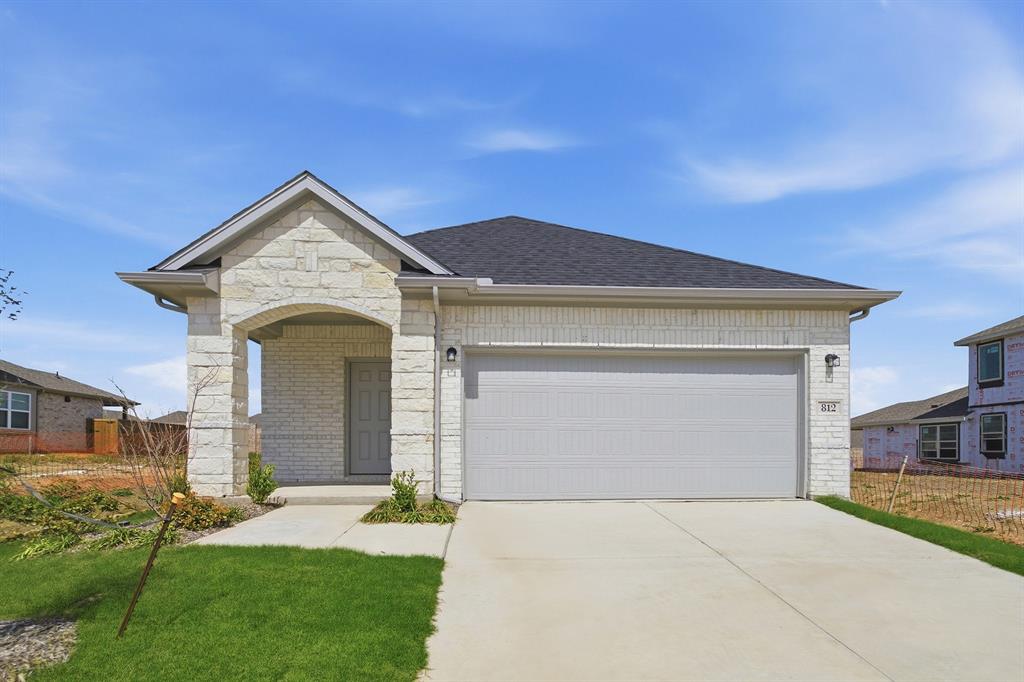
With enough space for the whole family, the Pecan floor plan will not disappoint. Upon entering your new home, you are greeted by a foyer area that is equipped with your convenient powder room, storage closet, and an entrance to your two-car garage. Needing more storage for tools, holiday decorations, or another car? Decide to upgrade to a two-and-a-half-car garage or even a three-car garage! Travel down the hallway where you are met with your expansive family room and dining room combination - perfect for entertaining guests for dinner parties, holidays, or any other occasion! Right off the living room lies your secondary and third bedrooms with the full secondary bathroom residing in between the two bedrooms. Past the dining area is your spacious kitchen area complete with access to your walk-in utility room and pantry, and contains sleek granite countertops, flat-panel birch cabinets, industry-leading appliances, and designer light fixtures that is sure to please any eye! Leading from the kitchen is access to your backyard with the option to include an extensive covered patio for you to enjoy backyard barbecues on. When it's time to rest, head over to your private master suite. Your master bathroom boasts cultured marble countertops, a large super shower, and a huge walk-in closet! The Pecan plan is perfect for most any lifestyle, no matter what phase of life you are in. Each CastleRock home is Energy Star Certified and is built with energy-efficient features that help keep you comfortable year-round. Features like low E3 cube windows, third-party inspected insulation, and high-efficiency lighting all work together to make sure you and your family are safe and comfortable throughout any season. Rest assured, you will cherish every moment made inside your lovely Pecan home. With the favorable options and exclusive features included in this floor plan, you will not regret choosing this home for your family.
#21219127

Princeton

812 Antioch Drive

3 Beds

2 Baths

1,570 Sq.Ft.

$329,215

MLS#: 21219127

 - property

Send a message

Message successfully sent.

Your message

What is 3 + 4 ?

Reason for contacting?

I agree to receive email communication and understand I can unsubscribe at any time.

I agree to be contacted by Next Level Realty Group via call, email, and text for real estate services. To opt out, you can reply 'stop' at any time or reply 'help' for assistance. You can also click the unsubscribe link in the emails. Message and data rates may apply. Message frequency may vary. Privacy Policy

Sign Out

Virtual Assistant

Would you like to take the next step with this property? We can help you schedule a showing or virtual tour, or send you more details.

Yes, I would like more information.

Thank You for Your Reply, One of Our Agents will contact you as soon as possible

No, maybe later.

Thank you, you can always contact me via email, phone number or through the contact form.

Realhub AI

Lucy - Your AI-Powered Realtor

Update Your Temporary Password

Personalize your search

Enter your email and we'll notify you immediately when new listings match what you're looking for.

or enter email address

Already have an account ? Login here

Continue your home search

I agree to receive communications and understand I can unsubscribe at any time.

I agree to be contacted by Next Level Realty Group via call, email, and text for real estate services. To opt out, you can reply 'stop' at any time or reply 'help' for assistance. You can also click the unsubscribe link in the emails. Message and data rates may apply. Message frequency may vary. Privacy Policy

Already have an account ? Login here

We use cookies

We use cookies primarily for analytics to enhance your experience. By accepting, you agree to our use of these cookies. You can manage your preferences or learn more about our cookies policy.