Features & Amenities

Interior

  • Other Interior Features

    Built-in Features, Eat-in Kitchen, Granite Counters, Kitchen Island, Open Floorplan, Vaulted Ceiling(s), Walk-In Closet(s)

  • Total Bedrooms

    4

  • Bathrooms

    2

  • Basement YN

    NO

  • Cooling YN

    YES

  • Cooling

    Ceiling Fan(s), Central Air, Electric

  • Fireplace YN

    YES

  • Heating YN

    YES

  • Heating

    Central, Heat Pump

  • Pet friendly

    N/A

Exterior

  • Garage

    Yes

  • Garage spaces

    4

  • Construction Materials

    Brick

  • Parking

    Additional Parking, Covered, Garage, Garage Faces Side, Golf Cart Garage, Lighted, Attached

  • Patio and Porch Features

    Covered

  • Pool

    No

Area & Lot

  • Lot Features

    Many Trees

  • Lot Size(acres)

    15.053

  • Lot Size(square feet)

    655,708

  • Property Type

    Residential

  • Property Sub Type

    Single Family Residence

  • Architectural Style

    Traditional

Price

  • Sales Price

    $990,000

  • Tax Amount

    $6,100

  • Sq. Footage

    2,113

  • Price/SqFt

    $468

HOA

  • Association

    No

School District

  • Elementary School

    Pottsboro

  • Middle School

    Pottsboro

  • High School

    Pottsboro

Property Features

  • Foundation Details

    Slab

  • Sewer

    Septic Tank

  • Water Source

    Well

Schedule a Showing

Showing scheduled successfully.

<
>
IN PERSON
VIA CHAT

What is 3 + 4 ?


Change time

Mortgage calculator

Estimate your monthly mortgage payment, including the principal and interest, property taxes, and HOA. Adjust the values to generate a more accurate rate.

Your payment

Principal and Interest:

$

Property taxes:

$

HOA fees:

$

Total loan payment:

$

Total interest amount:

$

Location

County

Grayson

Elementary School

Pottsboro

Middle School

Pottsboro

High School

Pottsboro

Listing Courtesy of Taylor Vannoy , eXp Realty LLC

RealHub Information is provided exclusively for consumers' personal, non-commercial use, and it may not be used for any purpose other than to identify prospective properties consumers may be interested in purchasing. All information deemed reliable but not guaranteed and should be independently verified. All properties are subject to prior sale, change or withdrawal. RealHub website owner shall not be responsible for any typographical errors, misinformation, misprints and shall be held totally harmless.

Agent Joe Boston

AGENT

Joe Boston

Call Joe today to schedule a private showing.


* Listings on this website come from the FMLS IDX Compilation and may be held by brokerage firms other than the owner of this website. The listing brokerage is identified in any listing details. Information is deemed reliable but is not guaranteed. If you believe any FMLS listing contains material that infringes your copyrighted work please click here to review our DMCA policy and learn how to submit a takedown request.© 2024 FMLS.
Welcome to 2340 Wright Rd. in Sherman, TX — a rare opportunity to own 15.053 acres of ag-exempt, wildlife-rich land paired with a beautifully maintained 4-bedroom, 2-bath brick home offering 2,113 sqft of comfortable living space. Tucked away in a peaceful country setting less than a mile from the Hagerman National Wildlife Refuge, this property is a true hunter’s paradise, frequented by wild deer and turkey, and known for producing monster bucks. Inside, the home features a spacious open layout with abundant natural light, a large living area, and a well-appointed kitchen perfect for gathering and entertaining. The split-bedroom design offers privacy, with a generous primary suite and three additional bedrooms for family or guests. Step outside and you’ll find everything you need to live the Texas country lifestyle. A heated and cooled, spray foam insulated shop with roll-up doors provides the ultimate workspace or storage for toys and tools. The insulated well house is conveniently located within the shop for added protection and ease of access. A pond adds to the charm and functionality of the land, while open pastures and trees offer a perfect mix of beauty and usability. Whether you're dreaming of a peaceful homestead, a recreational getaway, or a hunting retreat, this property checks all the boxes. Don't miss your chance to own a slice of country heaven at 2340 Wright Rd.—schedule your showing today!

2340 Wright Road

Message successfully sent.

What would you like to know?

What is 3 + 4 ?

I agree to receive email communication and understand I can unsubscribe at any time.

I agree to be contacted by Next Level Realty Group via call, email, and text for real estate services. To opt out, you can reply 'stop' at any time or reply 'help' for assistance. You can also click the unsubscribe link in the emails. Message and data rates may apply. Message frequency may vary. Privacy Policy

Related Properties

Welcome to 1000 YORKSHIRE, a rural paradise in highly sought after West Sherman.
Unlike any other, this timeless High Ranch Mid-Century Modern Estate designed by Frank Lloyd Wright apprentice and Denison native, Donald Mayes, will take your breath away as you absorb every luxurious detail. 
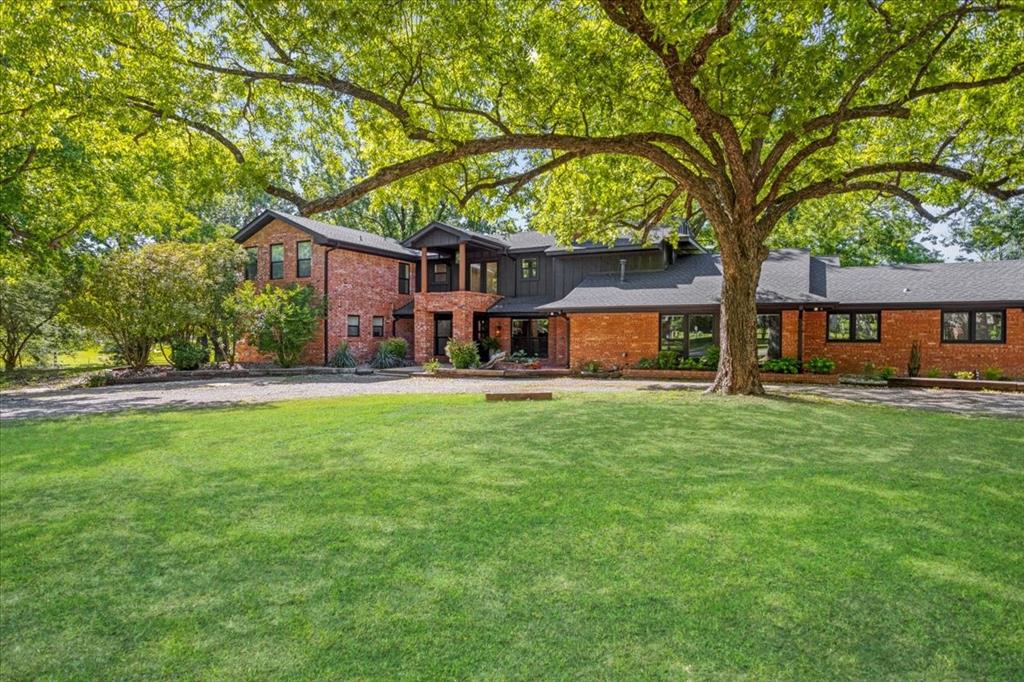
As you enter the home through the main living area, you'll enjoy original wood ceiling beams, a wall of windows overlooking the homes nearly two and a half acres of sloped landscape, and 100 year old Pecan trees. 
Meticulously updated throughout, including fresh exterior and interior paint, Large format tile compliments the original brick flooring and exposed brick accent walls in the primary suite and secondary living space. 
All new light fixtures, trim, baseboards, steel surround on the fireplace with gas logs, full kitchen remodel featuring gorgeous white quartz counters, stainless appliances, all new cabinetry and hardware, gas cooktop on the beautiful kitchen island, new windows throughout, three sets of updated steel and glass doors, full bathroom remodels with a new soaking tub in the master, new cabinetry, faucets and tile, all while enhancing and maintaining the original beauty of the home.  
The owners vision blends seamlessly into the original design and is reminiscent of waking up in a vacation home that you never want to leave! 
Enter the property through a beautiful iron gate which connects to the newly fenced acreage, with a seasonal creek along the East.  Two new HVAC units, 4 water heaters including 3 tankless, 2 which are new, for enjoying endless hot water. 
Abundant in natural light from the walls of windows allowing incredible views of your yard from nearly every space in the home. 
Upstairs you'll find new carpet in the secondary bedrooms, a Jack and Jill and hall bath, as well as a built-in murphy bed in bedroom 4, which could also be used as a game or bonus space, and a relaxing balcony. 
Schedule a tour of this mid mod masterpiece today!
#21273564

Sherman

1000 Yorkshire Drive

4 Beds

3 Baths

4,299 Sq.Ft.

$1,050,000

MLS#: 21273564

Every home has a moment where it introduces itself. It might be the way the front door opens, the first step inside, the initial feeling is what turns a structure into a place. This home was designed to make that first moment feel natural, welcoming, and full of possibility. Once inside, this home reveals how it's meant to be lived in. Mornings find their own flow, afternoons move at their own pace, and evenings invite you to slow down. The spaces are laid out to support the daily rhythm without getting in the way. Stunning 4 bedrooms, 3 baths in sought-after O'Hanlon Ranch. This two-story gem boasts a spacious living room with a Juliet balcony deck for morning coffee with serene views, and a corner fireplace, plus an elegant dining room. Enjoy the additional office, grand staircase, hand-scraped hardwood floors, and an open kitchen with all you need for the family chef and gatherings. The master suite offers dual sinks and a large walk-in closet. Outside you will find the pool house and an expansive covered outdoor living area, plus a huge backyard with a beautiful pool and lounge area in the water. Perfect for Family enjoyment. Sherman schools, shopping, and dining are within easy reach. Almost a half-acre, the bonus is the large mudroom, tons of storage throughout and your own Pentair water filtration system, and a skip to Pecan Grove park. Don't miss out on this exceptional opportunity to call this unique one-of-a-kind place home.
#21356445

Sherman

2611 Silverado Trail

4 Beds

2 Baths

3,497 Sq.Ft.

$829,000

MLS#: 21356445
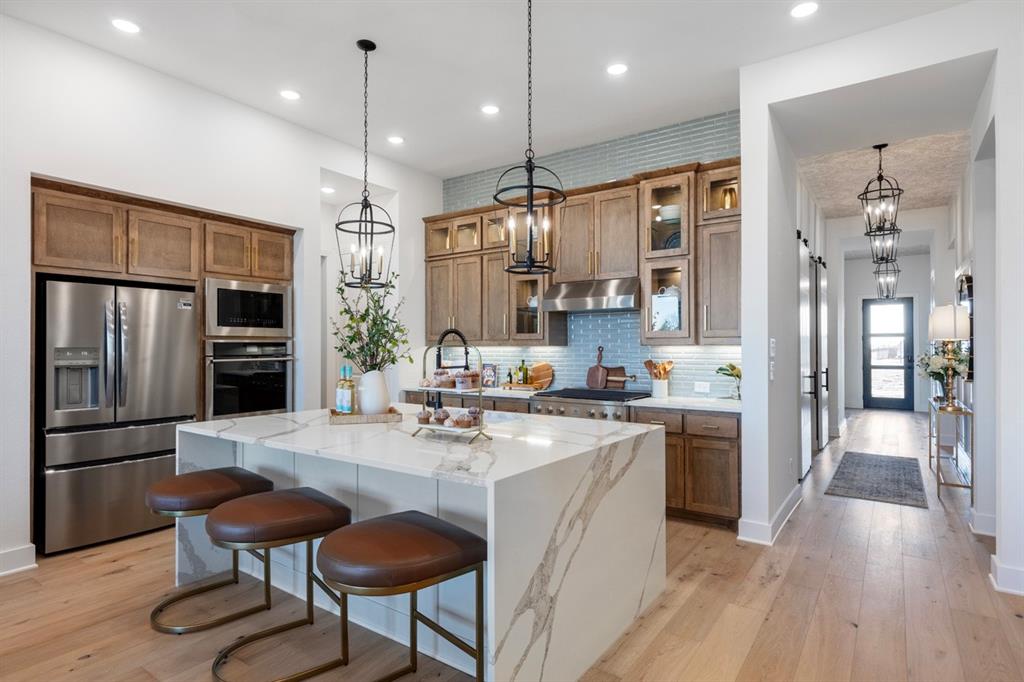
The model home showcasing the builder’s finest design selections and premium upgrades throughout. This beautifully appointed residence offers a bright, open-concept layout perfect for both everyday living and entertaining. The gourmet kitchen is a true showstopper, featuring upgraded cabinetry, designer backsplash, premium countertops, and an oversized island that flows seamlessly into the spacious living and dining areas. Luxury finishes, enhanced lighting, and thoughtfully selected flooring elevate every space with modern style and comfort.
The primary suite provides a private retreat with upgraded finishes, spa-inspired bath details, and generous closet space. Additional bedrooms offer flexibility for guests, home office, or hobby space, all enhanced with the model’s exclusive designer touches.
This home includes top-tier upgrades not typically found in standard homes, from curated interior color palettes to high end fixtures and finishes. As the model, it has been meticulously maintained and thoughtfully designed to reflect the best of the Birchwood plan.
A rare opportunity to own the fully upgraded model home, move in ready and loaded with luxury details. Don’t miss your chance to call this exceptional showcase property home.
#21224546

Sherman

2711 Fawnwood Court

4 Beds

3 Baths

2,796 Sq.Ft.

$900,000

MLS#: 21224546

Hidden gem with endless possibilities! This rare opportunity offers 8.81 acres within the Sherman city limits, combining the privacy of a country estate with the convenience of in-town living. The spacious 6-bedroom home features 2 full bathrooms, 2 half bathrooms, an open-concept living area, and a cozy wood-burning fireplace.  Step outside to enjoy incredible recreational amenities, including a private soccer field and basketball court, along with a covered carport and storage shed. Beyond the home's exceptional features, the property presents outstanding investment potential. With approximately 60 feet of highway frontage providing the opportunity for an alternate entrance, this unique tract is well suited for future commercial or residential development (subject to applicable zoning and approvals).  Whether you're looking for a private family estate, recreational retreat, or a property with exceptional development potential, this one-of-a-kind offering is a rare find. Schedule your private tour today and explore the possibilities.
#21347124

Sherman

2011 W Houston Street

6 Beds

2 Baths

2,737 Sq.Ft.

$850,000

MLS#: 21347124

Located within minutes of downtown Pottsboro and Lake Texoma, but outside the city limits. This Austin Stone Home with 4 bedrooms & 2 full baths is offered with approx 4.54 acres on the corner of Refuge Road and Terry Lane. The oversized living room features a stone fireplace with pellet insert and a built in entertainment center.  The 4,000sf Metal barn built in 2002 is multi-purpose. Part of the barn is for horses and opens to the fenced pasture. Part is a party barn with water, 20' serving bar, stage, lighting & speakers, flat screen TV, overhead door and recent HVAC System.  Interior house updates include Luxury vinyl plank flooring in the living room, kitchen, breakfast area, utility and 8x6 walk-in pantry, double pane windows, kitchen cabinets, granite countertops in kitchen & both bathrooms, carpeting, HVAC & more. There is also an additional metal barn with horse stalls. The entire property is fenced & cross fenced. The inground gunite pool is wrought iron fenced & landscaped including outdoor speakers and putting green. Sonos sound system in house, pool area & party barn.  Adjacent to the pool area is a covered outdoor living space with stone fireplace & detached hot tub. This property offers something for everyone in the family. The home has a Sherman address but is within the very popular Pottsboro ISD. 3 miles to Hwy. 289. 2 miles to Hagerman Wildlife Refuge. Minutes from one of the best recreational lakes in Texas. Easy access to Hwy. 82 and the Metroplex. It's easy to fall in love with this unique piece of the Texas countryside.  Call your favorite realtor to schedule a visit today.
#21355336

Sherman

1575 Terry Lane

4 Beds

2 Baths

2,333 Sq.Ft.

$1,150,000

MLS#: 21355336

MULTI-INCOME INVESTMENT OPPORTUNITY
Rare opportunity to acquire a diversified income-producing property on 9.414 acres just minutes from Sherman. This unique asset combines established rental income with significant flexibility and value-add potential, making it an attractive opportunity for investors, owner-operators, or buyers looking to expand their real estate portfolio.
The property features 11 established RV spaces, most of which are currently leased, along with a leased 2-bedroom, 1-bath apartment, providing immediate income from multiple sources. A 2,098-square-foot, 3-bedroom, 2-bath main residence offers another potential revenue stream if leased or the opportunity for an owner-operator to live on site.
A separate office space with an attached shop or storage building adds another layer of versatility and may accommodate business operations, workspace, storage, or additional leasing opportunities.
One of the property's greatest opportunities lies in the open back portion of the 9.414 acres. Currently utilized for hay production and benefiting from an agricultural exemption, this area provides substantial open space and flexibility for a future owner to envision how the property could evolve. Whether held as open acreage, continued in agricultural use, or evaluated for future improvements or expansion, the additional land creates valuable long-term upside and optionality, subject to applicable approvals and restrictions.
With RV income, residential rental income, office or shop space, a main residence, and additional open acreage, this property offers a combination of existing cash flow and future potential that is difficult to replicate.
Conveniently located near Sherman and positioned within the continued growth of North Texas, this is an opportunity to acquire an established income-producing asset with multiple revenue streams, usable acreage, expansion potential, and room to make the property your own.
#21319179

Sherman

1612 White Mound Road

3 Beds

2 Baths

2,098 Sq.Ft.

$799,000

MLS#: 21319179

Bring All Offers, Owner is ready to Move and Downsize, Exquisite executive residence exuding sophistication and elegance. Graced with striking solid wood, Redondo wrought iron double doors, the grand foyer unveils a lavish wood and iron staircase, setting the tone for the open living space spanning over 4,000 sf. of meticulous custom craftmanship. The impeccable kitchen boasts a sizable island, high-end commercial appliances, double ovens, a butler pantry, and ample storage for seamless entertaining, a generous primary suite with spa-like amenities, 3 spacious bedrooms, 3 full baths, 2 safe rooms, a media room, and separate office offer refined living spaces. Complete with 3-car garage and unique architectural embellishments, this residence showcases unparalleled luxury. Nestled on an oversized lot with lush landscaping and spacious covered patio, custom grill and outdoor cooking area, this home epitomizes elevated living standards.
#21253204

Sherman

4812 Park Vista Boulevard

3 Beds

3 Baths

4,038 Sq.Ft.

$950,000

MLS#: 21253204
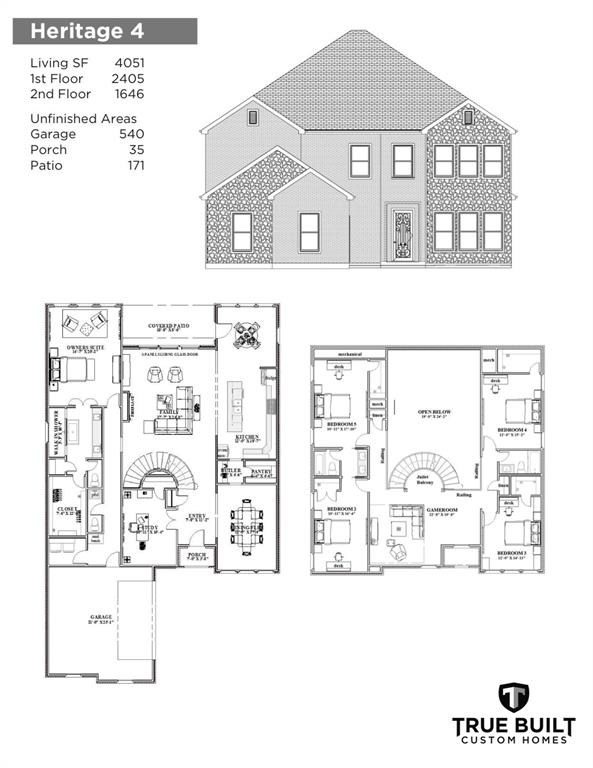
Experience the perfect blend of timeless craftsmanship, modern luxury, and everyday comfort in this exceptional to-be-built two-story home offering 4,051 square feet, 5 spacious bedrooms, and 2.1 bathrooms. Thoughtfully designed with expansive living spaces and high-end finishes throughout, this home delivers the ideal setting for entertaining, relaxing, and making lasting memories.

The heart of the home is a chef-inspired gourmet kitchen featuring impressive 42-inch custom cabinetry with your choice of ash or knotty alder wood, beautiful 3 cm granite countertops, a stylish tile backsplash, under mount stainless steel sink, garbage disposal, and built-in appliances including a single oven, microwave, dishwasher, and cooktop. 

The open-concept floor plan offers generous living and dining areas accented by elegant wood flooring, while tile flooring enhances all wet areas for beauty and durability. A dramatic custom fireplace with a handcrafted mantel creates a warm and inviting focal point.

Exceptional craftsmanship is evident throughout the home with custom stair railings, wrought iron spindles, raised-panel interior doors, rounded sheetrock corners, elegant 5-inch painted baseboards, and premium granite countertops in all bathrooms. Every bedroom is pre-wired and blocked for ceiling fans, while low-voltage wiring in select living areas provides added convenience for today's technology needs. A full security system offers additional peace of mind.

The exterior showcases outstanding curb appeal with a striking 8-foot stain-grade mahogany front door, divided-light windows, professional landscaping featuring three trees, full sod, automatic sprinkler system, coach lighting, and a cast stone address block. Don't miss your chance to build your dream home with quality craftsmanship, thoughtful design, and lasting value.
#21306456

Sherman

1912 Heritage Knoll Drive

5 Beds

3 Baths

4,051 Sq.Ft.

$800,000

MLS#: 21306456

Custom-built estate on 0.6 acres in the established Parkhaven North neighborhood of Sherman, Texas. This 6,273 square foot residence offers 4 bedrooms, 5 full bathrooms, and a true rarity for the area: a full walk-out basement with two complete living levels, each with its own fireplace, full bathrooms, and dedicated laundry room.The main level features a formal dining room, a dedicated office with built-in cabinets, a large living room with a wood-burning fireplace, and a sunroom overlooking the backyard. The kitchen includes a center island, breakfast room, and walk-in pantry. The main-level primary suite offers a jetted tub, separate shower, dual vanities, and a walk-in closet, plus a second main-level bedroom and bath, ideal for guests or multigenerational living.Downstairs, the walk-out basement adds a second living room with fireplace, a 24x27 game room, an exercise room, two additional bedrooms, three more bathrooms, and a second laundry room, space built for in-laws, adult children, or long-term guests.Outside a detached three-car garage plus a 29x19 detached accessory dwelling unit. This ADU could be anything you wanted it to be, an income producing addition or private hobby space.The expansive grounds include a basketball court, covered patios, gated electric entry, and RV or boat parking. NO HOA. Recent capital upgrades include a new roof (2021), two new HVAC systems (2023 and 2024), two new water heaters (2024), a new compressor (2024), dual sump pumps (2023), and two reverse osmosis systems, plus smart home wiring and sound system wiring throughout. It is offered today well below the recent appraised valuation of $1.2M, a rare gap between appraised worth and asking price for a home of this scale in Sherman ISD. This gap provides instant equity for the buyer. Located minutes from Highway 82 and the Grayson County growth corridor, with easy access to Lake Texoma and Bois d'Arc Lake.
#20973755

Sherman

207 Baker Park Drive

4 Beds

5 Baths

6,273 Sq.Ft.

$890,000

MLS#: 20973755
Price reduced
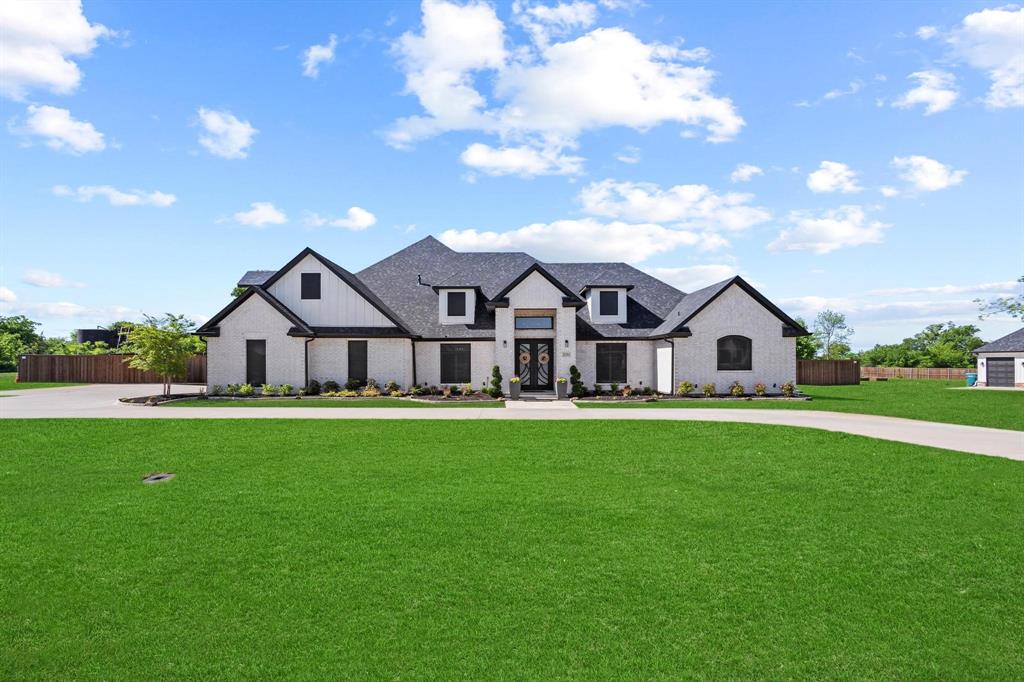
Situated on over an acre in one of West Sherman’s most desirable areas, this custom home offers over 4,600 sq ft of combined living space between the main residence and a fully finished guest quarters—all with no HOA. The main home features 4 bedrooms, 3 bathrooms, and a spacious, thoughtfully designed layout. Inside the main home, enjoy a dedicated office, large game room, and a luxurious master suite featuring dual closets and a stunning bathroom with heated floors. This house offers high-end finishes including quartz countertops, custom shutters, automatic window shades, and smart switches to easily control lights and fans from your smartphone. Built with efficiency in mind: spray foam insulation, solar screens, high SEER HVAC, tankless water heater, and fiber optic internet. The oversized 3-car garage includes a 220 plug for your electric vehicles. Out back, enjoy the fully finished guest quarters offering nearly 700 sq ft of additional flexible living space, complete with a full bathroom, bar sink, ice machine, and a convenient pull-down Murphy bed—perfect for guests, private living, or entertaining. OVER 1,000 sq ft of garage and shop space providing ample room for hobbies, storage, or a home workshop. The large fenced back yard offers plenty of room to add a pool, outdoor living area, the possibilities are endless. Enjoy the short walk to Pecan Grove Lake, Park, baseball and soccer fields. This one-of-a-kind custom home is packed with upgrades, space, and flexibility. Come make it yours.
#21210900

Sherman

2214 Norwood Street

4 Beds

4 Baths

3,924 Sq.Ft.

$1,095,000

MLS#: 21210900

 - property

Send a message

Message successfully sent.

Your message

What is 3 + 4 ?

Reason for contacting?

I agree to receive email communication and understand I can unsubscribe at any time.

I agree to be contacted by Next Level Realty Group via call, email, and text for real estate services. To opt out, you can reply 'stop' at any time or reply 'help' for assistance. You can also click the unsubscribe link in the emails. Message and data rates may apply. Message frequency may vary. Privacy Policy

Sign Out

Virtual Assistant

Would you like to take the next step with this property? We can help you schedule a showing or virtual tour, or send you more details.

Yes, I would like more information.

Thank You for Your Reply, One of Our Agents will contact you as soon as possible

No, maybe later.

Thank you, you can always contact me via email, phone number or through the contact form.

Realhub AI

Lucy - Your AI-Powered Realtor

Update Your Temporary Password

Personalize your search

Enter your email and we'll notify you immediately when new listings match what you're looking for.

or enter email address

Already have an account ? Login here

Continue your home search

I agree to receive communications and understand I can unsubscribe at any time.

I agree to be contacted by Next Level Realty Group via call, email, and text for real estate services. To opt out, you can reply 'stop' at any time or reply 'help' for assistance. You can also click the unsubscribe link in the emails. Message and data rates may apply. Message frequency may vary. Privacy Policy

Already have an account ? Login here

We use cookies

We use cookies primarily for analytics to enhance your experience. By accepting, you agree to our use of these cookies. You can manage your preferences or learn more about our cookies policy.