

Property
Beds
4
Full Baths
2
1/2 Baths
1
Year Built
2026
Sq.Footage
2,150
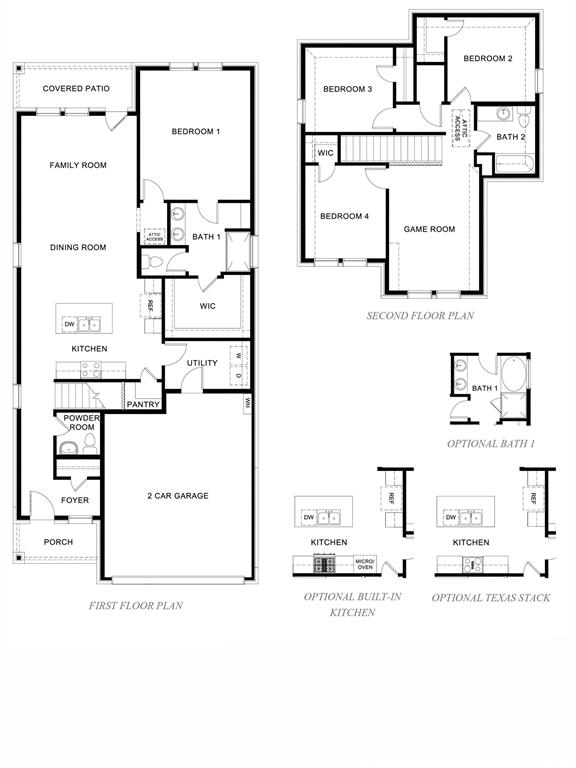
The Hanna is one of our beautiful two-story floor-plans available in our Royal Court Community. A spacious covered front porch as a standout feature, providing a beautiful entry into an open concept living area that creates a seamless flow between the island kitchen, dining, and living spaces, perfect for family activities and entertaining. The kitchen features built in stainless steel appliances, ample counter space, and a spacious pantry. The primary bedroom, located downstairs, features an en-suite bathroom and spacious walk-in closet. while three secondary bedrooms upstairs with game-room. A covered patio provides a perfect space to relax outdoors. This practical design combined with modern amenities creates a comfortable and welcoming home. Photos shown here may not depict the specified home and features. Elevations, exterior and interior colors, options, available upgrades that require an additional charge, and standard features will vary in each community and subject change without notice. Call for details.
Features & Amenities
Interior
-
Other Interior Features
Built-in Features, Double Vanity, Granite Counters, Kitchen Island, Open Floorplan, Pantry, Vaulted Ceiling(s), Walk-In Closet(s), Wired for Data, Smart Home
-
Total Bedrooms
4
-
Bathrooms
2
-
1/2 Bathrooms
1
-
Basement YN
NO
-
Cooling YN
YES
-
Cooling
Ceiling Fan(s), Central Air, Zoned
-
Heating YN
YES
-
Heating
Central, Zoned
-
Pet friendly
N/A
Exterior
-
Garage
Yes
-
Garage spaces
2
-
Construction Materials
Brick, Stone
-
Other Exterior Features
Covered Courtyard, Rain Gutters
-
Parking
Additional Parking, Driveway, Garage, Garage Door Opener, Garage Faces Front, Attached
-
Pool
No
-
Waterfront YN
NO
Area & Lot
-
Lot Size(acres)
0.1056
-
Lot Size(square feet)
4600.0
-
Property Type
Residential
-
Property Sub Type
Single Family Residence
Price
-
Sales Price
$562,190
-
Sq. Footage
2, 150
-
Price/SqFt
$261
HOA
-
Association
Yes
-
Association Fee
$750
-
Association Fee Frequency
Semi-Annually
-
Association Fee Includes
N/A
School District
-
Elementary School
Fisher
-
Middle School
Cobb
-
High School
Wakeland
Property Features
-
New Construction
YES
-
Foundation Details
Pillar/Post/Pier, Slab
-
Sewer
Public Sewer
-
Tax Lot
2
-
Water Source
Public
Schedule a Showing
Showing scheduled successfully.
Mortgage calculator
Estimate your monthly mortgage payment, including the principal and interest, property taxes, and HOA. Adjust the values to generate a more accurate rate.
Your payment
Principal and Interest:
$
Property taxes:
$
HOA fees:
$
Total loan payment:
$
Total interest amount:
$
Location
County
Denton
Elementary School
Fisher
Middle School
Cobb
High School
Wakeland
Listing Courtesy of Kristapher Haney , Keller Williams Realty Lone St
RealHub Information is provided exclusively for consumers' personal, non-commercial use, and it may not be used for any purpose other than to identify prospective properties consumers may be interested in purchasing. All information deemed reliable but not guaranteed and should be independently verified. All properties are subject to prior sale, change or withdrawal. RealHub website owner shall not be responsible for any typographical errors, misinformation, misprints and shall be held totally harmless.

AGENT
Joe Boston
Call Joe today to schedule a private showing.

* Listings on this website come from the FMLS IDX Compilation and may be held by brokerage firms other than the owner of this website. The listing brokerage is identified in any listing details. Information is deemed reliable but is not guaranteed. If you believe any FMLS listing contains material that infringes your copyrighted work please click here to review our DMCA policy and learn how to submit a takedown request.© 2024 FMLS.
Related Properties
Little Elm
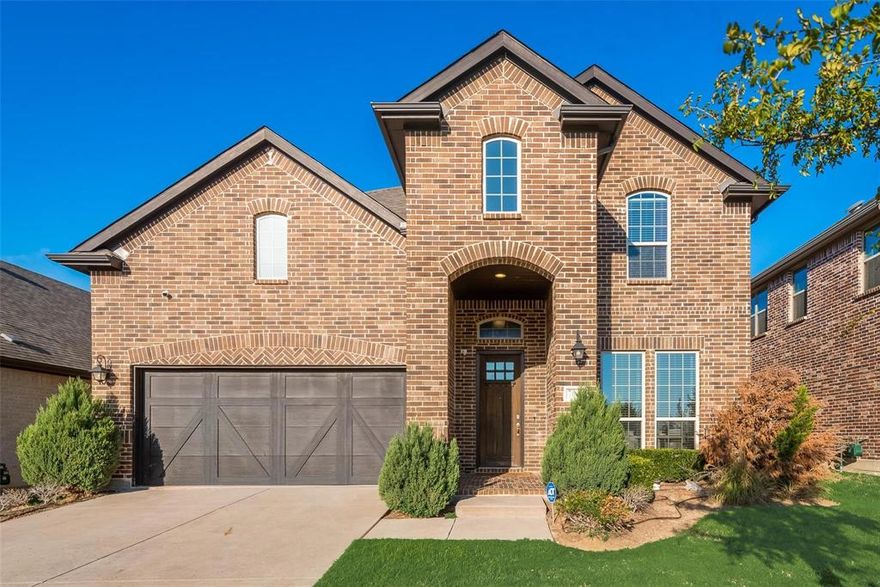
7049 Tree Stand Point
4 Beds
3 Baths
3,284 Sq.Ft.
$569,990
MLS#: 21047983
Little Elm
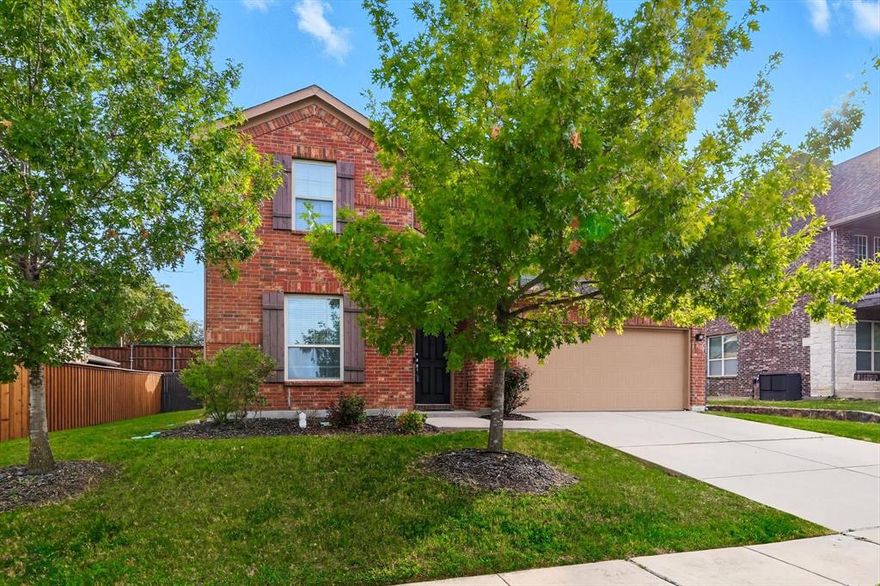
3052 Seabrook Drive
5 Beds
2 Baths
3,240 Sq.Ft.
$529,900
MLS#: 21073856
Little Elm
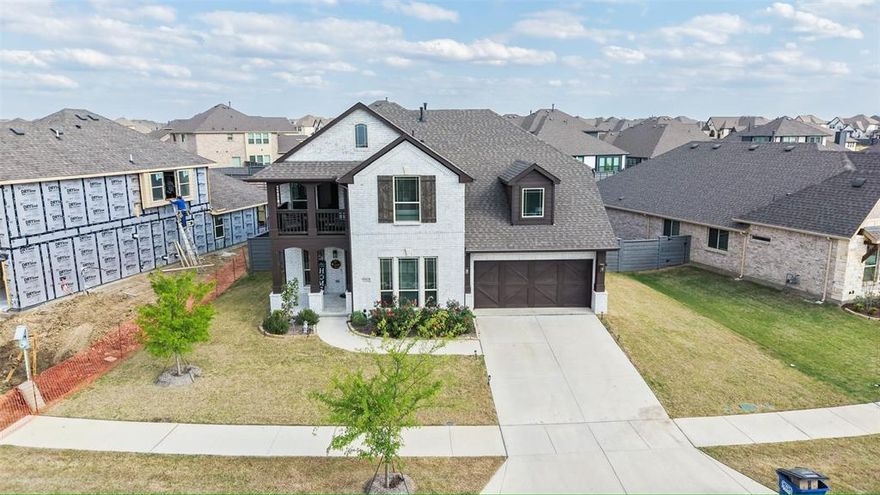
7212 Bird Cherry Lane
5 Beds
4 Baths
3,431 Sq.Ft.
$575,000
MLS#: 21216854
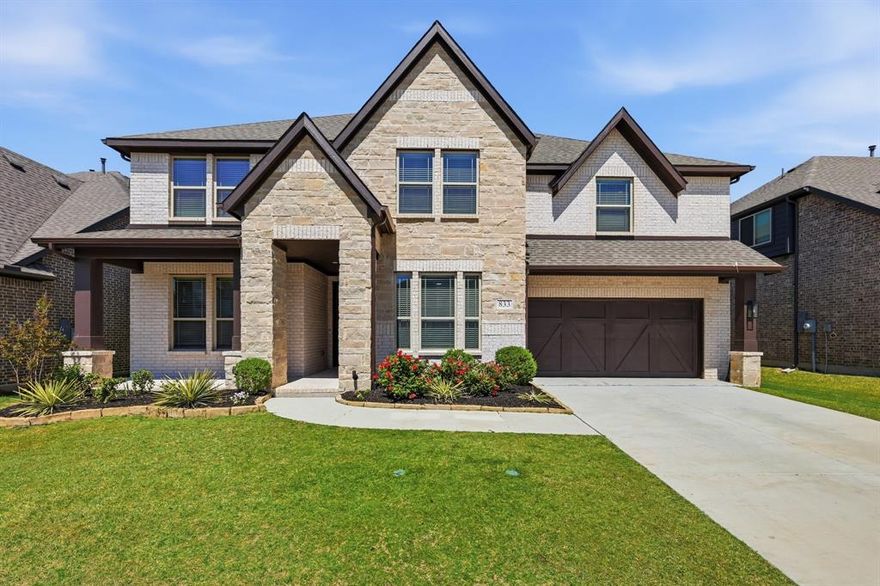
Little Elm
833 Daisy Corner Drive
5 Beds
4 Baths
4,226 Sq.Ft.
$649,959
MLS#: 21229644

Little Elm
1812 Valencia Drive
4 Beds
2 Baths
2,096 Sq.Ft.
$485,000
MLS#: 21223914

Little Elm
2637 Timberhollow Drive
4 Beds
2 Baths
2,859 Sq.Ft.
$499,000
MLS#: 21171448

Little Elm
336 Cowling Drive
3 Beds
2 Baths
2,389 Sq.Ft.
$459,900
MLS#: 21264913
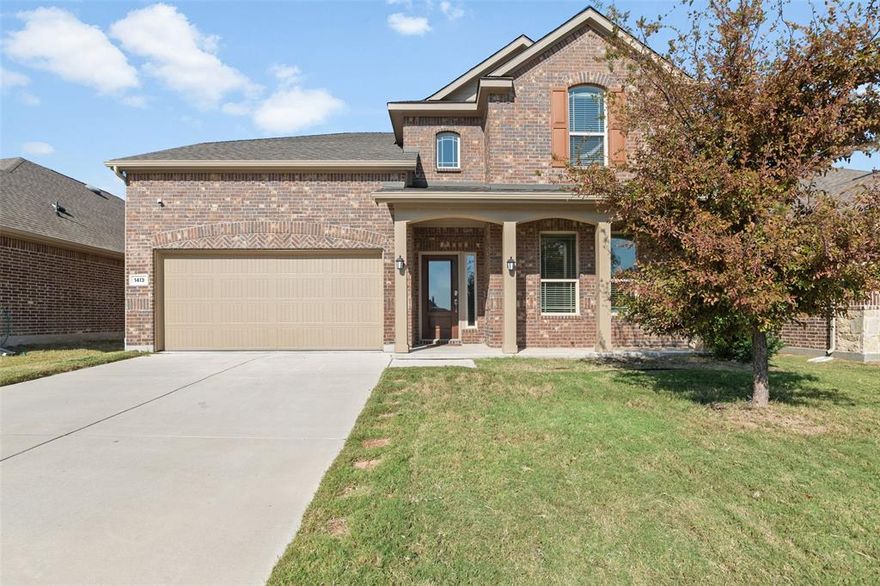
Little Elm
1413 Lake Grove Drive
4 Beds
3 Baths
3,007 Sq.Ft.
$548,625
MLS#: 21108306
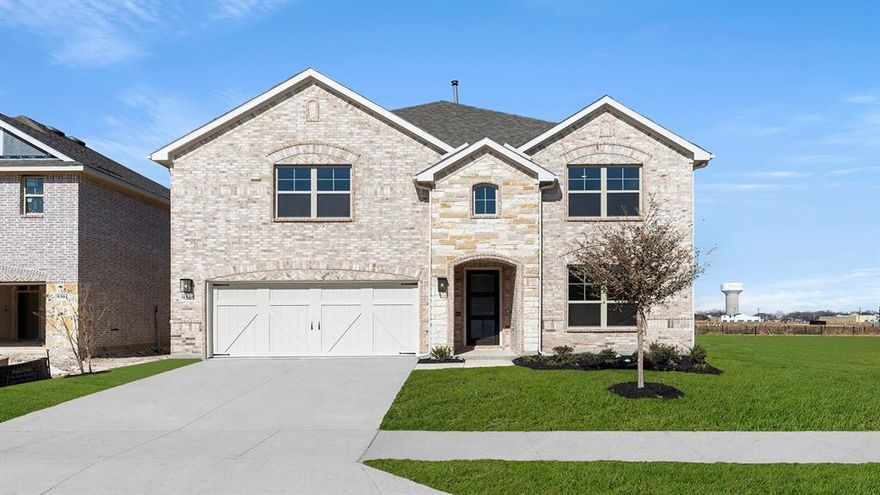
Little Elm
9328 Derry Lane
5 Beds
3 Baths
2,887 Sq.Ft.
$484,990
MLS#: 21195068
