


Property
Beds
3
Full Baths
2
1/2 Baths
1
Year Built
2021
Sq.Footage
2,075
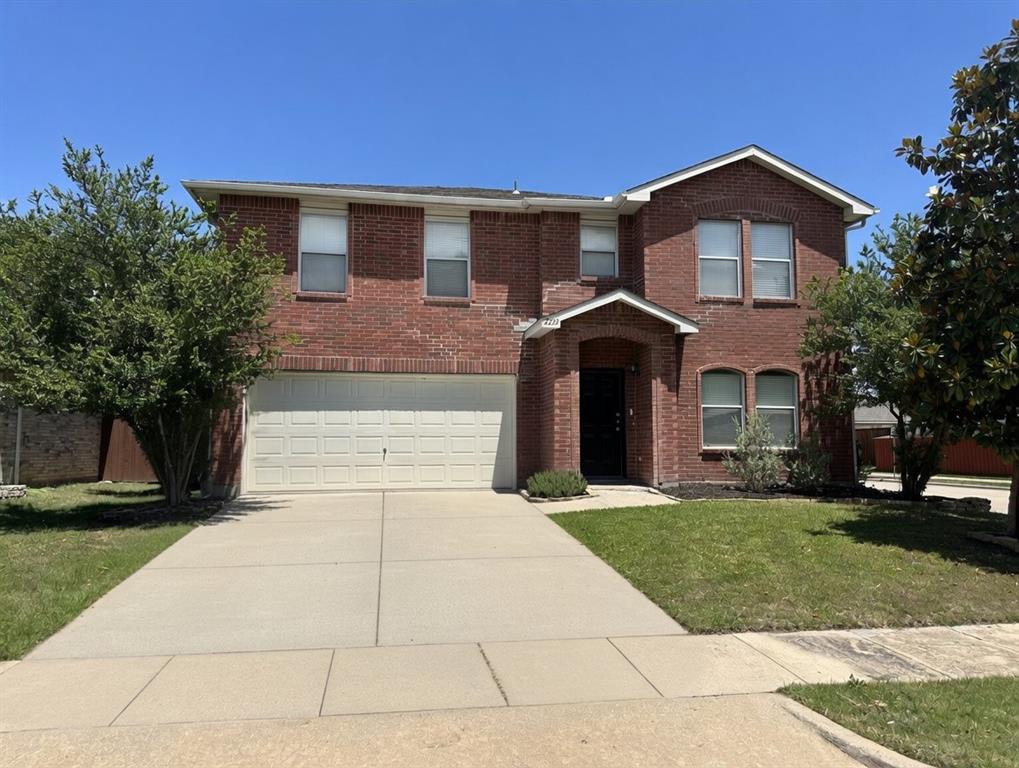
Welcome to this spacious two-story home in Hillstone Pointe, built in 2021 and offering a versatile floor plan with 3 bedrooms, 2 full bathrooms, 1 half bath, plus a converted game room with a door and closet that provides the flexibility of a 4th bedroom. Step inside to an open and inviting layout filled with natural light and highlighted by soaring ceilings. The impressive main living area features a dramatic two-story ceiling and flows seamlessly into the dining area and kitchen, creating a welcoming space for everyday living and entertaining. The kitchen features granite countertops, stainless steel appliances, ample cabinetry, and plenty of workspace. The primary bedroom is conveniently located on the first floor, offering added privacy and convenience. Upstairs, the converted game room provides valuable additional space and can function as a 4th bedroom, guest room, home office, or flex space. An added bonus is the air-conditioned garage, offering a comfortable and versatile space for a home gym, workshop, hobby area, or additional storage. Enjoy the community amenities Hillstone Pointe has to offer, including a swimming pool and playground. Conveniently located near shopping, dining, and major roadways, including US-380, this home combines space, functionality, and flexibility with access to neighborhood amenities. Schedule your showing and come see all this home has to offer!
Features & Amenities
Interior
-
Other Interior Features
Kitchen Island, Open Floorplan, Pantry, Walk-In Closet(s)
-
Total Bedrooms
3
-
Bathrooms
2
-
1/2 Bathrooms
1
-
Basement YN
NO
-
Cooling YN
YES
-
Cooling
Central Air
-
Heating YN
YES
-
Heating
Central
-
Pet friendly
N/A
Exterior
-
Garage
Yes
-
Garage spaces
2
-
Parking
Concrete, Attached
-
Pool
No
-
Waterfront YN
NO
Area & Lot
-
Lot Features
Interior Lot
-
Lot Size(acres)
0.101
-
Lot Size(square feet)
4,399
-
Property Type
Residential
-
Property Sub Type
Single Family Residence
-
Architectural Style
Traditional
Price
-
Sales Price
$319,900
-
Tax Amount
$6,965
-
Sq. Footage
2,075
-
Price/SqFt
$154
HOA
-
Association
YES
-
Association Fee
$540
-
Association Fee Frequency
Annually
-
Association Fee Includes
N/A
School District
-
Elementary School
Providence
-
Middle School
Rodriguez
-
High School
Ray Braswell
Property Features
-
Foundation Details
Slab
-
Senior Community YN
NO
-
Sewer
Public Sewer
-
Tax Lot
34
-
Water Source
Public
Schedule a Showing
Showing scheduled successfully.
Mortgage calculator
Estimate your monthly mortgage payment, including the principal and interest, property taxes, and HOA. Adjust the values to generate a more accurate rate.
Your payment
Principal and Interest:
$
Property taxes:
$
HOA fees:
$
Total loan payment:
$
Total interest amount:
$
Location
County
Denton
Elementary School
Providence
Middle School
Rodriguez
High School
Ray Braswell
Listing Courtesy of Silvana Azpiazu, Monument Realty
RealHub Information is provided exclusively for consumers' personal, non-commercial use, and it may not be used for any purpose other than to identify prospective properties consumers may be interested in purchasing. All information deemed reliable but not guaranteed and should be independently verified. All properties are subject to prior sale, change or withdrawal. RealHub website owner shall not be responsible for any typographical errors, misinformation, misprints and shall be held totally harmless.

AGENT
Joe Boston
Call Joe today to schedule a private showing.

* Listings on this website come from the FMLS IDX Compilation and may be held by brokerage firms other than the owner of this website. The listing brokerage is identified in any listing details. Information is deemed reliable but is not guaranteed. If you believe any FMLS listing contains material that infringes your copyrighted work please review our DMCA policy and learn how to submit a takedown request.© 2024 FMLS.
Related Properties

Little Elm
2755 Hacienda Lake Drive
4 Beds
2 Baths
1,784 Sq.Ft.
$325,000
MLS#: 21373909

Little Elm
809 Kinghaven Drive
4 Beds
2 Baths
2,025 Sq.Ft.
$345,000
MLS#: 21366101

Little Elm
2713 Dawn Spring Drive
3 Beds
2 Baths
1,437 Sq.Ft.
$299,900
MLS#: 21329192

Little Elm
2708 Morning Song Drive
3 Beds
2 Baths
1,615 Sq.Ft.
$309,990
MLS#: 21377195

Little Elm
815 Creekside Drive
3 Beds
2 Baths
1,816 Sq.Ft.
$289,999
MLS#: 21274666

Little Elm
1200 Wheatear Drive
3 Beds
2 Baths
1,843 Sq.Ft.
$319,900
MLS#: 21351044
Little Elm
2233 Chestnut Drive
3 Beds
2 Baths
2,318 Sq.Ft.
$350,000
MLS#: 21263445

Little Elm
2117 Gregory Creek Drive
4 Beds
2 Baths
2,063 Sq.Ft.
$330,000
MLS#: 21341103

Little Elm
2012 Michelle Creek Drive
3 Beds
2 Baths
1,716 Sq.Ft.
$320,000
MLS#: 21414946
