


Property
Beds
5
Full Baths
4
1/2 Baths
1
Year Built
2022
Sq.Footage
3,918
Welcome to luxury living in the highly sought-after Star Trail community of Prosper! Built in 2022, this stunning 5-bedroom, 4.5-bath residence offers 3,918 square feet of thoughtfully designed living space on a spacious lot with no PID or MUD taxes. Designed for both everyday comfort and entertaining, the home features a dedicated study, formal dining room, expansive game room, and a private media room. The highly desirable floor plan includes two bedrooms with en-suite baths on the first floor, making it ideal for multi-generational living, long-term guests, or a private owner's retreat. The chef-inspired kitchen opens seamlessly to the main living area, creating a bright and inviting space for gathering with family and friends. Upstairs, additional bedrooms and entertainment spaces provide plenty of room for everyone to spread out and enjoy. Perfectly positioned within walking distance to Hall Elementary School, this home offers both convenience and access to Prosper ISD's highly acclaimed schools. Beyond the home, Star Trail delivers an exceptional resort-style lifestyle with premier amenities including multiple community pools, tennis and pickleball courts, playgrounds, parks, miles of scenic walking and biking trails, and an impressive clubhouse. Residents enjoy a vibrant community atmosphere with year-round social events and activities. Combining luxury, functionality, and one of Prosper's most desirable master-planned communities, this exceptional home presents a rare opportunity to enjoy upscale living with outstanding amenities, top-rated schools, and no PID or MUD taxes.
Features & Amenities
Interior
-
Other Interior Features
Built-in Features, Chandelier, Double Vanity, Dry Bar, Eat-in Kitchen, Kitchen Island, Open Floorplan, Other, Pantry, Vaulted Ceiling(s), Walk-In Closet(s), High Speed Internet, In-Law Floorplan
-
Total Bedrooms
5
-
Bathrooms
4
-
1/2 Bathrooms
1
-
Basement YN
NO
-
Cooling YN
YES
-
Cooling
Attic Fan, Ceiling Fan(s), Central Air, Electric
-
Fireplace YN
YES
-
Heating YN
YES
-
Heating
Central
-
Pet friendly
N/A
Exterior
-
Garage
Yes
-
Garage spaces
2
-
Construction Materials
Brick
-
Other Exterior Features
Rain Gutters, Garden
-
Parking
Garage, Garage Faces Front, Attached
-
Patio and Porch Features
Covered
-
Pool
No
-
Waterfront YN
NO
Area & Lot
-
Lot Features
Interior Lot, Landscaped, Subdivided
-
Lot Size(acres)
0.16
-
Lot Size(square feet)
6,969
-
Property Type
Residential
-
Property Sub Type
Single Family Residence
-
Architectural Style
Traditional
Price
-
Sales Price
$850,000
-
Tax Amount
$17,175
-
Sq. Footage
3,918
-
Price/SqFt
$216
HOA
-
Association
YES
-
Association Fee
$380
-
Association Fee Frequency
Quarterly
-
Association Fee Includes
N/A
School District
-
Elementary School
Joyce Hall
-
Middle School
Moseley
-
High School
Prosper
Property Features
-
Foundation Details
Slab
-
Senior Community YN
NO
-
Sewer
Public Sewer
-
Tax Lot
12
-
Water Source
Public
Schedule a Showing
Showing scheduled successfully.
Mortgage calculator
Estimate your monthly mortgage payment, including the principal and interest, property taxes, and HOA. Adjust the values to generate a more accurate rate.
Your payment
Principal and Interest:
$
Property taxes:
$
HOA fees:
$
Total loan payment:
$
Total interest amount:
$
Location
County
Collin
Elementary School
Joyce Hall
Middle School
Moseley
High School
Prosper
Listing Courtesy of Stephanie Funk , Funk Realty Group, LLC
RealHub Information is provided exclusively for consumers' personal, non-commercial use, and it may not be used for any purpose other than to identify prospective properties consumers may be interested in purchasing. All information deemed reliable but not guaranteed and should be independently verified. All properties are subject to prior sale, change or withdrawal. RealHub website owner shall not be responsible for any typographical errors, misinformation, misprints and shall be held totally harmless.

AGENT
Joe Boston
Call Joe today to schedule a private showing.

* Listings on this website come from the FMLS IDX Compilation and may be held by brokerage firms other than the owner of this website. The listing brokerage is identified in any listing details. Information is deemed reliable but is not guaranteed. If you believe any FMLS listing contains material that infringes your copyrighted work please click here to review our DMCA policy and learn how to submit a takedown request.© 2024 FMLS.
Related Properties
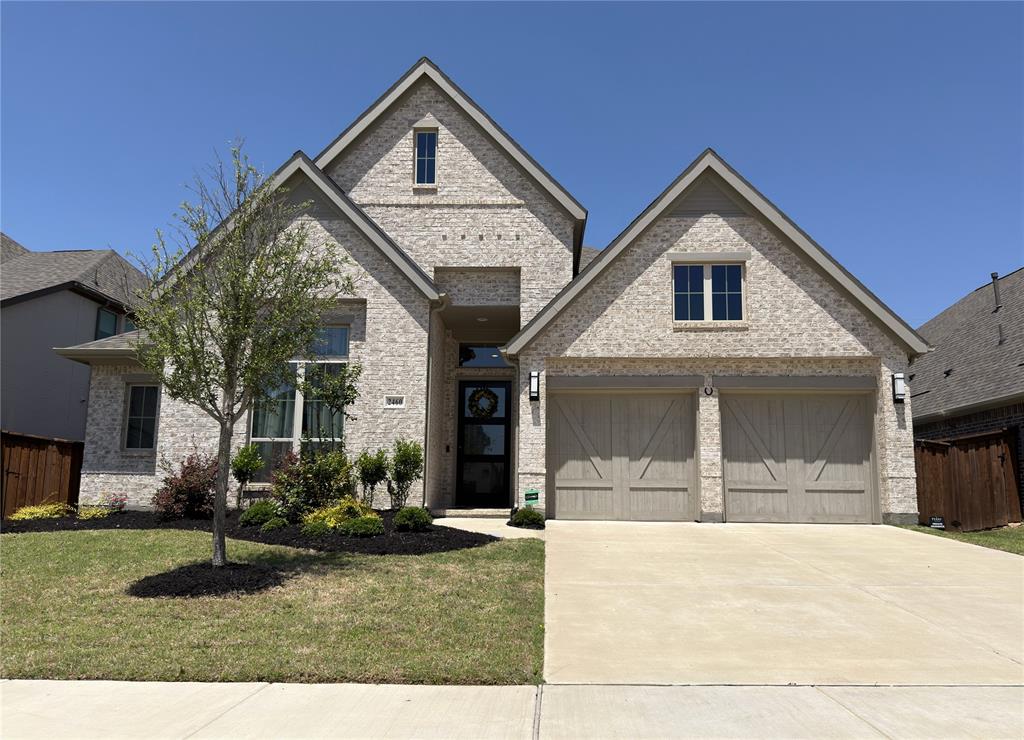
Prosper
2460 Macy Way
4 Beds
3 Baths
2,540 Sq.Ft.
$745,000
MLS#: 21289031
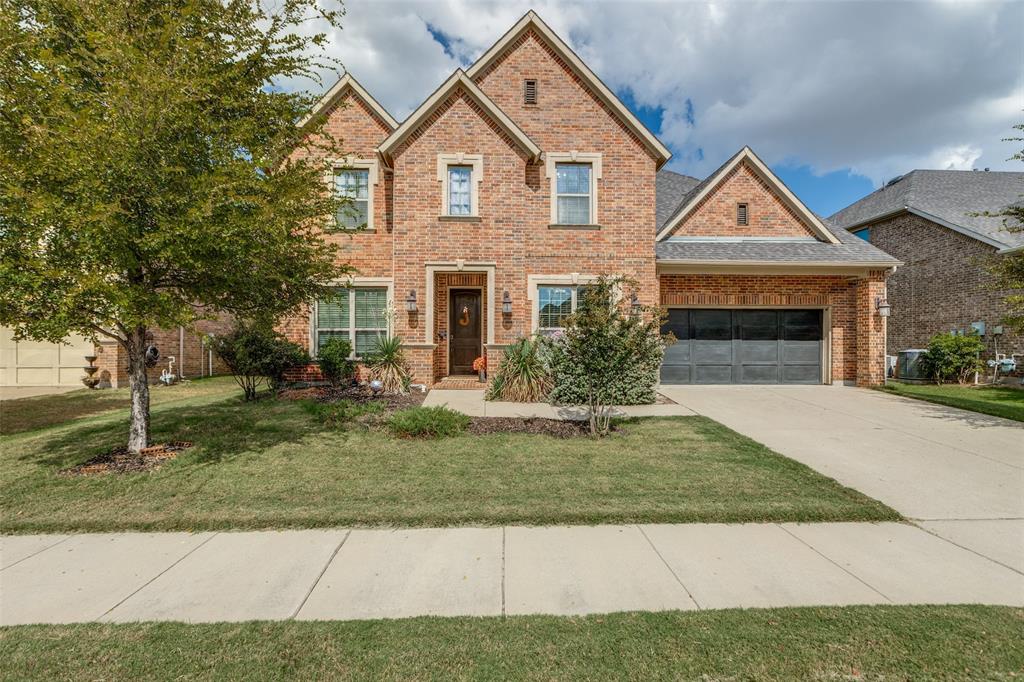
Prosper
2920 Clearwater Drive
5 Beds
4 Baths
3,822 Sq.Ft.
$700,000
MLS#: 21100208

Prosper
2130 Nocona Drive
6 Beds
3 Baths
4,501 Sq.Ft.
$840,000
MLS#: 21242145

Prosper
2630 Harvest Lane
4 Beds
4 Baths
3,433 Sq.Ft.
$936,500
MLS#: 21308346

Prosper
2620 Harvest Lane
4 Beds
4 Baths
3,445 Sq.Ft.
$919,140
MLS#: 21308326
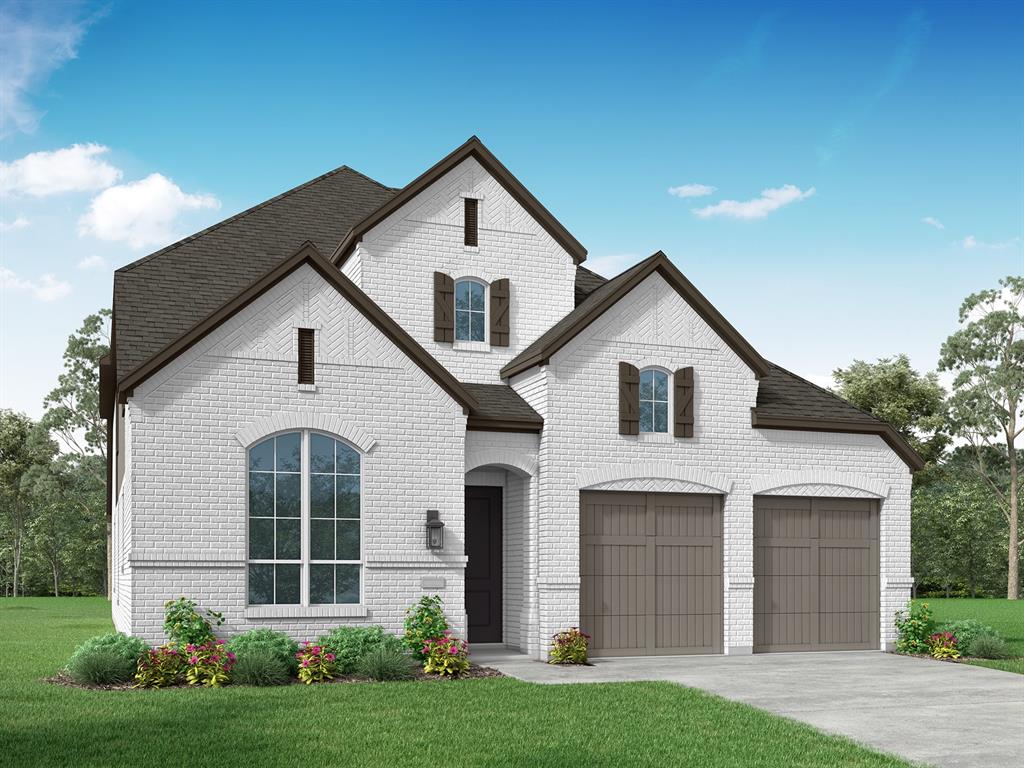
Prosper
2680 Sassafrass Court
5 Beds
5 Baths
3,536 Sq.Ft.
$932,097
MLS#: 21279435

Prosper
710 Calaveras Court
5 Beds
3 Baths
3,834 Sq.Ft.
$710,000
MLS#: 21256385
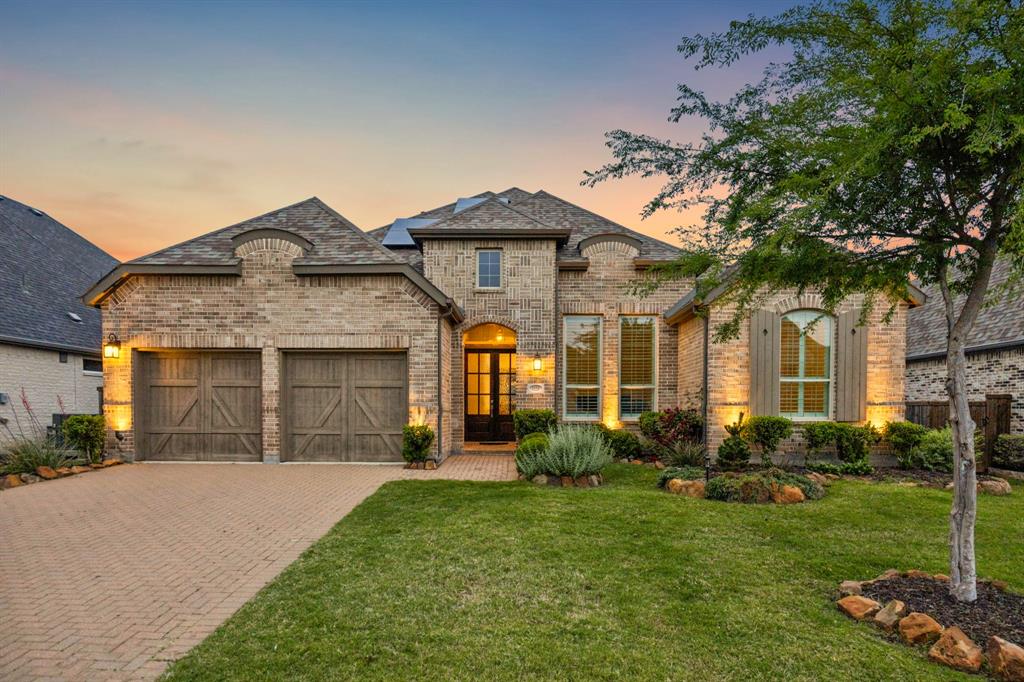
Prosper
1950 Foxglen Drive
4 Beds
4 Baths
2,603 Sq.Ft.
$685,000
MLS#: 21240529

Prosper
4511 Walnut Grove Lane
5 Beds
3 Baths
3,583 Sq.Ft.
$999,000
MLS#: 21326043

Prosper
4211 Rocky Ford Drive
5 Beds
4 Baths
3,851 Sq.Ft.
$995,000
MLS#: 21322764
