Features & Amenities

Interior

  • Other Interior Features

    Eat-in Kitchen, Kitchen Island, Open Floorplan, Pantry, High Speed Internet, Smart Home

  • Total Bedrooms

    4

  • Bathrooms

    2

  • Basement YN

    NO

  • Cooling YN

    YES

  • Cooling

    Central Air, Electric, Heat Pump

  • Heating YN

    YES

  • Heating

    Exhaust Fan, Central, Electric

  • Pet friendly

    N/A

Exterior

  • Garage

    Yes

  • Garage spaces

    2

  • Construction Materials

    Brick, Frame, Stone

  • Other Exterior Features

    Rain Gutters

  • Parking

    Garage, Garage Door Opener, Garage Faces Front, Gated, Attached

  • Patio and Porch Features

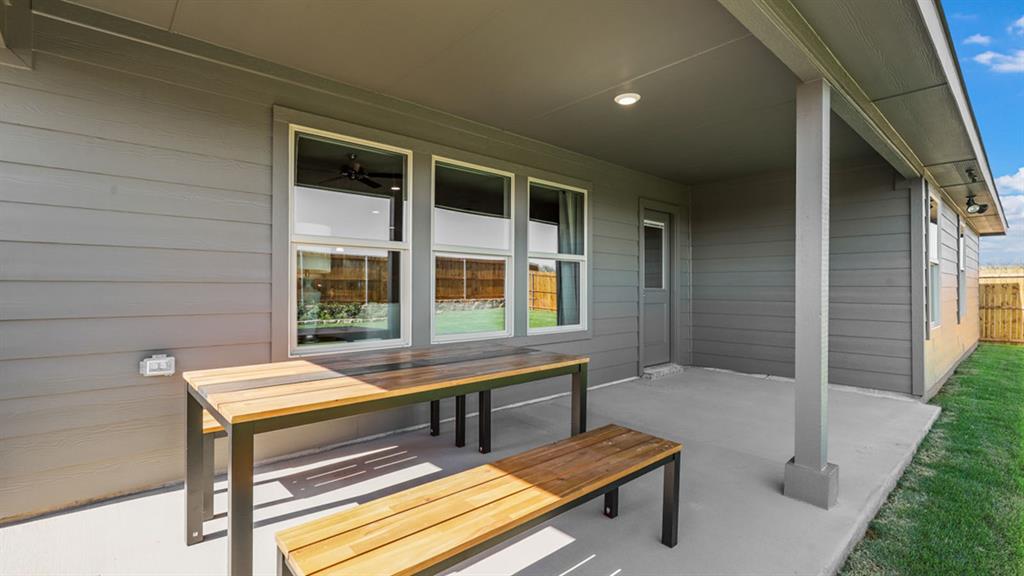
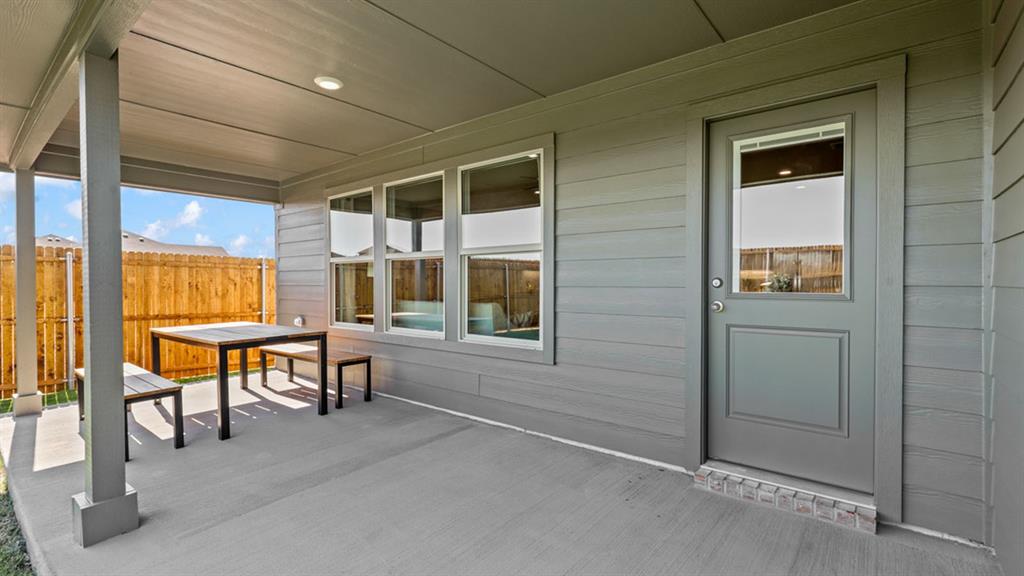
    Covered, Rear Porch

  • Pool

    No

  • Waterfront YN

    NO

Area & Lot

  • Lot Features

    Few Trees, Interior Lot, Landscaped, Subdivided

  • Lot Size(acres)

    0.201

  • Lot Size(square feet)

    8,755

  • Property Type

    Residential

  • Property Sub Type

    Single Family Residence

  • Architectural Style

    Modern Farmhouse

Price

  • Sales Price

    $376,990

  • Sq. Footage

    2,030

  • Price/SqFt

    $185

HOA

  • Association

    YES

  • Association Fee

    $650

  • Association Fee Frequency

    Annually

  • Association Fee Includes

    N/A

School District

  • Elementary School

    Nettie Baccus

  • Middle School

    Granbury

  • High School

    Granbury

Property Features

  • New Construction

    YES

  • Foundation Details

    Slab

  • Sewer

    Public Sewer

  • Tax Lot

    7

  • Water Source

    Public

Schedule a Showing

Showing scheduled successfully.

<
>
IN PERSON
VIA CHAT

What is 3 + 4 ?


Change time

Mortgage calculator

Estimate your monthly mortgage payment, including the principal and interest, property taxes, and HOA. Adjust the values to generate a more accurate rate.

Your payment

Principal and Interest:

$

Property taxes:

$

HOA fees:

$

Total loan payment:

$

Total interest amount:

$

Location

County

Hood

Elementary School

Nettie Baccus

Middle School

Granbury

High School

Granbury

Listing Courtesy of Stephen Kahn, Century 21 Mike Bowman, Inc.

RealHub Information is provided exclusively for consumers' personal, non-commercial use, and it may not be used for any purpose other than to identify prospective properties consumers may be interested in purchasing. All information deemed reliable but not guaranteed and should be independently verified. All properties are subject to prior sale, change or withdrawal. RealHub website owner shall not be responsible for any typographical errors, misinformation, misprints and shall be held totally harmless.

Agent Joe Boston

AGENT

Joe Boston

Call Joe today to schedule a private showing.


* Listings on this website come from the FMLS IDX Compilation and may be held by brokerage firms other than the owner of this website. The listing brokerage is identified in any listing details. Information is deemed reliable but is not guaranteed. If you believe any FMLS listing contains material that infringes your copyrighted work please click here to review our DMCA policy and learn how to submit a takedown request.© 2024 FMLS.
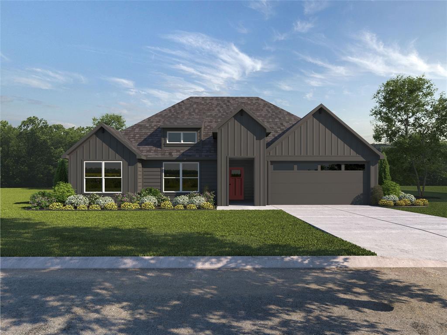
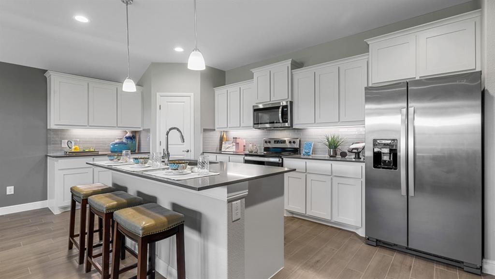
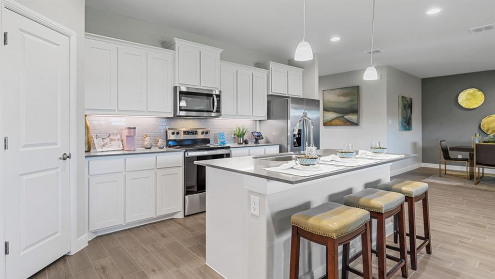
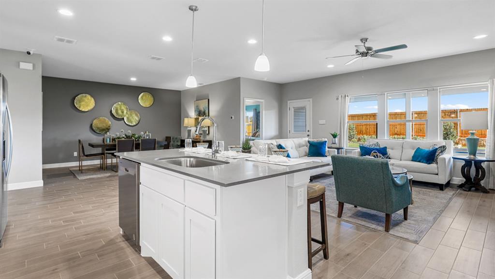
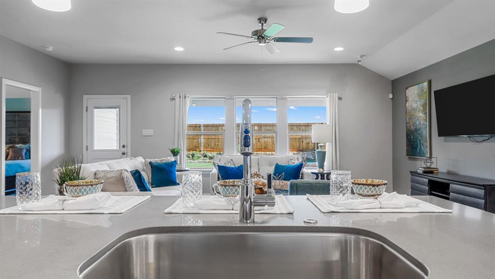
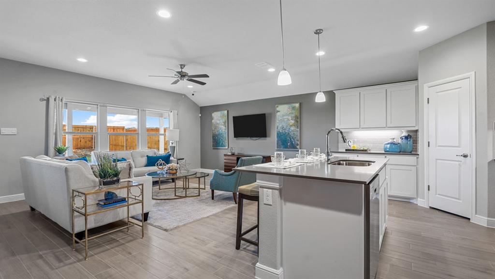
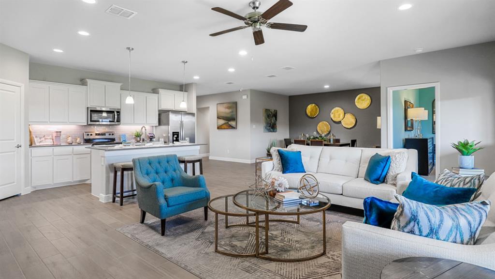
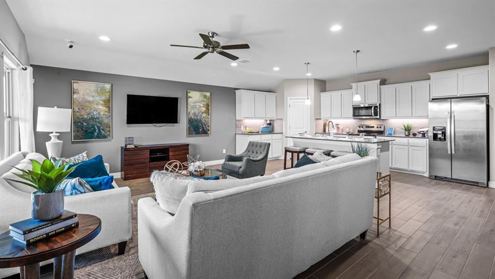
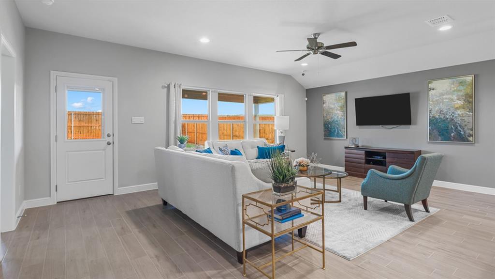
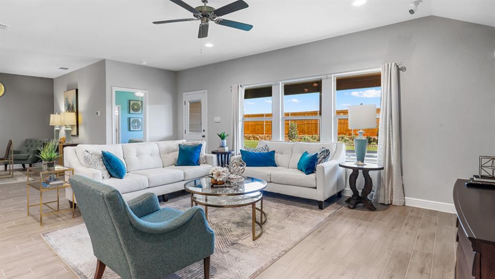
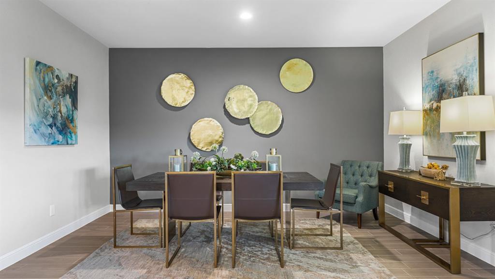
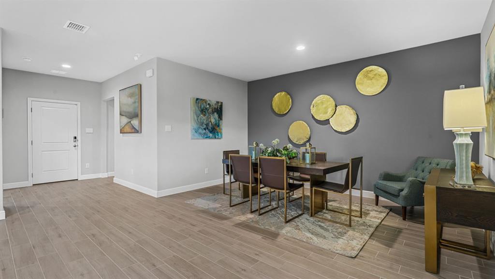
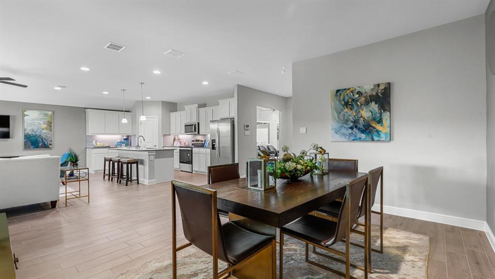
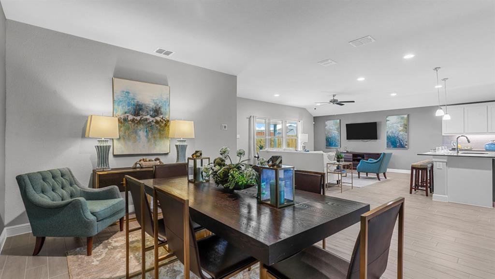
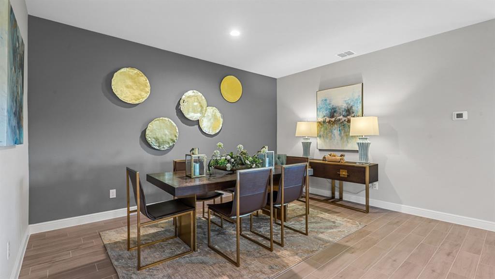
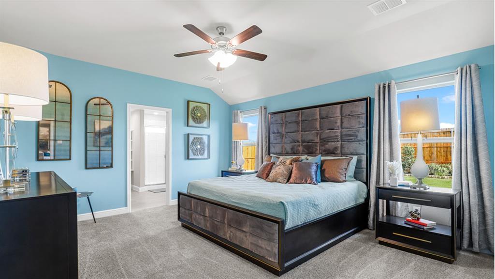
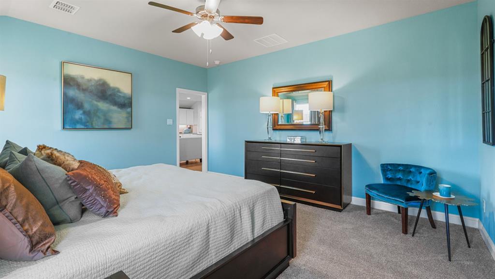
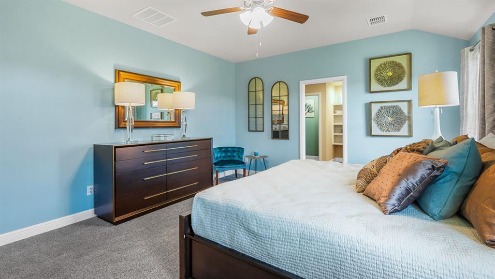
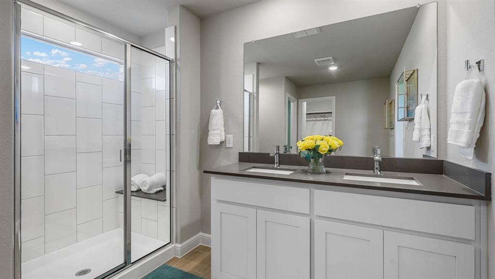
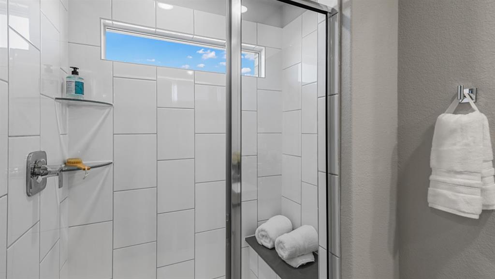
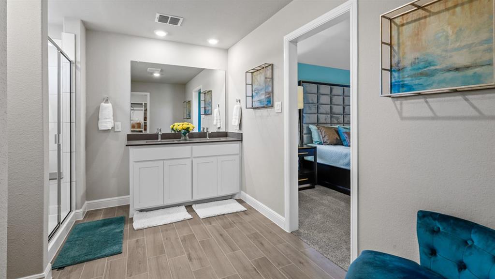
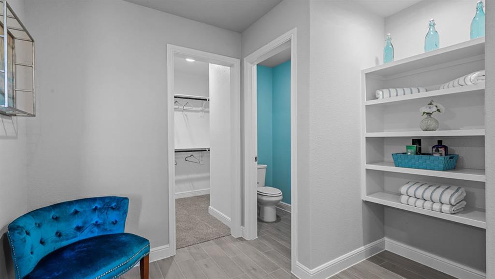
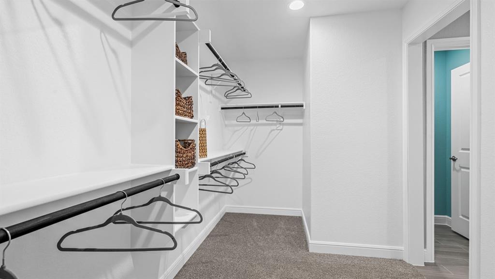
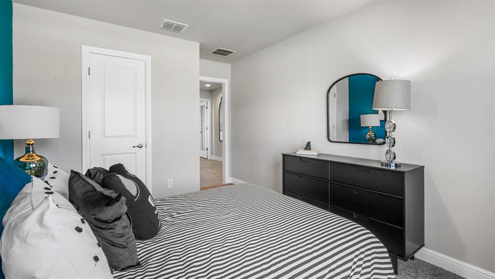
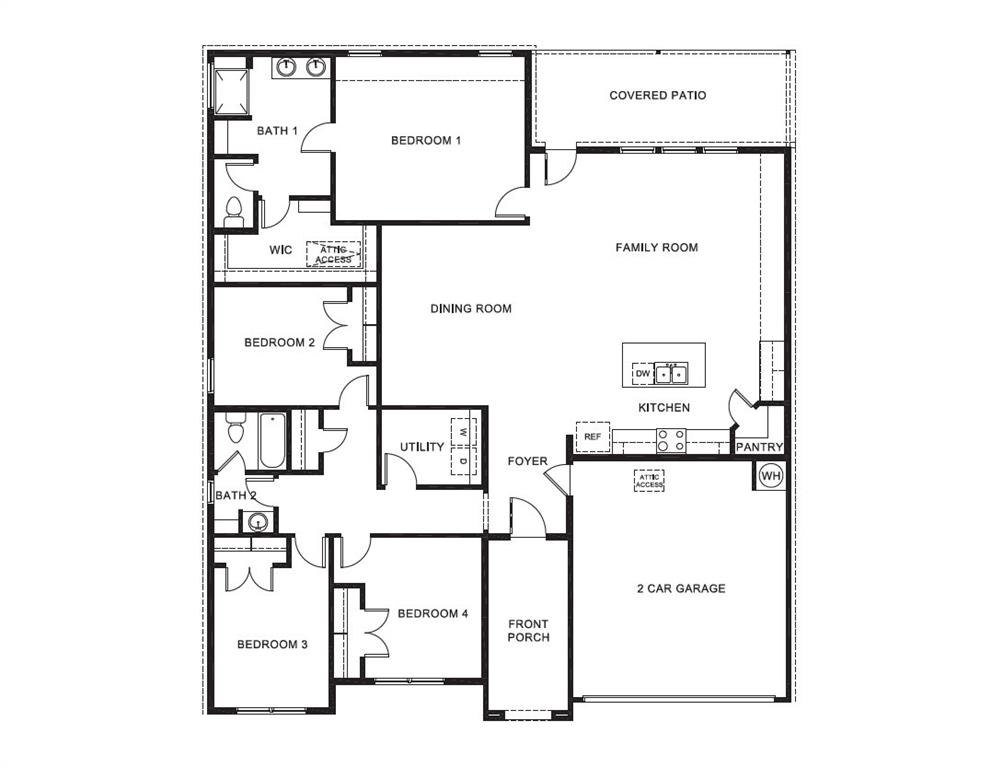
D.R. Horton America's Builder is now selling in the new phase at Sandstone Estates, in Granbury ISD. A fabulous Gated community offering captivating floorplans packed with a host of included features and high-end finishes designed for every stage of life!! Stunning Single Story 4-bedroom Emory floorplan Elevation F, with an estimated summer completion. Open concept Living, Dining and large Chef's Kitchen in the heart of the Home with big Island, Granite Countertops, cabinet hardware, undercabinet lights, pendant lights, tiled backsplash, Stainless Steel Appliances, gas range, and walk-in Pantry. Spacious Living and large Primary Bedroom at the rear of the Home with Quartz Countertops, 5 ft oversized Shower and Walk-in Closet. Designer pkg including quartz Countertops in secondary bath, tiled Entry, Halls, Living, Dining and Wet areas plus Home is Connected Smart Home Technology. Covered back Patio, partial guttering, Garage Door Opener, 6 ft fenced Backyard, Landscaping pkg, Sprinkler System and more! Don't miss your chance to live in a luxurious gated community with a strong sense of community and convenient access to all that Granbury has to offer.

237 SANDSTONE Circle

Message successfully sent.

What would you like to know?

What is 3 + 4 ?

I agree to receive email communication and understand I can unsubscribe at any time.

I agree to be contacted by Next Level Realty Group via call, email, and text for real estate services. To opt out, you can reply 'stop' at any time or reply 'help' for assistance. You can also click the unsubscribe link in the emails. Message and data rates may apply. Message frequency may vary. Privacy Policy

Related Properties

Charming 3-bedroom, 3-bath home in the highly sought-after Pecan Plantation community, offering 2,383 sq ft of comfortable living space. Built in 1980, this home features a spacious layout with great potential and a large backyard that backs directly to the golf course, providing peaceful views and added privacy. Enjoy outdoor living on the covered back patio—perfect for entertaining or relaxing while taking in the scenic setting. Pecan Plantation offers an unmatched lifestyle with 17 miles of Brazos River with 3 beaches, a private marina with access to Lake Granbury, two golf courses, tennis facilities, clubhouse with dining, shopping village, RV park, and its own private airstrip, all within a gated, guarded community.
#21383916

Granbury

9012 Bontura Road

3 Beds

2 Baths

2,383 Sq.Ft.

$315,000

MLS#: 21383916

Pride of ownership shines throughout this meticulously maintained ONE-OWNER custom-built brick home nestled in one of Granbury's sought-after central locations with NO HOA! Experience the perfect balance of convenience and comfort with a location that's close to everything yet feels pleasantly removed from the hustle and bustle. Located just minutes from Granbury’s beautiful parks, bike paths, walking trails, shopping, dining, live entertainment, and the rich history that makes Granbury one of Texas’ most treasured towns. Granbury has officially been named the #1 Best Historic Small Town in America for the 5th time by USA Today. Offering 3 bedrooms, 2 bathrooms, and a thoughtfully designed open concept floor plan. The spacious living and dining area creates a warm and welcoming atmosphere perfect for everyday living and entertaining. Enjoy the convenience of a dedicated mudroom space offering endless possibilities for additional storage. The primary suite serves as a private retreat, featuring its own private back door with direct access to the covered back porch, dual sinks, a large vanity mirror, walk-in shower, garden tub, and an walk-in closet. Both rear patio doors feature built-in blinds and are equipped with screen doors, including one with a built-in dog door. Step outside to the large covered back porch complete with dual fans, creating the perfect space to relax, unwind, or entertain. The private fenced backyard backs to a large undeveloped tract, offering additional privacy with no homes directly behind the property. This property also features a BRAND-NEW 2026 roof with a transferable warranty. Enjoy sidewalks throughout the neighborhood for evening strolls and dog walks. This property offers the best of both worlds. You'll quickly see what makes this property feel like home. Come experience why life in Granbury is so easy to love. It’s time to pack those boxes! Don't let this opportunity pass you by, you don’t want to miss out on this incredible home.
#21296735

Granbury

1408 Lauren Lane

3 Beds

2 Baths

1,958 Sq.Ft.

$329,900

MLS#: 21296735
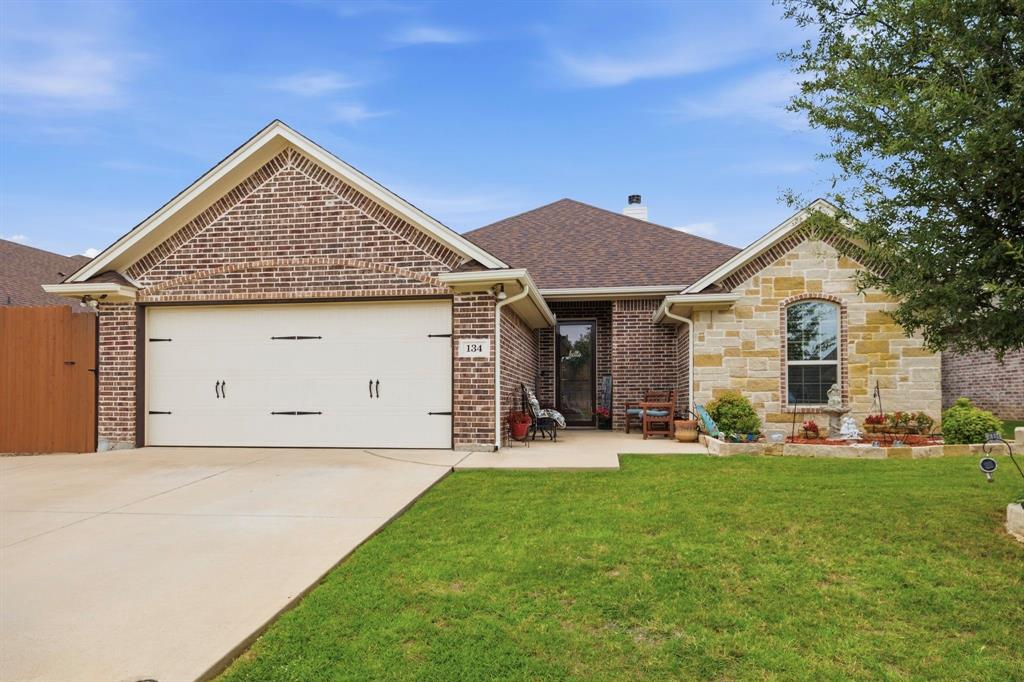
This exceptional custom home is located in the highly sought-after Ashley Oaks community on the Fort Worth side of Granbury. This property offers an inviting open-concept floor plan, quality finishes, and numerous upgrades throughout. Live just around the corner from the HEB grocery store, abundant restaurants are just minutes away. The elementary school is only 5 mins away. And you can enjoy the Historic Granbury Square in less than 10 mins.

Recent improvements include a new roof installed in 2025 with a transferable warranty, new gutters, and energy-efficient foam insulation throughout the home and garage for enhanced year-round comfort and efficiency. Exterior features include awning plugs for convenient holiday lighting, additional parking along the side of the home and behind a wood privacy fence—ideal for boat or trailer storage. 

Inside, the spacious living area showcases crown molding, a gas fireplace, and seamless flow into the well-appointed kitchen. The kitchen features granite countertops, a large eat-at island, an upgraded gas cooktop, and beautiful custom knotty alder cabinetry that adds warmth and character.

The generously sized primary suite offers a private retreat with dual walk-in closets, abundant built-in shelving, granite countertops, and a large walk-in shower with handicap-accessible features.

Step outside to a peaceful, fenced backyard designed for both relaxation and entertaining. Enjoy a large covered patio, an additional uncovered patio, a storage building, and the added privacy of a greenbelt backdrop. Seasonal wildflowers and natural views create a serene outdoor setting.

Residents of Ashley Oaks enjoy sidewalks throughout the neighborhood, underground utilities, low HOA dues, and convenient access to the community park, basketball court, and playground—all within walking distance.

Information is deemed reliable, but buyer to verify all information. NO SUBJECT TO OFFERS.
#21305227

Granbury

134 Donna Circle

3 Beds

2 Baths

1,819 Sq.Ft.

$345,000

MLS#: 21305227

Experience easy, low-maintenance living just two blocks from Granbury’s historic Square at 200 E Ewell St. This beautifully designed 2-bedroom, 2-bath home offers 1,602 square feet, a 2-car garage, and a lock-and-leave lifestyle in an unbeatable location.

Inside, you’ll find an open, spacious feel with 9-foot ceilings, extra-wide access doors, quartz countertops, and luxury vinyl tile flooring throughout. The thoughtful floor plan combines comfort, accessibility, and easy upkeep—ideal for a full-time residence, weekend getaway, or anyone looking to enjoy all that Granbury has to offer without the maintenance of a larger property.

Outside, the home is fully landscaped and features a shared sprinkler system, making yard care simple. Best of all, you’re within walking distance of Granbury Square, nearby lakes, parks, dining, shopping, entertainment, and community events.

Enjoy the convenience of downtown Granbury living with a 2-car garage, low-maintenance design, and no formal HOA. Whether you’re heading to the Square for dinner, taking a walk by the lake, or locking up and leaving for your next trip, this home is designed for an easy lifestyle in the heart of Granbury. 

Interior pictures are of the model home (@200).  Finishes are different; the floor plan is the same.
#21363727

Granbury

202 E Ewell Street

2 Beds

2 Baths

1,602 Sq.Ft.

$419,900

MLS#: 21363727

Experience easy, low-maintenance living just two blocks from Granbury’s historic Square at 200 E Ewell St. This beautifully designed 2-bedroom, 2-bath home offers 1,602 square feet, a 2-car garage, and a lock-and-leave lifestyle in an unbeatable location.

Inside, you’ll find an open, spacious feel with 9-foot ceilings, extra-wide access doors, quartz countertops, and luxury vinyl tile flooring throughout. The thoughtful floor plan combines comfort, accessibility, and low maintenance—ideal for a full-time residence, weekend getaway, or anyone looking to enjoy all that Granbury has to offer without the upkeep of a larger property.

Outside, the home is fully landscaped and features a shared sprinkler system, making yard care simple. Best of all, you’re within walking distance of Granbury Square, nearby lakes, parks, dining, shopping, entertainment, and community events.

Enjoy the convenience of downtown Granbury living with a 2-car garage, low-maintenance design, and no formal HOA. Whether you’re heading to the Square for dinner, taking a walk by the lake, or locking up and leaving for your next trip, this home is designed for an easy lifestyle in the heart of Granbury.

Interior pictures are of the model home (200).  Finishes are different; the floor plan is the same.
#21363737

Granbury

210 E Ewell Street

2 Beds

2 Baths

1,602 Sq.Ft.

$419,900

MLS#: 21363737

A MUST SEE!  Beautiful new construction with 4 bedrooms, 2 full bathrooms, and a 2-car garage in a prime location in Canyon Creek. This thoughtfully designed floor plan features an open-concept kitchen and living area with abundant natural light, soaring 9-ft ceilings, and ceramic tile flooring throughout. The kitchen is finished with quartz countertops, recessed ceiling lights, built-in stainless steel microwave, electric range, and dishwasher.
The spacious primary suite boasts dual vanity sinks, a large walk-in shower, and an oversized master closet. Additional highlights include a smart garage door opener and full sod in the front, sides, and backyard. Perfectly located within walking distance to the lake, this home combines comfort, style, and an unbeatable setting!  Canyon Creek subdivision offers a guarded security gate, clubhouse, pool, fishing pier, tennis courts, and boat ramps to access Lake Granbury.
#21365853

Granbury

4713 Llano Street

4 Beds

2 Baths

1,811 Sq.Ft.

$315,000

MLS#: 21365853
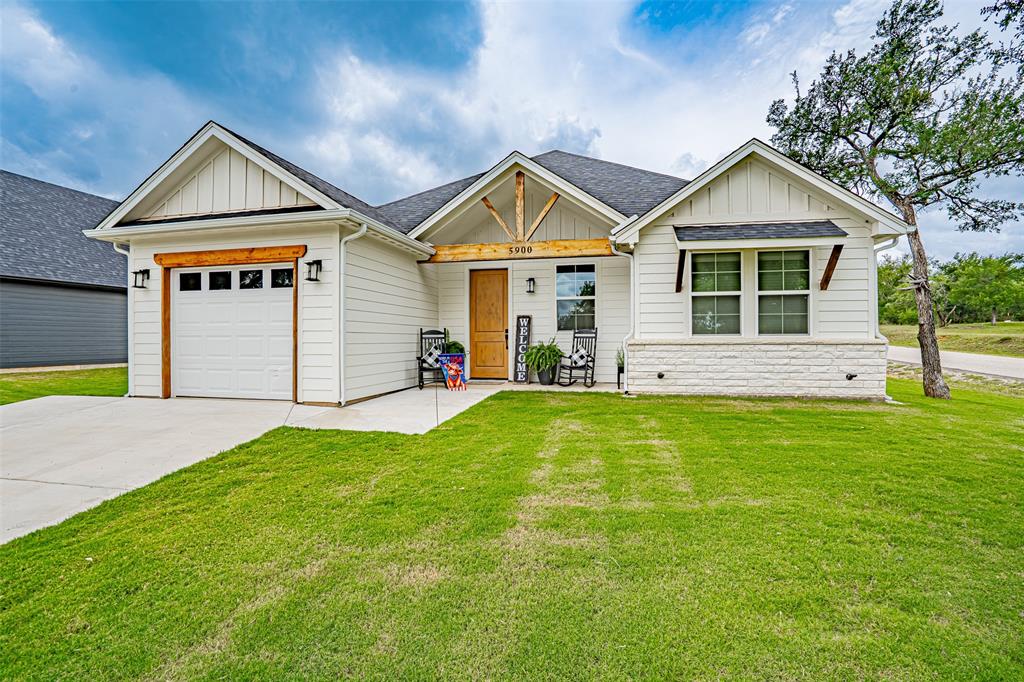
This stunning modern farmhouse sits on a corner lot and is loaded with thoughtful upgrades and timeless design elements that set it apart from the rest. Spray foam insulation keeps energy costs down and comfort levels high no matter the season. Step inside to discover a spacious open floor plan anchored by a striking custom 8ft wooden front door, soaring coffered ceilings, and durable ceramic tile flooring that flows seamlessly throughout the home. The kitchen is an entertainer's dream, featuring rich granite countertops and custom cabinetry that combine beauty with functionality. The master suite offers a true escape, boasting a luxurious walk-in shower and an expansive walk-in closet. Out back, a covered patio overlooks a generously sized backyard — the perfect setting for morning coffee or weekend gatherings. From top to bottom, this home reflects a level of craftsmanship and character that simply has to be seen in person. Call today to schedule your tour.
#21295852

Granbury

5900 S Lakeside Hills Court

3 Beds

2 Baths

1,425 Sq.Ft.

$310,000

MLS#: 21295852
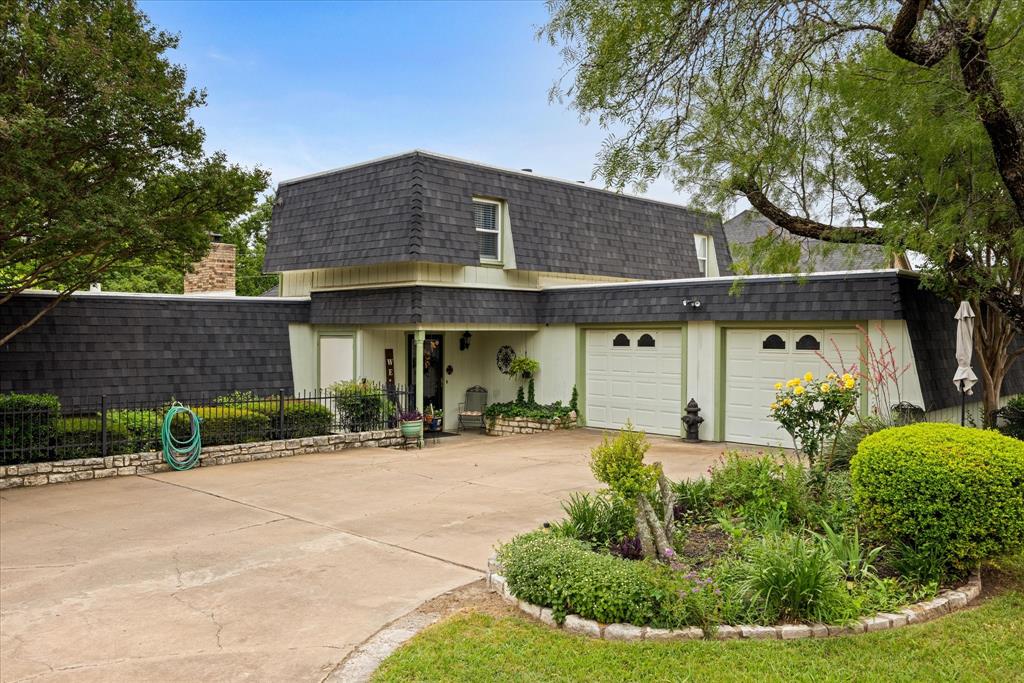
Outstanding, very early model home with 3 bedrooms and 3 full baths (1 full bath for each bedroom)!  Just a fantastic style of home with the primary bedroom and bath downstairs and two bedrooms and two full baths upstairs!  The upstairs also includes a very majestic loft for a great view of surroundings in the home.  The very large eat-in kitchen is just special with a large island and a second sink.  All appliances are built-in with a new double oven and trash compactor.  A half bath also exist on the hall off the kitchen.  A large closet close to the kitchen was originally a Wet Bar, in-which the cabinet was removed by owners.  All plumbing is still there if a new buyer wanted to re-install new cabinets for a bar. The home consist of a large living area and dining area off the kitchen with a large wood burning fireplace and sound system wiring. The primary bedroom has a propane fueled fireplace and a walk-in closet.  The outside of the home has nice patio areas, hot tub with a pergola, a large out-building for workshop or storage, a dog run and very nice landscaping.  The roof is 1 year old with composition shingles and TPO synthetic flat roofing materials. The subdivision consist of boat ramp, club house, community dock, community pool, golf, fitness center, lake access, playground, RV parking, marina, pickle ball, basketball court, tennis, etc.  The garage is unique with 4 closet areas and washer & dryer area.  The subdivision includes two guard gates and perimeter fencing. Home is located one property from Nine Hole Golf Course.  SELLER WILLING TO PAY AT LEAST ONE-HALF OF BUYER'S MEMBERSHIP FEE TO THE HOA!!  SELLER WILLING TO NEGOTIATE!!!
#21272819

Granbury

5007 Comanche Drive

3 Beds

3 Baths

2,190 Sq.Ft.

$368,000

MLS#: 21272819
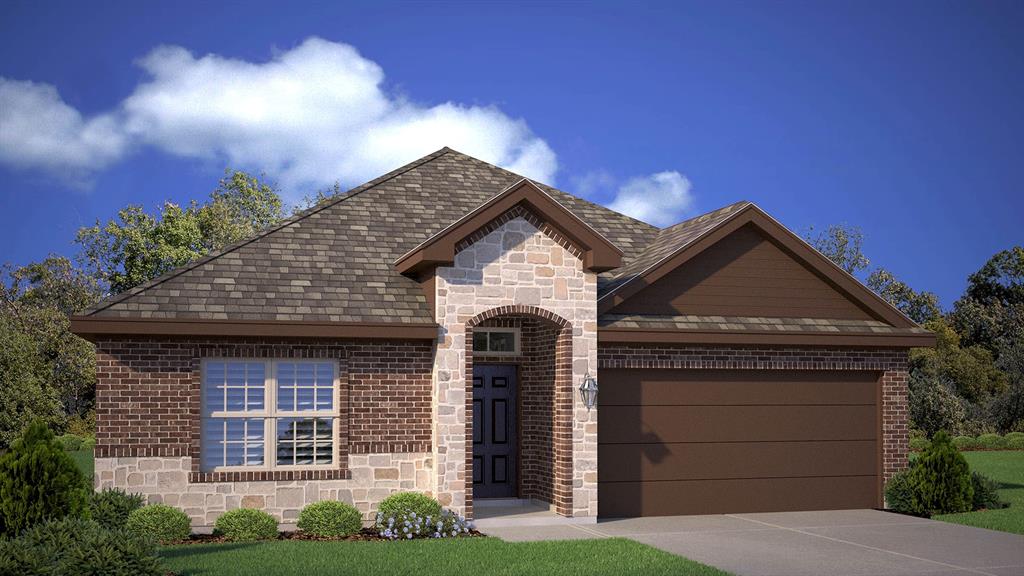
Beautiful new D.R. Horton home in the Saratoga community located in Granbury and Granbury ISD! The single-story Starkville floorplan Elevation H, with an estimated Summer completion, features 4 bedrooms, 2 bathrooms, and a 2-car garage with an open-concept layout that brings together the family room, dining area, and modern kitchen, ideal for everyday living and entertaining. The kitchen includes quartz countertops, 36” upper cabinets with crown molding, stainless steel appliances, electric range, stainless steel drop-in sink, a large island, and a walk-in pantry. The primary suite offers an en-suite bath with dual quartz vanities, a 5-foot oversized shower, and a walk-in closet located off the bathroom. Quartz vanity tops are also featured in the secondary bathroom, and luxury vinyl plank flooring spans the main and wet areas. Energy-efficient construction and America’s Smart Home Technology come standard-plus a covered back patio, full sod, sprinkler system, privacy fencing, and professional landscaping. Saratoga residents will enjoy two community parks, plus easy access to Highway 377 and Saratoga Blvd. Nearby, you’ll find Lake Granbury recreation, Granbury City Beach Park, HEB Grocery, local restaurants, Harbor Lakes Golf Club, and Motor Sport Ranch.
#21276413

Granbury

423 SUNDAY SILENCE Way

4 Beds

2 Baths

1,623 Sq.Ft.

$307,990

MLS#: 21276413
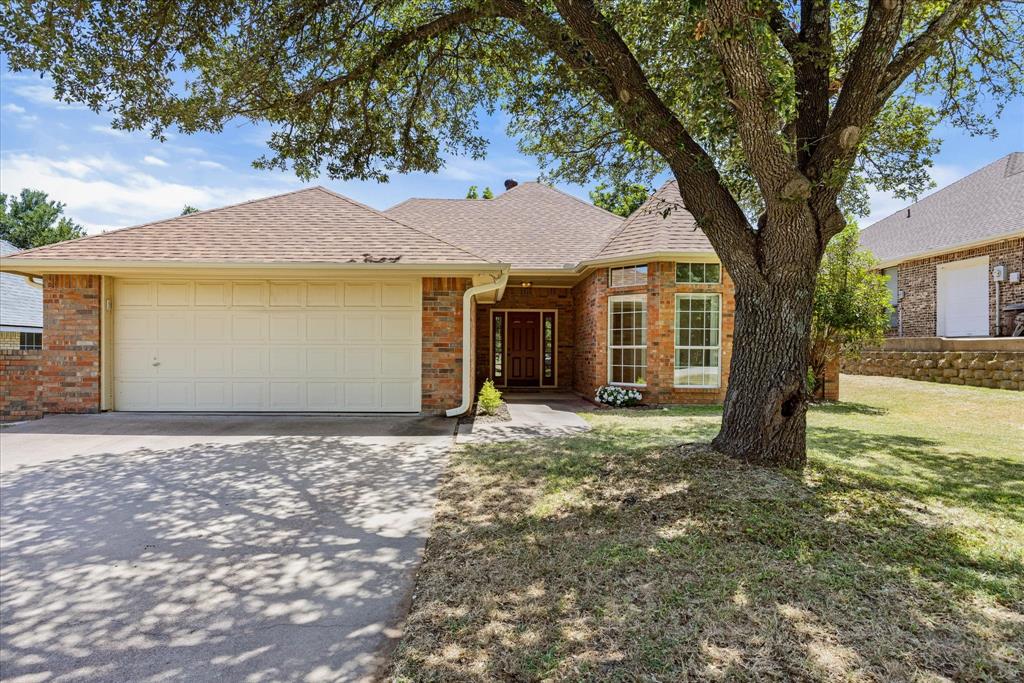
PRICE IMPROVEMENT:  Welcome to 8724 Bellechase Road — where exceptional location meets effortless living in the heart of Pecan Plantation.

Perfectly positioned on this beautiful sloping homesite overlooking the 18th fairway of the renowned Pecan Plantation Country Club, this charming golf course home offers direct cart path access to the 18th fairway of the Pecan Plantation Country Club course, with the clubhouse just moments away and a front-row seat to one of Granbury's most sought-after lifestyles.  

While offering an efficient and easy-to-maintain 1,361 square feet, this home lives far larger thanks to its outstanding split-bedroom floor plan, abundant natural light, and seamless connection to the outdoors. The open living and dining spaces create an inviting atmosphere for both everyday living and entertaining, while the thoughtfully designed layout provides privacy and comfort for owners and guests alike.  New roof and gutters added 2024.

Step outside and enjoy peaceful mornings overlooking the fairway, evening sunsets through mature trees, and the convenience of hopping in your golf cart for a quick ride to the clubhouse, dining, golf, fitness center, and community activities.

In Pecan Plantation, lifestyle is the true luxury. Residents enjoy championship golf, marina access on the Brazos River, swimming pools, tennis and pickleball courts, parks, walking trails, equestrian facilities, shopping, dining, an airpark, and 24-hour gated security — all just minutes from historic downtown Granbury and Lake Granbury.

Some homes offer square footage. Others offer a lifestyle. At 8724 Bellechase Road, you get both — wrapped into one of the most desirable locations in Pecan Plantation.

The new member fees to be paid by Buyer:  Effective 9.1.26 - $4,508.00 (Initiation-Pecan Plantation Country Club) + $1,198.80 Transfer Fee = $5,706.80
#21319695

Granbury

8724 Bellechase Road

3 Beds

2 Baths

1,361 Sq.Ft.

$315,000

MLS#: 21319695

Send a message

Message successfully sent.

Your message

What is 3 + 4 ?

Reason for contacting?

I agree to receive email communication and understand I can unsubscribe at any time.

I agree to be contacted by Next Level Realty Group via call, email, and text for real estate services. To opt out, you can reply 'stop' at any time or reply 'help' for assistance. You can also click the unsubscribe link in the emails. Message and data rates may apply. Message frequency may vary. Privacy Policy

Sign Out

Virtual Assistant

Would you like to take the next step with this property? We can help you schedule a showing or virtual tour, or send you more details.

Yes, I would like more information.

Thank You for Your Reply, One of Our Agents will contact you as soon as possible

No, maybe later.

Thank you, you can always contact me via email, phone number or through the contact form.

Realhub AI

Lucy - Your AI-Powered Realtor

Update Your Temporary Password

Personalize your search

Enter your email and we'll notify you immediately when new listings match what you're looking for.

or enter email address

Already have an account ? Login here

Continue your home search

I agree to receive communications and understand I can unsubscribe at any time.

I agree to be contacted by Next Level Realty Group via call, email, and text for real estate services. To opt out, you can reply 'stop' at any time or reply 'help' for assistance. You can also click the unsubscribe link in the emails. Message and data rates may apply. Message frequency may vary. Privacy Policy

Already have an account ? Login here

We use cookies

We use cookies primarily for analytics to enhance your experience. By accepting, you agree to our use of these cookies. You can manage your preferences or learn more about our cookies policy.