Features & Amenities

Interior

  • Other Interior Features

    Double Vanity, Eat-in Kitchen, Granite Counters, Kitchen Island, Natural Woodwork, Open Floorplan, Pantry, Walk-In Closet(s), In-Law Floorplan

  • Total Bedrooms

    12

  • Bathrooms

    12

  • 1/2 Bathrooms

    4

  • Cooling YN

    YES

  • Cooling

    Ceiling Fan(s), Central Air, Electric, Multi Units

  • Heating YN

    YES

  • Heating

    Exhaust Fan, Central, Electric, Fireplace(s)

  • Pet friendly

    N/A

Exterior

  • Garage

    No

  • Construction Materials

    Board & Batten Siding, Fiber Cement

  • Parking

    Covered, Garage Door Opener, Garage Faces Front, Inside Entrance, Attached

  • Pool

    No

  • Waterfront YN

    NO

Area & Lot

  • Lot Size(acres)

    0.276

  • Lot Size(square feet)

    12,022

  • Property Type

    Residential Income

  • Property Sub Type

    Quadruplex

Price

  • Sales Price

    $1,700,000

  • Tax Amount

    $4,453

  • Financing Options

    Cash, Conventional

  • Sq. Footage

    10,712

  • Price/SqFt

    $158

HOA

  • Association

    No

School District

  • Elementary School

    Bayles

  • Middle School

    Gaston

  • High School

    Adams

Property Features

  • New Construction

    YES

  • Foundation Details

    Slab

  • Senior Community YN

    NO

  • Sewer

    Public Sewer

  • Tax Lot

    12

  • Water Source

    Public

Schedule a Showing

Showing scheduled successfully.

<
>
IN PERSON
VIA CHAT

What is 3 + 4 ?


Mortgage calculator

Estimate your monthly mortgage payment, including the principal and interest, property taxes, and HOA. Adjust the values to generate a more accurate rate.

Your payment

Principal and Interest:

$

Property taxes:

$

HOA fees:

$

Total loan payment:

$

Total interest amount:

$

Location

County

Dallas

Elementary School

Bayles

Middle School

Gaston

High School

Adams

Listing Courtesy of Bryan Ohene, Suburban Real Estate

RealHub Information is provided exclusively for consumers' personal, non-commercial use, and it may not be used for any purpose other than to identify prospective properties consumers may be interested in purchasing. All information deemed reliable but not guaranteed and should be independently verified. All properties are subject to prior sale, change or withdrawal. RealHub website owner shall not be responsible for any typographical errors, misinformation, misprints and shall be held totally harmless.

Agent Joe Boston

AGENT

Joe Boston

Call Joe today to schedule a private showing.


* Listings on this website come from the FMLS IDX Compilation and may be held by brokerage firms other than the owner of this website. The listing brokerage is identified in any listing details. Information is deemed reliable but is not guaranteed. If you believe any FMLS listing contains material that infringes your copyrighted work please review our DMCA policy and learn how to submit a takedown request.© 2024 FMLS.
Contemporary 4-plex with Urban touches where each of the 4 units can be individually owned. Each unit has 3 en-suite bedrooms including a luxury primary bath. This property is located near White Rock Lake and within 10 minutes from downtown Dallas. Gourmet Kitchen with Quartz countertops, Soft close custom cabinets FULL HOUSE  FIRE SPRINKLER SYSTEM IN EACH UNIT. 17 x 6 feet butler pantry with own sink and pantry-in-pantry. 4th level is a 1000 plus of ROOFTOP terrace designed for outdoor living like catching some sun or watching the night sky and cityscape. So much value for the money.

2376 Longhorn Street A,B,C,D

Message successfully sent.

What would you like to know?

What is 3 + 4 ?

I agree to receive email communication and understand I can unsubscribe at any time.

I agree to be contacted by Next Level Realty Group via call, email, and text for real estate services. To opt out, you can reply 'stop' at any time or reply 'help' for assistance. You can also click the unsubscribe link in the emails. Message and data rates may apply. Message frequency may vary. Privacy Policy

Related Properties

NEW BUILD - QUADRUPLEX - 4 TOWNHOME-STYLE RENTAL UNITS - LOW-MAINTENANCE DESIGN - RENTER APPEAL - PRIVATE GARAGES - NO CARPET - DURABLE LVP - NEW APPLIANCES - ENERGY EFFICIENCY - PRIVATE BATHS - BEDROOM-LEVEL LAUNDRY - FIRE SPRINKLERS - MEDICAL DISTRICT - LOVE FIELD

Built with investors in mind, 2334 Arroyo offers a Dallas multifamily opportunity with four townhome-style rentals under one ownership. The fourplex format can reduce reliance on a single tenant, while consistent layouts and minimal common areas can simplify leasing, vendor coordination, maintenance, and unit turns. Separate units may also give an owner flexibility to stagger lease expirations and complete future updates one unit at a time.

Private attached two-car garages provide dedicated parking. A private full bathroom for each bedroom supports privacy, while half baths on the garage and living-room levels serve residents and guests. Bedroom-level laundry keeps daily routines on one floor. Durable LVP and no carpet are practical choices for everyday rental use.

Location adds another layer of investment appeal. UT Southwestern, Parkland, and Children's Health anchor the nearby Southwestern Medical District, while Dallas Love Field adds airport access. Oak Lawn, the Design District, Uptown, and Downtown Dallas connect the property to major employment, healthcare, travel, dining, and entertainment destinations. These varied location anchors may broaden renter appeal. The surrounding area includes duplexes, multifamily properties, apartment complexes, and newer construction.

For investors considering a longer-term exit strategy, the townhome-style configuration may offer future potential for individual-unit ownership or resale, subject to legal, zoning, platting, and other applicable requirements. Buyer to verify feasibility.

Final finishes are underway, with estimated completion in September 2026. Representative images depict the proposed completed property; final details may vary.
#21358393

Dallas

2334 Arroyo Avenue

8 Beds

8 Baths

7,600 Sq.Ft.

$1,699,000

MLS#: 21358393

One Building. Five Residences. One Exceptional Offering.  Four units are currently leased, with one intentionally vacant to accommodate property showings. Detailed rent roll and operating expenses available upon request.

A rare opportunity to acquire an entire building comprising five contemporary, income-producing townhomes, just minutes from Uptown, Downtown, West Village, Klyde Warren Park, the Arts District and Central Expressway.

Built in 2021, the property features four two-bedroom, 2.5-bath townhomes and a spacious one-bedroom, 1.5-bath townhome, each offering open-concept living, abundant natural light, contemporary kitchens with Shaker-style cabinetry, stone countertops, stainless steel appliances and engineered wood flooring.

This boutique five-residence property offers the privacy and convenience of direct garage access to each home with no shared apartment corridors. Each townhome features private bedrooms with ensuite baths and a rooftop terrace with turf and picturesque Dallas skyline views. A shared, fenced-in, first-floor turf-covered outdoor space provides an inviting amenity for all residents to enjoy. Washer and dryer connections and security systems in each unit further enhance the convenience and appeal of these residences.

An investor can hold all five townhomes as a rental portfolio or pursue individual unit sales.
#21409756

Dallas

4223 Delano Place

9 Beds

9 Baths

7,592 Sq.Ft.

$1,999,500

MLS#: 21409756
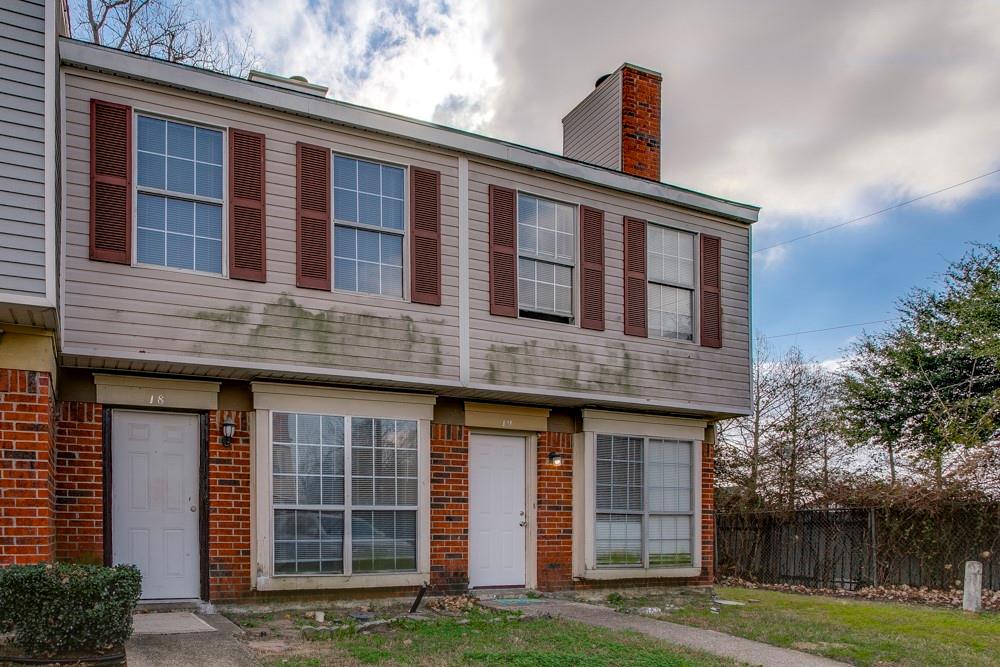
This is 22 condo units for sale all by the same owner.  Each condo features 2 bedrooms with most units having 1.5 bath and some units have 2.5 baths.  All the bedrooms are upstairs.  Each unit has a fenced back porch with a storage closet.  Each unit has 2 designated parking spots.  The HOA dues include water, sewer, trash, and insurance for each unit, maintenance of grounds, maintenance of structure, and management fees.  The owner will consider selling units in smaller groups with the minimum amount being 3 units.  Owner Financing is available with 20% down at an 8% interest rate.  Taxes will be the responsibility of the purchaser.  Showings have to be scheduled with the owner and listing agent in advance.
#21254904

Dallas

10500 Lake June Road

44 Beds

27 Baths

24,107 Sq.Ft.

$1,850,000

MLS#: 21254904
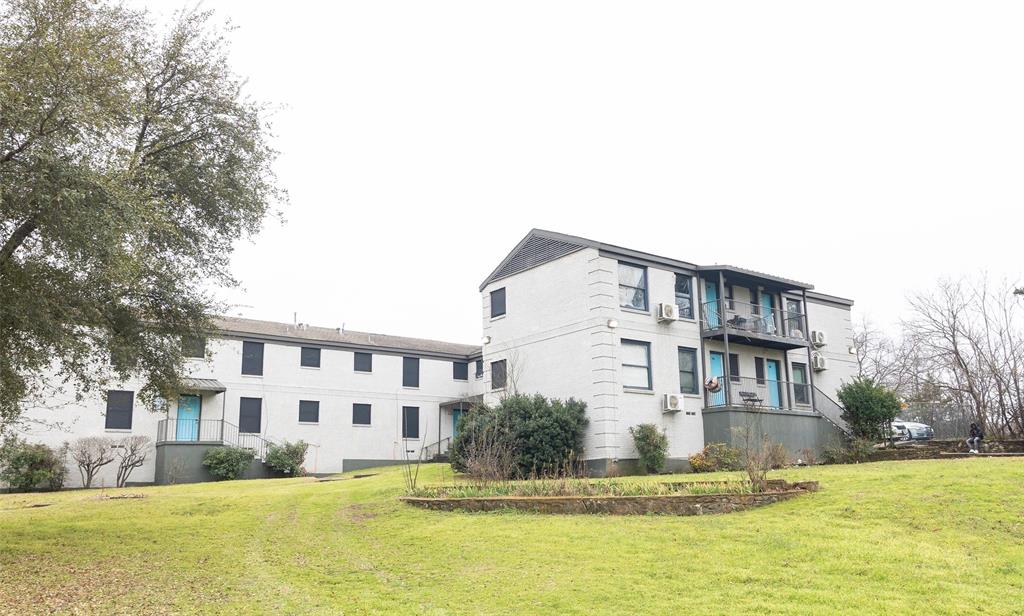
This multi-family property at 2401 Berwick Avenue presents a prime investment opportunity for discerning buyers seeking to maximize their return on investment. With a strong rental history and significant potential for increased rental income, this property offers a lucrative avenue for long-term financial growth and wealth accumulation. Seller may carry with $250k-$300k down with qualified buyer. 

Enjoy a stable and consistent income stream with this well-maintained multi-family property. The current tenants provide a reliable source of rental income, ensuring steady cash flow and financial security for the future. This property is an ideal choice for investors looking to secure a dependable and appreciating asset in a thriving market.
Situated in a desirable and growing location, this property holds immense potential for value appreciation. With strategic renovations, updated amenities, or rent adjustments, there is ample opportunity to enhance the property's market value and increase rental revenue. The location's strong demand for housing further solidifies the property's ability to deliver sustained profitability and long-term success. Don't miss out on this exceptional investment prospect. Act now to capitalize on the future growth and profitability potential of 2401 Berwick Avenue. Secure your foothold in a competitive market and take the next step toward financial success with this prime multi-family property.
#21217562

Dallas

2401 Berwick Avenue

16 Beds

16 Baths

3,960 Sq.Ft.

$1,450,000

MLS#: 21217562

This listing is for 6920 & 6922 Victoria Ave.  Introducing new construction in one of Dallas's most coveted corridors; moments from Bluffview and Devonshire, with Inwood and Lovers Lane delivering an effortless mix of acclaimed dining, elevated shopping, and everyday ease just beyond your door.
This Full Duplex thoughtfully designed two-story home blends clean modern lines with everyday livability. The open-concept first floor features 10-foot ceilings, white oak flooring throughout, and a chef-inspired kitchen anchored by a Frigidaire Professional appliance package. Level 4 smooth-finish walls and 8-foot doors throughout add a refined feel rarely found at this price point.  Just off the garage, a well equipped mud room offers the perfect transition space to drop bags, shoes, and everyday clutter before stepping into the heart of the home.
Upstairs, 9-foot ceilings carry the same sense of openness into the primary suite, guest suite, and third bedroom; each with generous closet space. 
Step outside to a large backyard with a retractable covered roof system — ideal for entertaining in any season — plus room to add a custom pool. The attached garage comfortably accommodates larger sized vehicles and includes an insulated garage door for year-round comfort and energy efficiency.
Built with energy performance in mind: spray foam attic insulation, a tankless water heater, and Green-stamped construction standards designed to lower utility costs and increase comfort. This beautiful home offers timeless curb appeal, while a private security gate adds an extra layer of peace of mind.
This is new construction done right; energy-efficient, move-in ready, and perfectly positioned near everything you love about Inwood, Lovers Lane and the surrounding neighborhoods.  Prime opportunity to add to your real estate portfolio or use one side for your primary residence and lease the other side while taking advantage of special loan programs.
#21363856

Dallas

6920 & 6922 Victoria Avenue

6 Beds

4 Baths

3,882 Sq.Ft.

$1,450,000

MLS#: 21363856

One or Both SFA sides 6720 & 6720 Mabel available! Lender incentives! Exceptional new construction by AMJH build offering the space, style and functionality often missing from central Dallas living. This thoughtfully designed 3-bedroom, 2.5-bath residence with flex office or storage space combines sophisticated contemporary finishes with an incredibly livable two-story floor plan, nice sized private backyard with 8 foot fence and attached two-car garage. The light-filled main level is designed around everyday living and entertaining, with an open kitchen, dining and living space surrounded by oversized windows overlooking the backyard. A substantial waterfall-edge island anchors the kitchen, complemented by sleek cabinetry, modern appliances and designer lighting. Walls of glass create a seamless connection to the private fenced yard—an increasingly rare find in newer attached homes. Upstairs, the spacious primary suite feels like a retreat, featuring a beautifully finished bath with dual vanities, oversized glass-enclosed shower and wet area with a stand alone tub and an impressive custom walk-in closet. Two additional bedrooms provide flexibility for guests, a home office or future needs. The upstairs flex room with built in cabinetry can be used as a small office, craft room or additional storage. Spacious utility room with cabinetry and sink. Uncommon quality features include heavy duty casement windows, front metal pivot door, sharp drawer microwave and Kitchenaid appliances, solid core doors, no carpet throughout and built in custom closets throughout. Ideally positioned for those who value a central Dallas lifestyle or the busy traveler. This lock and leave home offers exceptional access to the Love Field, Medical District, Inwood Village, Oak Lawn, Uptown For frequent travelers, the convenience to Love Field is difficult to match.
#21422801

Dallas

6720 & 6722 Mabel Avenue

6 Beds

4 Baths

4,774 Sq.Ft.

$1,430,000

MLS#: 21422801

Price reduced
In 2031, the 552-bed Moody Children's Hospital opens about a mile from this cul-de-sac. 6911 and 6913 Mohawk offer investors a position ahead of that demand, set between the Southwestern Medical District and Dallas Love Field.

Demand in this corridor is already established. The Medical District handles more than 4.5 million clinic and ER visits a year across UT Southwestern, Parkland, and Children's Health. Love Field and Southwest Airlines' headquarters sit minutes away. Uptown, the Design District, and Downtown Dallas are a short drive.

Two mirror-image, side-by-side residences convey together in one transaction. Each home opens to an open living area with custom built-in cabinetry, flowing into a kitchen finished with a quartz waterfall island, gas cooktop, and pantry. Upstairs, a loft provides flexible space for a home office or second lounge, laundry sits on the bedroom level, and the primary suite features a walk-in closet, double vanity, freestanding soaking tub, and frameless glass shower. Hard-surface flooring throughout and brand-new construction keep turnover and maintenance simple.

Outside, each side has its own fenced backyard, attached two-car garage, and driveway parking. The cul-de-sac has no through traffic, which appeals to long-term tenants and furnished-stay guests alike. These homes are among the first new builds delivered on a street now seeing redevelopment.

The configuration supports multiple strategies: traditional long-term leasing, furnished stays of 30+ days for patient families, traveling clinicians, and corporate assignments, or owner-occupancy of one side with the other leased. It qualifies for VA and conventional owner-occupant financing and suits 1031 exchange buyers seeking turnkey new construction.

Two homes. One cul-de-sac. A medical district on one side and an airport on the other.
The full numbers are ready when you are.

Buyer to independently verify all information.
#21396622

Dallas

6911 Mohawk

6 Beds

4 Baths

5,336 Sq.Ft.

$1,378,000

MLS#: 21396622

New on site 3 days ago
5921 Gaston Avenue is a value-add multifamily investment opportunity located in the highly desirable Lakewood submarket of East
Dallas, Texas. The property consists of 12 large residential units, offering an attractive unit mix that appeals to renters seeking spacious
layouts in an established, high-demand neighborhood.

Situated along Gaston Avenue, the property benefits from strong visibility and convenient access to Downtown Dallas, Uptown, Lower
Greenville, and White Rock Lake, while remaining embedded within a predominantly residential area known for long-term demand
and limited new supply. The Lakewood submarket’s high barriers to entry and proximity to lifestyle amenities support durable occupancy
and rent growth.

The asset presents a clear value-add strategy, with the ability to renovate interiors, enhance common areas, and implement operational
efficiencies to drive rent premiums in line with renovated Lakewood comparables. Large unit sizes and infill location provide a competitive
advantage relative to newer, smaller-format developments.

Overall, 5921 Gaston Avenue offers investors the opportunity to acquire a well-located, infill multifamily asset in one of East Dallas’s
most stable submarkets, with meaningful upside through renovation and repositioning while benefiting from strong underlying market
fundamentals.
#21432919

Dallas

5921 Gaston Avenue

13 Beds

12 Baths

8,880 Sq.Ft.

$1,495,000

MLS#: 21432919

Welcome to 2514 Lucas Drive, a brand-new collection of 5 modern four-story condos designed with both style and functionality in mind! These units are complete, just awaiting power.  The first level features a versatile flex room, perfect for a home office, small gym or storage, as well as the washer and dryer closet. The second floor opens to a living area filled with natural light, highlighted by high ceilings and anchored by a decorative wall with fireplace.  The kitchen serves as the centerpiece of the home, featuring custom cabinetry, stainless steel appliances and a clean white quartz island -ideal for both entertaining and everyday living. The beautifully decorated guest bath is located half a level up.  The third floor features the home’s bedrooms, including the primary suite with a double vanity, walk-in closet, and oversized walk-in shower and a second bedroom with an ensuite bath. The fourth floor features a flex room with a half bath and a great rooftop deck.  The room would make a perfect office or second living.  Thoughtful design, stunning tiles and custom finishes, and a well-planned layout come together to create a comfortable and stylish home. Perfectly located near Dallas’s best dining, nightlife, and green spaces, this home delivers privacy with the ease of low maintenance condo living.  Modern, refined, and move in ready in about 30 days or less. Low HOA!  This close to Oak Lawn Location should be easy to rent.
#21382761

Dallas

2514 Lucas Drive 101-105

10 Beds

10 Baths

8,505 Sq.Ft.

$1,999,900

MLS#: 21382761

Send a message

Message successfully sent.

Your message

What is 3 + 4 ?

Reason for contacting?

I agree to receive email communication and understand I can unsubscribe at any time.

I agree to be contacted by Next Level Realty Group via call, email, and text for real estate services. To opt out, you can reply 'stop' at any time or reply 'help' for assistance. You can also click the unsubscribe link in the emails. Message and data rates may apply. Message frequency may vary. Privacy Policy

Sign Out

Virtual Assistant

Would you like to take the next step with this property? We can help you schedule a showing or virtual tour, or send you more details.

Yes, I would like more information.

Thank You for Your Reply, One of Our Agents will contact you as soon as possible

No, maybe later.

Thank you, you can always contact me via email, phone number or through the contact form.

Realhub AI

Lucy - Your AI-Powered Realtor

Update Your Temporary Password

Personalize your search

Enter your email and we'll notify you immediately when new listings match what you're looking for.

or enter email address

Already have an account ? Login here

Continue your home search

I agree to receive communications and understand I can unsubscribe at any time.

I agree to be contacted by Next Level Realty Group via call, email, and text for real estate services. To opt out, you can reply 'stop' at any time or reply 'help' for assistance. You can also click the unsubscribe link in the emails. Message and data rates may apply. Message frequency may vary. Privacy Policy

Already have an account ? Login here

We use cookies

We use cookies for analytics and to enhance your experience. By accepting, you agree to analytics and marketing cookies. Small functional cookies that count viewed properties and time on site are used regardless of your choice. You can manage your preferences or learn more about our cookies policy.