
Property
Beds
5
Full Baths
4
1/2 Baths
None
Year Built
2023
Sq.Footage
3,676
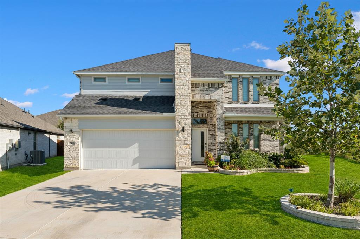
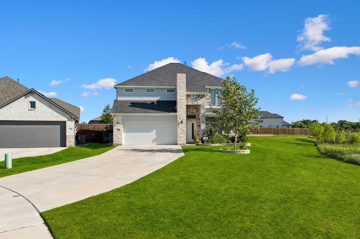
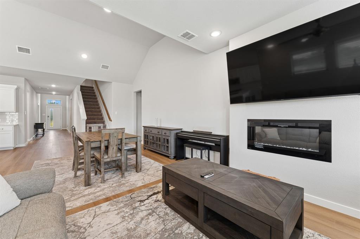
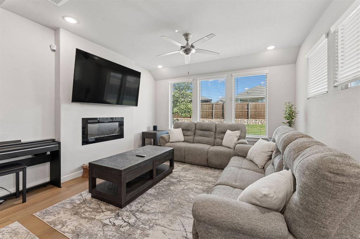
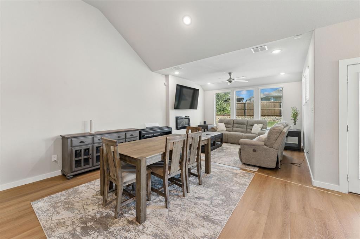
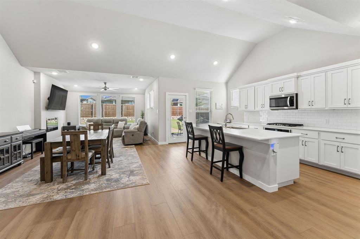
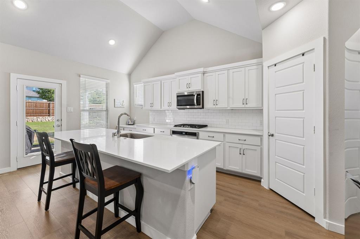
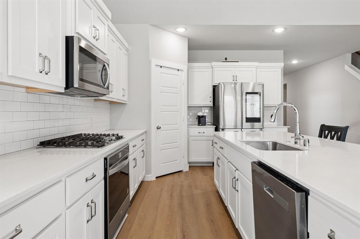
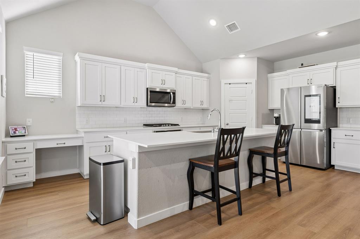
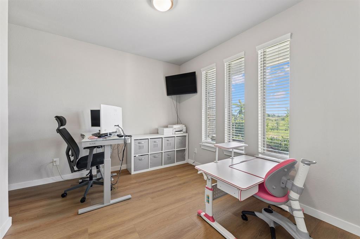
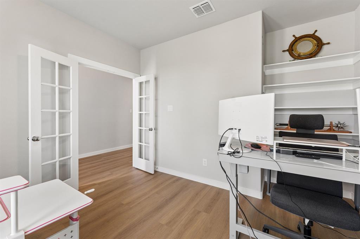
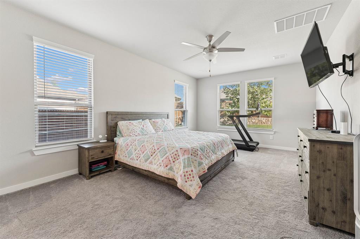
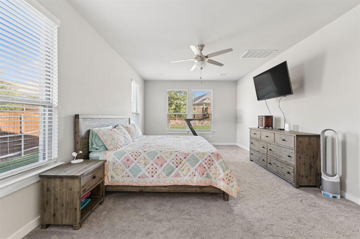
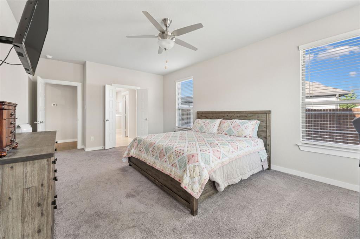
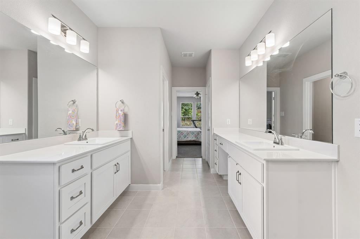
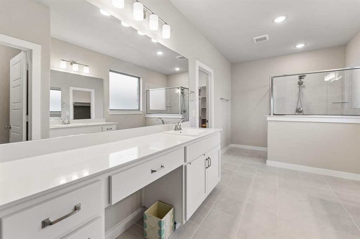
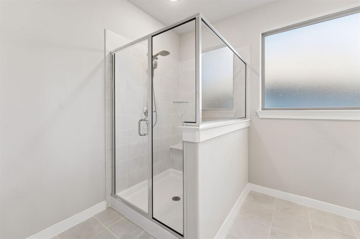
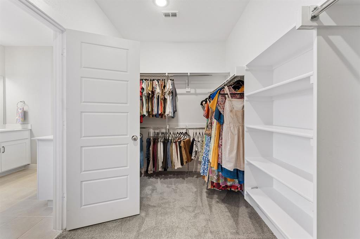
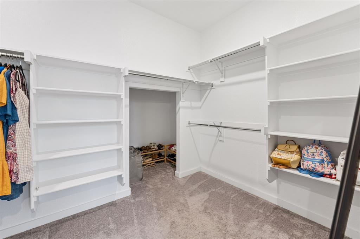
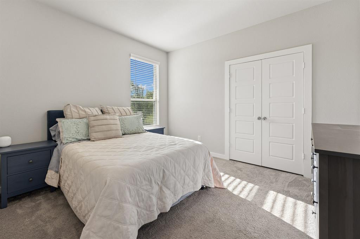
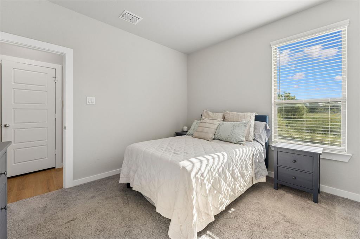
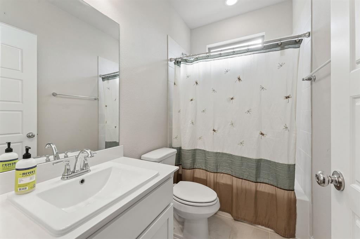
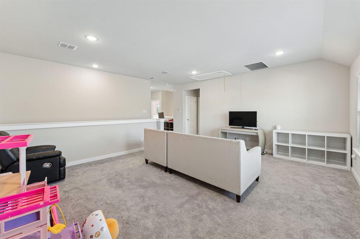
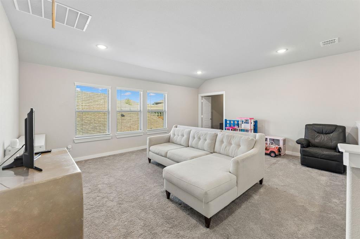
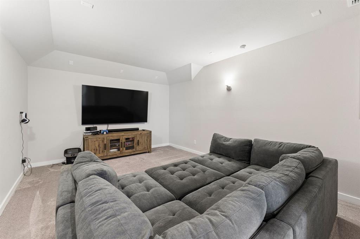
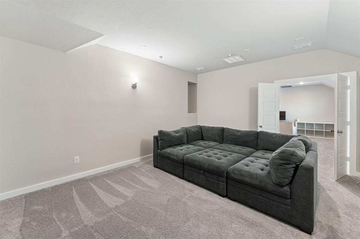
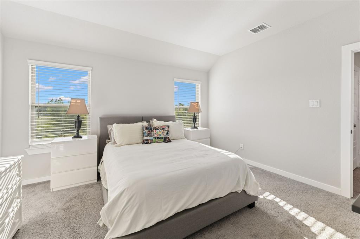
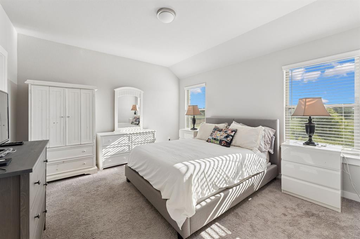
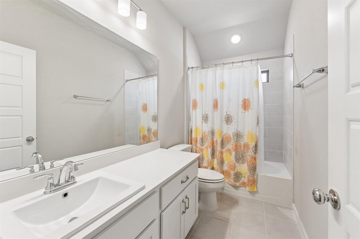
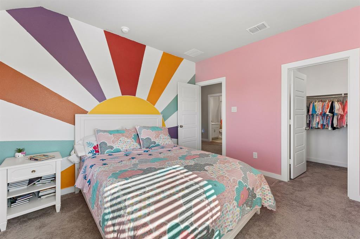
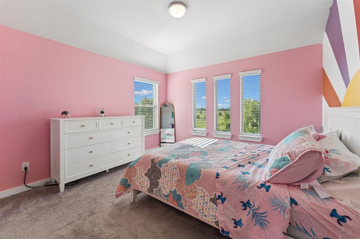
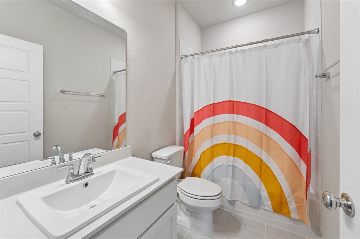
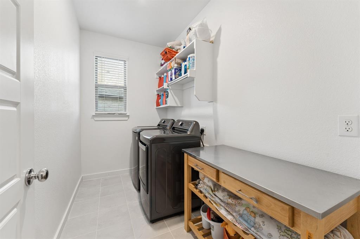
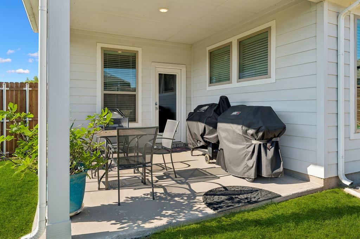
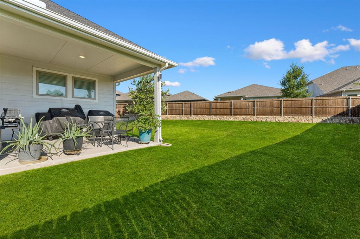
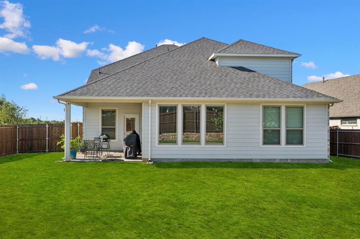
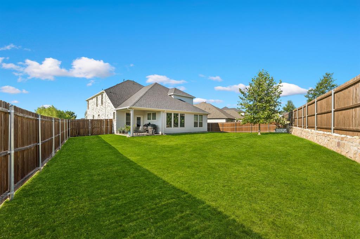
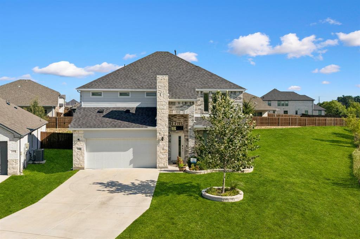
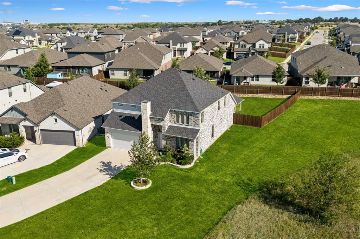
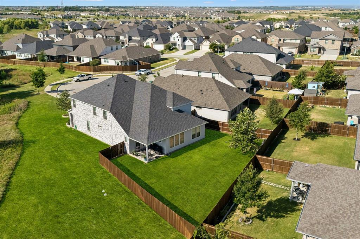
Better Than New! Built in 2023, this stunning rock and stone two-story home is situated on an oversized lot adjacent to a peaceful greenbelt in the sought-after Cibolo Hills community of Fort Worth. Offering an exceptional floorplan with 5 bedrooms, 3 living areas, an office, and 4 full baths, this home provides the perfect blend of style, comfort, and functionality. A covered front porch welcomes you inside where French doors open to a private home office. The open-concept living area features a decorative fireplace, ceiling fan, and beautiful backyard views, creating the ideal gathering space. The chef's kitchen is beautifully appointed with white quartz countertops, subway tile backsplash, white shaker-style cabinetry, a large island, breakfast bar, gas cooktop, built-in desk, coffee bar, and abundant workspace for everyday living and entertaining. The spacious primary suite is conveniently located downstairs and offers a relaxing sitting area, luxurious ensuite bath with dual white vanities, oversized walk-in shower, and a walk-in closet with custom built-in shelving. A secondary bedroom downstairs is perfect for guests or multigenerational living. The utility room includes additional shelving and space for a second refrigerator. Upstairs you'll find three generously sized secondary bedrooms, an oversized game room, and a separate media room, providing endless options for entertaining, movie nights, or family fun. Step outside to enjoy the covered back patio overlooking the expansive backyard with a wood privacy fence. The oversized lot offers plenty of room for a future pool, outdoor living area, and space to play, all while enjoying the added privacy of the neighboring greenbelt. This nearly new home combines modern finishes, a versatile layout, and an outstanding location to create an incredible opportunity you won't want to miss!
Features & Amenities
Interior
-
Other Interior Features
Double Vanity, Kitchen Island, Open Floorplan, Other, Pantry, Vaulted Ceiling(s), Walk-In Closet(s), High Speed Internet
-
Total Bedrooms
5
-
Bathrooms
4
-
Basement YN
NO
-
Cooling YN
YES
-
Cooling
Ceiling Fan(s), Central Air, Electric, Other
-
Fireplace YN
YES
-
Heating YN
YES
-
Heating
Exhaust Fan, Central, Fireplace(s), Natural Gas, Other
-
Pet friendly
N/A
Exterior
-
Garage
Yes
-
Garage spaces
2
-
Construction Materials
Brick, Stone
-
Other Exterior Features
Rain Gutters, Lighting, Other
-
Parking
Driveway, Garage, Garage Door Opener, Garage Faces Front, Inside Entrance, Lighted, Other, Private, Attached
-
Patio and Porch Features
Covered, Patio, Other
-
Pool
No
-
Waterfront YN
NO
Area & Lot
-
Lot Features
Corner Lot, Few Trees, Greenbelt, Landscaped, Other, Subdivided
-
Lot Size(acres)
0.229
-
Lot Size(square feet)
9,975
-
Property Type
Residential
-
Property Sub Type
Single Family Residence
-
Architectural Style
Traditional
Price
-
Sales Price
$449,000
-
Sq. Footage
3,676
-
Price/SqFt
$122
HOA
-
Association
YES
-
Association Fee
$720
-
Association Fee Frequency
Annually
-
Association Fee Includes
N/A
Property Resources
-
Horse Property
NO
School District
-
Elementary School
Bryson
-
Middle School
Wayside
-
High School
Boswell
Property Features
-
Foundation Details
Slab
-
Senior Community YN
NO
-
Sewer
Public Sewer
-
Tax Lot
50
-
Water Source
Public
Schedule a Showing
Showing scheduled successfully.
Mortgage calculator
Estimate your monthly mortgage payment, including the principal and interest, property taxes, and HOA. Adjust the values to generate a more accurate rate.
Your payment
Principal and Interest:
$
Property taxes:
$
HOA fees:
$
Total loan payment:
$
Total interest amount:
$
Location
County
Tarrant
Elementary School
Bryson
Middle School
Wayside
High School
Boswell
Listing Courtesy of Frankie Arthur , Coldwell Banker Apex, Realtors
RealHub Information is provided exclusively for consumers' personal, non-commercial use, and it may not be used for any purpose other than to identify prospective properties consumers may be interested in purchasing. All information deemed reliable but not guaranteed and should be independently verified. All properties are subject to prior sale, change or withdrawal. RealHub website owner shall not be responsible for any typographical errors, misinformation, misprints and shall be held totally harmless.

AGENT
Joe Boston
Call Joe today to schedule a private showing.

* Listings on this website come from the FMLS IDX Compilation and may be held by brokerage firms other than the owner of this website. The listing brokerage is identified in any listing details. Information is deemed reliable but is not guaranteed. If you believe any FMLS listing contains material that infringes your copyrighted work please click here to review our DMCA policy and learn how to submit a takedown request.© 2024 FMLS.
Related Properties

Fort Worth
7516 lake arrowhead dr
4 Beds
2 Baths
2,106 Sq.Ft.
$400,000
MLS#: 21063630

Fort Worth
7612 Duck Bay Road
5 Beds
3 Baths
2,968 Sq.Ft.
$459,990
MLS#: 21084883

Fort Worth
10529 Tuxinaw Trail
3 Beds
2 Baths
2,450 Sq.Ft.
$374,999
MLS#: 21168614

Fort Worth
7133 Old Santa Fe Trail
4 Beds
2 Baths
2,894 Sq.Ft.
$499,999
MLS#: 21203231
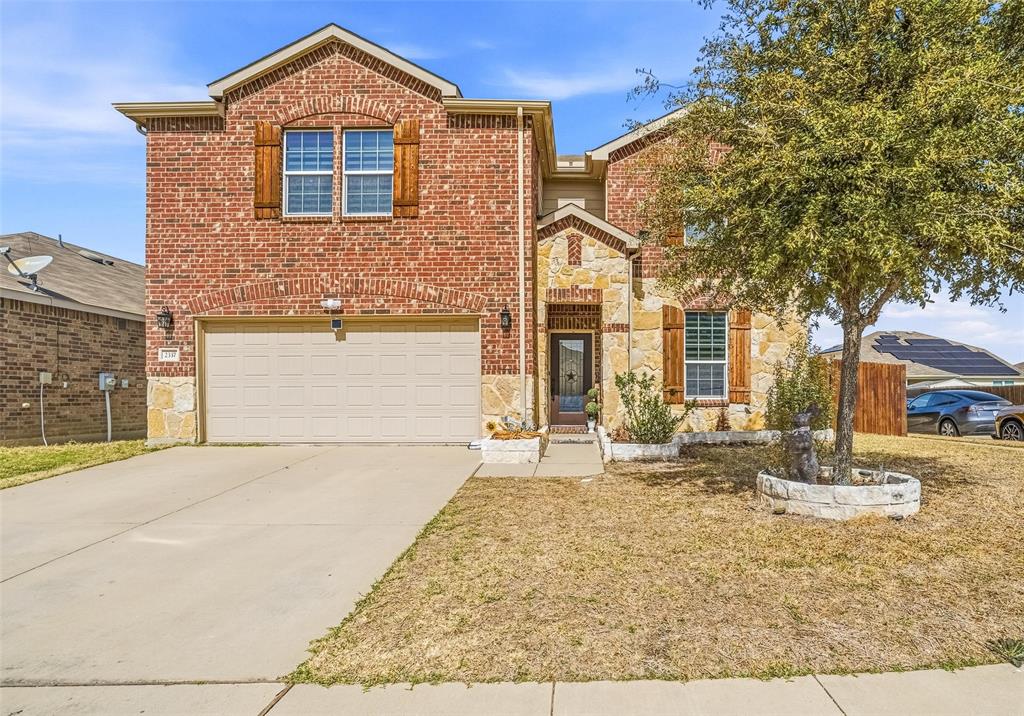
Fort Worth
2337 Buelingo Lane
4 Beds
2 Baths
3,408 Sq.Ft.
$519,000
MLS#: 21193615
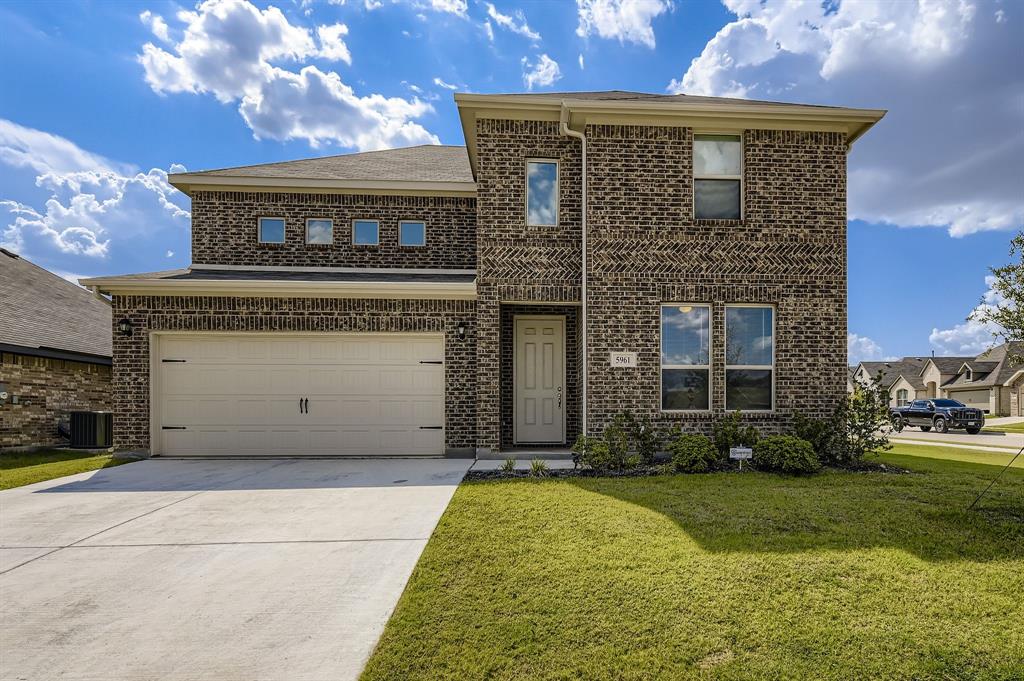
Fort Worth
5961 Halls Lake Loop
4 Beds
3 Baths
3,055 Sq.Ft.
$465,000
MLS#: 21228302

Fort Worth
2600 W 7th Street 1727
2 Beds
2 Baths
1,263 Sq.Ft.
$369,500
MLS#: 21277948
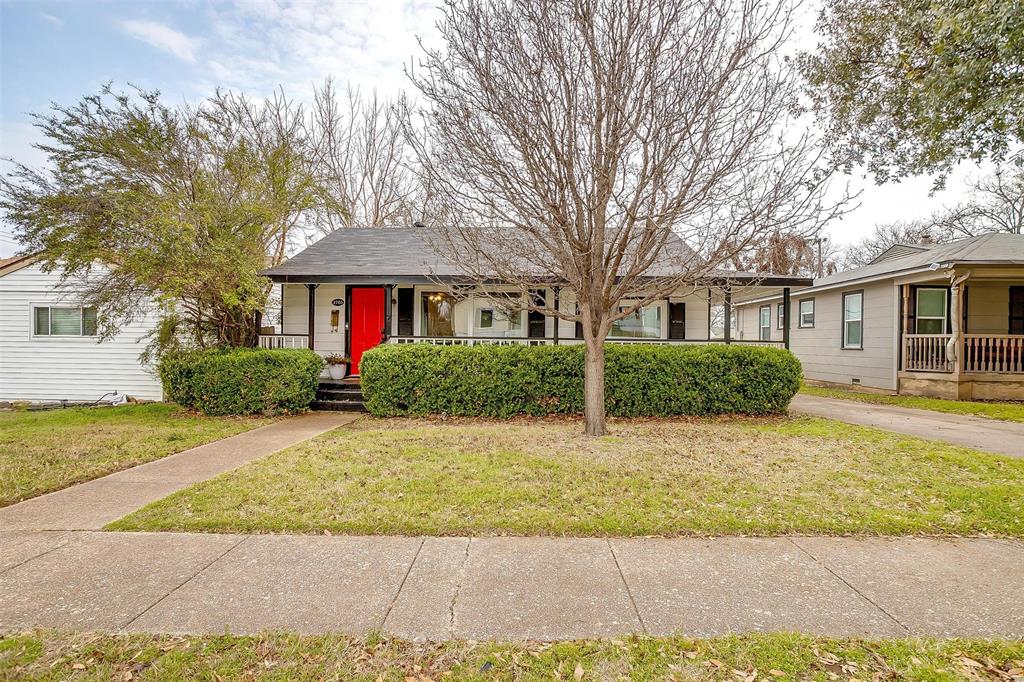
Fort Worth
3705 Collinwood Avenue
3 Beds
2 Baths
1,140 Sq.Ft.
$399,000
MLS#: 21203474

Fort Worth
15956 STABLEFORD Road
4 Beds
2 Baths
2,099 Sq.Ft.
$418,335
MLS#: 21184736

Fort Worth
409 Falling Star Drive
4 Beds
2 Baths
1,959 Sq.Ft.
$405,000
MLS#: 21274092
