Features & Amenities

Interior

  • Total Bedrooms

    4

  • Bathrooms

    2

  • 1/2 Bathrooms

    1

  • Basement YN

    NO

  • Cooling YN

    YES

  • Cooling

    Central Air, Electric, Gas

  • Heating YN

    YES

  • Heating

    Electric

  • Pet friendly

    N/A

Exterior

  • Garage

    Yes

  • Garage spaces

    2

  • Construction Materials

    Brick

  • Parking

    Attached

  • Pool

    No

Area & Lot

  • Lot Size(acres)

    0.14

  • Lot Size(square feet)

    6,098

  • Property Type

    Residential

  • Property Sub Type

    Single Family Residence

Price

  • Sales Price

    $409,075

  • Sq. Footage

    2,498

  • Price/SqFt

    $163

HOA

  • Association

    YES

  • Association Fee

    $515

  • Association Fee Frequency

    Semi-Annually

  • Association Fee Includes

    N/A

School District

  • Elementary School

    Lacy

  • Middle School

    Southard

  • High School

    Princeton

Property Features

  • Foundation Details

    Slab

  • Sewer

    Public Sewer

Schedule a Showing

Showing scheduled successfully.

<
>
IN PERSON
VIA CHAT

What is 3 + 4 ?


Change time

Mortgage calculator

Estimate your monthly mortgage payment, including the principal and interest, property taxes, and HOA. Adjust the values to generate a more accurate rate.

Your payment

Principal and Interest:

$

Property taxes:

$

HOA fees:

$

Total loan payment:

$

Total interest amount:

$

Location

County

Collin

Elementary School

Lacy

Middle School

Southard

High School

Princeton

Listing Courtesy of Bill Roberds, William Roberds

RealHub Information is provided exclusively for consumers' personal, non-commercial use, and it may not be used for any purpose other than to identify prospective properties consumers may be interested in purchasing. All information deemed reliable but not guaranteed and should be independently verified. All properties are subject to prior sale, change or withdrawal. RealHub website owner shall not be responsible for any typographical errors, misinformation, misprints and shall be held totally harmless.

Agent Joe Boston

AGENT

Joe Boston

Call Joe today to schedule a private showing.


* Listings on this website come from the FMLS IDX Compilation and may be held by brokerage firms other than the owner of this website. The listing brokerage is identified in any listing details. Information is deemed reliable but is not guaranteed. If you believe any FMLS listing contains material that infringes your copyrighted work please click here to review our DMCA policy and learn how to submit a takedown request.© 2024 FMLS.
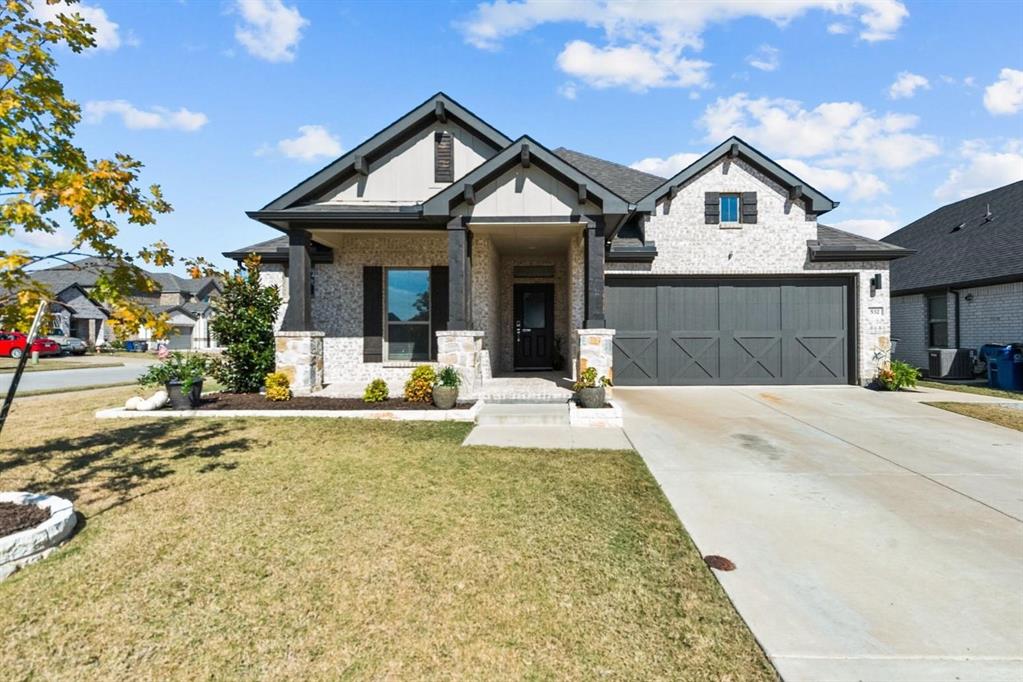
NEW CONSTRUCTION - Whitewing Trails by Pulte Homes. Available October - November 2023 for move-in. Thomaston plan with 4BR-2.5BAs and open concept floorplan. Features quartz countertops, LVP flooring, exterior stone detail, 42-inch cabinetry, double vanity in owner's bath, and French doors at study. Perfect home for a growing family, or entertaining guests.

2404 Kingfisher Street

Message successfully sent.

What would you like to know?

What is 3 + 4 ?

I agree to receive email communication and understand I can unsubscribe at any time.

I agree to be contacted by Next Level Realty Group via call, email, and text for real estate services. To opt out, you can reply 'stop' at any time or reply 'help' for assistance. You can also click the unsubscribe link in the emails. Message and data rates may apply. Message frequency may vary. Privacy Policy

Related Properties

Move-in Ready & Packed with Upgrades! This stylish single-story offers standout curb appeal, fresh paint, and durable LVP flooring. The gourmet kitchen opens to a bright living and dining area with a built-in coffee bar and home management center. Upgrades in the last 5 years include dishwasher, faucet, fans, cabinets, shower heads, lights, pergola, and shed. With Smart Home features, lots of upgrades, and walkable access to Lowes Elementary and the community pool, this home is ready for you today!
#21096830

Princeton

532 Crystal Clear Lane

3 Beds

2 Baths

1,977 Sq.Ft.

$393,000

MLS#: 21096830

Price reduced
Welcome to 916 Chinati Street, where an open, light-filled design gives everyday living room to breathe. Step inside to long sightlines, warm flooring and an expansive living area that flows naturally into the dining space and kitchen. At the center of the home, an oversized island provides generous prep space and seating, complemented by abundant cabinetry, stainless appliances, gas cooking and a clean subway-tile backsplash. The open layout offers plenty of room to gather without sacrificing defined spaces for dining, relaxing or entertaining. Flexible rooms provide options for a home office, media room, gaming space or additional retreat. The spacious primary suite features abundant natural light and an ensuite bath with dual sinks and a separate shower, while secondary bedrooms and bath offer comfortable accommodations for guests or everyday living. Thoughtful storage, a separate utility room and bright neutral finishes round out a home designed to be both functional and inviting.
#21371664

Princeton

916 Chinati Street

4 Beds

3 Baths

2,174 Sq.Ft.

$369,500

MLS#: 21371664

New on site 2 days ago
Luxury Townhomes in the booming City of Princeton Texas! The Townhomes at Monticello feature a beautiful community of Craftsman Style Exteriors. This home features an Open Floorplan of 3 Bedrooms, 2.5 Baths, with a 2 Car Garage. The Matte Black Plumbing and Lighting fixtures, Kitchen with Quartz Countertops, Island, Apron Front Sink, Stainless Steel Appliances, 9' First Floor Ceilings make this place shine. The Laundry room is upstairs next to the bedrooms. The master bedroom has a Walk-In Closet and Walk-In Shower in the Bathroom. This Community Features Amazing Amenities such as a Community Swimming Pool with BBQ Grills and Pavilion, Dog Park, Putting Green, and Playground. Exterior Yard Maintenance and Yard Care are Provided by the HOA. Come Visit Us Today!

This listing is for the Virginia Floorplan.
#21384179

Princeton

473 Cortez Alley

3 Beds

2 Baths

1,957 Sq.Ft.

$369,000

MLS#: 21384179
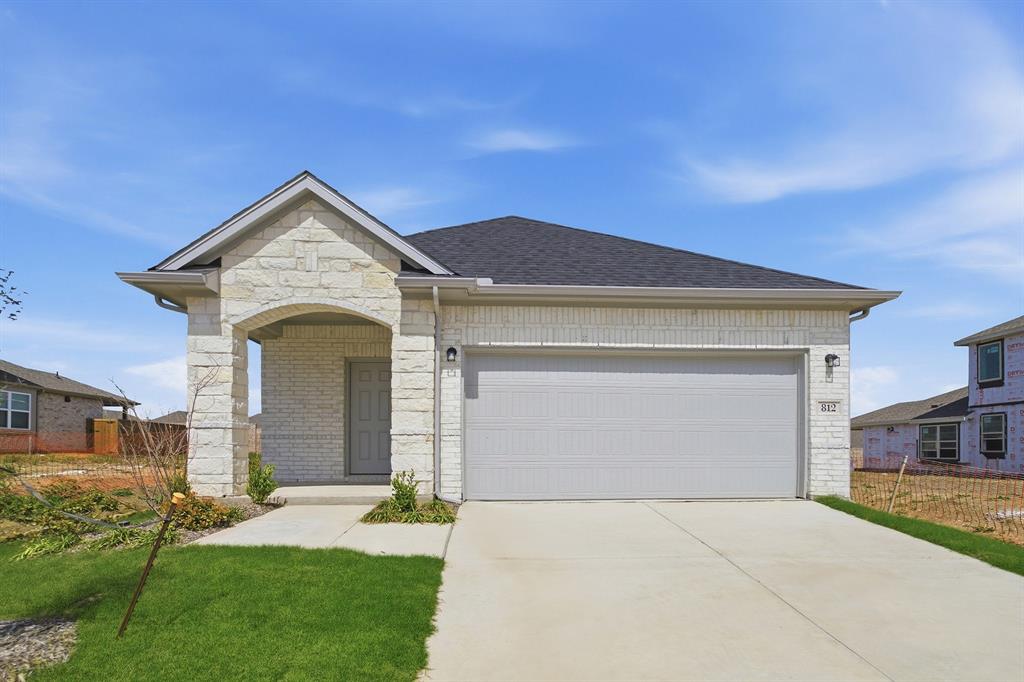
With enough space for the whole family, the Pecan floor plan will not disappoint. Upon entering your new home, you are greeted by a foyer area that is equipped with your convenient powder room, storage closet, and an entrance to your two-car garage. Needing more storage for tools, holiday decorations, or another car? Decide to upgrade to a two-and-a-half-car garage or even a three-car garage! Travel down the hallway where you are met with your expansive family room and dining room combination - perfect for entertaining guests for dinner parties, holidays, or any other occasion! Right off the living room lies your secondary and third bedrooms with the full secondary bathroom residing in between the two bedrooms. Past the dining area is your spacious kitchen area complete with access to your walk-in utility room and pantry, and contains sleek granite countertops, flat-panel birch cabinets, industry-leading appliances, and designer light fixtures that is sure to please any eye! Leading from the kitchen is access to your backyard with the option to include an extensive covered patio for you to enjoy backyard barbecues on. When it's time to rest, head over to your private master suite. Your master bathroom boasts cultured marble countertops, a large super shower, and a huge walk-in closet! The Pecan plan is perfect for most any lifestyle, no matter what phase of life you are in. Each CastleRock home is Energy Star Certified and is built with energy-efficient features that help keep you comfortable year-round. Features like low E3 cube windows, third-party inspected insulation, and high-efficiency lighting all work together to make sure you and your family are safe and comfortable throughout any season. Rest assured, you will cherish every moment made inside your lovely Pecan home. With the favorable options and exclusive features included in this floor plan, you will not regret choosing this home for your family.
#21219127

Princeton

812 Antioch Drive

3 Beds

2 Baths

1,570 Sq.Ft.

$329,215

MLS#: 21219127

Welcome to this 2 story, 3 bedroom, 2.5 bathroom home in Princeton Heights. Step inside the foyer offering privacy to the main living areas with solid surface flooring throughout the first floor. A contemporary ceiling fan sets the mood in the spacious living room, which boasts an open floor plan with an eat-in kitchen. Two big windows offer a peaceful backyard view. The kitchen has lots of all-white cabinet space and includes a corner pantry. This floor plan has all 3 bedrooms located upstairs for privacy away from the hustle and bustle of the main living areas downstairs. You'll enjoy lots of luxury in the primary suite's private bathroom, which comes with a walk-in shower, a separate tub, and an oversized vanity. The utility room is also located upstairs for added convenience.
#21277007

Princeton

1108 Ginsburg Lane

3 Beds

2 Baths

2,112 Sq.Ft.

$334,900

MLS#: 21277007
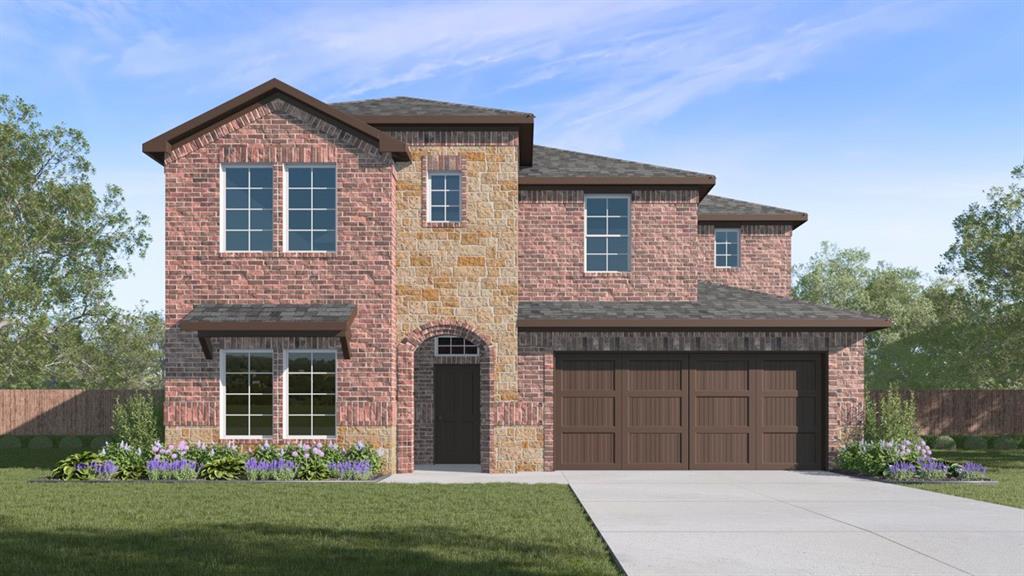
New Construction 2-story home by D. R. Horton Homes. Open and smart layout complimented by the features your buyers are requesting: gas fireplace, double sink vanity and tile shower surrounds, separate tub and shower, walk in pantry and covered back patio.
#21250149

Princeton

208 Rita Drive

4 Beds

2 Baths

3,059 Sq.Ft.

$413,490

MLS#: 21250149

Better than new and move-in ready! Skip the builder wait and enjoy this beautifully maintained 4-bedroom, 3-bath home today. Designed for modern living, this spacious two-story home offers the perfect blend of comfort, style, and functionality. The heart of the home is the open-concept kitchen featuring brand-new stainless steel appliances, granite countertops, abundant cabinetry, and a seamless flow into the dining and family room—perfect for entertaining and everyday living. A downstairs bedroom and full bath provide flexibility for guests, multigenerational living, or a private home office.
Upstairs, you'll find a spacious loft ideal for a game room, media room, or second living area. The primary suite offers a peaceful retreat with a private bath and generous walk-in closet. Two additional bedrooms, each with walk-in closets, and a conveniently located laundry room complete the second floor. No carpet throughout the home! Easy-to-maintain flooring adds a clean, modern look while making everyday living effortless. Step outside to a private backyard ready for BBQs, pets, and outdoor fun. Enjoy an energy-efficient design, a 2-car garage, and the convenience of being just steps from the community pool and playground. More space, modern finishes, no carpet, and a fantastic location—this home truly has it all!
#21304826

Princeton

1812 Washington Street

4 Beds

3 Baths

2,260 Sq.Ft.

$349,900

MLS#: 21304826

BRAND NEW energy - efficient home Sep 2026! A private study in the Oleander makes a perfect home office or play room. Spend the weekends debating what activity to do in this amenity-filled community, make a splash in the resort-style pool, pick up a game of basketball, or let the kids loose on the playground. With quick access to US 380, residents will enjoy the benefits of a short commute to downtown McKinney, Frisco, or Richardson to enjoy nearby shopping and entertainment. Each of our homes is built with innovative, energy-efficient features designed to help you enjoy more savings, better health, real comfort and peace of mind.
#21343238

Princeton

1405 Buck Run Drive

3 Beds

2 Baths

1,833 Sq.Ft.

$342,997

MLS#: 21343238

BRAND NEW energy - efficient home Sep 2026! Elegantly entertain in the Sylvan's spacious living area. A sloped ceiling in the dining room lends a bright feel. White cabinets with veined white quartz countertops, tan tone EVP flooring with gray beige tweed carpet. Spend the weekends debating what activity to do in this amenity-filled community, make a splash in the resort-style pool, pick up a game of basketball, or let the kids loose on the playground. With quick access to US 380, residents will enjoy the benefits of a short commute to downtown McKinney, Frisco, or Richardson to enjoy nearby shopping and entertainment. Each of our homes is built with innovative, energy-efficient features designed to help you enjoy more savings, better health, real comfort and peace of mind.
#21345391

Princeton

1314 Winters Way

5 Beds

3 Baths

3,060 Sq.Ft.

$452,435

MLS#: 21345391

BRAND NEW energy - efficient home Sep 2026! A private study in the Oleander makes a perfect home office or play room. Spend the weekends debating what activity to do in this amenity-filled community, make a splash in the resort-style pool, pick up a game of basketball, or let the kids loose on the playground. With quick access to US 380, residents will enjoy the benefits of a short commute to downtown McKinney, Frisco, or Richardson to enjoy nearby shopping and entertainment. Each of our homes is built with innovative, energy-efficient features designed to help you enjoy more savings, better health, real comfort and peace of mind.
#21327309

Princeton

6201 Castamere Drive

3 Beds

2 Baths

1,833 Sq.Ft.

$354,597

MLS#: 21327309

 - property

Send a message

Message successfully sent.

Your message

What is 3 + 4 ?

Reason for contacting?

I agree to receive email communication and understand I can unsubscribe at any time.

I agree to be contacted by Next Level Realty Group via call, email, and text for real estate services. To opt out, you can reply 'stop' at any time or reply 'help' for assistance. You can also click the unsubscribe link in the emails. Message and data rates may apply. Message frequency may vary. Privacy Policy

Sign Out

Virtual Assistant

Would you like to take the next step with this property? We can help you schedule a showing or virtual tour, or send you more details.

Yes, I would like more information.

Thank You for Your Reply, One of Our Agents will contact you as soon as possible

No, maybe later.

Thank you, you can always contact me via email, phone number or through the contact form.

Realhub AI

Lucy - Your AI-Powered Realtor

Update Your Temporary Password

Personalize your search

Enter your email and we'll notify you immediately when new listings match what you're looking for.

or enter email address

Already have an account ? Login here

Continue your home search

I agree to receive communications and understand I can unsubscribe at any time.

I agree to be contacted by Next Level Realty Group via call, email, and text for real estate services. To opt out, you can reply 'stop' at any time or reply 'help' for assistance. You can also click the unsubscribe link in the emails. Message and data rates may apply. Message frequency may vary. Privacy Policy

Already have an account ? Login here

We use cookies

We use cookies primarily for analytics to enhance your experience. By accepting, you agree to our use of these cookies. You can manage your preferences or learn more about our cookies policy.