


Property
Beds
2
Full Baths
2
1/2 Baths
1
Year Built
2005
Sq.Footage
2,435
Completely reimagined and impeccably designed, this exceptional two-story residence at the W Dallas offers a rare combination of custom interiors, expansive views and luxury high-rise living in the heart of Victory Park. Thoughtfully transformed with extraordinary attention to detail, the home feels more like a bespoke residence in the sky than a traditional condominium. The open, light-filled main level is framed by walls of floor-to-ceiling glass and sweeping Dallas views, with beautiful herringbone hardwood floors, custom millwork, designer lighting and sophisticated natural finishes throughout. At the heart of the home, a showstopping kitchen features a substantial custom island with fluted wood detailing, dramatic natural stone countertops and backsplash, extensive cabinetry, statement lighting, a sculptural brass range hood and jewel-toned range. Living and dining spaces flow seamlessly together and open to an expansive private terrace, creating an exceptional setting for entertaining. A beautifully appointed wet bar with illuminated stone, custom cabinetry and beverage refrigeration adds another elevated touch. The striking staircase leads to the private living quarters, including a serene primary suite surrounded by floor-to-ceiling glass and impressive views. The spa-inspired primary bath is wrapped in richly veined marble and features custom cabinetry and an oversized glass-enclosed shower. A separate private office provides a sophisticated work-from-home retreat. Located at the W Dallas, residents enjoy the convenience, service and amenities of luxury hotel living just moments from American Airlines Center, Uptown, dining, shopping and entertainment. A truly distinctive opportunity for sophisticated urban living in the heart of Dallas.
Features & Amenities
Interior
-
Other Interior Features
Built-in Features, Eat-in Kitchen, Kitchen Island, Open Floorplan, Pantry, Elevator, High Speed Internet, Smart Home, Wired for Sound
-
Total Bedrooms
2
-
Bathrooms
2
-
1/2 Bathrooms
1
-
Basement YN
NO
-
Cooling YN
YES
-
Cooling
Ceiling Fan(s), Central Air
-
Heating YN
YES
-
Heating
Central
-
Pet friendly
N/A
Exterior
-
Garage
Yes
-
Garage spaces
2
-
Parking
Common, Community Structure, Enclosed, Garage, Garage Faces Rear, Gated, Lighted, Private, Valet, Attached
-
Pool
Yes
-
Pool Features
Infinity, Lap
-
Waterfront YN
NO
Area & Lot
-
Lot Size(acres)
0.0559
-
Lot Size(square feet)
2,435
-
Property Type
Residential
-
Property Sub Type
Condominium
-
Architectural Style
Contemporary/Modern
Price
-
Sales Price
$1,995,000
-
Sq. Footage
2,435
-
Price/SqFt
$819
HOA
-
Association
YES
-
Association Fee
$2,587
-
Association Fee Frequency
Monthly
-
Association Fee Includes
N/A
School District
-
Elementary School
Esperanza Medrano
-
Middle School
Rusk
-
High School
North Dallas
Property Features
-
Stories
14
-
Senior Community YN
NO
-
Tax Lot
11A
Schedule a Showing
Showing scheduled successfully.
Mortgage calculator
Estimate your monthly mortgage payment, including the principal and interest, property taxes, and HOA. Adjust the values to generate a more accurate rate.
Your payment
Principal and Interest:
$
Property taxes:
$
HOA fees:
$
Total loan payment:
$
Total interest amount:
$
Location
County
Dallas
Elementary School
Esperanza Medrano
Middle School
Rusk
High School
North Dallas
Listing Courtesy of Eric Narosov, Allie Beth Allman & Assoc.
RealHub Information is provided exclusively for consumers' personal, non-commercial use, and it may not be used for any purpose other than to identify prospective properties consumers may be interested in purchasing. All information deemed reliable but not guaranteed and should be independently verified. All properties are subject to prior sale, change or withdrawal. RealHub website owner shall not be responsible for any typographical errors, misinformation, misprints and shall be held totally harmless.

AGENT
Joe Boston
Call Joe today to schedule a private showing.

* Listings on this website come from the FMLS IDX Compilation and may be held by brokerage firms other than the owner of this website. The listing brokerage is identified in any listing details. Information is deemed reliable but is not guaranteed. If you believe any FMLS listing contains material that infringes your copyrighted work please click here to review our DMCA policy and learn how to submit a takedown request.© 2024 FMLS.
Related Properties

Dallas
3535 Gillespie
3 Beds
3 Baths
2,899 Sq.Ft.
$1,690,000
MLS#: 21355725

Dallas
3505 Turtle Creek Boulevard 11C
3 Beds
4 Baths
3,616 Sq.Ft.
$2,375,000
MLS#: 21280309

Dallas
6416 Dykes Way
4 Beds
4 Baths
5,354 Sq.Ft.
$2,299,000
MLS#: 21357735

Dallas
8935 Diceman Drive
4 Beds
4 Baths
4,492 Sq.Ft.
$1,695,000
MLS#: 21343218

Dallas
3475 Royal Lane
5 Beds
5 Baths
5,735 Sq.Ft.
$1,649,000
MLS#: 21320128
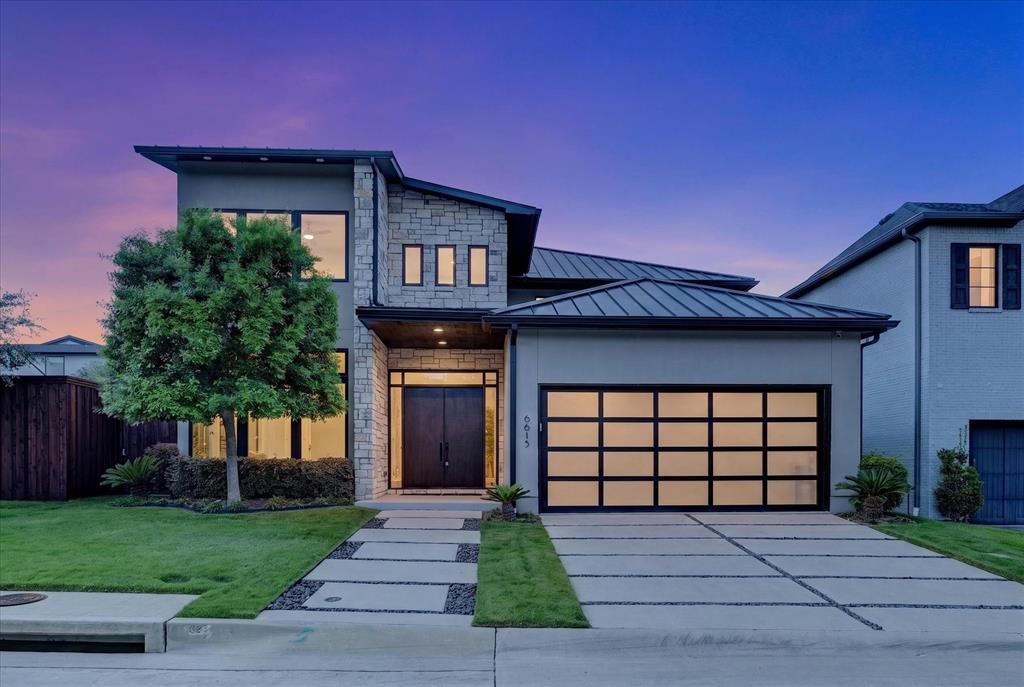
Dallas
6615 GREEN KNOLL Drive
4 Beds
4 Baths
3,748 Sq.Ft.
$2,099,000
MLS#: 21256029
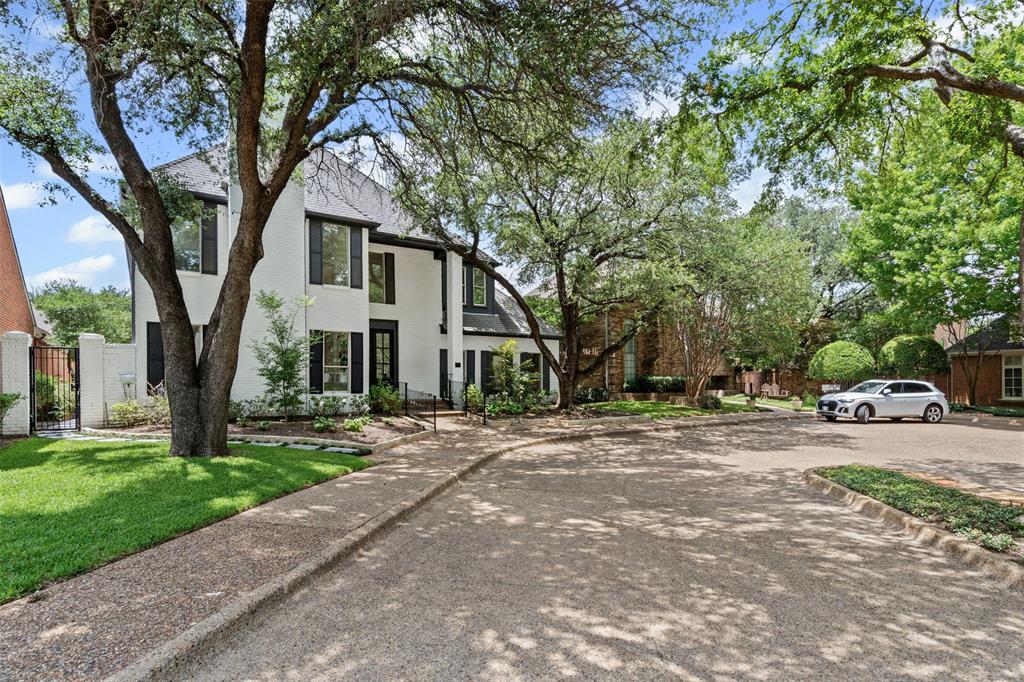
Dallas
2 Parliament Place
4 Beds
4 Baths
4,508 Sq.Ft.
$1,695,000
MLS#: 21172213
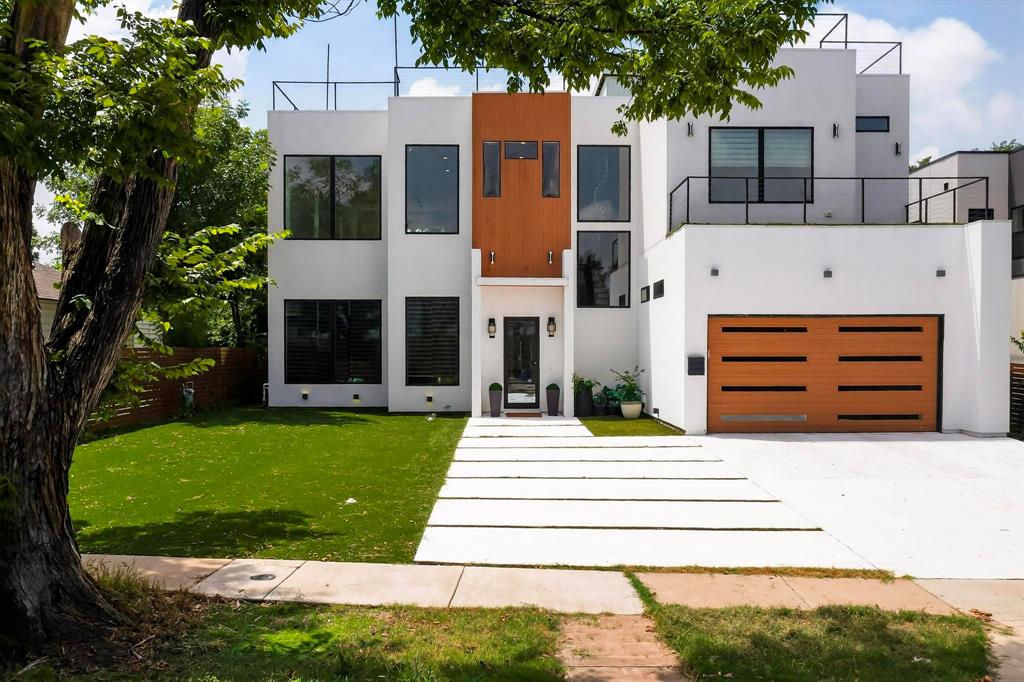
Dallas
3946 N Cresthaven Road
5 Beds
4 Baths
4,530 Sq.Ft.
$1,599,000
MLS#: 21292166

Dallas
3765 Durango Drive
5 Beds
5 Baths
5,000 Sq.Ft.
$1,775,000
MLS#: 21366158

Dallas
5939 Melshire Drive
4 Beds
3 Baths
2,859 Sq.Ft.
$1,600,000
MLS#: 21350139
