


Property
Beds
4
Full Baths
2
1/2 Baths
1
Year Built
2000
Sq.Footage
2,856
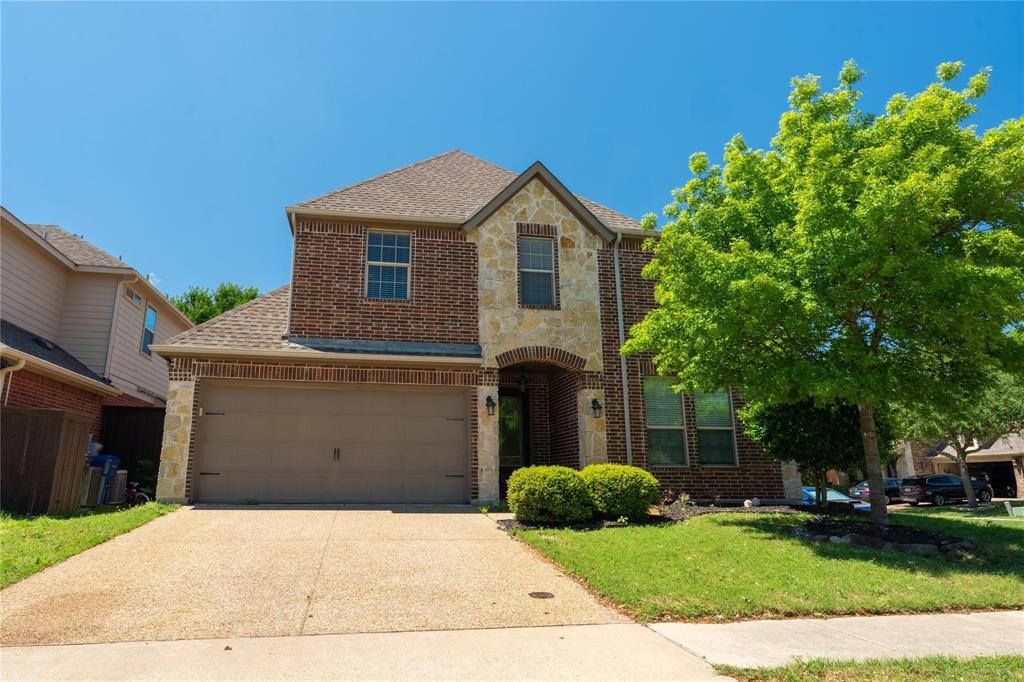
Welcome to 2409 Summerside Lane, located in the highly desirable Stonebridge Ranch community in McKinney, Texas. This inviting home combines modern updates, comfortable living spaces, and an exceptional neighborhood lifestyle in one of North Texas's most established master-planned communities. Step outside to a spacious backyard offering endless possibilities for creating your ideal outdoor retreat. Whether you envision an outdoor kitchen, entertaining area, play space, or peaceful garden, this backyard provides a wonderful opportunity to personalize your outdoor living experience. Inside, fresh paint, upgraded flooring, new appliances, updated fixtures, and thoughtfully selected finishes create a bright, welcoming atmosphere. The home's refreshed interior offers a comfortable setting for everyday living, gatherings, and entertaining. Residents of Stonebridge Ranch enjoy access to an impressive collection of community amenities, including swimming pools, tennis courts, scenic walking and biking trails, parks, and picturesque lakes. Stonebridge Ranch Country Club offers golf, dining, and social memberships available separately, adding another dimension to the area's exceptional lifestyle. Conveniently located near shopping, dining, entertainment, and major commuting routes, this McKinney home offers easy access to the best of North Texas while maintaining the charm of an established residential community. Discover the opportunity to own a beautifully refreshed home at 2409 Summerside Lane, where modern updates, new appliances, stylish fixtures, outdoor living potential, and the sought-after Stonebridge Ranch lifestyle come together.
Features & Amenities
Interior
-
Other Interior Features
Double Vanity, Eat-in Kitchen, Granite Counters, Open Floorplan, Pantry, Walk-In Closet(s)
-
Total Bedrooms
4
-
Bathrooms
2
-
1/2 Bathrooms
1
-
Basement YN
NO
-
Cooling YN
YES
-
Cooling
Ceiling Fan(s), Central Air, Electric
-
Fireplace YN
YES
-
Heating YN
YES
-
Heating
Central, Natural Gas
-
Pet friendly
N/A
Exterior
-
Garage
Yes
-
Garage spaces
2
-
Construction Materials
Brick
-
Parking
Garage Door Opener, Garage Faces Front, Attached
-
Pool
No
-
Waterfront YN
NO
Area & Lot
-
Lot Size(acres)
0.16
-
Lot Size(square feet)
6,969
-
Property Type
Residential
-
Property Sub Type
Single Family Residence
-
Architectural Style
Traditional
Price
-
Sales Price
$550,000
-
Tax Amount
$9,859
-
Financing Options
Cash, Conventional, FHA, VA Loan
-
Sq. Footage
2,856
-
Price/SqFt
$192
HOA
-
Association
YES
-
Association Fee
$1,000
-
Association Fee Frequency
Annually
-
Association Fee Includes
N/A
School District
-
Elementary School
Bennett
-
Middle School
Evans
-
High School
Mckinney Boyd
Property Features
-
Foundation Details
Slab
-
Senior Community YN
NO
-
Sewer
Public Sewer
-
Tax Lot
8
-
Water Source
Public
Schedule a Showing
Showing scheduled successfully.
Mortgage calculator
Estimate your monthly mortgage payment, including the principal and interest, property taxes, and HOA. Adjust the values to generate a more accurate rate.
Your payment
Principal and Interest:
$
Property taxes:
$
HOA fees:
$
Total loan payment:
$
Total interest amount:
$
Location
County
Collin
Elementary School
Bennett
Middle School
Evans
High School
Mckinney Boyd
Listing Courtesy of Linda Bale, eXp Realty LLC
RealHub Information is provided exclusively for consumers' personal, non-commercial use, and it may not be used for any purpose other than to identify prospective properties consumers may be interested in purchasing. All information deemed reliable but not guaranteed and should be independently verified. All properties are subject to prior sale, change or withdrawal. RealHub website owner shall not be responsible for any typographical errors, misinformation, misprints and shall be held totally harmless.

AGENT
Joe Boston
Call Joe today to schedule a private showing.

* Listings on this website come from the FMLS IDX Compilation and may be held by brokerage firms other than the owner of this website. The listing brokerage is identified in any listing details. Information is deemed reliable but is not guaranteed. If you believe any FMLS listing contains material that infringes your copyrighted work please review our DMCA policy and learn how to submit a takedown request.© 2024 FMLS.
Related Properties

McKinney
4604 Carina Road
5 Beds
3 Baths
3,140 Sq.Ft.
$564,990
MLS#: 21425362

McKinney
4712 Carina Road
5 Beds
4 Baths
3,600 Sq.Ft.
$649,490
MLS#: 21424522

McKinney
4705 Carina Road
4 Beds
4 Baths
3,445 Sq.Ft.
$629,490
MLS#: 21425594

McKinney
4405 Rustic Ridge Drive
5 Beds
4 Baths
3,600 Sq.Ft.
$659,490
MLS#: 21424484

McKinney
4724 Carina Road
5 Beds
3 Baths
3,140 Sq.Ft.
$564,990
MLS#: 21424373
McKinney
1609 Clearwater Drive
5 Beds
4 Baths
3,221 Sq.Ft.
$560,000
MLS#: 21292914

McKinney
4608 Carina Road
4 Beds
3 Baths
3,205 Sq.Ft.
$594,490
MLS#: 21425367

McKinney
4717 Carina Road
5 Beds
4 Baths
3,600 Sq.Ft.
$659,490
MLS#: 21425582

McKinney
6817 Creek Ferry Landing
4 Beds
2 Baths
2,246 Sq.Ft.
$550,000
MLS#: 21415037

McKinney
6300 Simone Avenue
4 Beds
3 Baths
3,233 Sq.Ft.
$579,990
MLS#: 21393445
