Features & Amenities

Interior

  • Other Interior Features

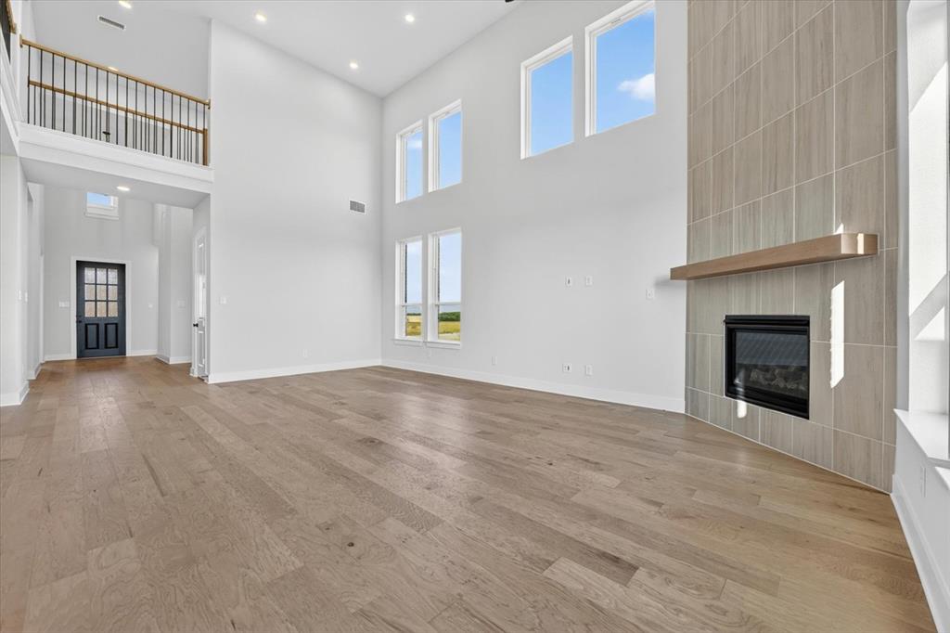
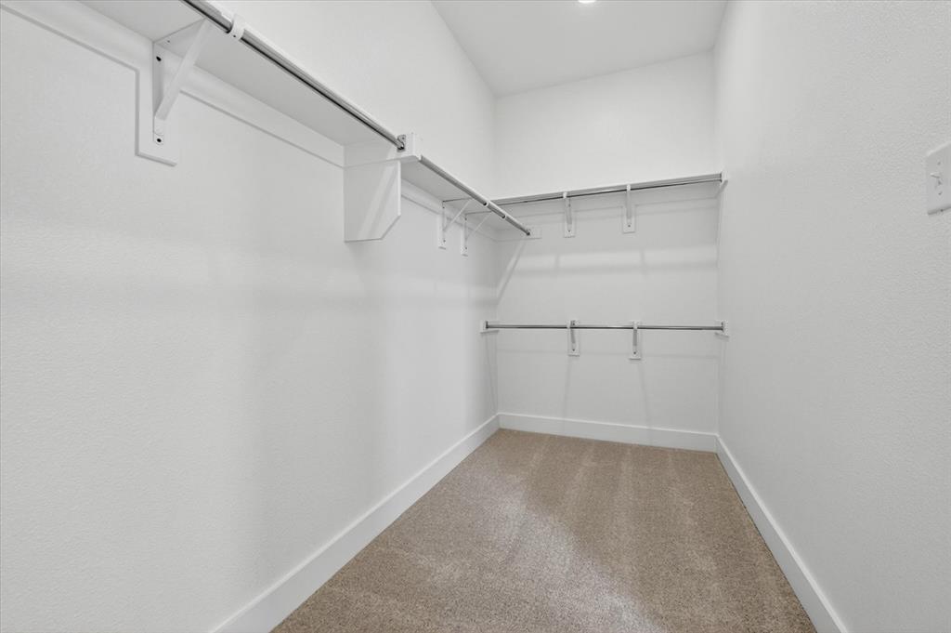
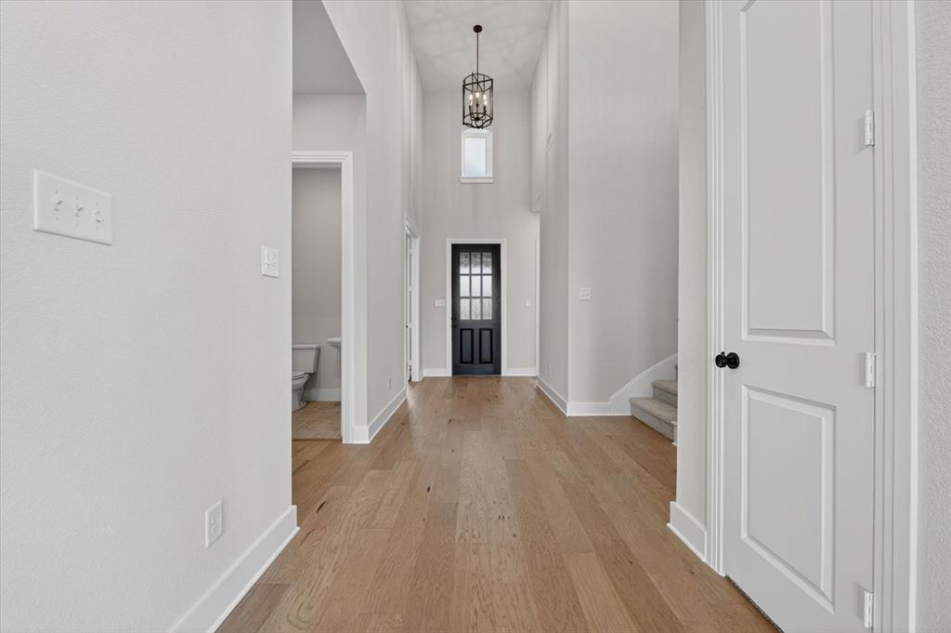
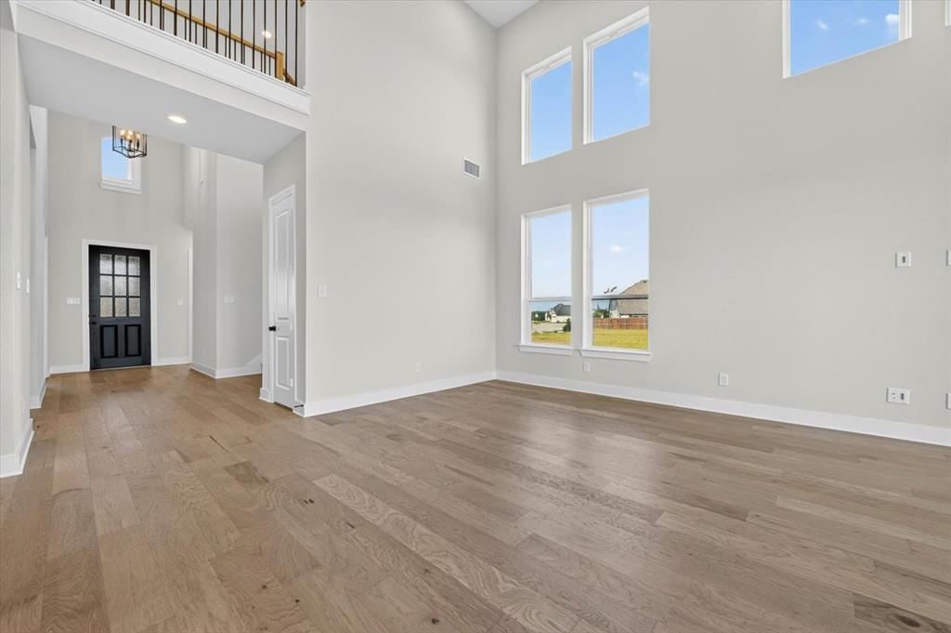
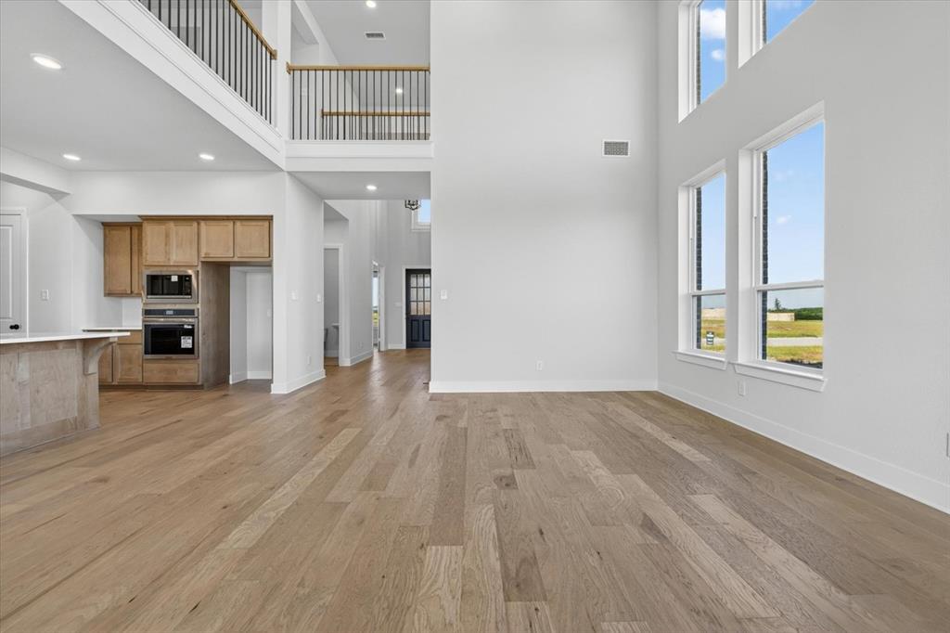
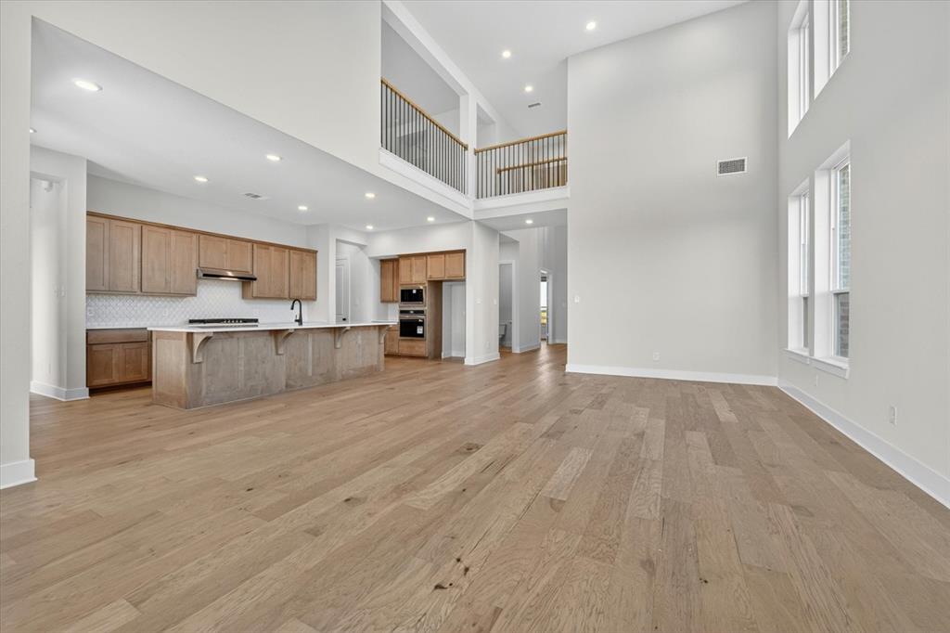
    Kitchen Island, Open Floorplan, Pantry, Vaulted Ceiling(s), Walk-In Closet(s)

  • Total Bedrooms

    4

  • Bathrooms

    3

  • 1/2 Bathrooms

    1

  • Basement YN

    NO

  • Cooling YN

    YES

  • Cooling

    Central Air, ENERGY STAR Qualified Equipment

  • Fireplace YN

    YES

  • Heating YN

    YES

  • Heating

    Fireplace(s), Natural Gas

  • Pet friendly

    N/A

Exterior

  • Garage

    Yes

  • Garage spaces

    3

  • Construction Materials

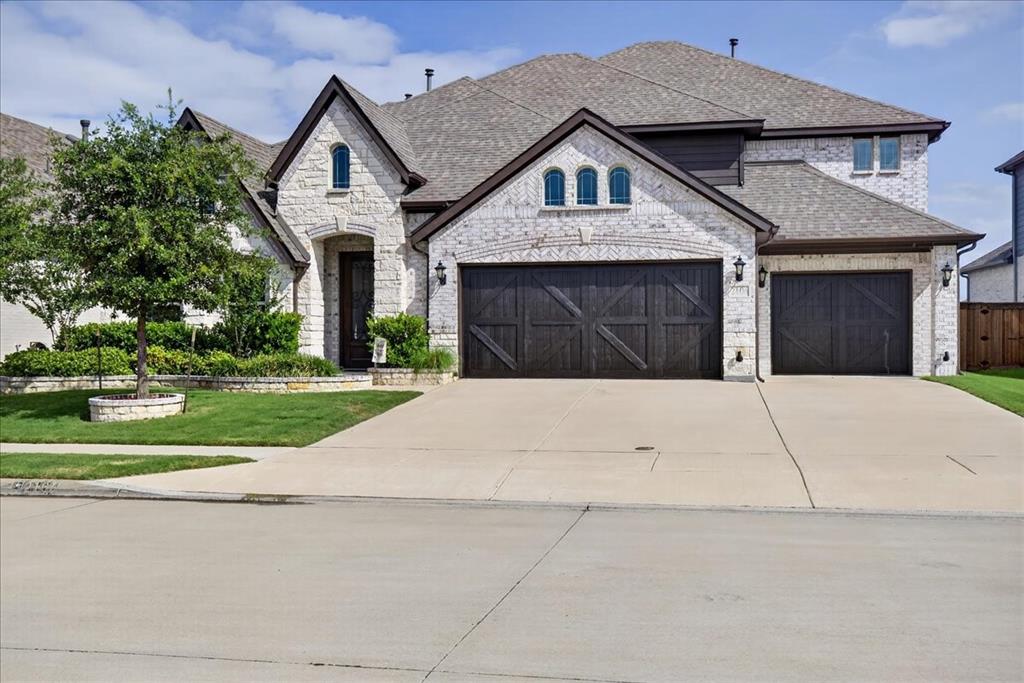
    Brick

  • Other Exterior Features

    Rain Gutters, Lighting

  • Parking

    Garage, Garage Door Opener, Garage Faces Front, Tandem, Attached

  • Patio and Porch Features

    Covered

  • Pool

    No

  • Waterfront YN

    NO

Area & Lot

  • Lot Size(acres)

    0.2

  • Lot Size(square feet)

    8,712

  • Property Type

    Residential

  • Property Sub Type

    Single Family Residence

Price

  • Sales Price

    $570,000

  • Sq. Footage

    3,308

  • Price/SqFt

    $172

HOA

  • Association

    YES

  • Association Fee

    $780

  • Association Fee Frequency

    Annually

  • Association Fee Includes

    N/A

School District

  • Elementary School

    Dewberry

  • Middle School

    N/A

  • High School

    North Forney

Property Features

  • New Construction

    YES

  • Senior Community YN

    NO

  • Tax Lot

    7

Schedule a Showing

Showing scheduled successfully.

<
>
IN PERSON
VIA CHAT

What is 3 + 4 ?


Change time

Mortgage calculator

Estimate your monthly mortgage payment, including the principal and interest, property taxes, and HOA. Adjust the values to generate a more accurate rate.

Your payment

Principal and Interest:

$

Property taxes:

$

HOA fees:

$

Total loan payment:

$

Total interest amount:

$

Location

County

Kaufman

Elementary School

Dewberry

Middle School

High School

North Forney

Listing Courtesy of Dina Verteramo , HIGHLAND HOMES REALTY

RealHub Information is provided exclusively for consumers' personal, non-commercial use, and it may not be used for any purpose other than to identify prospective properties consumers may be interested in purchasing. All information deemed reliable but not guaranteed and should be independently verified. All properties are subject to prior sale, change or withdrawal. RealHub website owner shall not be responsible for any typographical errors, misinformation, misprints and shall be held totally harmless.

Agent Joe Boston

AGENT

Joe Boston

Call Joe today to schedule a private showing.


* Listings on this website come from the FMLS IDX Compilation and may be held by brokerage firms other than the owner of this website. The listing brokerage is identified in any listing details. Information is deemed reliable but is not guaranteed. If you believe any FMLS listing contains material that infringes your copyrighted work please click here to review our DMCA policy and learn how to submit a takedown request.© 2024 FMLS.
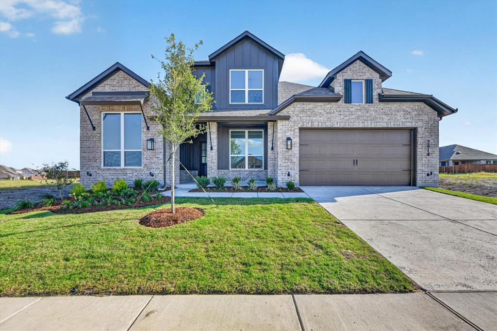
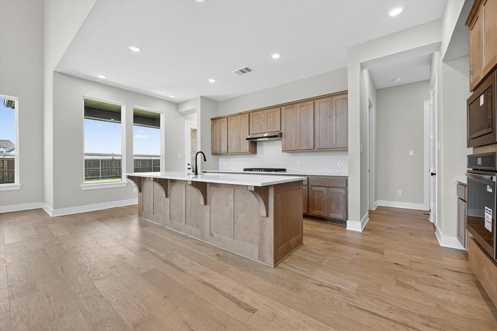
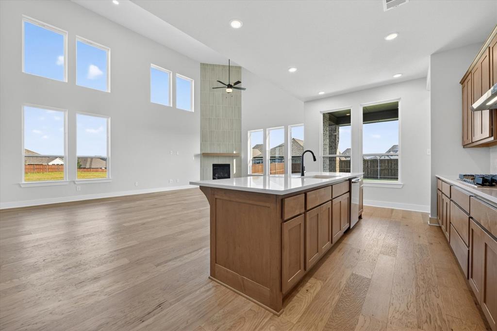
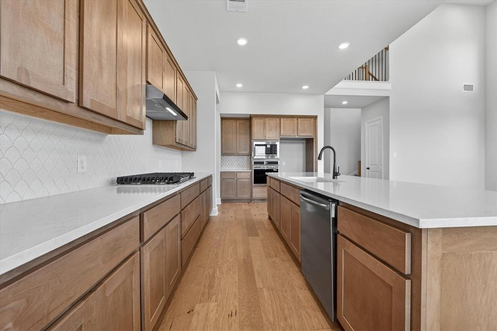
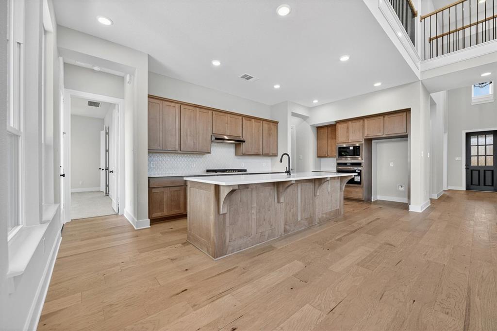
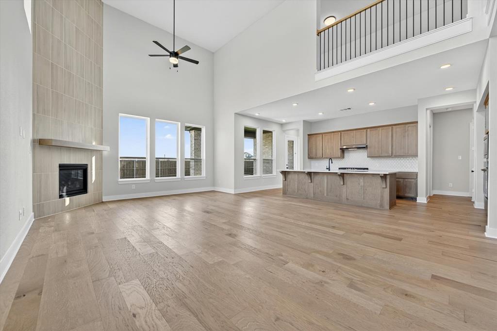
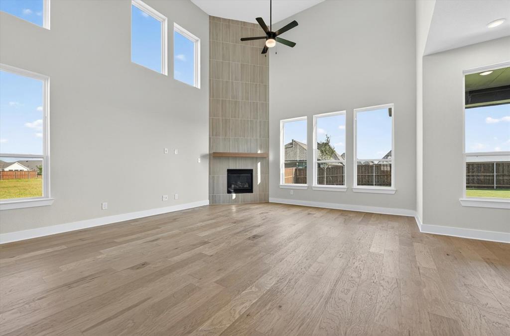
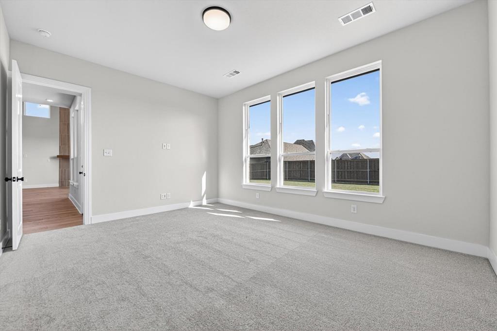
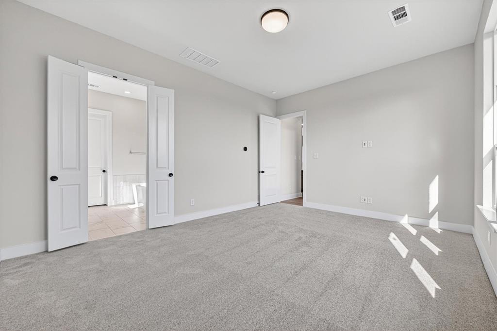
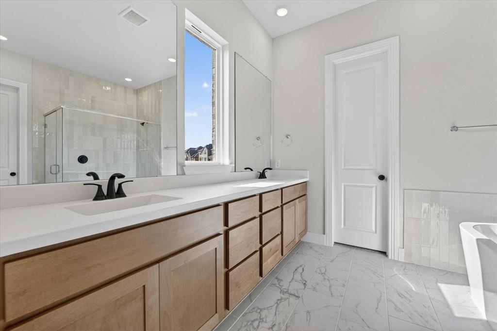
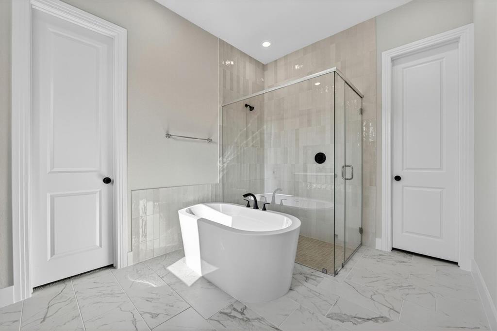
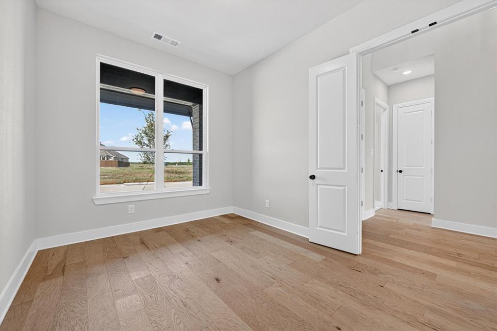
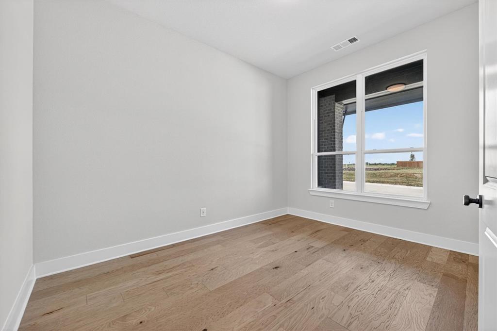
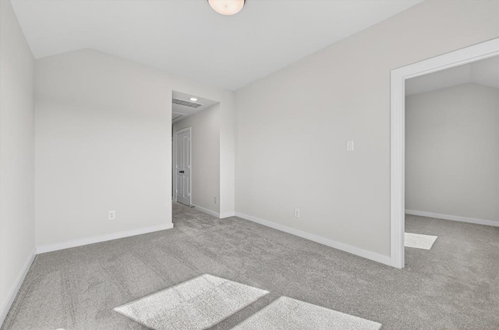
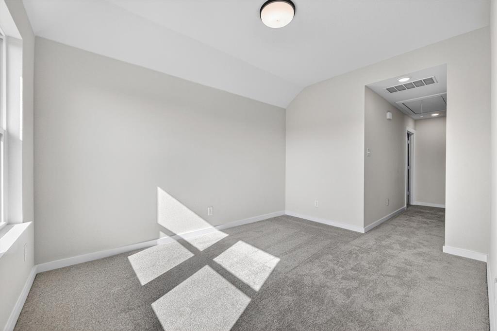
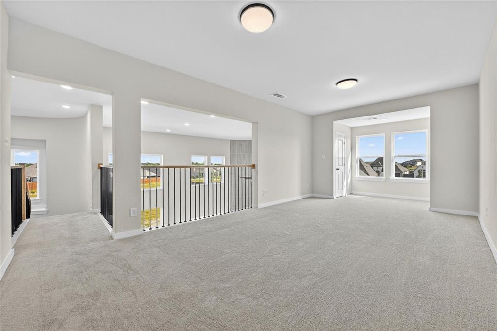
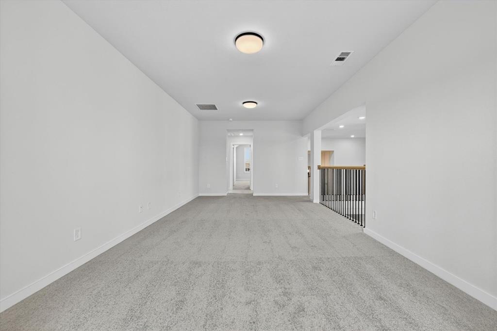
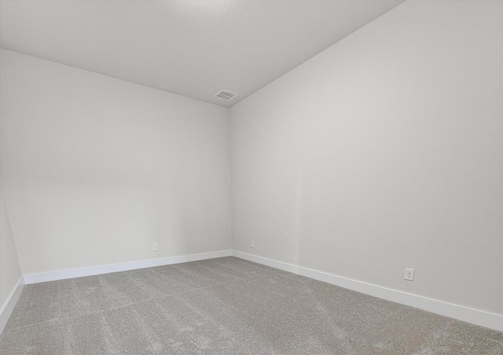
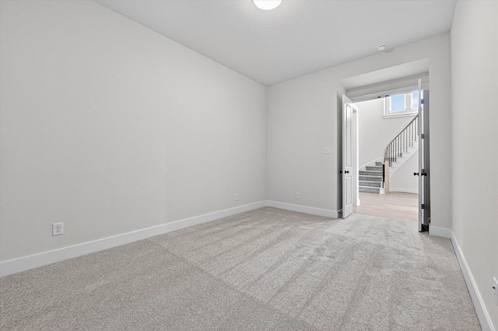
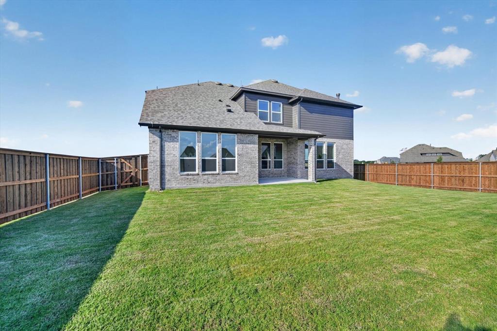
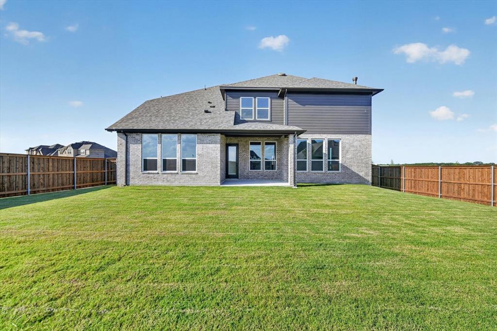
Spacious 3,308 sq ft two-story home offering 4 bedrooms, 3 full baths, and a convenient powder bath, thoughtfully designed with elegant wood floors and striking vaulted ceilings throughout. The primary suite features a luxurious 59in rectangular freestanding tub, while the inviting family room is anchored by a cozy fireplace, and a private ensuite bath adds comfort and functionality to one of the secondary bedrooms

2414 Drummond Street

Message successfully sent.

What would you like to know?

What is 3 + 4 ?

I agree to receive email communication and understand I can unsubscribe at any time.

I agree to be contacted by Next Level Realty Group via call, email, and text for real estate services. To opt out, you can reply 'stop' at any time or reply 'help' for assistance. You can also click the unsubscribe link in the emails. Message and data rates may apply. Message frequency may vary. Privacy Policy

Related Properties

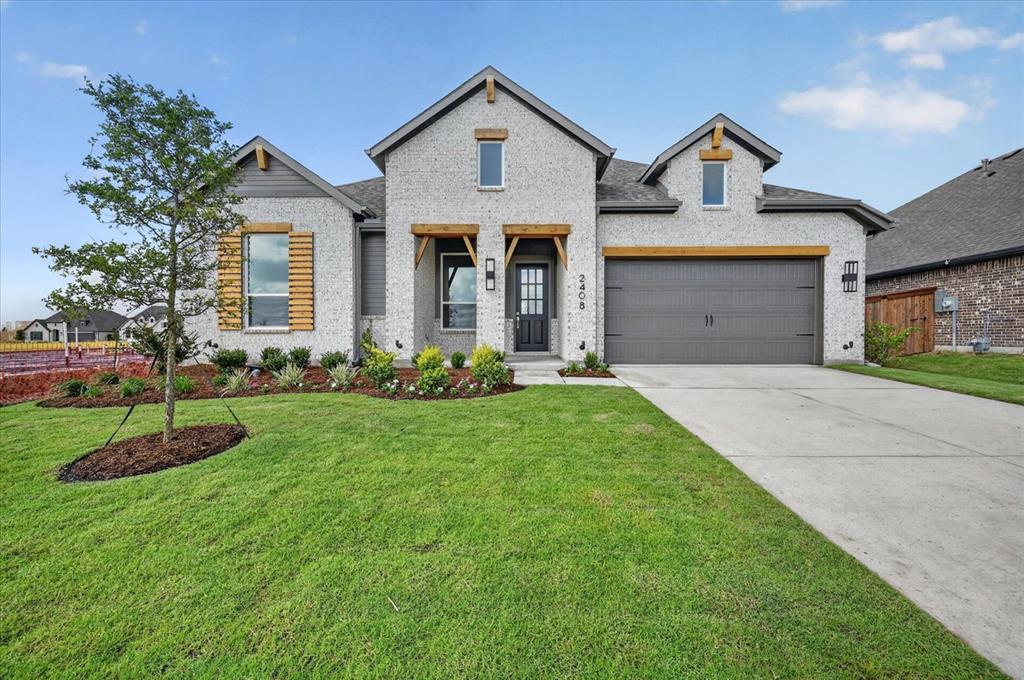
Thoughtfully designed home featuring 4 bedrooms, 3 full baths, and a powder bath in lieu of storage, complemented by beautiful wood floors throughout. The inviting family room is centered around a cozy fireplace, while the primary suite offers a charming bay window and a luxurious 59in rectangular freestanding tub. An extended outdoor living area provides the perfect space for relaxing or entertaining year-round.
#21156217

Forney

2408 Drummond Street

4 Beds

3 Baths

2,681 Sq.Ft.

$515,000

MLS#: 21156217
Welcome to your dream home in the highly sought-after Forney community! Situated on an oversized lot, this beautifully maintained 4-bedroom, 3.5-bath home offers the perfect blend of comfort, functionality, and style.

The thoughtfully designed floor plan features a spacious primary suite conveniently located on the first floor, providing both privacy and ease of living. A dedicated study or home office offers flexibility and can easily serve as a 5th bedroom for guests or multigenerational living.

Upstairs, you’ll find three generously sized bedrooms along with an expansive game room—perfect for entertaining, movie nights, a playroom, or additional living space to fit your lifestyle.

The open-concept living area flows seamlessly into the kitchen and dining spaces, creating an inviting atmosphere ideal for everyday living and hosting family and friends. The kitchen is equipped with modern appliances, ample counter space, abundant cabinetry, and stylish finishes that make both cooking and entertaining a pleasure.

Additional features include wood-style flooring, spacious closets, and tasteful updates throughout the home.

Step outside to the oversized backyard with endless possibilities for outdoor entertaining, recreation, gardening, or simply relaxing in your own private retreat.

Conveniently located near major highways, shopping, dining, and highly rated schools, this move-in-ready home offers both space and accessibility in one of the area’s most desirable communities. Washer, dryer and refrigerator negotiable with full offer.

Motivated seller — bring your offers and schedule your private showing today! Photo Disclaimer: Photos may include virtual staging and digital enhancements. Actual property condition and appearance may vary. Buyers and Buyers Agent are encouraged to personally inspect the property to verify all features, dimensions, and conditions.
#21233702

Forney

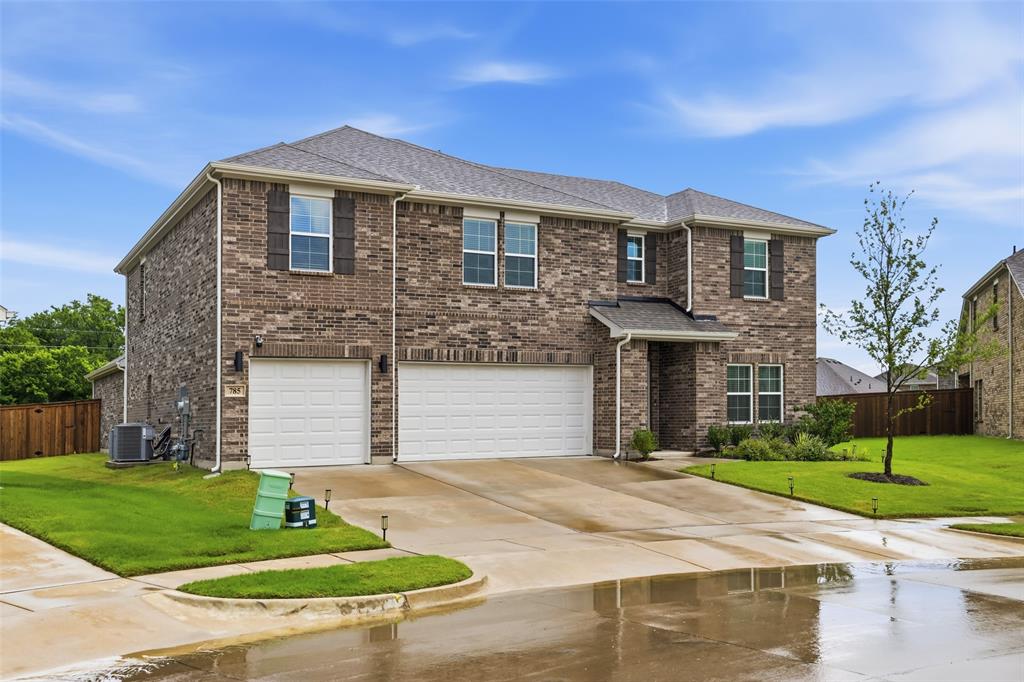
785 Vineyard Way

4 Beds

3 Baths

3,618 Sq.Ft.

$535,000

MLS#: 21233702

Spacious 3,284 sq ft two-story home offering 4 bedrooms, 3 full baths, and a convenient powder bath, featuring a cozy fireplace in the family room for a warm and inviting atmosphere. The luxury extended primary suite includes a stunning 59 inch rectangular freestanding tub, while a private ensuite bath enhances comfort for guests or family. Enjoy seamless indoor-outdoor living with an extended covered outdoor living space, perfect for entertaining or relaxing year-round.
#21156226

Forney

2716 Railway Street

4 Beds

3 Baths

3,284 Sq.Ft.

$586,565

MLS#: 21156226
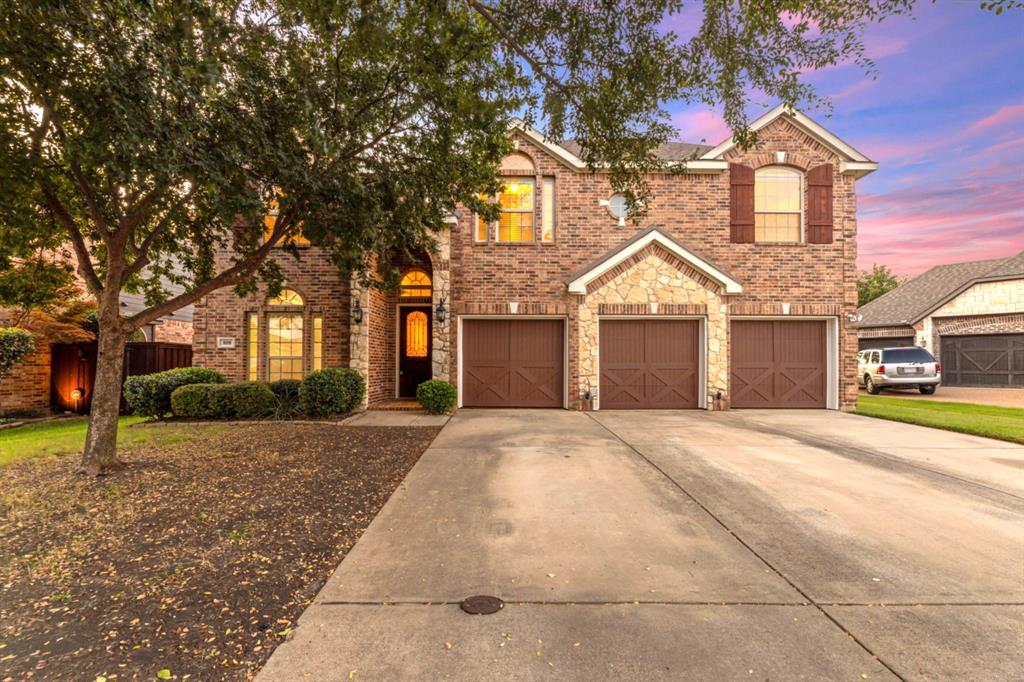
Your Forever Home Awaits- No Need For Bank Financing. SELLER WILL FINANCE THIS BEAUTIFUL HOME FOR YOU. 
Built by First Texas Home in Grayhawk Community, located in a cul-de-sac with access to community pools, Community Park and Kids Play Area.
Gorgeous 3669 square feet of space: Features  Vaulted Ceiling, Ceiling Fans, 5 bedrooms, 3.5 baths, Fireplace, Office, Media Room, Game Room, separate Utility Room, with 3-car garage.
It includes a first-floor Master, a California kitchen, Butler's Pantry, Eat-In Kitchen, Walk-In Pantry, Granite Countertops, Large Center Island making it an Entertainers Dream. Formal Dining Room, Gleaming Wood Floors, this home also has beautiful curved staircase with full iron spindles,
is Wired for Sound and a Security System, Abundance of Space, Walk-In Closets, MUST SEE TO APPRECIATE.
Perfect for a large or growing family. No Showing Until 1st OPEN HOUSE.
*Refrigerator, washer-dryer, king size bed in master bedroom, desk and chair negotiable.
#21039294

Forney

808 Goose Court

5 Beds

3 Baths

3,669 Sq.Ft.

$477,555

MLS#: 21039294

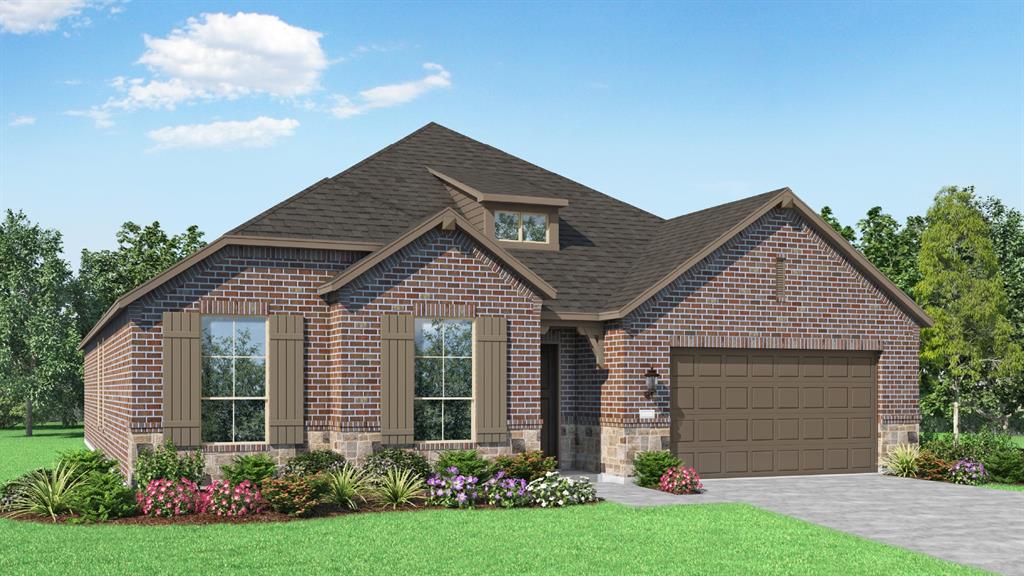
Welcome to a home where style, comfort, and everyday convenience come together beautifully. Tucked inside a highly sought-after community known for its friendly neighbors, lush green spaces, and fantastic amenities, this stunning one-story Hampton floor plan is the kind of place you’ll love coming home to every single day. From the moment you pull up, the four-sided full brick exterior makes a great first impression—classic,   timeless, and built to last. Step inside and you’ll find a thoughtfully designed layout featuring  4 spacious bedrooms, 3 full bathrooms, a private study with elegant French doors, and a 2.5-car garage plenty of space for work, relaxation, and everything in between.
At the heart of the home is a bright, open living area that’s perfect for hosting friends or enjoying a cozy night in. Beautiful gray wood-look tile runs throughout the main living spaces, while the bricked fireplace adds warmth and charm for those relaxing evenings at home.
Love to cook (or just love a gorgeous kitchen)? You’re in for a treat. The chef-inspired kitchen features a large island, sleek finishes, and easy access to the backyard—complete with a gas stub ready for summer grilling and weekend BBQs.
This home also brings smart living to the forefront with a home automation package, a built-in pest control system, and energy-efficient upgrades designed to make everyday life easier and more comfortable.
When it’s time to unwind, the owner’s suite is your private retreat—offering spa-like relaxation and an **oversized walk-in closet** you truly have to see to believe.

Located with easy access to top-rated schools, shopping, dining, and major highways, you’ll enjoy the perfect balance of convenience and community charm.
And there’s even more good news: when you finance with our preferred lender, you’ll receive a 1-year rate buydown, making this dream home even more attainable.
#21202789

Forney

372 Chapel Hill Drive

4 Beds

3 Baths

2,660 Sq.Ft.

$460,000

MLS#: 21202789
Large one-story home with plenty of room for entertaining.  Amazing kitchen with two islands, gas stove top, built in oven and microwave, cozy fireplace in living area of this open floor plan.  Huge study and entertainment room, spa like primary bath with freestanding tub. Energy efficient home backs to greenbelt.
#21229173

Forney

2164 Charming Forge Road

4 Beds

3 Baths

2,882 Sq.Ft.

$500,000

MLS#: 21229173
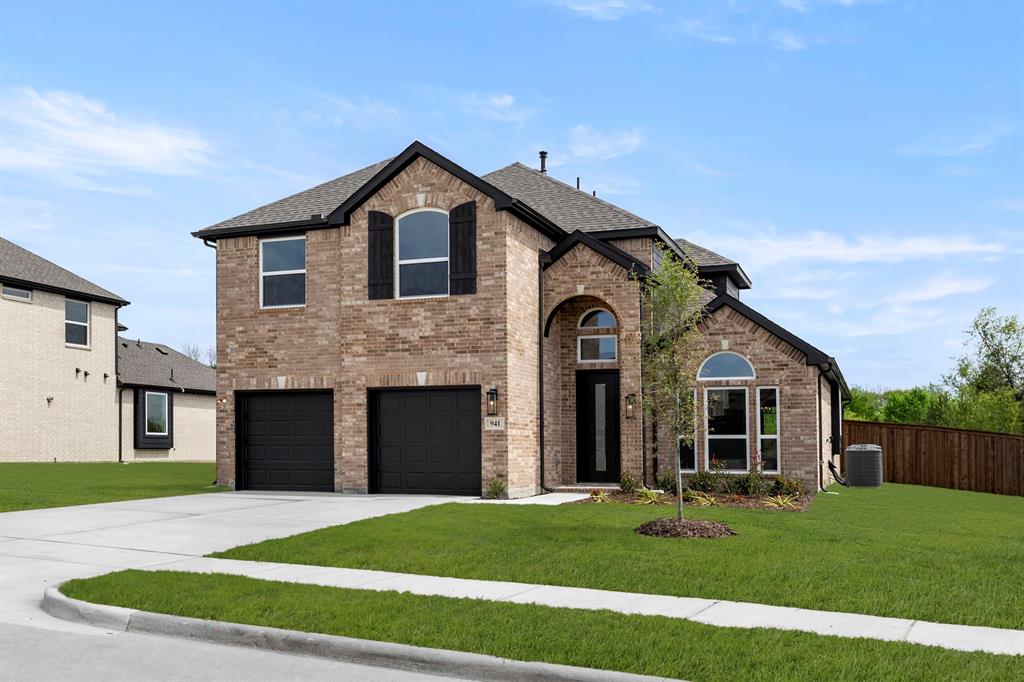
MLS# 21191152 - Built by First Texas Homes - Ready Now! ~ The Caroline 2F makes a strong first impression with a dramatic staircase just inside the entry, and the feeling only gets better from there. In this 4 bedroom, 3 bath home, the main level opens into a bright family room with a vaulted ceiling and a floor to ceiling tiled fireplace that gives the whole space a polished, finished look. The layout is practical without feeling ordinary. Two bedrooms and two full baths are located downstairs, including the primary suite, which keeps daily living easy and convenient. The kitchen connects naturally to the family room, so the main living spaces feel open and connected without losing definition. Upstairs, two oversized secondary bedrooms sit alongside a large game room and a dedicated media room. There is room here for movie nights, homework, guests, and the kind of everyday clutter that needs its own space. With 2,683 square feet, a 2 car garage, and a large homesite with no rear neighbors, the home gives you both breathing room and privacy. Located in Grayhawk Addition in Forney, this move in ready home is part of First Texas Homes’ Classic Series and is priced at $607,645. If you have been looking for a home that feels open, comfortable, and thoughtfully planned, Caroline 2F is worth seeing in person.
#21191152

Forney

941 Gold Finch Lane

4 Beds

3 Baths

2,683 Sq.Ft.

$607,645

MLS#: 21191152

Price reduced
Welcome to this stunning 2022 - built home located on a desirable corner lot in the sought-after Fox Hollow community! Featuring an open floor plan designed for both comfort and style, this home offers 5 spacious bedrooms, perfect for large families or those who love to entertain. The chef's kitchen is the heart of the home, showcasing a large island, abundant cabinetry , and modern finishes - ideal for gathering and everyday living. The primary suite is a true retreat, complete with two walk-in closets , one oversized  and a luxurious ensuite bath. Enjoy Texas living at its best with a huge backyard, providing endless possibilities for outdoor fun, gardening, or even a future pool. Located in a family-friendly neighborhood with parks, trails and good rated Forney ISD schools, this beautiful home blends comfort, space, and convenience - all just minutes from shopping, dining, and easy access to Highway 80. Don't miss your chance to call this Fox Hollow gem your home!
#21153811

Forney

1271 Altuda Drive

5 Beds

3 Baths

3,567 Sq.Ft.

$465,000

MLS#: 21153811
Price reduced
Spacious and beautifully designed, this 5 bedroom, 4.5 bath home offers an exceptional blend of comfort and functionality. The open concept layout creates a seamless flow, perfect for both everyday living and entertaining. A dedicated office or study provides a quiet workspace, while the game room and media room offer endless options for relaxation and fun.
The inviting living area features a cozy wood-burning fireplace, adding warmth and charm to the home. Step outside to your private backyard retreat, complete with a pool, spa, pergola, and fully equipped outdoor kitchen,ideal for hosting gatherings year-round.
Additional highlights include a 3 car garage and thoughtfully designed spaces throughout, making this home perfect for those seeking both luxury and practicality.
#21239218

Forney

2106 Devonblue Drive

5 Beds

4 Baths

4,059 Sq.Ft.

$605,000

MLS#: 21239218

 - property

Send a message

Message successfully sent.

Your message

What is 3 + 4 ?

Reason for contacting?

I agree to receive email communication and understand I can unsubscribe at any time.

I agree to be contacted by Next Level Realty Group via call, email, and text for real estate services. To opt out, you can reply 'stop' at any time or reply 'help' for assistance. You can also click the unsubscribe link in the emails. Message and data rates may apply. Message frequency may vary. Privacy Policy

Sign Out

Virtual Assistant

Would you like to take the next step with this property? We can help you schedule a showing or virtual tour, or send you more details.

Yes, I would like more information.

Thank You for Your Reply, One of Our Agents will contact you as soon as possible

No, maybe later.

Thank you, you can always contact me via email, phone number or through the contact form.

Realhub AI

Lucy - Your AI-Powered Realtor

Update Your Temporary Password

Personalize your search

Enter your email and we'll notify you immediately when new listings match what you're looking for.

or enter email address

Already have an account ? Login here

Continue your home search

I agree to receive communications and understand I can unsubscribe at any time.

I agree to be contacted by Next Level Realty Group via call, email, and text for real estate services. To opt out, you can reply 'stop' at any time or reply 'help' for assistance. You can also click the unsubscribe link in the emails. Message and data rates may apply. Message frequency may vary. Privacy Policy

Already have an account ? Login here

We use cookies

We use cookies primarily for analytics to enhance your experience. By accepting, you agree to our use of these cookies. You can manage your preferences or learn more about our cookies policy.