Features & Amenities

Interior

  • Other Interior Features

    Kitchen Island, Open Floorplan, Pantry

  • Total Bedrooms

    4

  • Bathrooms

    3

  • Pet friendly

    N/A

Exterior

  • Garage

    Yes

  • Garage spaces

    2

  • Construction Materials

    Brick

  • Parking

    Attached

  • Pool

    No

Area & Lot

  • Lot Size(acres)

    0.015

  • Lot Size(square feet)

    653

  • Property Type

    Residential

  • Property Sub Type

    Single Family Residence

  • Architectural Style

    Traditional

Price

  • Sales Price

    $399,990

  • Sq. Footage

    2,262

  • Price/SqFt

    $176

HOA

  • Association

    YES

  • Association Fee

    $550

  • Association Fee Frequency

    Annually

  • Association Fee Includes

    N/A

School District

  • Elementary School

    Ruth Cherry

  • Middle School

    Ouida Baley

  • High School

    Royse City

Schedule a Showing

Showing scheduled successfully.

<
>
IN PERSON
VIA CHAT

What is 3 + 4 ?


Mortgage calculator

Estimate your monthly mortgage payment, including the principal and interest, property taxes, and HOA. Adjust the values to generate a more accurate rate.

Your payment

Principal and Interest:

$

Property taxes:

$

HOA fees:

$

Total loan payment:

$

Total interest amount:

$

Location

County

Collin

Elementary School

Ruth Cherry

Middle School

Ouida Baley

High School

Royse City

Listing Courtesy of Ben Caballero, Highland Homes Realty

RealHub Information is provided exclusively for consumers' personal, non-commercial use, and it may not be used for any purpose other than to identify prospective properties consumers may be interested in purchasing. All information deemed reliable but not guaranteed and should be independently verified. All properties are subject to prior sale, change or withdrawal. RealHub website owner shall not be responsible for any typographical errors, misinformation, misprints and shall be held totally harmless.

Agent Joe Boston

AGENT

Joe Boston

Call Joe today to schedule a private showing.


* Listings on this website come from the FMLS IDX Compilation and may be held by brokerage firms other than the owner of this website. The listing brokerage is identified in any listing details. Information is deemed reliable but is not guaranteed. If you believe any FMLS listing contains material that infringes your copyrighted work please review our DMCA policy and learn how to submit a takedown request.© 2024 FMLS.
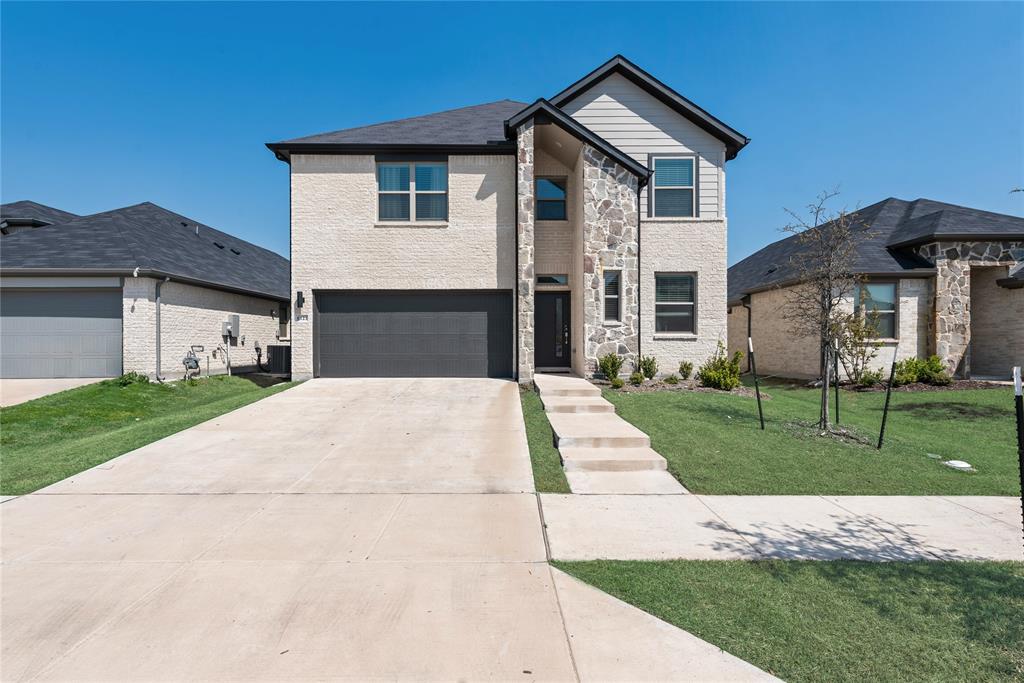
MLS# 20225894 - Built by Highland Homes - Ready Now! ~ 2-story home with open floor plan. Family room with fireplace is flooded in light from the open ceiling to the second story. Extended outdoor living. Kitchen with walk-in pantry and quartz countertops. Main floor with primary suite with separate shower and drop-in tub, plus guest suite with a full bath. The second floor has two bedrooms, a full bath and game room.

2417 Gaulding Street

Message successfully sent.

What would you like to know?

What is 3 + 4 ?

I agree to receive email communication and understand I can unsubscribe at any time.

I agree to be contacted by Next Level Realty Group via call, email, and text for real estate services. To opt out, you can reply 'stop' at any time or reply 'help' for assistance. You can also click the unsubscribe link in the emails. Message and data rates may apply. Message frequency may vary. Privacy Policy

Related Properties

Step into elegance and comfort with this stunning 5-bedroom, 4-bathroom home nestled in the heart of Royse City, Texas. Built in 2023 and meticulously maintained by its current owners, this modern beauty offers the perfect blend of style, space, and serenity. Located not far off Highway 30, in the peaceful and highly sought-after Parkside Village subdivision, you’ll love the quiet, family-friendly atmosphere while still enjoying easy access to shopping, dining, and commuting. Inside, you’re greeted with an inviting, open-concept layout designed for both everyday living and entertaining. A cozy fireplace anchors the spacious living area, while the gourmet kitchen flows seamlessly with upscale finishes and generous space for cooking and gathering. Retreat to the expansive primary suite, unwind in one of the multiple secondary bedrooms, or host guests with ease thanks to four full bathrooms that offer convenience and privacy. Outside your door, enjoy access to resort-style amenities, including a sparkling community pool, lush green spaces, and walking trails—all designed to enhance your lifestyle. Whether you’re looking for your forever home or a smart investment in a growing community, this home checks all the boxes. Come see what makes life in Parkside Village so special.
#21273146

Royse City

6123 Tawakoni Lane

5 Beds

4 Baths

2,931 Sq.Ft.

$389,000

MLS#: 21273146
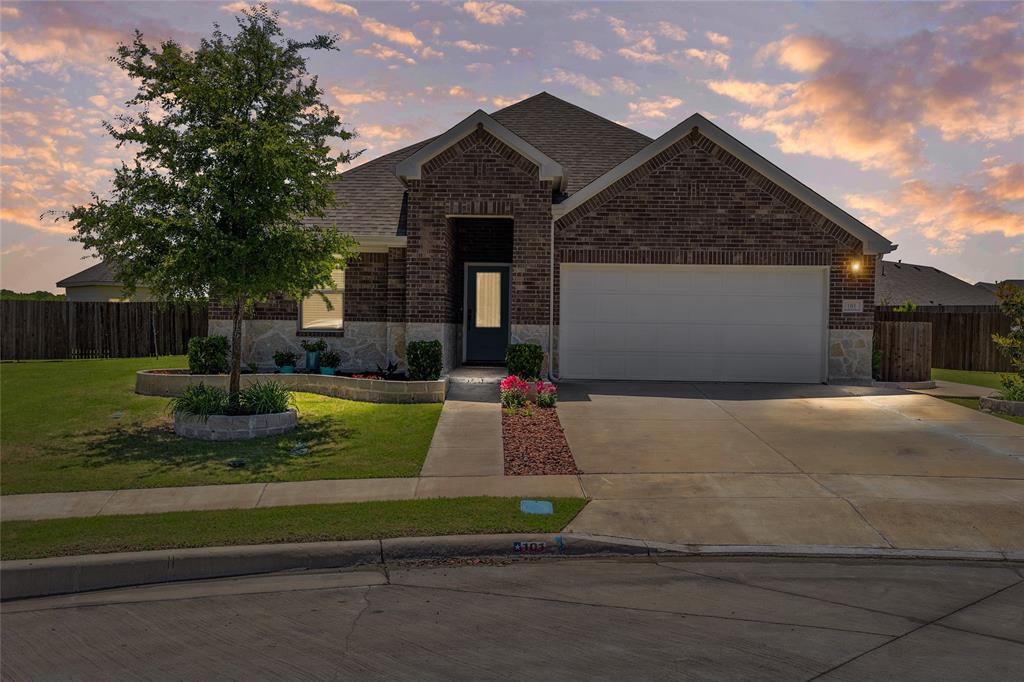
Property leased to excellent tenants. EXP 8.31.26 Located in rapidly growing Royse City, where rental demand is high and homes lease quickly—this one secured a tenant in less than three days. Built in 2021, the 4-bed, 3-bath home offers an open layout, granite kitchen, spacious living areas, and an oversized corner lot in a quiet cul-de-sac. Refrigerator, washer, and dryer can remain. Motivated sellers, priced to sell.
#21305438

Royse City

101 Lisa Lane

4 Beds

3 Baths

2,279 Sq.Ft.

$359,000

MLS#: 21305438

MLS# 21379522 - Built by William Ryan Homes - Dec 2027 completion! ~ With 2,349 sf of living space, the one-story Odessa plan checks all the boxes. The Odessa plan features an abundance of space with its 3 bedrooms and 2.5 bathrooms with a Study, as well as the oversized 2 car garage with storage.  The extra-large secondary bedrooms are split from the truly grand Owner’s suite with a spa-like shower and free-standing tub PLUS a generous walk-in closet. The large kitchen overlooks the dining area and spacious great room and includes a 5’x5’ walk-in pantry.  Some of the flexible options for this home includes: 12’ Ceiling at Great Room, Fireplace, Separate Shower and Free-Standing Tub at Owner’s Bath, extra windows in the dining, PLUS this home sits on an AMAZING Cul-de-Sac lot with a great view with many trees with a large greenbelt next to it will provide you with peaceful surroundings to name a few. This home will be ready in December for you to call home!
#21379522

Royse City

2004 Leighton Top Road

3 Beds

2 Baths

2,349 Sq.Ft.

$417,895

MLS#: 21379522

Adorable two-story home.  Covered back patio, partial gutters, blinds, garage door opener and refrigerator included
#21396306

Royse City

104 Silvergrass Street

4 Beds

3 Baths

2,242 Sq.Ft.

$342,990

MLS#: 21396306

Adorable single-story home.  Covered back patio, partial gutters, blinds, garage door opener and refrigerator included
#21396292

Royse City

204 Silvergrass Street

4 Beds

2 Baths

2,079 Sq.Ft.

$322,990

MLS#: 21396292

Adorable two-story home.  Covered back patio, partial gutters, blinds, garage door opener and refrigerator included
#21396422

Royse City

132 Silvergrass Street

4 Beds

3 Baths

2,242 Sq.Ft.

$342,990

MLS#: 21396422

MLS# 21328322 - Built by Impression Homes - Ready Now! ~ This beautiful home located at 6217 Delacroix Drive in Mercer Meadows is designed for single-story open-concept living, offering 2,180 square feet across 4 bedrooms, 2 bathrooms, and a 2-car garage. Family room with a 36 fireplace and wood plank vinyl flooring. The kitchen anchors the home with a large center island, quartz countertops and walk-in pantry. The primary bedroom sits at the rear of the home with a spa-inspired bath and oversized walk-in closet. Secondary bedrooms are on the same level. A covered backyard patio extends the living outside.
#21328322

Royse City

6217 DeLaCroix Drive

4 Beds

2 Baths

2,180 Sq.Ft.

$344,999

MLS#: 21328322

MLS# 21208727 - Built by HistoryMaker Homes - Ready Now! ~ LOWEST PRICES OF THE SEASON. MOVE IN READY: “Fall into savings. Lowest prices of the year!”  Take advantage of limited time financing with rates as low as 4.99% fixed through our preferred lender.  Welcome to the Rowan by HistoryMaker Homes in Liberty Crossing. This beautifully designed one-story energy efficient home offers 2,187 square feet with 4 bedrooms, 3 full bathrooms, and an open-concept layout ideal for both everyday living and entertaining. The modern kitchen offers an abundance of painted kitchen cabinets, a butler's pantry with tons of space, huge quartz island overlooking the family and dining areas, and cute pendant lights.  The private primary suite includes a ceiling fan, natural light, dual-sink vanity, huge walk-in closet with built in shelving. You will love the soaking garden tub and separate walk-in shower.  Enjoy outdoor living on the covered patio and the convenience of a 2-car garage. Home is ideally located, within close walking distance to the amenities, enjoy a resort-style pool, pickleball courts, walking trails, green belts, and easy access to I-30. Zoned to Royse City ISD, including the new Paula Walker Elementary, Ouida Baley Middle School, and Royse City High School.
#21208727

Royse City

2423 Liberty Crossing Avenue

4 Beds

3 Baths

2,187 Sq.Ft.

$324,990

MLS#: 21208727
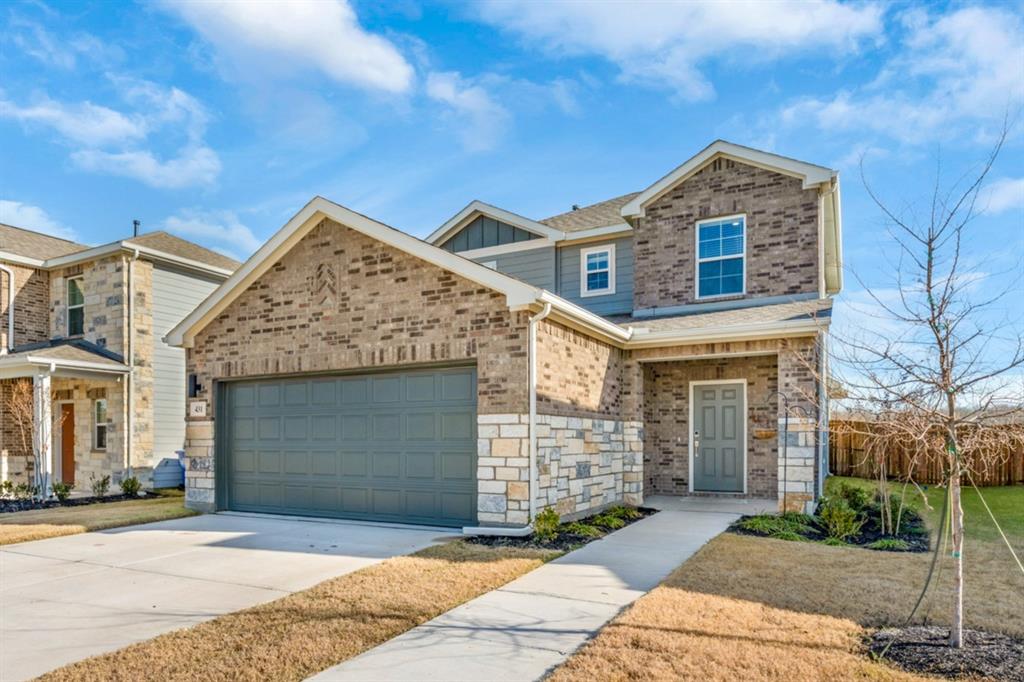
Assumable FHA Loan with 6.3% Rate! Welcome to this beautifully designed, built in 2025, two-story home in the desirable Ambergrove at Whiteside Village community. Thoughtfully laid out for both everyday comfort and effortless entertaining, this 4-bedroom, 2.5-bath residence offers 2,003 square feet of modern living space with a bright, open-concept main level. The kitchen anchors the home with a spacious island, walk-in pantry, solid-surface countertops, gas range, and seamless flow into the dining and living areas. The private first-floor primary suite provides a relaxing retreat, complete with dual sinks and a generous walk-in closet. Upstairs, three secondary bedrooms, a full bath, and a versatile loft offer flexible space for guests, a home office, or game room. Additional features include first-floor laundry, luxury vinyl plank flooring, a covered front and rear porch, fenced backyard, and a two-car garage. Ideally situated near a greenbelt with a view and no backyard neighbors, and access to community amenities including walking trails and a playground. Conveniently located within Royse City ISD. No MUD or PID. Move-in ready and designed to fit today’s lifestyle. Schedule a showing today!
#21145660

Royse City

431 Pendant Drive

4 Beds

2 Baths

2,003 Sq.Ft.

$340,000

MLS#: 21145660
Price reduced
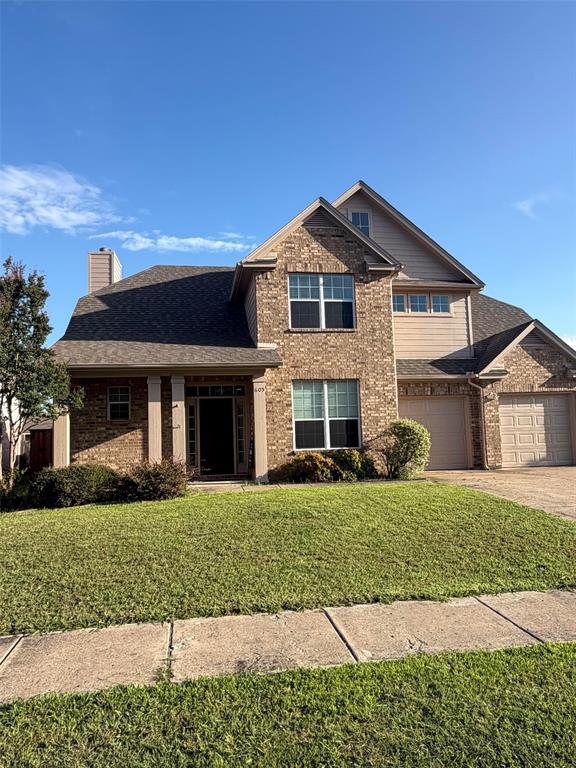
Beautiful home with nice curb appeal and easy access to I-30. Great floor plan with master down and versitile game room that could be used as a fourth  bedroom. Plenty of natural light, iron baluster staircase, and oil rubbed bronze door knobs are just a few of the aminities in this lovely home. Kitchen has tons of cabinets and counter space. Flooring has been upgraded to Luxury Vinyl Plank throughout the house with tile in the entrance and baths. A nice sized yard with large storage building-workshop is great for family activities. Top of the line board on board fence for more privacy.
#21235485

Royse City

605 Love Lane

3 Beds

2 Baths

2,188 Sq.Ft.

$349,000

MLS#: 21235485

Send a message

Message successfully sent.

Your message

What is 3 + 4 ?

Reason for contacting?

I agree to receive email communication and understand I can unsubscribe at any time.

I agree to be contacted by Next Level Realty Group via call, email, and text for real estate services. To opt out, you can reply 'stop' at any time or reply 'help' for assistance. You can also click the unsubscribe link in the emails. Message and data rates may apply. Message frequency may vary. Privacy Policy

Sign Out

Virtual Assistant

Would you like to take the next step with this property? We can help you schedule a showing or virtual tour, or send you more details.

Yes, I would like more information.

Thank You for Your Reply, One of Our Agents will contact you as soon as possible

No, maybe later.

Thank you, you can always contact me via email, phone number or through the contact form.

Realhub AI

Lucy - Your AI-Powered Realtor

Update Your Temporary Password

Personalize your search

Enter your email and we'll notify you immediately when new listings match what you're looking for.

or enter email address

Already have an account ? Login here

Continue your home search

I agree to receive communications and understand I can unsubscribe at any time.

I agree to be contacted by Next Level Realty Group via call, email, and text for real estate services. To opt out, you can reply 'stop' at any time or reply 'help' for assistance. You can also click the unsubscribe link in the emails. Message and data rates may apply. Message frequency may vary. Privacy Policy

Already have an account ? Login here

We use cookies

We use cookies primarily for analytics to enhance your experience. By accepting, you agree to our use of these cookies. You can manage your preferences or learn more about our cookies policy.