


Property
Beds
3
Full Baths
2
1/2 Baths
None
Year Built
2019
Sq.Footage
1,598
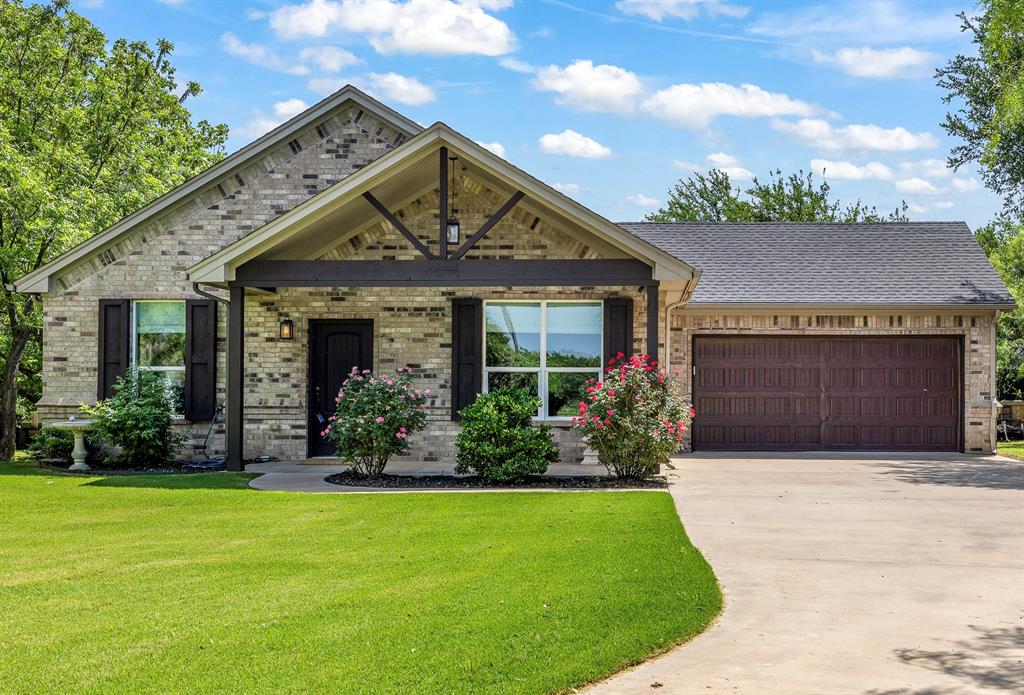
Welcome to 2421 Creek Drive, a well-maintained 3-bedroom, 2-bath home nestled in the gated community of Canyon Creek. Offering 1,598 square feet of thoughtfully designed living space, this home features an open-concept layout with a split-bedroom floor plan that provides privacy for the primary suite while keeping the main living areas perfect for everyday living and entertaining. The inviting living room is anchored by an electric fireplace, creating a warm and comfortable gathering space. The spacious primary suite includes an ensuite bath with dual vanities, a relaxing garden tub, and plenty of storage. A two-car garage offers additional storage and convenience, while the oversized 13' x 18' covered patio extends your living space outdoors ideal for grilling, hosting friends, or enjoying a quiet evening in the backyard. Beyond the home, Canyon Creek offers a variety of amenities for residents to enjoy, including gated entry, private Lake Granbury access with two community boat docks, two swimming pools, two playgrounds, a fishing pond, tennis courts, and a clubhouse. 2421 Creek Dr. is a home you don't want to miss!
Features & Amenities
Interior
-
Other Interior Features
Double Vanity, Eat-in Kitchen, Kitchen Island, Open Floorplan, Pantry, Walk-In Closet(s), High Speed Internet
-
Total Bedrooms
3
-
Bathrooms
2
-
Basement YN
NO
-
Fireplace YN
YES
-
Heating YN
YES
-
Heating
Electric, Fireplace Insert
-
Pet friendly
N/A
Exterior
-
Garage
Yes
-
Garage spaces
2
-
Construction Materials
Board & Batten Siding, Stone
-
Parking
Driveway, Gated, Attached
-
Patio and Porch Features
Covered, Patio
-
Pool
No
-
Waterfront YN
NO
Area & Lot
-
Lot Size(acres)
0.04
-
Lot Size(square feet)
1,742
-
Property Type
Residential
-
Property Sub Type
Single Family Residence
Price
-
Sales Price
$289,000
-
Tax Amount
$3,571
-
Sq. Footage
1,598
-
Price/SqFt
$180
HOA
-
Association
YES
-
Association Fee
$308
-
Association Fee Frequency
Annually
-
Association Fee Includes
N/A
School District
-
Elementary School
Mambrino
-
Middle School
Granbury
-
High School
Granbury
Property Features
-
Foundation Details
Slab
-
Tax Lot
197
Schedule a Showing
Showing scheduled successfully.
Mortgage calculator
Estimate your monthly mortgage payment, including the principal and interest, property taxes, and HOA. Adjust the values to generate a more accurate rate.
Your payment
Principal and Interest:
$
Property taxes:
$
HOA fees:
$
Total loan payment:
$
Total interest amount:
$
Location
County
Hood
Elementary School
Mambrino
Middle School
Granbury
High School
Granbury
Listing Courtesy of Bailey Oakley , REAL Broker, LLC
RealHub Information is provided exclusively for consumers' personal, non-commercial use, and it may not be used for any purpose other than to identify prospective properties consumers may be interested in purchasing. All information deemed reliable but not guaranteed and should be independently verified. All properties are subject to prior sale, change or withdrawal. RealHub website owner shall not be responsible for any typographical errors, misinformation, misprints and shall be held totally harmless.

AGENT
Joe Boston
Call Joe today to schedule a private showing.

* Listings on this website come from the FMLS IDX Compilation and may be held by brokerage firms other than the owner of this website. The listing brokerage is identified in any listing details. Information is deemed reliable but is not guaranteed. If you believe any FMLS listing contains material that infringes your copyrighted work please click here to review our DMCA policy and learn how to submit a takedown request.© 2024 FMLS.
Related Properties
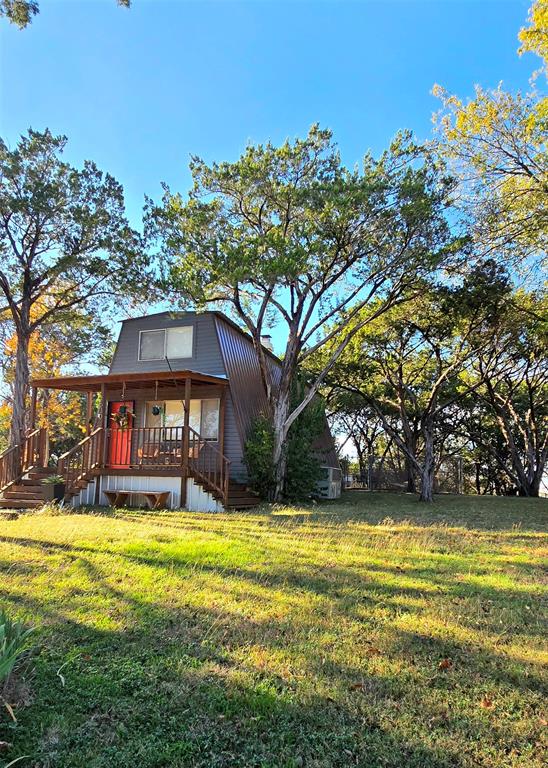
Granbury
1630 S Chisholm Trail
2 Beds
1 Baths
1,265 Sq.Ft.
$245,000
MLS#: 21112523

Granbury
5206 Buttercup Court
4 Beds
3 Baths
2,128 Sq.Ft.
$300,000
MLS#: 21171015
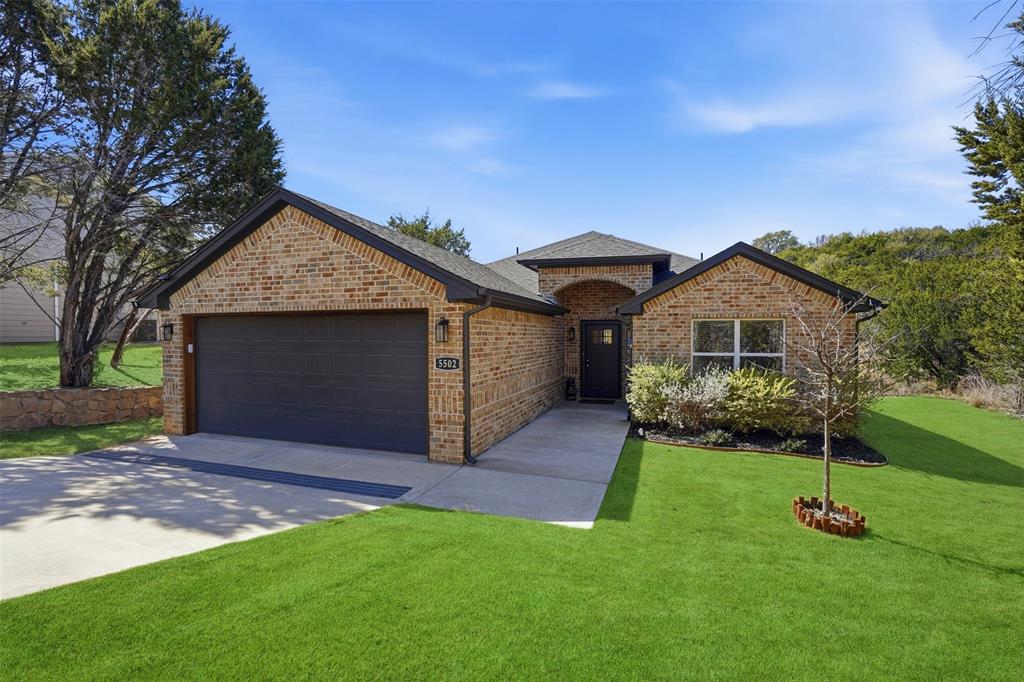
Granbury
5502 Northview Court
3 Beds
2 Baths
1,525 Sq.Ft.
$324,000
MLS#: 21195023
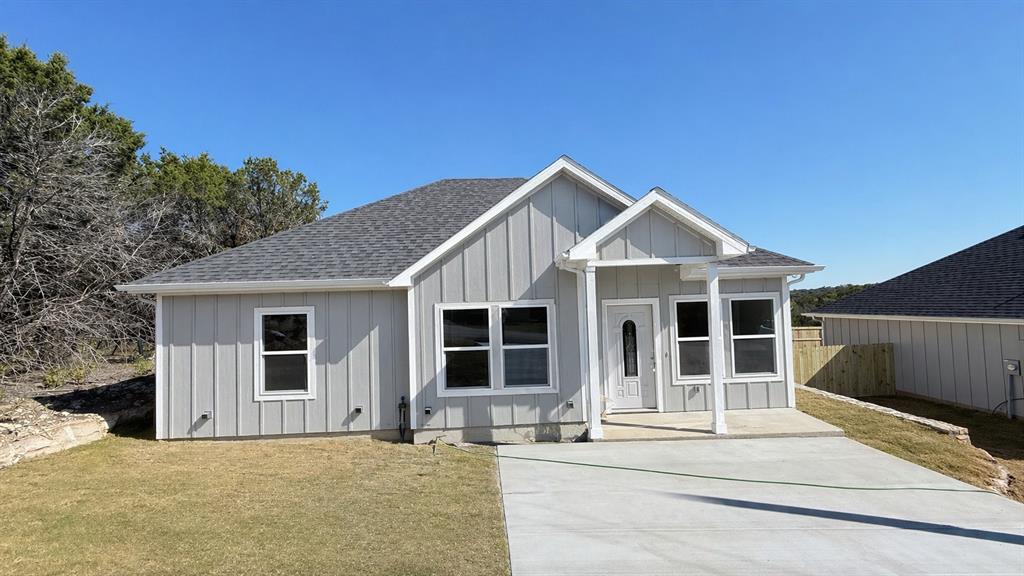
Granbury
2619 Creekview Drive
3 Beds
2 Baths
1,250 Sq.Ft.
$245,000
MLS#: 21279043
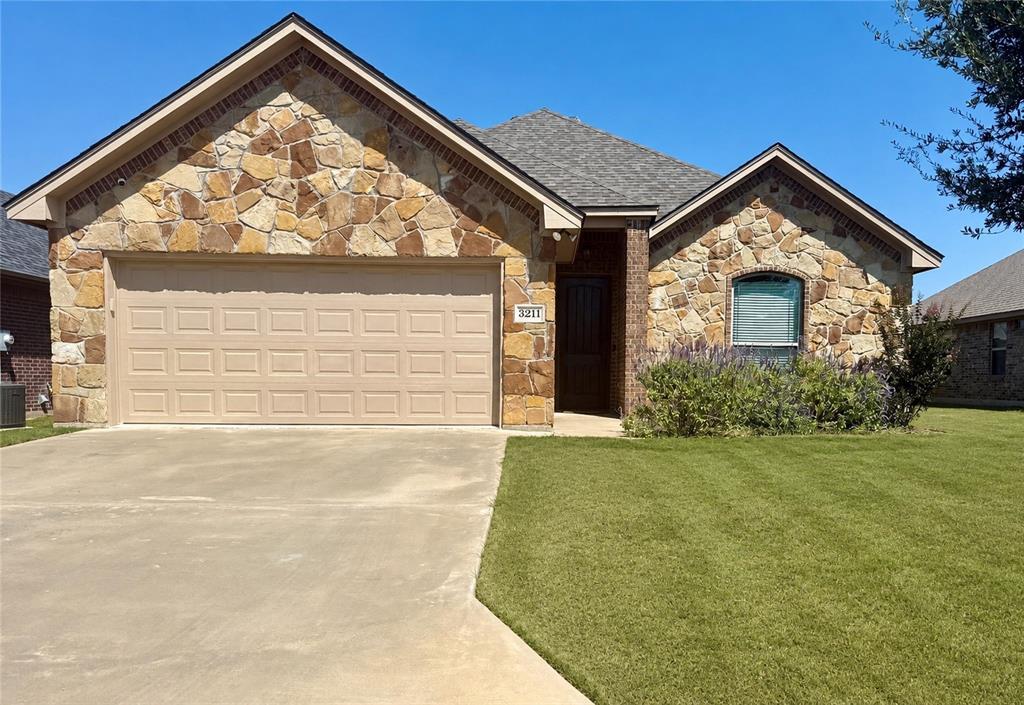
Granbury
3211 Main Street
3 Beds
2 Baths
1,591 Sq.Ft.
$310,000
MLS#: 21284388
Granbury
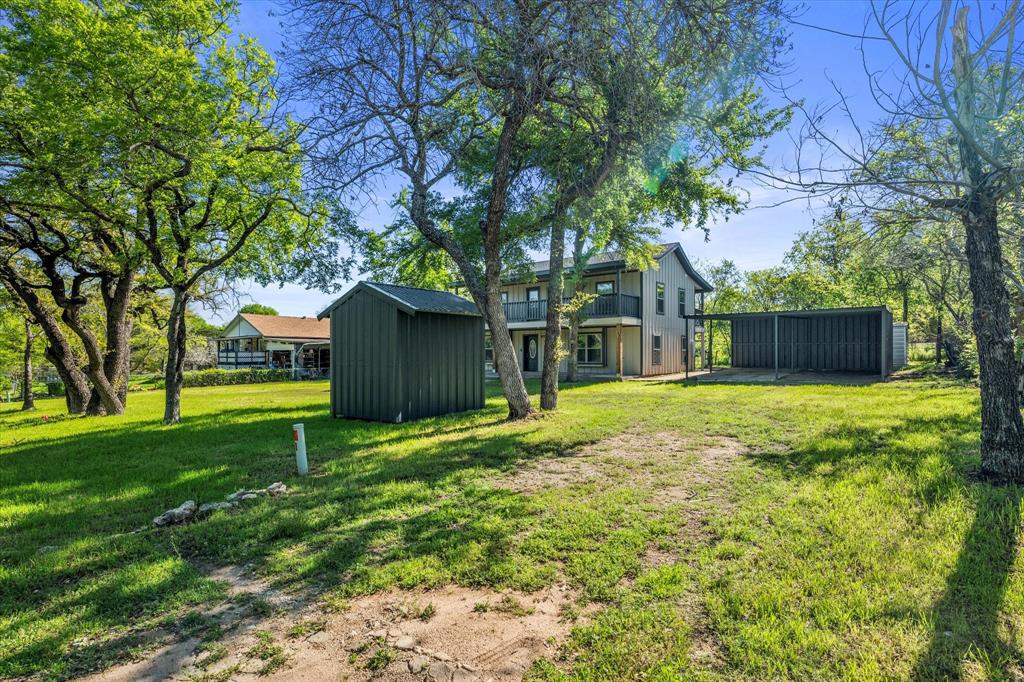
4321 Green Oak Drive
3 Beds
2 Baths
2,054 Sq.Ft.
$270,000
MLS#: 21180325
Granbury
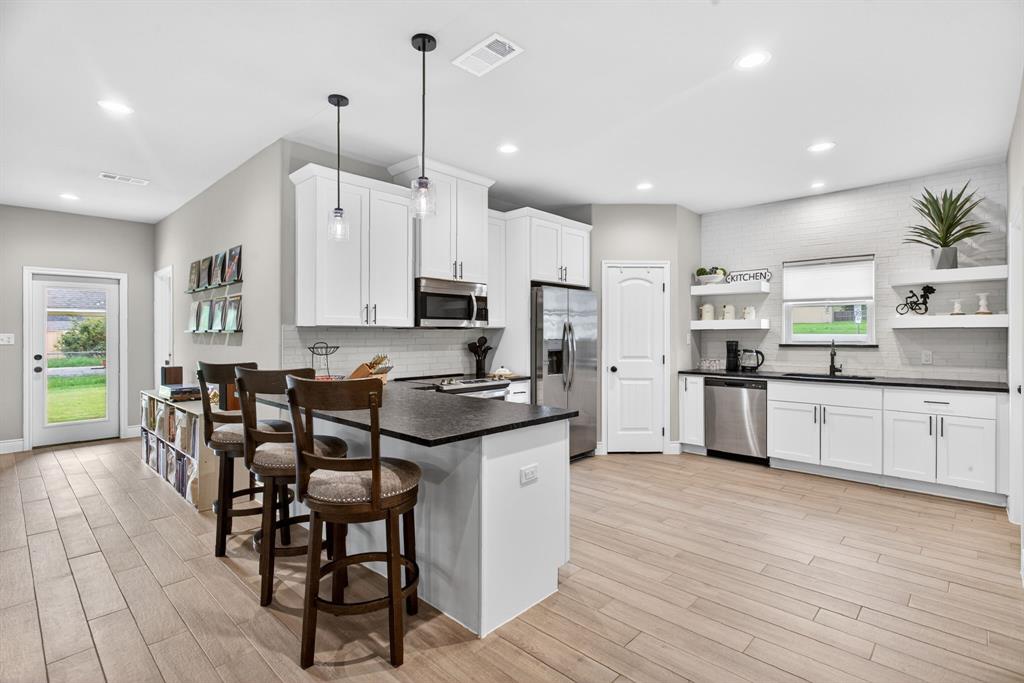
1311 E Apache Trail
3 Beds
2 Baths
1,646 Sq.Ft.
$329,900
MLS#: 21242172
Granbury
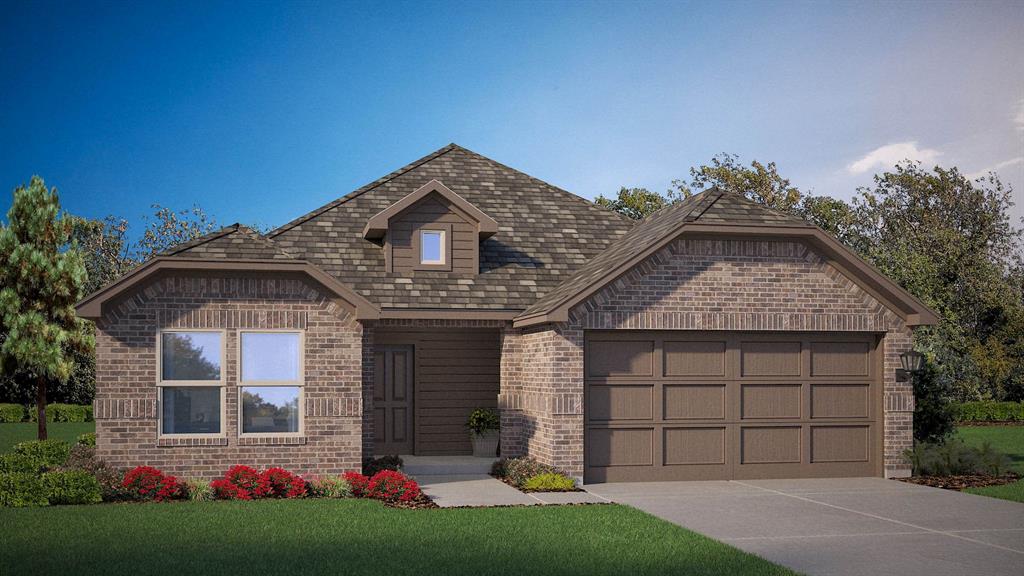
608 SMART STRIKE Trail
3 Beds
2 Baths
1,645 Sq.Ft.
$323,990
MLS#: 21276594
Granbury
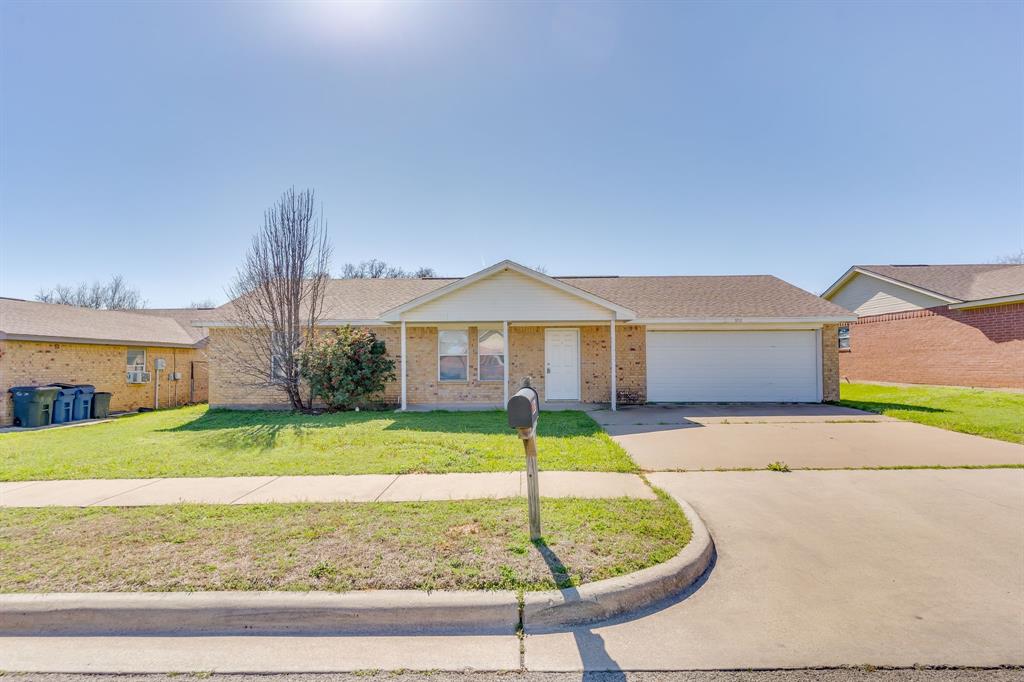
306 Kathy Lane
3 Beds
2 Baths
1,331 Sq.Ft.
$232,900
MLS#: 21210319
Granbury
2513 Christine Drive
3 Beds
2 Baths
1,581 Sq.Ft.
$289,000
MLS#: 21253986
