


Property
Beds
3
Full Baths
2
1/2 Baths
None
Year Built
2026
Sq.Footage
1,994
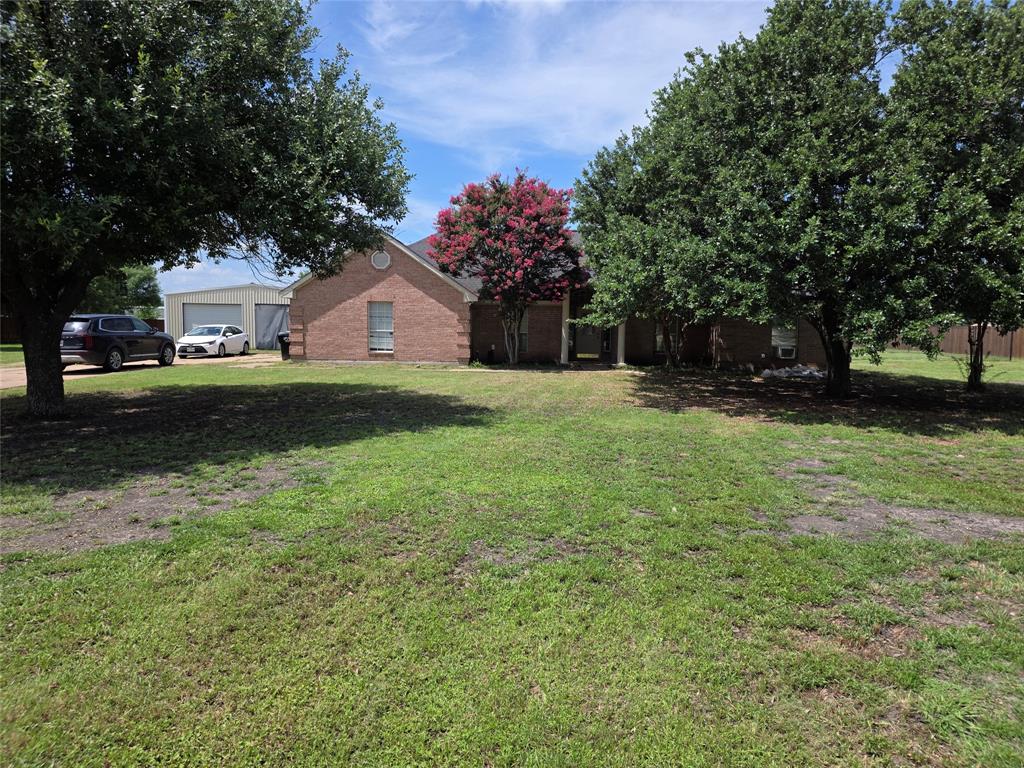
Finally—a new construction home with enough land to do something with and a true 3-car garage for the cars, the tools and everything you swore you were going to organize last weekend. Sitting on 1.14 acres just minutes from downtown McKinney, this single-story Biltmore home offers 3 bedrooms, 2 bathrooms and a private study—because working from the kitchen table was never meant to be a long-term plan. Inside, wood-look tile leads to an open living area anchored by a floor-to-mantle stone fireplace. The kitchen brings granite countertops, built-in double ovens, abundant cabinetry and a large island, plus extra counter space that’s perfect for a coffee bar, serving station or permanent crock-pot headquarters. A mud bench near the garage provides a designated landing zone for everyday chaos, while the spacious primary suite gives you somewhere to hide from it. Out back, the large covered patio overlooks wide-open space with room for a pool, workshop, garden—or all three if you’re feeling ambitious. Energy-efficient new construction, a low $25-per-month HOA and acre-plus living without giving up convenient access to McKinney. Buyer incentives are available, too—ask us about preferred-lender money!
Features & Amenities
Interior
-
Other Interior Features
Eat-in Kitchen, Granite Counters, Kitchen Island, Open Floorplan, Pantry, Walk-In Closet(s)
-
Total Bedrooms
3
-
Bathrooms
2
-
Basement YN
NO
-
Cooling YN
YES
-
Cooling
Ceiling Fan(s), Central Air, Electric
-
Fireplace YN
YES
-
Heating YN
YES
-
Heating
Central, Electric
-
Pet friendly
N/A
Exterior
-
Garage
Yes
-
Garage spaces
3
-
Construction Materials
Brick, Stone
-
Other Exterior Features
Rain Gutters
-
Parking
Garage, Garage Door Opener, Garage Faces Side, Inside Entrance, Attached
-
Patio and Porch Features
Covered
-
Pool
No
-
Waterfront YN
NO
Area & Lot
-
Lot Features
Landscaped, Level
-
Lot Size(acres)
1.14
-
Lot Size(square feet)
49,658
-
Property Type
Residential
-
Property Sub Type
Single Family Residence
-
Architectural Style
Traditional
Price
-
Sales Price
$534,000
-
Tax Amount
$1,474
-
Sq. Footage
1,994
-
Price/SqFt
$267
HOA
-
Association
YES
-
Association Fee
$300
-
Association Fee Frequency
Annually
-
Association Fee Includes
N/A
School District
-
Elementary School
Carrell
-
Middle School
Banschbach
-
High School
Lovelady
Property Features
-
New Construction
YES
-
Foundation Details
Slab
-
Senior Community YN
NO
-
Sewer
Public Sewer
-
Tax Lot
3R
-
Water Source
Public
Schedule a Showing
Showing scheduled successfully.
Mortgage calculator
Estimate your monthly mortgage payment, including the principal and interest, property taxes, and HOA. Adjust the values to generate a more accurate rate.
Your payment
Principal and Interest:
$
Property taxes:
$
HOA fees:
$
Total loan payment:
$
Total interest amount:
$
Location
County
Collin
Elementary School
Carrell
Middle School
Banschbach
High School
Lovelady
Listing Courtesy of Kayti Gage, Gage Realty
RealHub Information is provided exclusively for consumers' personal, non-commercial use, and it may not be used for any purpose other than to identify prospective properties consumers may be interested in purchasing. All information deemed reliable but not guaranteed and should be independently verified. All properties are subject to prior sale, change or withdrawal. RealHub website owner shall not be responsible for any typographical errors, misinformation, misprints and shall be held totally harmless.

AGENT
Joe Boston
Call Joe today to schedule a private showing.

* Listings on this website come from the FMLS IDX Compilation and may be held by brokerage firms other than the owner of this website. The listing brokerage is identified in any listing details. Information is deemed reliable but is not guaranteed. If you believe any FMLS listing contains material that infringes your copyrighted work please click here to review our DMCA policy and learn how to submit a takedown request.© 2024 FMLS.
Related Properties

Lowry Crossing
705 Windward Court
3 Beds
3 Baths
2,141 Sq.Ft.
$570,000
MLS#: 21367678

Lowry Crossing
105 Cedar Ridge
3 Beds
2 Baths
2,428 Sq.Ft.
$475,000
MLS#: 21365944

Lowry Crossing
725 Windward Court
3 Beds
2 Baths
1,994 Sq.Ft.
$540,000
MLS#: 21367739

Lowry Crossing
835 Cross Post Lane
3 Beds
2 Baths
2,743 Sq.Ft.
$615,000
MLS#: 21349782

Lowry Crossing
2420 Cross Timbers Drive
3 Beds
2 Baths
2,193 Sq.Ft.
$535,000
MLS#: 21359492
Lowry Crossing
610 Cross Fence Drive
4 Beds
2 Baths
1,946 Sq.Ft.
$600,000
MLS#: 21304075

Lowry Crossing
305 Cedar Hill Circle
3 Beds
2 Baths
1,940 Sq.Ft.
$460,000
MLS#: 21333441

Lowry Crossing
1425 Pioneer Drive
2 Beds
1 Baths
1,400 Sq.Ft.
$549,999
MLS#: 21346172
