
Property
Beds
3
Full Baths
2
1/2 Baths
None
Year Built
2025
Sq.Footage
1,517
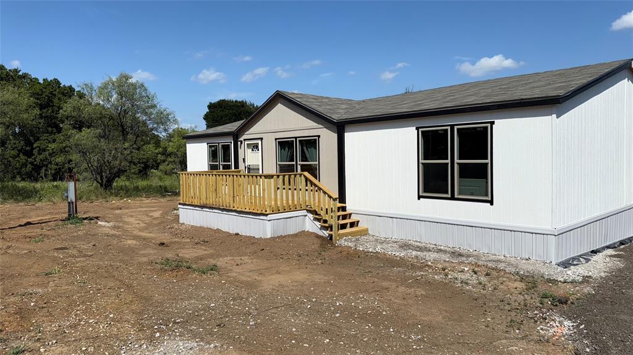
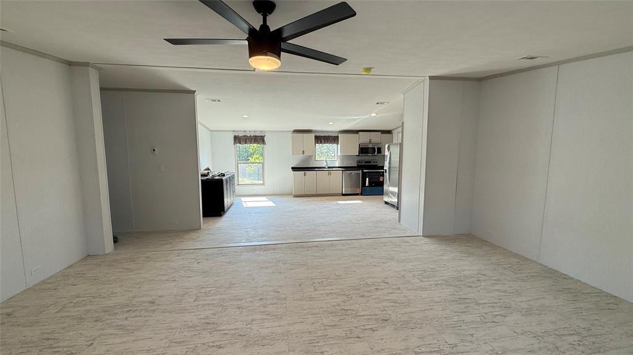
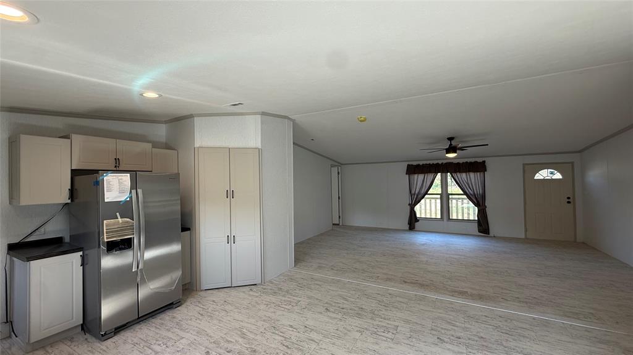
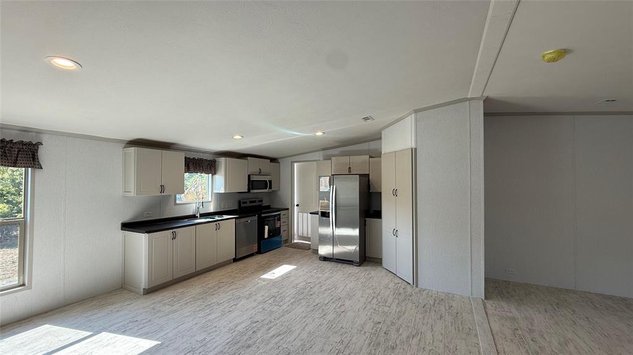
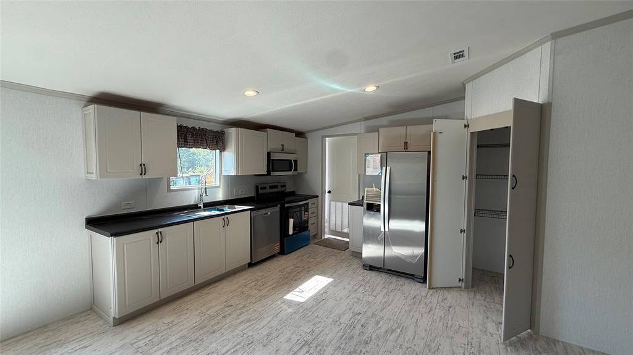
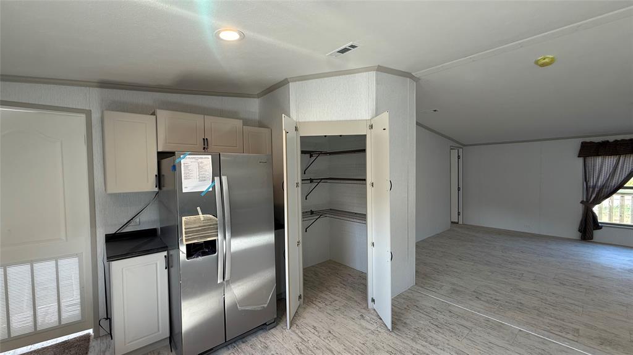
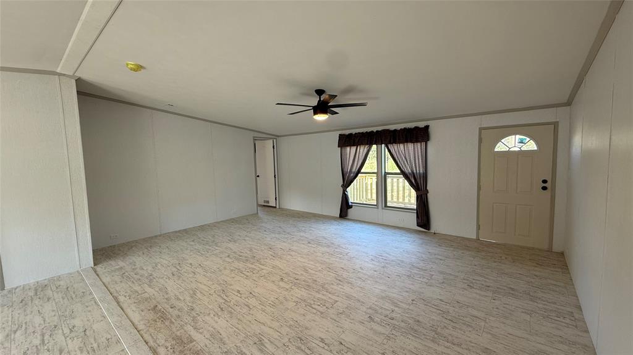
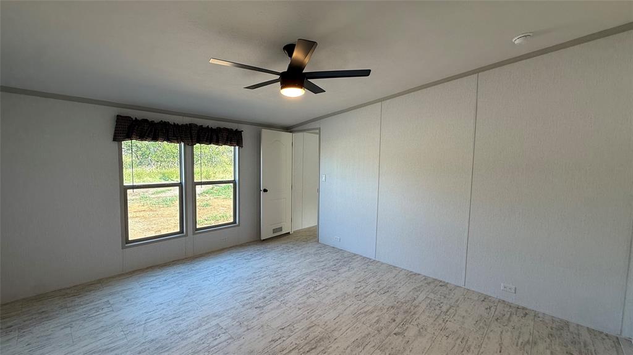
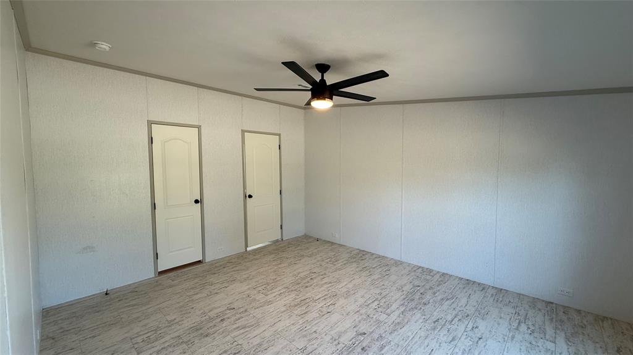
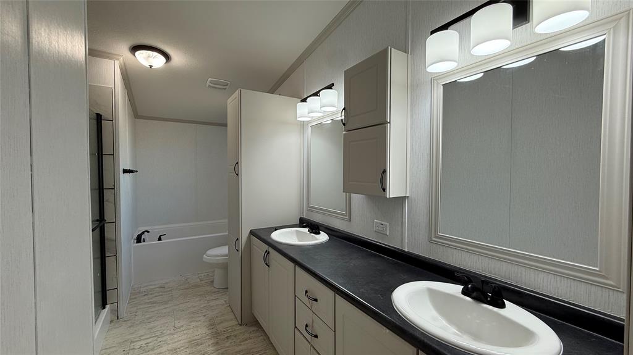
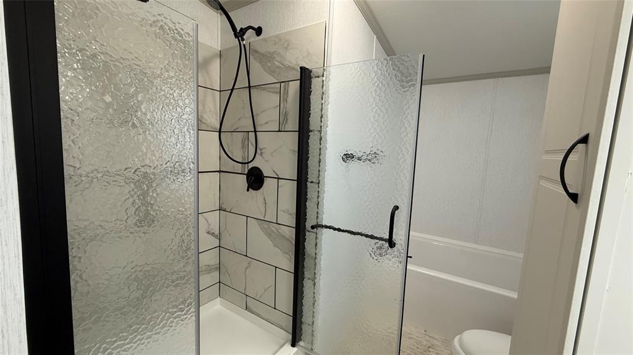
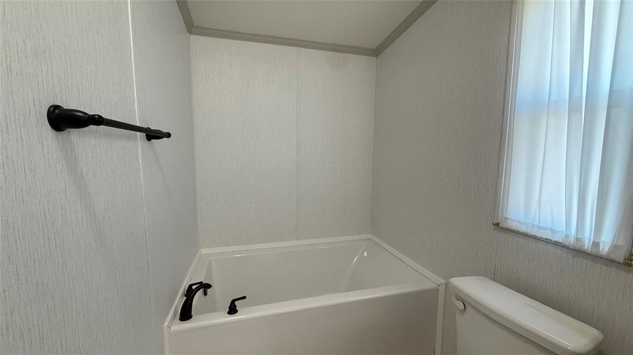
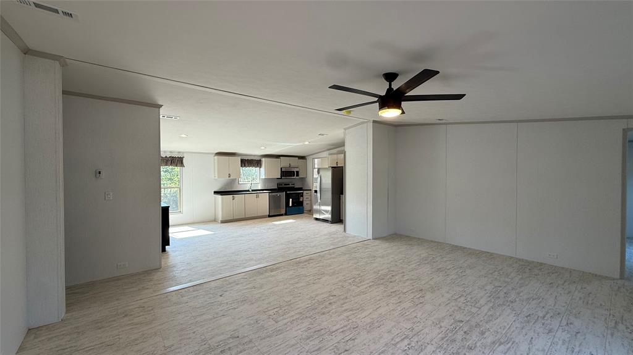
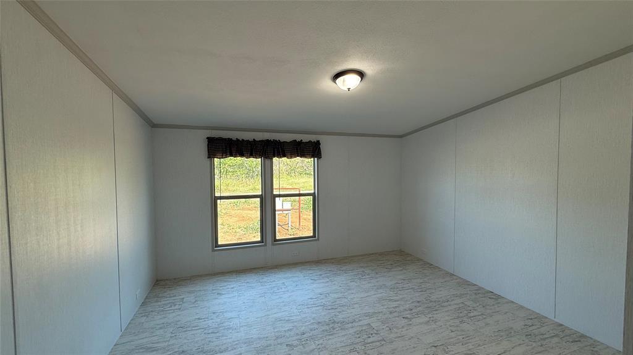
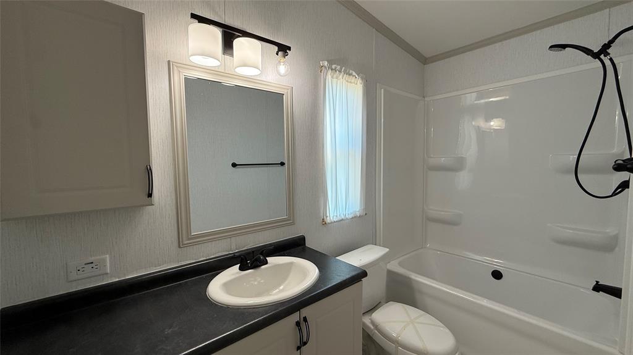
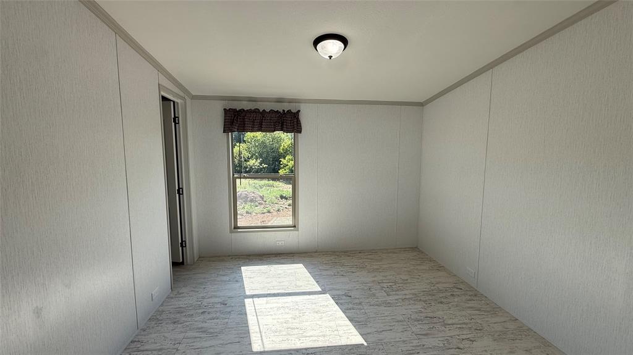
Welcome to affordable NEW CONSTRUCTION in Runaway Bay! If you've been searching for a beautiful, move-in-ready home without the price tag of a traditional site-built home, this 2025-built 3-bedroom, 2-bath home offers an incredible opportunity. Featuring approximately 1,517 square feet of thoughtfully designed living space, this home combines modern style, comfort, & functionality in a peaceful community near Lake Bridgeport. Step inside to an inviting open-concept floor plan with soaring vaulted ceilings & abundant natural light. The spacious living area flows seamlessly into the dining area & well-appointed kitchen, making this home perfect for everyday living & entertaining. The kitchen features a large center island, stainless steel appliances, ample cabinetry, & plenty of workspace. The private primary suite offers a comfortable retreat with a spacious bedroom, ensuite bath, & walk-in closet. Two additional bedrooms provide flexibility for family, guests, a home office, or hobbies. Outside, enjoy your covered outdoor living area & approximately 0.26-acre lot, offering room to relax, grill, entertain, or enjoy the peaceful surroundings. The property also features a driveway for convenient parking. Built in 2025, this home offers the peace of mind & low-maintenance lifestyle of newer construction without the need to take on an older home & someone else's renovation projects. Whether you're a first-time homebuyer, downsizing, looking for a weekend or lake-area retreat, or simply wanting more home for your money, this property deserves a look. Conveniently located in Runaway Bay with easy access to Lake Bridgeport, outdoor recreation, boating, fishing, & the amenities of Bridgeport and Decatur. Financing options may include FHA, VA, USDA, conventional, & cash, subject to buyer & lender qualifications. Schedule your private showing today & come see why this could be the perfect place to call home!
Features & Amenities
Interior
-
Other Interior Features
Kitchen Island, Open Floorplan, Vaulted Ceiling(s), Walk-In Closet(s)
-
Total Bedrooms
3
-
Bathrooms
2
-
Basement YN
NO
-
Cooling YN
YES
-
Cooling
Ceiling Fan(s), Central Air, Electric
-
Heating YN
YES
-
Heating
Central, Electric
-
Pet friendly
N/A
Exterior
-
Garage
No
-
Construction Materials
Wood Siding
-
Parking
Driveway
-
Pool
No
-
Waterfront YN
NO
Area & Lot
-
Lot Features
Few Trees, Interior Lot
-
Lot Size(acres)
0.264
-
Lot Size(square feet)
11,499
-
Property Type
Residential
-
Property Sub Type
Manufactured Home
-
Architectural Style
Traditional
Price
-
Sales Price
$190,000
-
Tax Amount
$234
-
Sq. Footage
1,517
-
Price/SqFt
$125
HOA
-
Association
No
School District
-
Elementary School
Bridgeport
-
Middle School
Bridgeport
-
High School
Bridgeport
Property Features
-
New Construction
YES
-
Foundation Details
Pillar/Post/Pier
-
Sewer
Septic Tank
-
Tax Lot
100
-
Water Source
Public
Schedule a Showing
Showing scheduled successfully.
Mortgage calculator
Estimate your monthly mortgage payment, including the principal and interest, property taxes, and HOA. Adjust the values to generate a more accurate rate.
Your payment
Principal and Interest:
$
Property taxes:
$
HOA fees:
$
Total loan payment:
$
Total interest amount:
$
Location
County
Wise
Elementary School
Bridgeport
Middle School
Bridgeport
High School
Bridgeport
Listing Courtesy of Ronald Byrd , Mission To Close
RealHub Information is provided exclusively for consumers' personal, non-commercial use, and it may not be used for any purpose other than to identify prospective properties consumers may be interested in purchasing. All information deemed reliable but not guaranteed and should be independently verified. All properties are subject to prior sale, change or withdrawal. RealHub website owner shall not be responsible for any typographical errors, misinformation, misprints and shall be held totally harmless.

AGENT
Joe Boston
Call Joe today to schedule a private showing.

* Listings on this website come from the FMLS IDX Compilation and may be held by brokerage firms other than the owner of this website. The listing brokerage is identified in any listing details. Information is deemed reliable but is not guaranteed. If you believe any FMLS listing contains material that infringes your copyrighted work please click here to review our DMCA policy and learn how to submit a takedown request.© 2024 FMLS.
Related Properties
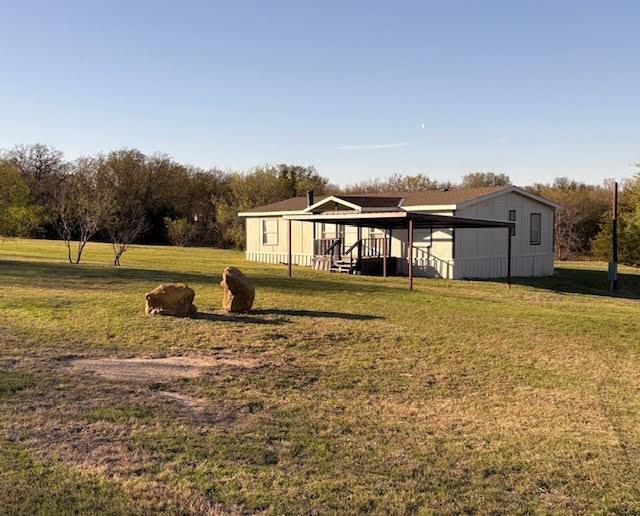
Bridgeport
Tract 1 & 2 Private Rd 3508
3 Beds
2 Baths
1,344 Sq.Ft.
$209,900
MLS#: 21220173
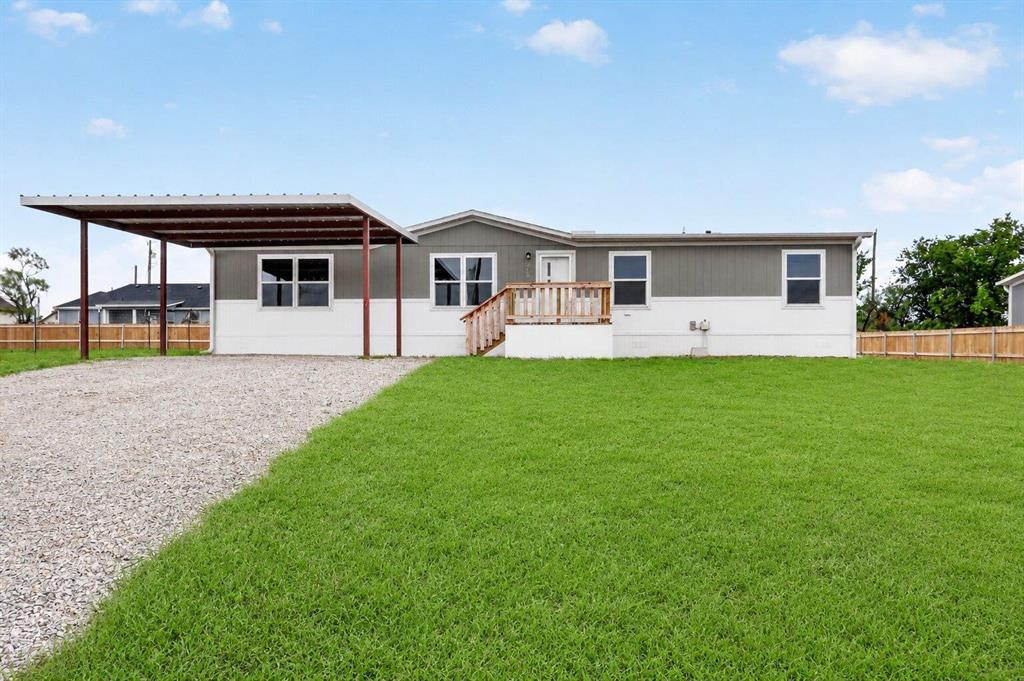
Bridgeport
215 Overland Trail
4 Beds
2 Baths
1,475 Sq.Ft.
$189,990
MLS#: 21244430

Bridgeport
111 Shady Springs Drive
3 Beds
2 Baths
1,288 Sq.Ft.
$179,000
MLS#: 21367056

Bridgeport
122 Little Valley Drive
3 Beds
2 Baths
1,296 Sq.Ft.
$179,000
MLS#: 21367098

Bridgeport
112 Buffalo Gap Drive
4 Beds
2 Baths
1,568 Sq.Ft.
$200,000
MLS#: 21305851

Bridgeport
163 Private Road 1307
3 Beds
2 Baths
1,680 Sq.Ft.
$180,000
MLS#: 21349654

Bridgeport
124 Bridlewood Lane
3 Beds
2 Baths
1,097 Sq.Ft.
$169,900
MLS#: 21364505

Bridgeport
1808 Edgewood Drive
4 Beds
2 Baths
1,926 Sq.Ft.
$210,000
MLS#: 21284140

Bridgeport
167 Lark Meadow Drive
3 Beds
2 Baths
1,140 Sq.Ft.
$215,000
MLS#: 21341196
