


Property
Beds
3
Full Baths
2
1/2 Baths
None
Year Built
1987
Sq.Footage
1,646
Charming, Beautifully Updated Home with Workshop and Outdoor Living Space! Welcome home to this inviting, thoughtfully updated property featuring 3 bedrooms and 2 bathrooms with approximately 1,660 square feet of comfortable living space. The home showcases stylish finishes, durable flooring, and a welcoming kitchen with quartz countertops, ample storage, and convenient access to the dining areas. The spacious primary bathroom offers a relaxing retreat with a soaking tub, separate walk-in shower, and distinctive finishes. Step outside to enjoy the backyard deck and pergola, perfect for relaxing or entertaining. The property also features a 16' x 24' workshop with electricity and an additional 13' x 19' storage shed, offering valuable space for hobbies, projects, tools, or extra storage. Situated on approximately a quarter-acre lot, this property combines comfortable indoor living with practical outdoor amenities. A wonderful opportunity for buyers seeking a home with character, useful workspace, and room to enjoy the outdoors.
Features & Amenities
Interior
-
Other Interior Features
Built-in Features, Eat-in Kitchen, Granite Counters, Kitchen Island, Pantry, Walk-In Closet(s), Wet Bar, High Speed Internet, Smart Home, Wired for Sound
-
Total Bedrooms
3
-
Bathrooms
2
-
Basement YN
YES
-
Cooling YN
YES
-
Cooling
Central Air, Electric
-
Heating YN
YES
-
Heating
Central, Electric
-
Pet friendly
N/A
Exterior
-
Garage
No
-
Other Exterior Features
Awning(s), Covered Courtyard, Electric Grill, Fire Pit, Gas Grill, Outdoor Grill
-
Parking
Additional Parking, Asphalt, Assigned, Direct Access, Driveway, Outside, Paved
-
Patio and Porch Features
Awning(s), Covered, Deck, Patio
-
Pool
No
-
Waterfront YN
NO
Area & Lot
-
Lot Features
Few Trees
-
Lot Size(acres)
0.253
-
Lot Size(square feet)
11,020
-
Property Type
Residential
-
Property Sub Type
Single Family Residence
-
Architectural Style
Ranch, Traditional
Price
-
Sales Price
$330,000
-
Tax Amount
$5,059
-
Financing Options
Cash, Conventional, FHA, VA Loan
-
Sq. Footage
1,646
-
Price/SqFt
$200
HOA
-
Association
No
School District
-
Elementary School
Hoover
-
Middle School
Forte
-
High School
Azle
Property Features
-
Foundation Details
Slab
-
Senior Community YN
NO
-
Sewer
Public Sewer
-
Tax Lot
21
-
Water Source
Public
Schedule a Showing
Showing scheduled successfully.
Mortgage calculator
Estimate your monthly mortgage payment, including the principal and interest, property taxes, and HOA. Adjust the values to generate a more accurate rate.
Your payment
Principal and Interest:
$
Property taxes:
$
HOA fees:
$
Total loan payment:
$
Total interest amount:
$
Location
County
Tarrant
Elementary School
Hoover
Middle School
Forte
High School
Azle
Listing Courtesy of Nicholas Mitchell, RE/MAX FRONTIER
RealHub Information is provided exclusively for consumers' personal, non-commercial use, and it may not be used for any purpose other than to identify prospective properties consumers may be interested in purchasing. All information deemed reliable but not guaranteed and should be independently verified. All properties are subject to prior sale, change or withdrawal. RealHub website owner shall not be responsible for any typographical errors, misinformation, misprints and shall be held totally harmless.

AGENT
Joe Boston
Call Joe today to schedule a private showing.

* Listings on this website come from the FMLS IDX Compilation and may be held by brokerage firms other than the owner of this website. The listing brokerage is identified in any listing details. Information is deemed reliable but is not guaranteed. If you believe any FMLS listing contains material that infringes your copyrighted work please review our DMCA policy and learn how to submit a takedown request.© 2024 FMLS.
Related Properties

Azle
132 Skylark Drive
3 Beds
2 Baths
1,660 Sq.Ft.
$265,600
MLS#: 21326014
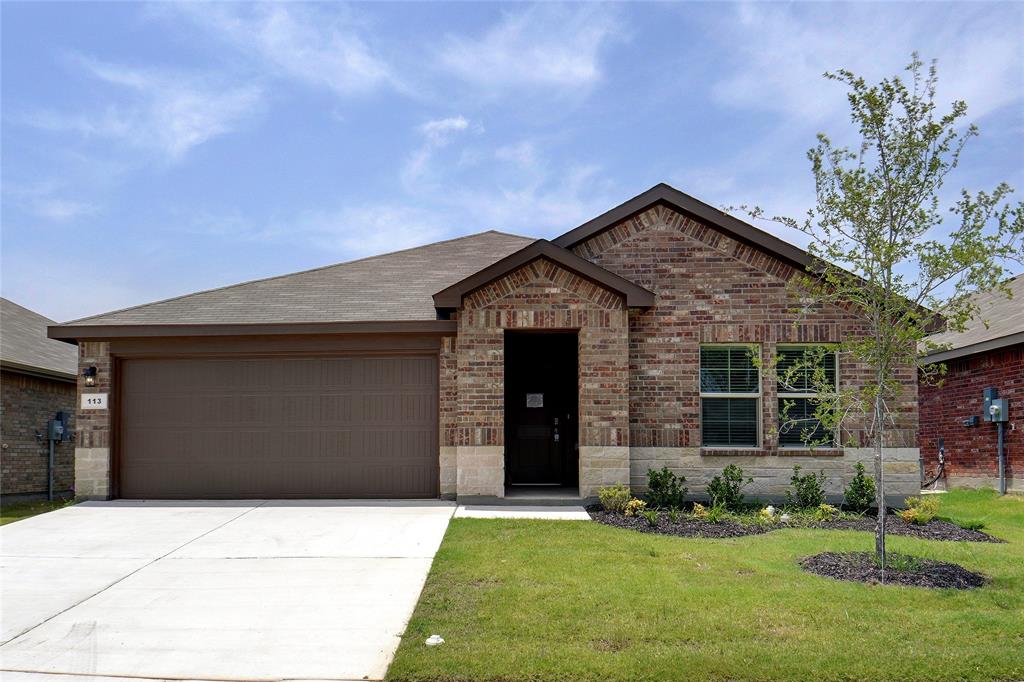
Azle
113 Anderson Mill Street
4 Beds
2 Baths
1,875 Sq.Ft.
$309,900
MLS#: 21278608
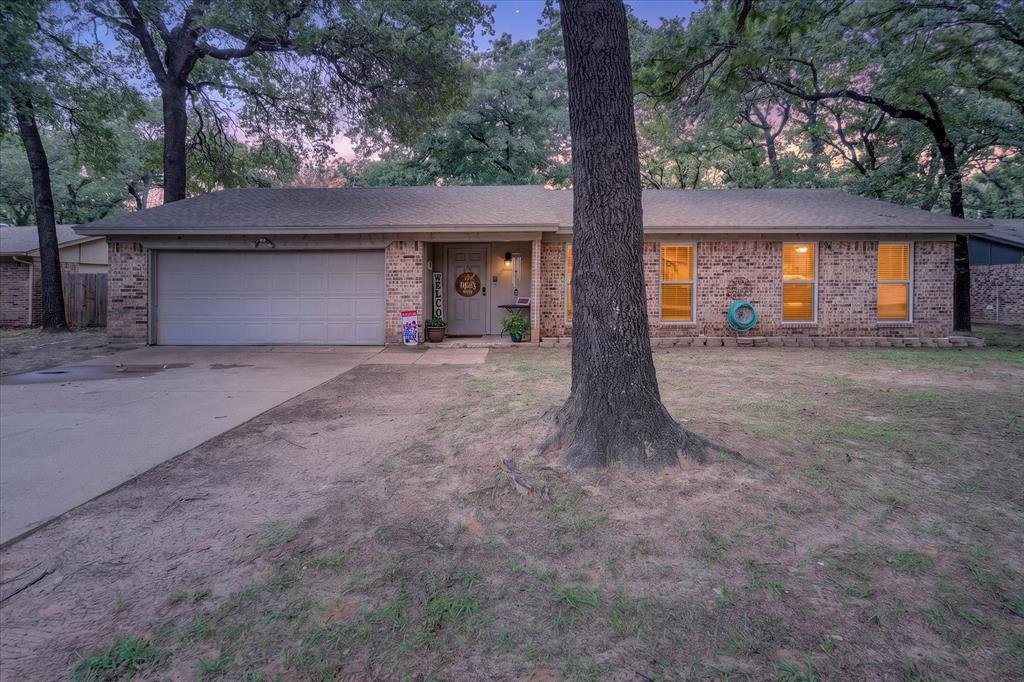
Azle
728 Lake Crest Parkway
3 Beds
2 Baths
1,656 Sq.Ft.
$296,500
MLS#: 21309902

Azle
716 Kerry Lane
3 Beds
2 Baths
1,167 Sq.Ft.
$280,000
MLS#: 21419569

Azle
637 Oak View Court
3 Beds
2 Baths
1,564 Sq.Ft.
$295,000
MLS#: 21397788

Azle
1300 Oak Harbor Boulevard
3 Beds
2 Baths
1,920 Sq.Ft.
$349,900
MLS#: 21394559

Azle
133 Bridlewood Street
4 Beds
2 Baths
2,883 Sq.Ft.
$359,000
MLS#: 21406160

Azle
175 Cedar Drive
3 Beds
2 Baths
1,600 Sq.Ft.
$269,000
MLS#: 21403617

Azle
460 Valley View Drive
3 Beds
2 Baths
1,802 Sq.Ft.
$269,999
MLS#: 21380166
