


Property
Beds
3
Full Baths
2
1/2 Baths
1
Year Built
2005
Sq.Footage
1,850
MOVE IN READY!! May also available for Rent.This home with quick access to 121 and I-35, commuting is easy, and DFW Airport is just 10 minutes away. This home offers the best of comfort, convenience, and community all in one place!.Home warranty till 2028 october is free to buyer. Welcome to this immaculate 3-bedroom, 2.5-bath townhome in the gated community of Enclaves at Silver Creek. From the moment you step inside, the soaring ceilings and large living room, with large windows draw you in to the space with natural light and a panoramic views of the trees outside. Luxury vinyl plank floors run throughout the home meaning no carpet and the neutral paint palette makes it easy to complement for anyone's style of life. The open-concept design creates a warm, comfortable atmosphere that's perfect for everyday living or entertaining friends. The well-appointed kitchen offers plenty of custom cabinetry with ample storage space, granite counters, generous prep areas, an easy flow into the dining and living rooms. A large coat closet adds extra storage, and upstairs you'll find a bonus sitting area ideal for a home office, gameroom, or cozy hangout. The primary suite is a true retreat with a soaking tub, walk-in shower, dual sinks, and an oversized walk in closet . Two additional bedrooms share a full bath, giving you the flexibility you need. Step outside to enjoy your fully fenced, with an expansive patio flooring space with no rear neighbors, wooden deck perfect for Barbecue party and 2-car garage. Life in Enclaves at Silver Creek is about more than the home, it's the community. The neighborhood is quiet, comfortable and family-friendly surrounding to enjoy your evening walks. The HOA includes blanket insurance, full exterior maintenance, including gate and front yard, fence, pest control, roof and management. so that you enjoy the home without the responsibility of outside maintenance. This home offers best of comfort, convenience, and community all in one place!
Features & Amenities
Interior
-
Other Interior Features
Cathedral Ceiling(s)
-
Total Bedrooms
3
-
Bathrooms
2
-
1/2 Bathrooms
1
-
Basement YN
NO
-
Cooling YN
YES
-
Cooling
Ceiling Fan(s), Central Air
-
Heating YN
YES
-
Heating
Electric
-
Pet friendly
N/A
Exterior
-
Garage
Yes
-
Garage spaces
2
-
Construction Materials
Wood Siding, Brick, Concrete, Frame, Other
-
Parking
Covered, Garage, Garage Door Opener, Attached
-
Pool
No
-
Waterfront YN
NO
Area & Lot
-
Lot Size(acres)
0.114
-
Lot Size(square feet)
4,965
-
Property Type
Residential
-
Property Sub Type
Townhouse
-
Architectural Style
Contemporary/Modern
Price
-
Sales Price
$319,900
-
Tax Amount
$7,565
-
Financing Options
Cash, Conventional, FHA, Owner Will Carry, VA Loan
-
Sq. Footage
1,850
-
Price/SqFt
$172
HOA
-
Association
YES
-
Association Fee
$345
-
Association Fee Frequency
Monthly
-
Association Fee Includes
N/A
School District
-
Elementary School
Rockbrook
-
Middle School
Marshall Durham
-
High School
Lewisville
Property Features
-
Tax Lot
28
Schedule a Showing
Showing scheduled successfully.
Mortgage calculator
Estimate your monthly mortgage payment, including the principal and interest, property taxes, and HOA. Adjust the values to generate a more accurate rate.
Your payment
Principal and Interest:
$
Property taxes:
$
HOA fees:
$
Total loan payment:
$
Total interest amount:
$
Location
County
Denton
Elementary School
Rockbrook
Middle School
Marshall Durham
High School
Lewisville
Listing Courtesy of Oonnunny Titus, Decorative Real Estate
RealHub Information is provided exclusively for consumers' personal, non-commercial use, and it may not be used for any purpose other than to identify prospective properties consumers may be interested in purchasing. All information deemed reliable but not guaranteed and should be independently verified. All properties are subject to prior sale, change or withdrawal. RealHub website owner shall not be responsible for any typographical errors, misinformation, misprints and shall be held totally harmless.

AGENT
Joe Boston
Call Joe today to schedule a private showing.

* Listings on this website come from the FMLS IDX Compilation and may be held by brokerage firms other than the owner of this website. The listing brokerage is identified in any listing details. Information is deemed reliable but is not guaranteed. If you believe any FMLS listing contains material that infringes your copyrighted work please review our DMCA policy and learn how to submit a takedown request.© 2024 FMLS.
Related Properties

Lewisville
1821 El Paso Street
3 Beds
2 Baths
1,643 Sq.Ft.
$335,000
MLS#: 21271964

Lewisville
2925 Saint Andrews Drive
2 Beds
2 Baths
1,544 Sq.Ft.
$342,000
MLS#: 21226877
Lewisville
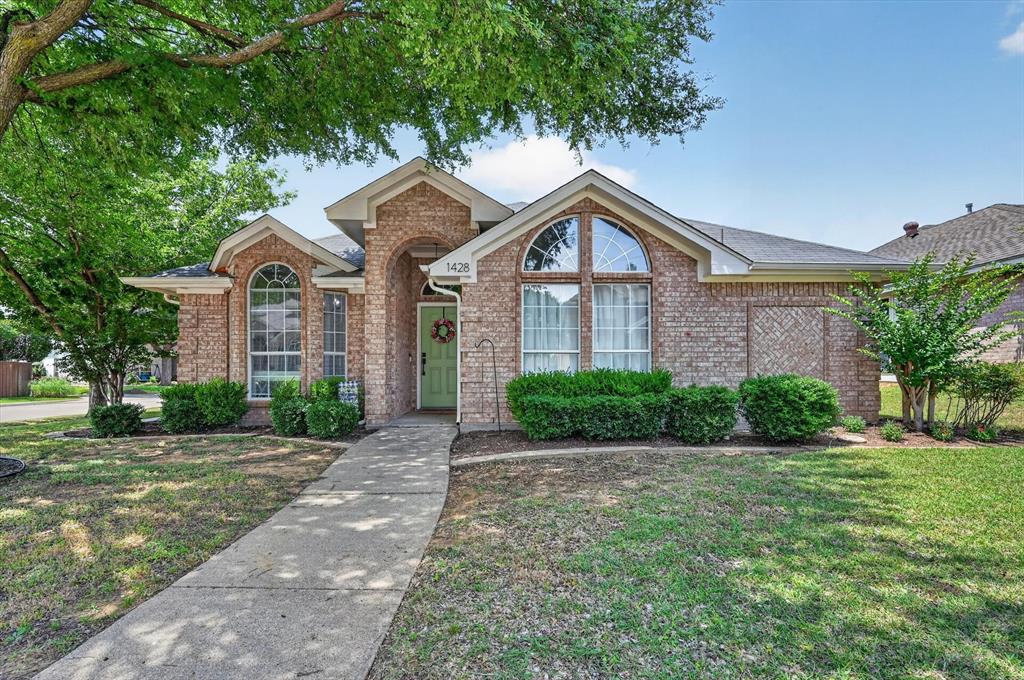
1428 Bregenz Lane
3 Beds
2 Baths
1,495 Sq.Ft.
$349,900
MLS#: 21288279

Lewisville
180 Leonard Street
3 Beds
2 Baths
1,505 Sq.Ft.
$330,000
MLS#: 21375939

Lewisville
140 Oakridge Boulevard
2 Beds
2 Baths
1,292 Sq.Ft.
$315,000
MLS#: 21318144

Lewisville
2026 Cardinal Lane
3 Beds
2 Baths
1,618 Sq.Ft.
$305,000
MLS#: 21310216
Lewisville
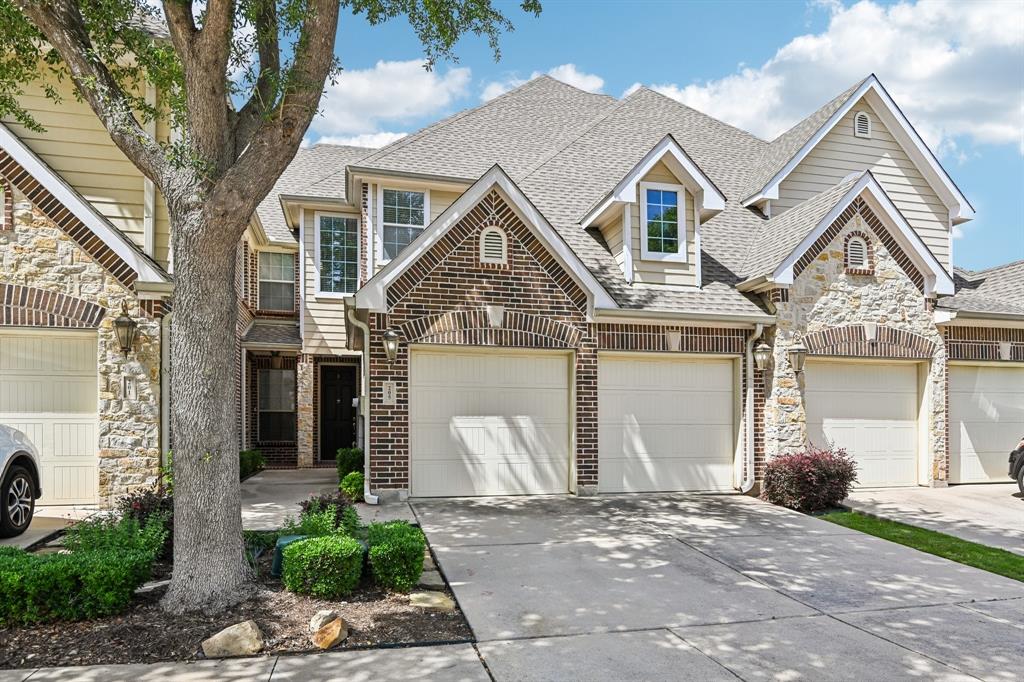
205 Milan Street 2202
2 Beds
2 Baths
1,581 Sq.Ft.
$339,999
MLS#: 21261240

Lewisville
1331 Falcon Drive
3 Beds
2 Baths
1,543 Sq.Ft.
$365,000
MLS#: 21418286

Lewisville
1318 Jasmine Drive
3 Beds
2 Baths
1,673 Sq.Ft.
$354,500
MLS#: 21400579
