Features & Amenities

Interior

  • Other Interior Features

    High Speed Internet

  • Total Bedrooms

    4

  • Bathrooms

    2

  • Basement YN

    NO

  • Cooling YN

    YES

  • Cooling

    Electric

  • Fireplace YN

    YES

  • Heating YN

    YES

  • Heating

    Natural Gas

  • Pet friendly

    N/A

Exterior

  • Garage

    Yes

  • Garage spaces

    2

  • Parking

    Driveway, Garage, Attached

  • Pool

    No

  • Waterfront YN

    NO

Area & Lot

  • Lot Size(acres)

    0.189

  • Lot Size(square feet)

    8,232

  • Property Type

    Residential

  • Property Sub Type

    Single Family Residence

Price

  • Sales Price

    $368,240

  • Sq. Footage

    2,121

  • Price/SqFt

    $173

HOA

  • Association

    YES

  • Association Fee

    $750

  • Association Fee Frequency

    Annually

  • Association Fee Includes

    N/A

School District

  • Elementary School

    Sara Moss

  • Middle School

    Ouida Baley

  • High School

    Royse City

Property Features

  • New Construction

    YES

  • Sewer

    Public Sewer

  • Tax Lot

    5

  • Water Source

    Public

Schedule a Showing

Showing scheduled successfully.

<
>
IN PERSON
VIA CHAT

What is 3 + 4 ?


Change time

Mortgage calculator

Estimate your monthly mortgage payment, including the principal and interest, property taxes, and HOA. Adjust the values to generate a more accurate rate.

Your payment

Principal and Interest:

$

Property taxes:

$

HOA fees:

$

Total loan payment:

$

Total interest amount:

$

Location

County

Collin

Elementary School

Sara Moss

Middle School

Ouida Baley

High School

Royse City

Listing Courtesy of Kim Reasor , Jeanette Anderson Real Estate

RealHub Information is provided exclusively for consumers' personal, non-commercial use, and it may not be used for any purpose other than to identify prospective properties consumers may be interested in purchasing. All information deemed reliable but not guaranteed and should be independently verified. All properties are subject to prior sale, change or withdrawal. RealHub website owner shall not be responsible for any typographical errors, misinformation, misprints and shall be held totally harmless.

Agent Joe Boston

AGENT

Joe Boston

Call Joe today to schedule a private showing.


* Listings on this website come from the FMLS IDX Compilation and may be held by brokerage firms other than the owner of this website. The listing brokerage is identified in any listing details. Information is deemed reliable but is not guaranteed. If you believe any FMLS listing contains material that infringes your copyrighted work please click here to review our DMCA policy and learn how to submit a takedown request.© 2024 FMLS.
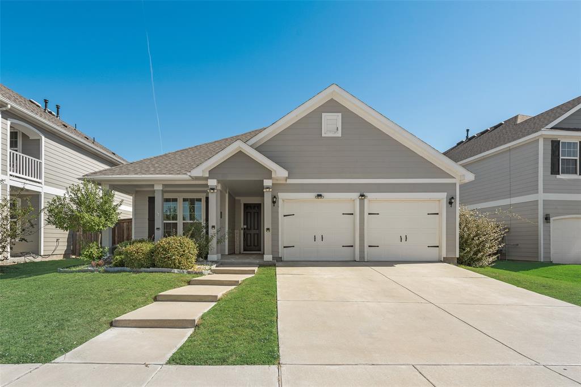
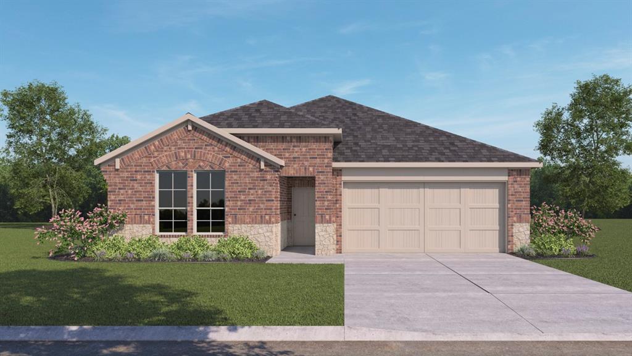
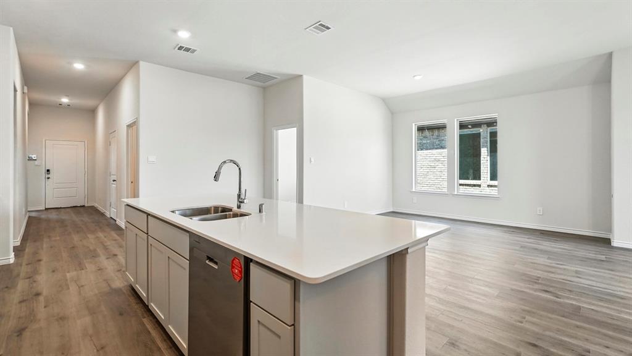
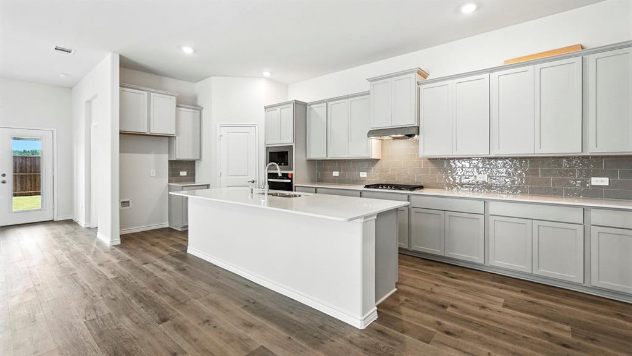
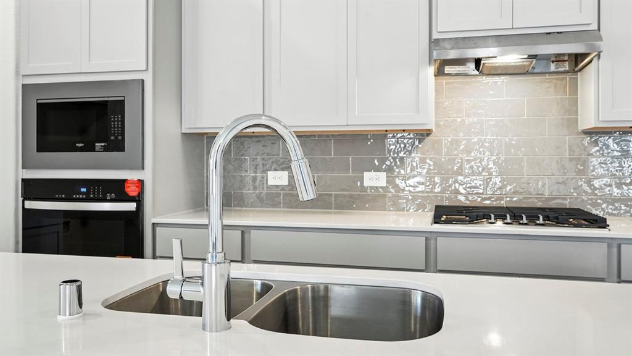
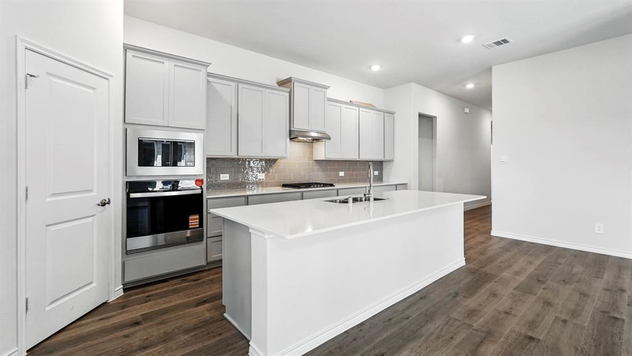
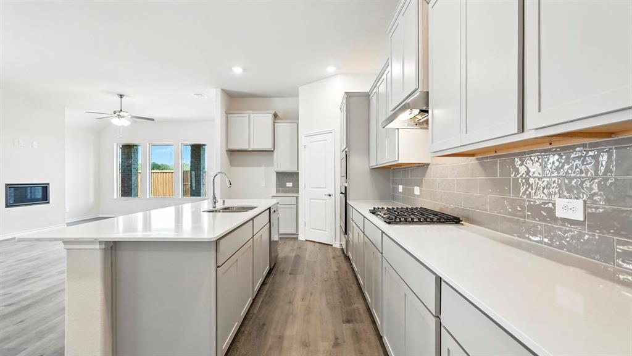
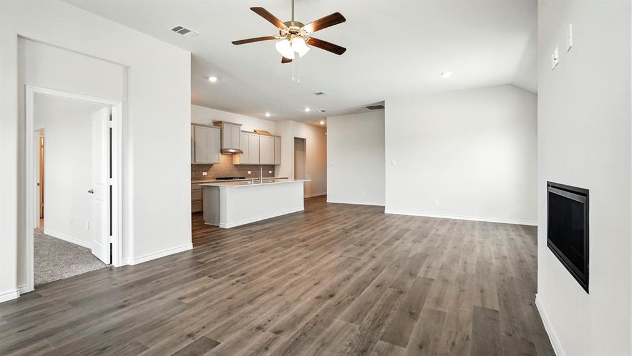
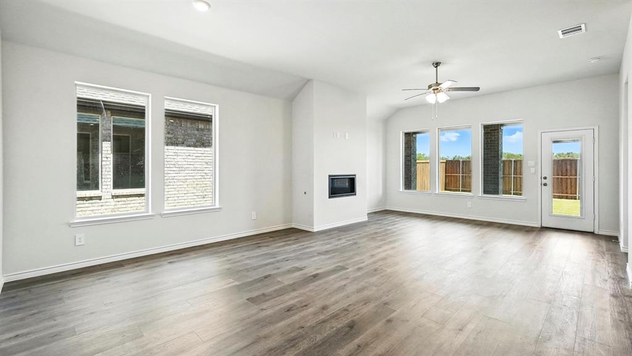
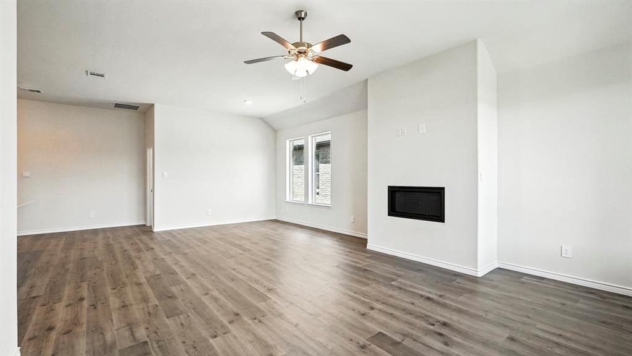
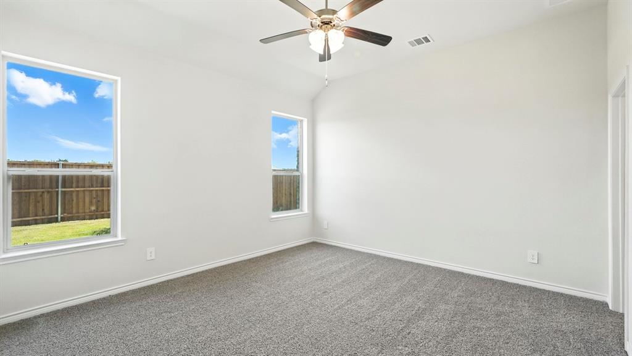
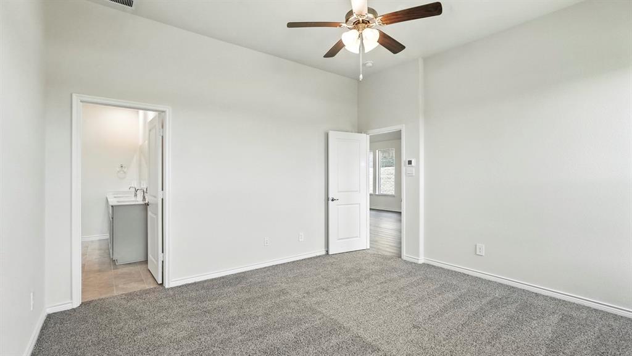
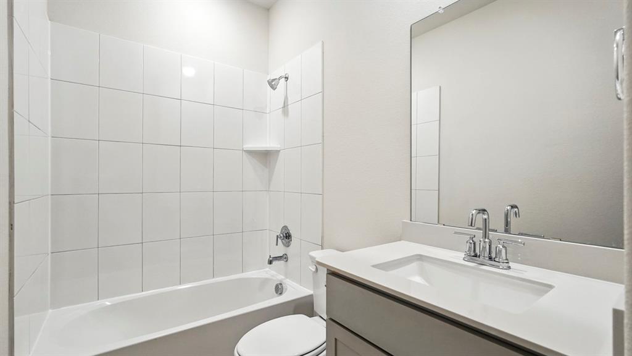
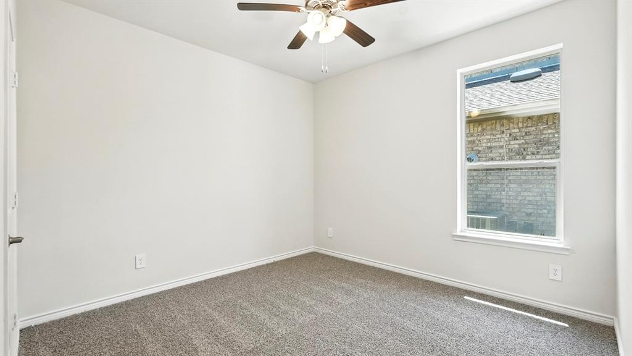
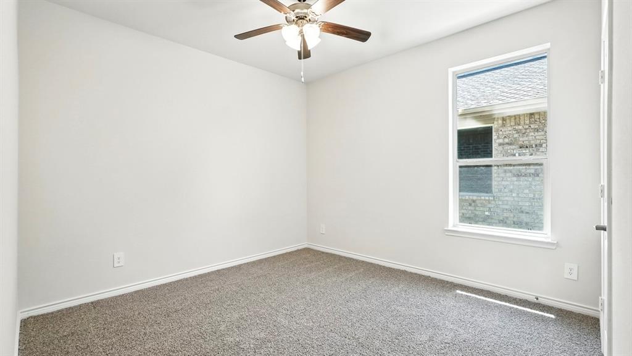
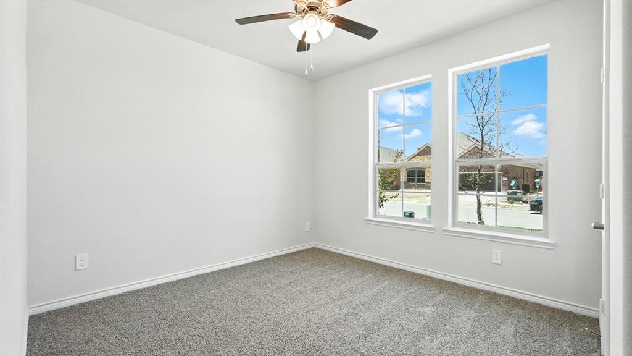
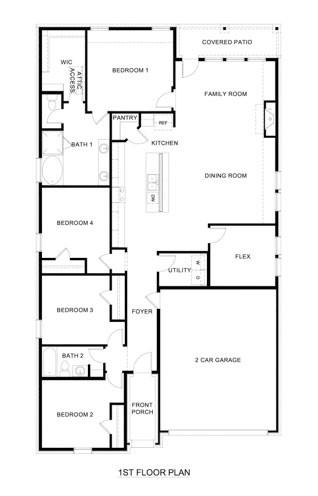
The Vail plan in Madera by DR Horton features four bedrooms, a dedicated office, a spacious open-concept layout with a modern kitchen and generous living space. This specific homes is situated on an oversized corner lot and equipped with a coveted third-car garage for added storage and convenience.

2446 Wesley Avenue

Message successfully sent.

What would you like to know?

What is 3 + 4 ?

I agree to receive email communication and understand I can unsubscribe at any time.

I agree to be contacted by Next Level Realty Group via call, email, and text for real estate services. To opt out, you can reply 'stop' at any time or reply 'help' for assistance. You can also click the unsubscribe link in the emails. Message and data rates may apply. Message frequency may vary. Privacy Policy

Related Properties

Welcome to 2111 Clear Branch Way in Royse City, a well-maintained 3-bedroom, 2-bath home offering 1,637 square feet of comfortable living space. The open layout features wood-look flooring, abundant natural light, and a seamless flow between the kitchen, dining, and living areas.

The primary suite includes a private bath and walk-in closet, while two additional bedrooms provide flexibility for guests, family, or a home office. The covered front porch adds charm, and the fenced backyard offers space for relaxing or entertaining.

Conveniently located near schools, shopping, and major highways, this home offers a practical layout with everyday comfort.

Property is being sold as-is. Sale is subject to lender approval.
#21092864

Royse City

2111 Clear Branch Way

3 Beds

2 Baths

1,637 Sq.Ft.

$295,000

MLS#: 21092864
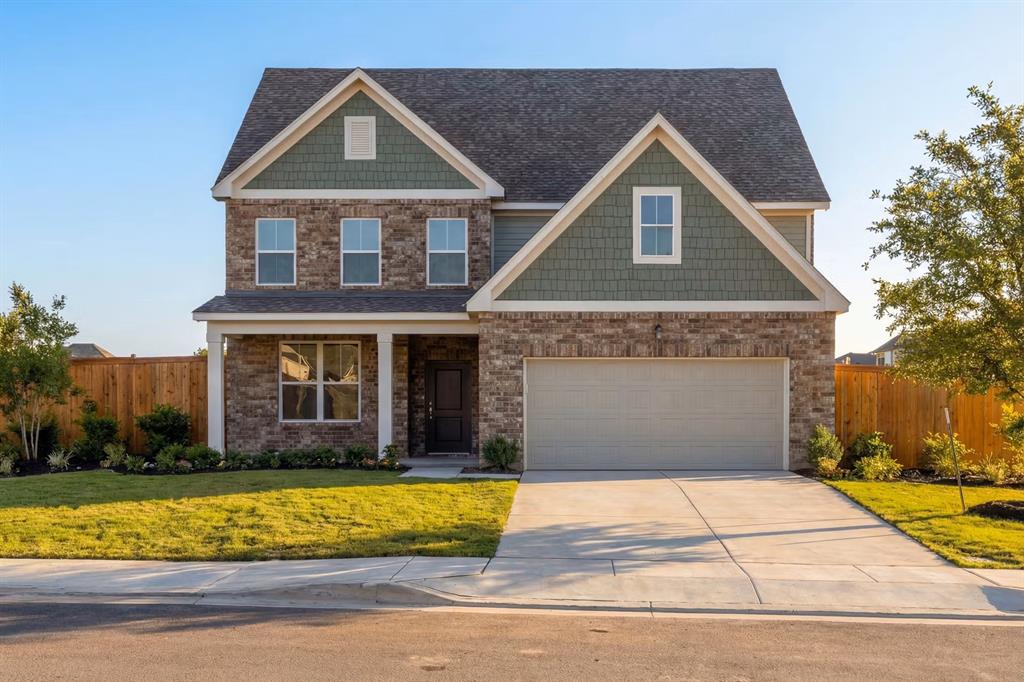
This Ash home in Mercer Meadows offers a functional 2,417-square-foot layout designed for modern living. Ready for move-in October 2026, the interior features a gourmet kitchen that flows into a bright living room. A dedicated study provides the perfect space for a home office, while the primary suite on the main level includes an oversized closet and a private bath. The open floor plan creates a seamless connection between the indoor spaces and the rear porch, ideal for quiet mornings. Upstairs, you will find three additional bedrooms, two full baths and a generous loft suited for recreation. This home includes a two-car garage and dual sinks in the secondary bathroom for added convenience. Attached photos are representative of the floor plan and may depict non-standard features and upgrades. See community's New Home Consultant for details.
#21296079

Royse City

6304 DeLaCroix Drive

4 Beds

3 Baths

2,417 Sq.Ft.

$411,990

MLS#: 21296079
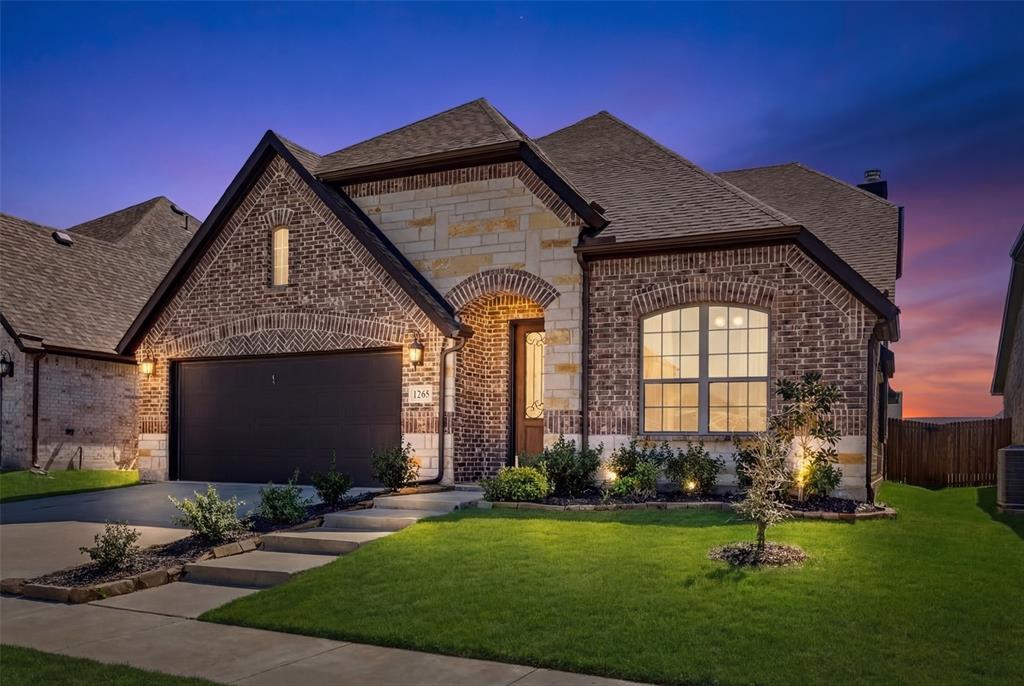
Welcome to this spacious and modern two-story home designed for comfort, functionality, and everyday living. Built in 2021, this single-family residence offers approximately 2,655 square feet of thoughtfully designed living space on a well-sized residential lot.

Step inside to discover an open and inviting floor plan that provides plenty of room to gather, entertain, or simply unwind after a long day. The generous living areas flow seamlessly into the kitchen and dining spaces, creating a layout ideal for both family life and hosting guests. Large windows bring in natural light, giving the home a bright and welcoming atmosphere throughout.

Upstairs and downstairs living spaces offer flexibility for a variety of needs, whether that means a game room, home office, or additional entertainment area. The spacious design allows everyone in the household to enjoy both privacy and shared spaces. And don't miss the custom upgraded lighting fixtures in the foyer, over the kitchen island and in the secondary bedroom.

The attached garage provides convenient parking and additional storage, while the backyard offers room to relax, grill, or create your own outdoor retreat. Situated in a growing Royse City community, the property provides the balance many buyers are seeking: modern construction, neighborhood charm, and access to nearby schools, shopping, dining, and commuting routes.

Royse City continues to attract buyers looking for small-town character with convenient proximity to the Dallas metro area. This home delivers the space, layout, and newer construction that today’s homeowners value.

Whether you're looking for room to grow, space to entertain, or simply a comfortable place to call home, 3245 Ribisl Lane offers a strong blend of size, design, and location.
#21206089

Royse City

3245 Ribisl Lane

5 Beds

3 Baths

2,655 Sq.Ft.

$371,000

MLS#: 21206089
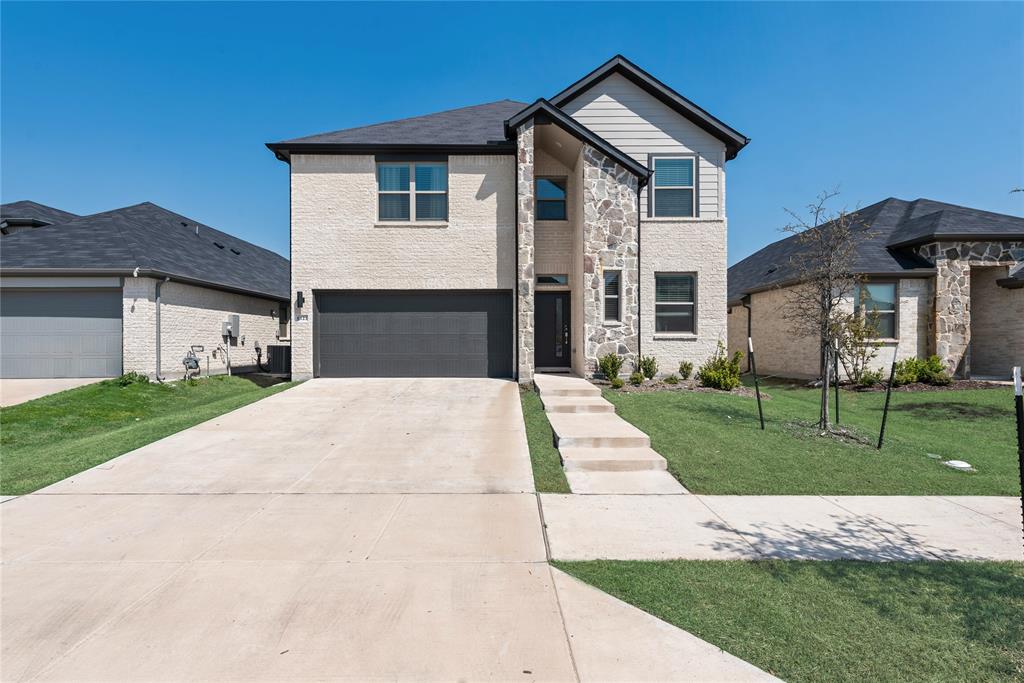
Step into elegance and comfort with this stunning 5-bedroom, 4-bathroom home nestled in the heart of Royse City, Texas. Built in 2023 and meticulously maintained by its current owners, this modern beauty offers the perfect blend of style, space, and serenity. Located not far off Highway 30, in the peaceful and highly sought-after Parkside Village subdivision, you’ll love the quiet, family-friendly atmosphere while still enjoying easy access to shopping, dining, and commuting. Inside, you’re greeted with an inviting, open-concept layout designed for both everyday living and entertaining. A cozy fireplace anchors the spacious living area, while the gourmet kitchen flows seamlessly with upscale finishes and generous space for cooking and gathering. Retreat to the expansive primary suite, unwind in one of the multiple secondary bedrooms, or host guests with ease thanks to four full bathrooms that offer convenience and privacy. Outside your door, enjoy access to resort-style amenities, including a sparkling community pool, lush green spaces, and walking trails—all designed to enhance your lifestyle. Whether you’re looking for your forever home or a smart investment in a growing community, this home checks all the boxes. Come see what makes life in Parkside Village so special.
#21273146

Royse City

6123 Tawakoni Lane

5 Beds

4 Baths

2,931 Sq.Ft.

$389,000

MLS#: 21273146
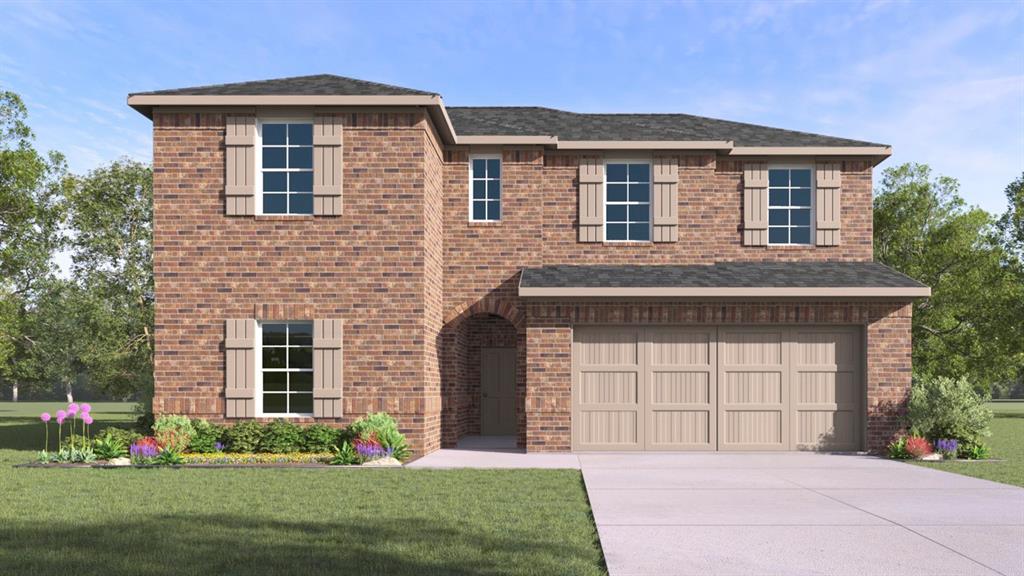
New! Gorgeous and spacious two story! Four bedrooms, three full baths, with nice game room and huge covered patio. Home includes, island kitchen, granite counters throughout, LED lighting, full sprinkler system, professionally engineered post tension foundation, and so much more!
Liberty Crossing is a master-planned community including single-family homes and townhomes. The community benefits from easy access to Downtown Royse City and a plethora of places to eat and shop! Find a home just right for you and your family. Schedule a tour today!
#21177046

Royse City

1335 Taggart Street

4 Beds

3 Baths

2,523 Sq.Ft.

$361,580

MLS#: 21177046
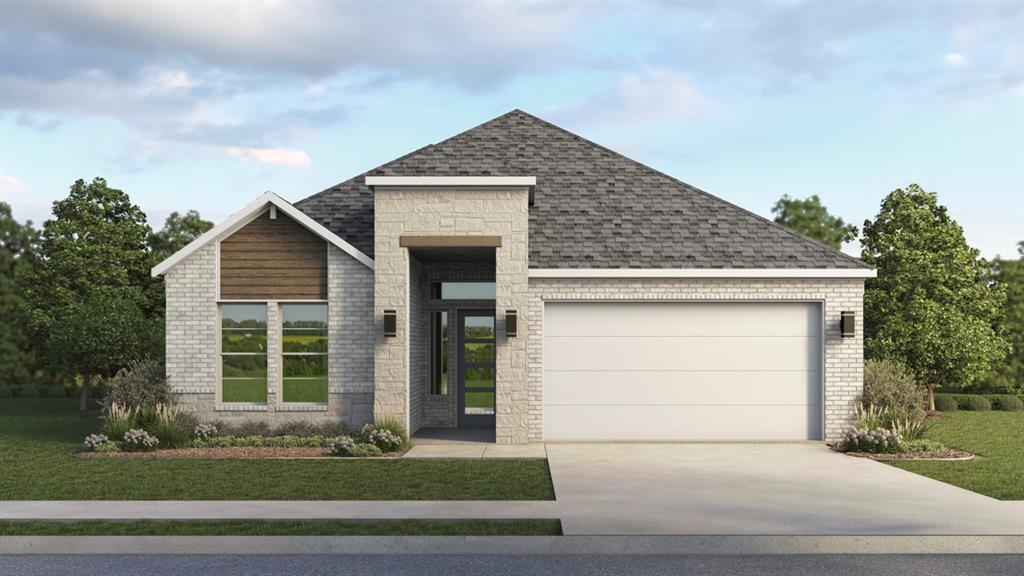
New! Beautiful single story! Four bedrooms, three full baths, with separate flex-bonus room.. Home includes, island kitchen, granite counters throughout, LED lighting, full sprinkler system, professionally engineered post tension foundation, and so much more!
Welcome to Clearview Ranch, in Royse City! This exciting new community offers many options for you to choose from to fit your lifestyle. Each residence boasts modern Energy Star® features, saving you money on utility bills while reducing your environmental impact.
Clearview Ranch community features including ceiling fans in all bedrooms and family rooms, a decorative cabinet wrapped ventilation hood in the kitchen and a designer color package. Availability and options vary.
Royse City offers a vibrant and growing community with plenty of shopping, food and entertainment. From the Royse City ISD schools to parks and recreational facilities, there's something for everyone. Enjoy easy access to major highways, making it convenient to get around and experience all that the area has to offer.
#21174523

Royse City

3212 Larry Lott Boulevard

4 Beds

3 Baths

2,315 Sq.Ft.

$421,204

MLS#: 21174523

New! Gorgeous two story! Four bedrooms, three full baths, game room, and nice covered patio. Home includes, island kitchen, granite counters throughout, LED lighting, full sprinkler system, professionally engineered post tension foundation, and so much more!
Welcome to Clearview Ranch, in Royse City! This exciting new community offers many options for you to choose from to fit your lifestyle. Each residence boasts modern Energy Star® features, saving you money on utility bills while reducing your environmental impact.
Clearview Ranch community features including ceiling fans in all bedrooms and family rooms, a decorative cabinet wrapped ventilation hood in the kitchen and a designer color package. Availability and options vary.
Royse City offers a vibrant and growing community with plenty of shopping, food and entertainment. From the Royse City ISD schools to parks and recreational facilities, there's something for everyone. Enjoy easy access to major highways, making it convenient to get around and experience all that the area has to offer.
#21309394

Royse City

1004 Pitchfork Road

4 Beds

3 Baths

2,640 Sq.Ft.

$428,640

MLS#: 21309394
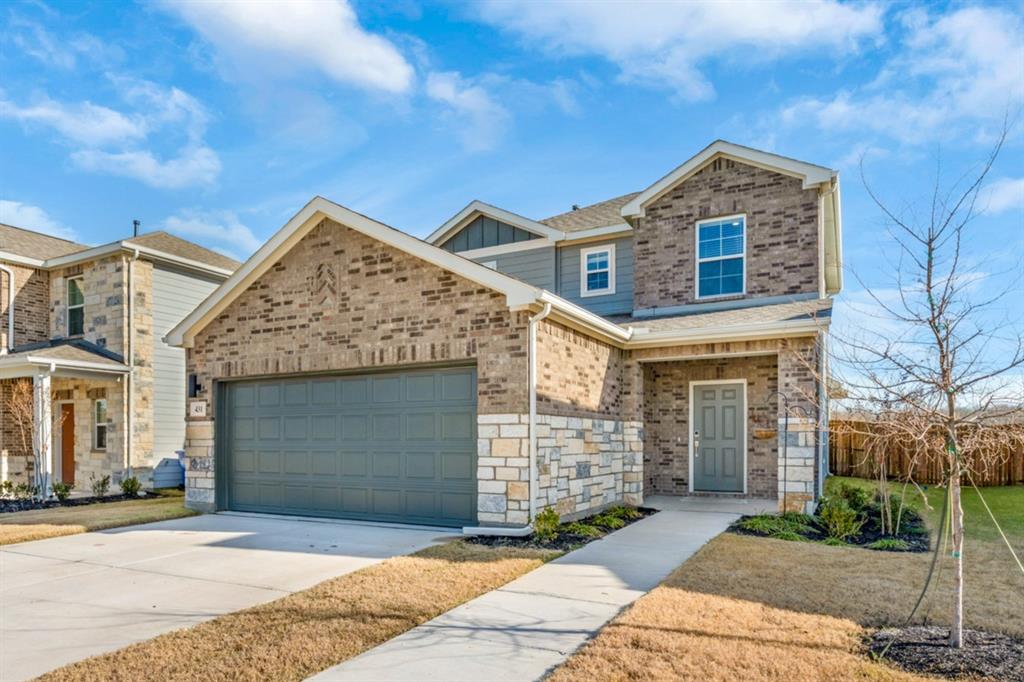
Welcome to this beautifully designed, built in 2025, two-story home in the desirable Ambergrove at Whiteside Village community. Thoughtfully laid out for both everyday comfort and effortless entertaining, this 4-bedroom, 2.5-bath residence offers 2,003 square feet of modern living space with a bright, open-concept main level. The kitchen anchors the home with a spacious island, walk-in pantry, solid-surface countertops, gas range, and seamless flow into the dining and living areas. The private first-floor primary suite provides a relaxing retreat, complete with dual sinks and a generous walk-in closet. Upstairs, three secondary bedrooms, a full bath, and a versatile loft offer flexible space for guests, a home office, or game room. Additional features include first-floor laundry, luxury vinyl plank flooring, a covered front and rear porch, fenced backyard, and a two-car garage. Ideally situated near a greenbelt with a view and no backyard neighbors, and access to community amenities including walking trails and a playground. Conveniently located within Royse City ISD. No MUD or PID. Move-in ready and designed to fit today’s lifestyle. Schedule a showing today!
#21145660

Royse City

431 Pendant Drive

4 Beds

2 Baths

2,003 Sq.Ft.

$340,000

MLS#: 21145660
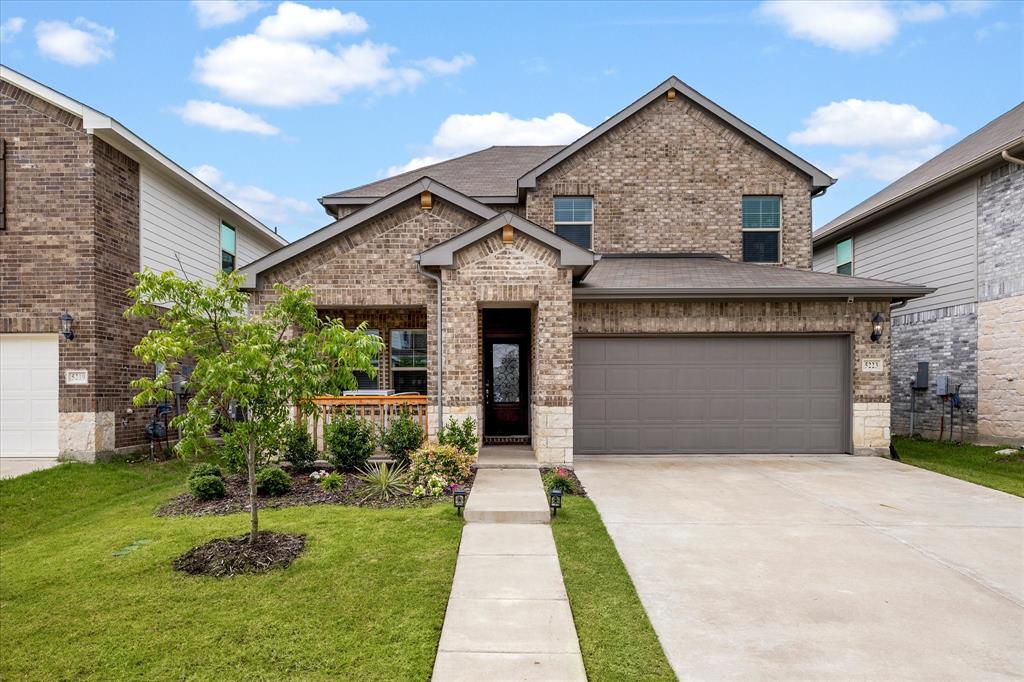
SPECIAL INCENTIVE'S CALL LISTING AGENT FOR MORE DETAILS Don’t miss this opportunity to own a beautifully upgraded 4 bedroom, 2.5 bath home with 2 flexible bonus spaces in the highly sought after Parkside Village community complete with a pool, park, scenic walking trails, and fully stocked fishing ponds. Step inside and fall in love with the modern open concept design, featuring upgraded luxury vinyl plank flooring, elegant granite countertops, a stylish backsplash, premium cabinetry, and a gas range perfect for any home chef. Thoughtful touches like enhanced lighting, ceiling fans, and French drains show the pride of ownership throughout. The spacious first floor primary suite is your private retreat, while upstairs boasts three large bedrooms, plus a versatile loft or game room, perfect for movie nights, work from home space, or a fun kids' zone. With its light filled layout and seamless flow for both entertaining and everyday living, this home truly has it all.
#21204899

Royse City

5223 Amistad Avenue

4 Beds

2 Baths

2,458 Sq.Ft.

$340,000

MLS#: 21204899
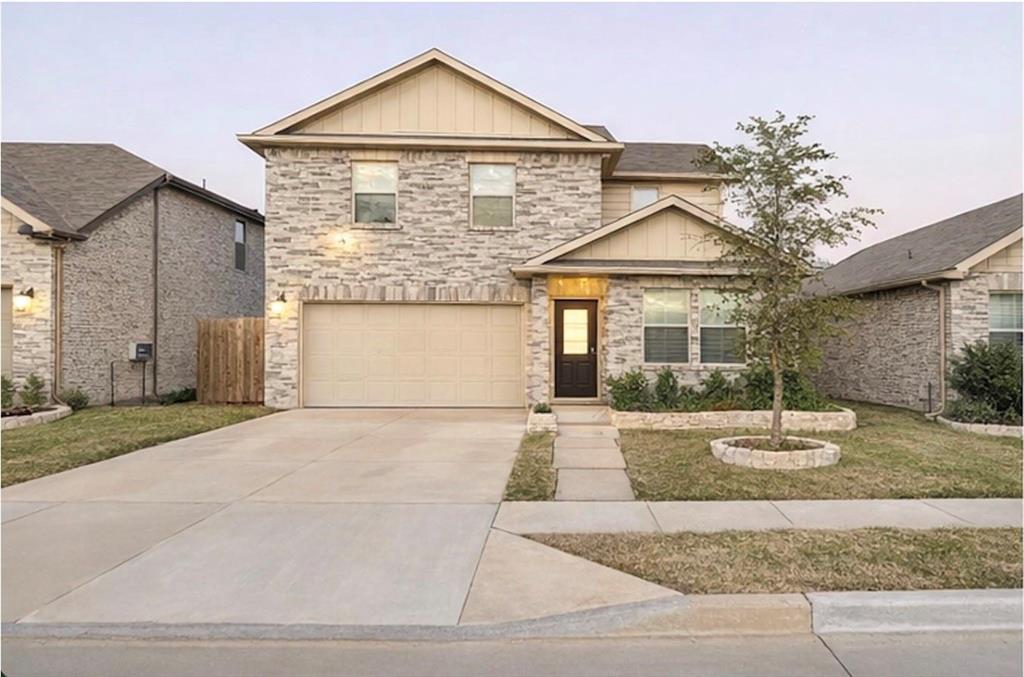
Beautifully upgraded 4-bedroom, 2-bath home in Royse City, available for move-in June 1, 2026. This well-maintained home offers a spacious layout with stylish custom touches throughout, including wainscoting, wallpaper accents, updated light fixtures, and a built-in closet system that adds both charm and functionality. The home comes complete with a washer, dryer, and refrigerator, making move-in easy and convenient. Enjoy the extended patio, perfect for relaxing or entertaining, plus a storage shed in the backyard for extra space and organization. The open and inviting floor plan is designed for comfortable everyday living, with plenty of room to spread out and enjoy. The living area offers a welcoming atmosphere for gatherings, movie nights, or quiet evenings at home, while the kitchen and dining spaces provide a practical setup for daily routines and entertaining guests. Each bedroom offers flexibility for a variety of needs, whether used for family members, guests, a home office, workout room, or hobby space. The built-in closet system adds an extra level of convenience and organization, while the upgraded finishes throughout the home create a polished and modern feel. Outside, the backyard offers room to enjoy the outdoors, and the extended patio creates an ideal space for grilling, dining, or simply unwinding after a long day. With its thoughtful upgrades, inviting design, and added amenities, this home stands out from the rest. A great opportunity to lease a home with character, comfort, and practical features in a growing Royse City community.
#21277671

Royse City

4016 De Berry Lane

4 Beds

2 Baths

2,681 Sq.Ft.

$329,900

MLS#: 21277671

 - property

Send a message

Message successfully sent.

Your message

What is 3 + 4 ?

Reason for contacting?

I agree to receive email communication and understand I can unsubscribe at any time.

I agree to be contacted by Next Level Realty Group via call, email, and text for real estate services. To opt out, you can reply 'stop' at any time or reply 'help' for assistance. You can also click the unsubscribe link in the emails. Message and data rates may apply. Message frequency may vary. Privacy Policy

Sign Out

Virtual Assistant

Would you like to take the next step with this property? We can help you schedule a showing or virtual tour, or send you more details.

Yes, I would like more information.

Thank You for Your Reply, One of Our Agents will contact you as soon as possible

No, maybe later.

Thank you, you can always contact me via email, phone number or through the contact form.

Realhub AI

Lucy - Your AI-Powered Realtor

Update Your Temporary Password

Personalize your search

Enter your email and we'll notify you immediately when new listings match what you're looking for.

or enter email address

Already have an account ? Login here

Continue your home search

I agree to receive communications and understand I can unsubscribe at any time.

I agree to be contacted by Next Level Realty Group via call, email, and text for real estate services. To opt out, you can reply 'stop' at any time or reply 'help' for assistance. You can also click the unsubscribe link in the emails. Message and data rates may apply. Message frequency may vary. Privacy Policy

Already have an account ? Login here

We use cookies

We use cookies primarily for analytics to enhance your experience. By accepting, you agree to our use of these cookies. You can manage your preferences or learn more about our cookies policy.