


Property
Beds
3
Full Baths
2
1/2 Baths
None
Year Built
2026
Sq.Footage
1,531
NEW! NEVER LIVED IN. Under construction, est. complete January 2027! The Laurel from Bloomfield Homes is a modern single-story with an open-concept living space, 3 bedrooms, 2 baths, a full 2-car garage - loaded with upgrades that add value buyers look for! Sits on large pie-shaped lot on a street bend. Texas-made brick surrounds the exterior for classic curb appeal, enhanced by full gutters, 8' front door, fully bricked front porch, and a landscaping package that comes with stone-edged flower beds. Two bedrooms sit off the main entry hall off to one side of the home, while your Primary Suite sits on the opposite side of the home and showcases backyard views! A large shower, roomy vanity, and spacious walk-in closet check off all your boxes in the primary ensuite. Granite countertops are found throughout the home, complementing the contemporary flat panel cabinetry that comes with long pulls already installed. Life flows naturally in the main living area, where the Family Room and Dining Nook are joined by an island kitchen. Walls of cabinets and a separate pantry ensure maximum storage, barstools fit perfectly under the island, and the dining nook has a window seat that has multiple uses. Gas stainless steel appliances are included, as well as a matching glass and SS vent hood! In the laundry room, a mud bench provides a quick drop-off spot as you come and go. Also great for busy lives are the large-body tile floors in wet areas (kitchen, dining, laundry baths and foyer) that promise easy maintenance! Soft carpet is underfoot in the family room and bedrooms. Upgrades continue with 2-inch faux wood blinds added, a covered rear patio with a gas drop to connect your grill, and exterior lighting. Don't miss out on this rare offer to buy new at such a great price! Bloomfield Homes at East Oak Creek is open daily to learn more.
Features & Amenities
Interior
-
Other Interior Features
Built-in Features, Eat-in Kitchen, Granite Counters, Kitchen Island, Open Floorplan, Pantry, Walk-In Closet(s), High Speed Internet
-
Total Bedrooms
3
-
Bathrooms
2
-
Basement YN
NO
-
Cooling YN
YES
-
Cooling
Central Air, Gas
-
Heating YN
YES
-
Heating
Exhaust Fan, Central, Natural Gas
-
Pet friendly
N/A
Exterior
-
Garage
Yes
-
Garage spaces
2
-
Construction Materials
Brick
-
Other Exterior Features
Rain Gutters, Lighting, Private Yard
-
Parking
Covered, Direct Access, Driveway, Enclosed, Garage, Garage Door Opener, Garage Faces Front, Attached
-
Patio and Porch Features
Covered, Front Porch, Patio
-
Pool
No
-
Waterfront YN
NO
Area & Lot
-
Lot Features
Few Trees, Interior Lot, Irregular Lot, Landscaped, Subdivided
-
Lot Size(acres)
0.2172
-
Lot Size(square feet)
9,462
-
Property Type
Residential
-
Property Sub Type
Single Family Residence
-
Architectural Style
Traditional
Price
-
Sales Price
$280,000
-
Financing Options
Cash, Conventional, FHA, VA Loan
-
Sq. Footage
1,531
-
Price/SqFt
$182
HOA
-
Association
YES
-
Association Fee
$400
-
Association Fee Frequency
Annually
-
Association Fee Includes
N/A
School District
-
Elementary School
Commerce
-
Middle School
Commerce
-
High School
Commerce
Property Features
-
New Construction
YES
-
Foundation Details
Slab
-
Sewer
Public Sewer
-
Tax Lot
15
-
Water Source
Public
Schedule a Showing
Showing scheduled successfully.
Mortgage calculator
Estimate your monthly mortgage payment, including the principal and interest, property taxes, and HOA. Adjust the values to generate a more accurate rate.
Your payment
Principal and Interest:
$
Property taxes:
$
HOA fees:
$
Total loan payment:
$
Total interest amount:
$
Location
County
Hunt
Elementary School
Commerce
Middle School
Commerce
High School
Commerce
Listing Courtesy of Marsha Ashlock, Visions Realty & Investments
RealHub Information is provided exclusively for consumers' personal, non-commercial use, and it may not be used for any purpose other than to identify prospective properties consumers may be interested in purchasing. All information deemed reliable but not guaranteed and should be independently verified. All properties are subject to prior sale, change or withdrawal. RealHub website owner shall not be responsible for any typographical errors, misinformation, misprints and shall be held totally harmless.

AGENT
Joe Boston
Call Joe today to schedule a private showing.

* Listings on this website come from the FMLS IDX Compilation and may be held by brokerage firms other than the owner of this website. The listing brokerage is identified in any listing details. Information is deemed reliable but is not guaranteed. If you believe any FMLS listing contains material that infringes your copyrighted work please review our DMCA policy and learn how to submit a takedown request.© 2024 FMLS.
Related Properties
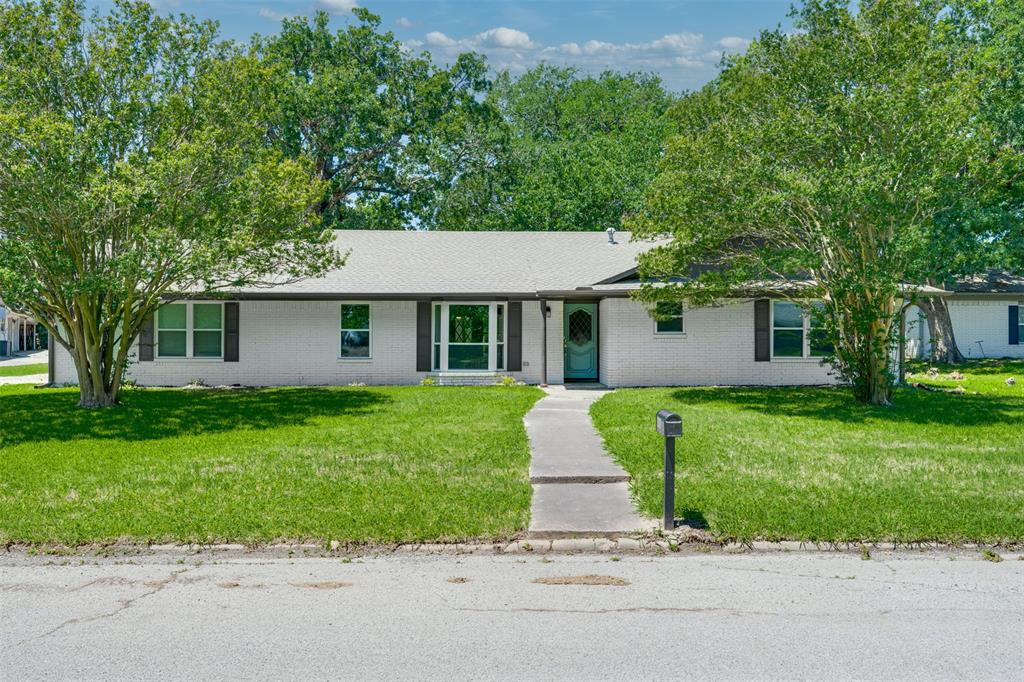
Commerce
3011 Tanglewood Drive
3 Beds
2 Baths
1,890 Sq.Ft.
$253,900
MLS#: 21271788

Commerce
3005 Choctaw Road
4 Beds
2 Baths
2,833 Sq.Ft.
$329,000
MLS#: 21383032

Commerce
1515 Caddo Street
3 Beds
2 Baths
2,497 Sq.Ft.
$259,000
MLS#: 21402827
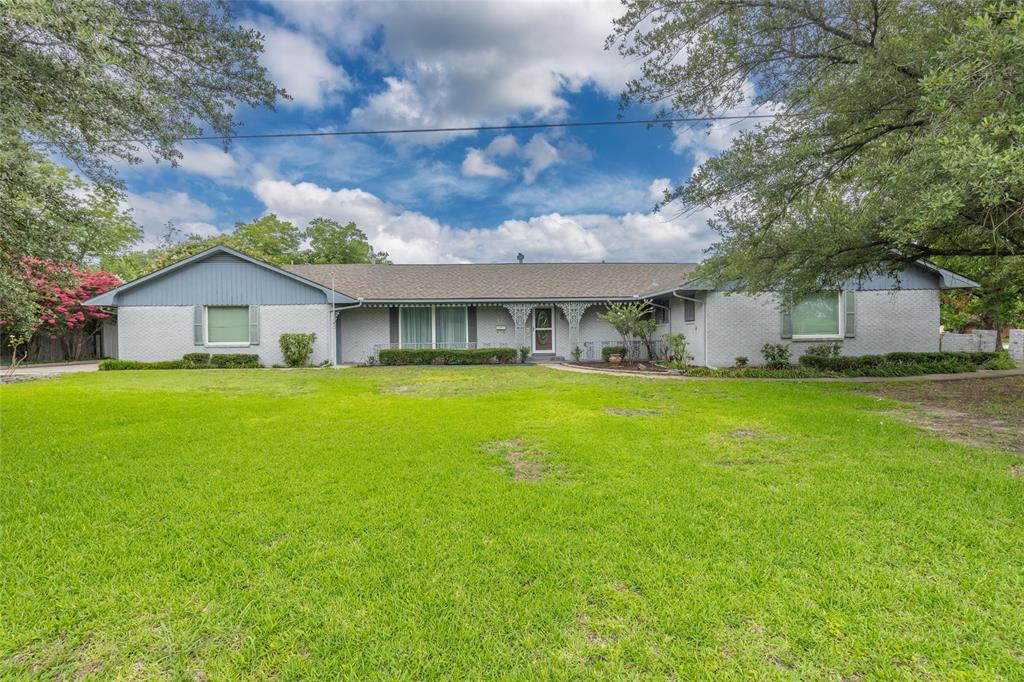
Commerce
1302 Culver Street
3 Beds
3 Baths
2,950 Sq.Ft.
$330,000
MLS#: 20984899

Commerce
2712 Rix Street
3 Beds
2 Baths
1,802 Sq.Ft.
$239,900
MLS#: 21324256

Commerce
3016 Arapaho Road
3 Beds
2 Baths
1,800 Sq.Ft.
$299,500
MLS#: 21367561
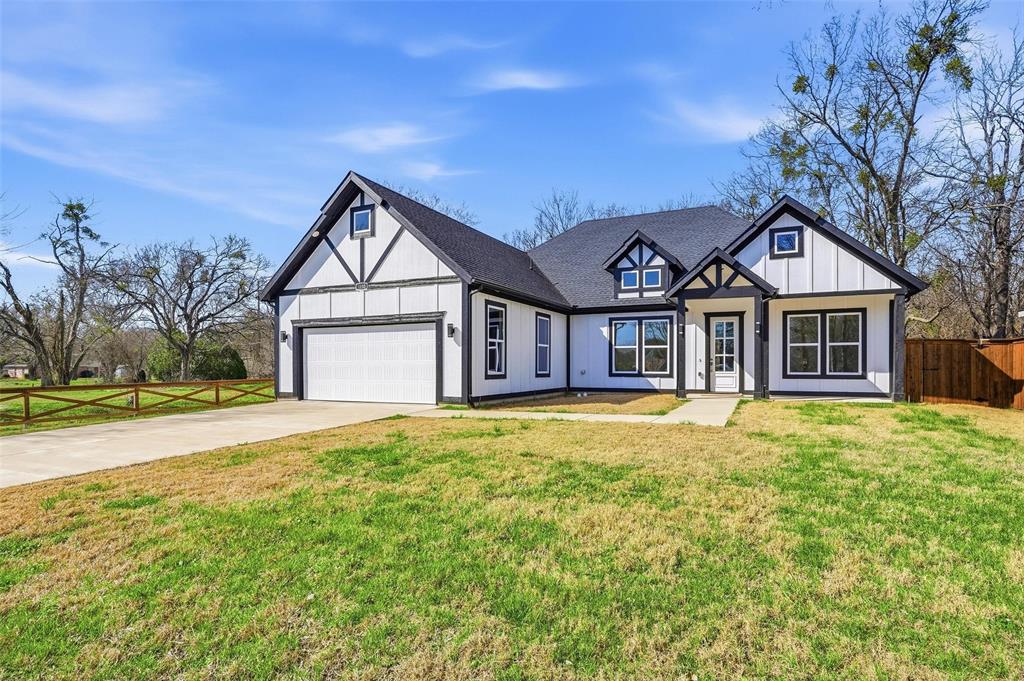
Commerce
1110 Norris Street
4 Beds
2 Baths
1,992 Sq.Ft.
$335,000
MLS#: 21200902

Commerce
7261 State Highway 50
3 Beds
2 Baths
1,617 Sq.Ft.
$265,000
MLS#: 21343319

Commerce
2729 Tanglewood Drive
4 Beds
2 Baths
2,263 Sq.Ft.
$249,900
MLS#: 21417901
